Das Letzte Haus Der Pokehill Farm, South Farm Lane, Langton Green, Tn3 9 Jn
- 4 Schlafz.
- 2 Bäder
- 1.19 Ac lot
- Aktualisiert: Juni 18
- 8
Über die Immobilie
If your dream home is a lovely oast house surrounded by stunning countryside in an Area of Outstanding Natural Beauty, then look no further than this gorgeous twin oast and barn conversion nestling in 1.19 acres of grounds and with no forward chain. This lovely residence was originally and sympathetically converted in the 1990s to a very high standard by the current owners including the install
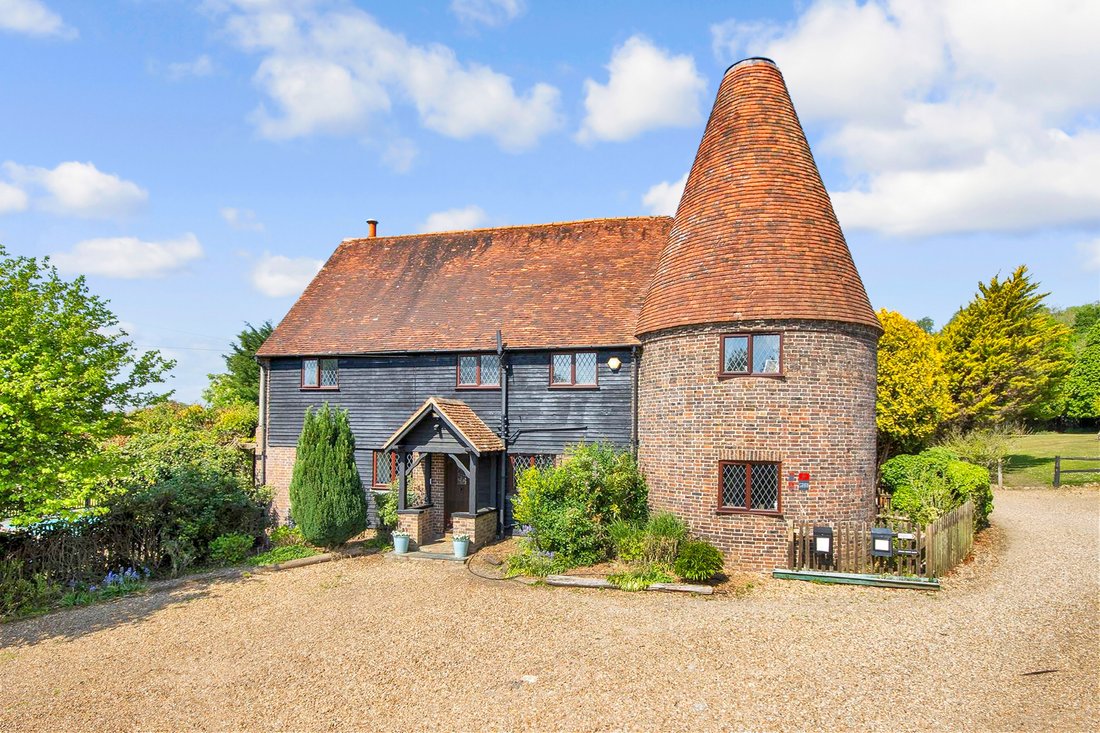
If your dream home is a lovely oast house surrounded by stunning countryside in an Area of Outstanding Natural Beauty, then look no further than this gorgeous twin oast and barn conversion nestling in 1.19 acres of grounds and with no forward chain. This lovely residence was originally and sympathetically converted in the 1990s to a very high standard by the current owners including the installation of a heat pump, but it also retains many of its original features giving it such a unique character. However, it could be developed further as there is enormous scope to increase the residential accommodation by going into the attic for potential loft conversion subject to building regulations.
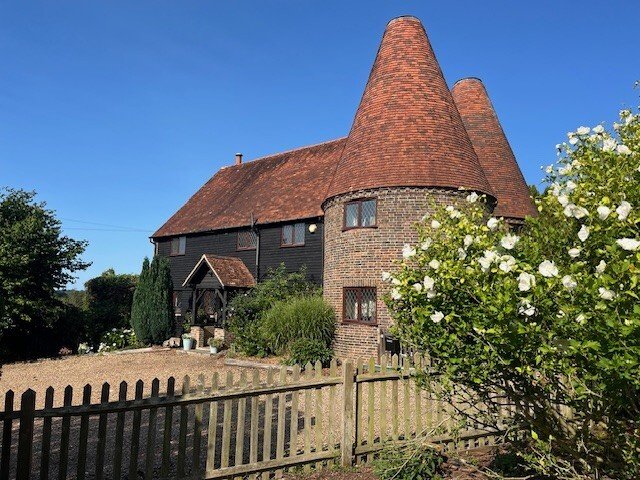
The oast house is located on the outskirts of Langton Green village in a very rural environment but is less than three miles from the historic Pantiles in Royal Tunbridge Wells. It is approached via a long private drive that leads to a spacious parking area with delightful shrub borders and is where you can begin to appreciate the property’s special charm. With its two oasts, mellow brickwork, traditional weatherboarding, diamond pane windows and French doors as well as an oak framed, pitched roof porch it has delightful external appeal, even before you cross the threshold.
The front door opens directly in the characterful and well-proportioned dual aspect kitchen/dining room with its limestone tiled floor that flows through to the utility room, French doors to the rear terrace, a staircase to the first floor and exposed ceiling beams. The country style kitchen was created by London based and globally renowned kitchen designer Clive Christian and includes a three-oven electric Aga, hand crafted painted shaker style units housing with Nero worktops, a Miele fridge freezer and dishwasher, a larder and a bespoke central island/breakfast bar. While the spacious dining area is adjacent to the French doors that open onto a terrace and provides delightful views over the garden and beyond.
Beautiful oak panelled doors lead from the kitchen/dining room into the sitting room and to the utility room that are situated in the two roundels. The impressive utility room includes a cloakroom and is designed like a second kitchen with a stove, hand-built wall cabinets and shaker style units with fossil shell worktops created by Chartwell kitchens, space for stand-alone laundry facilities and it also has a useful external door to the garden.
The cosy and relaxing dual aspect circular sitting room is a delight with its central ceiling beam and wood flooring and is just the place for a quiet read or to watch television, while the fascinating triple aspect drawing room is ideal for entertaining friends and family. This charming room is accessed from the kitchen/dining room via a pair of French doors and is full of period character with its vertical, wall and ceiling beams as well as a spacious brick-built fireplace incorporating an impressive bressummer style beam and a log burner as well as two sets of French doors to the terraces.
The beautiful staircase leads to a large galleried landing with enough room to create a study area, access to the loft and leads to the first-floor accommodation. This includes a family bathroom with a stand-alone claw foot bath and four delightful dual aspect double bedrooms with exposed ceiling beams, fitted cupboards and magnificent views over the garden and the countryside beyond as far as the eye can see. Two of the bedrooms are in the roundels including the principal suite with a stunning ensuite bathroom incorporating a circular bath, a separate shower and an attractive vanity basin.
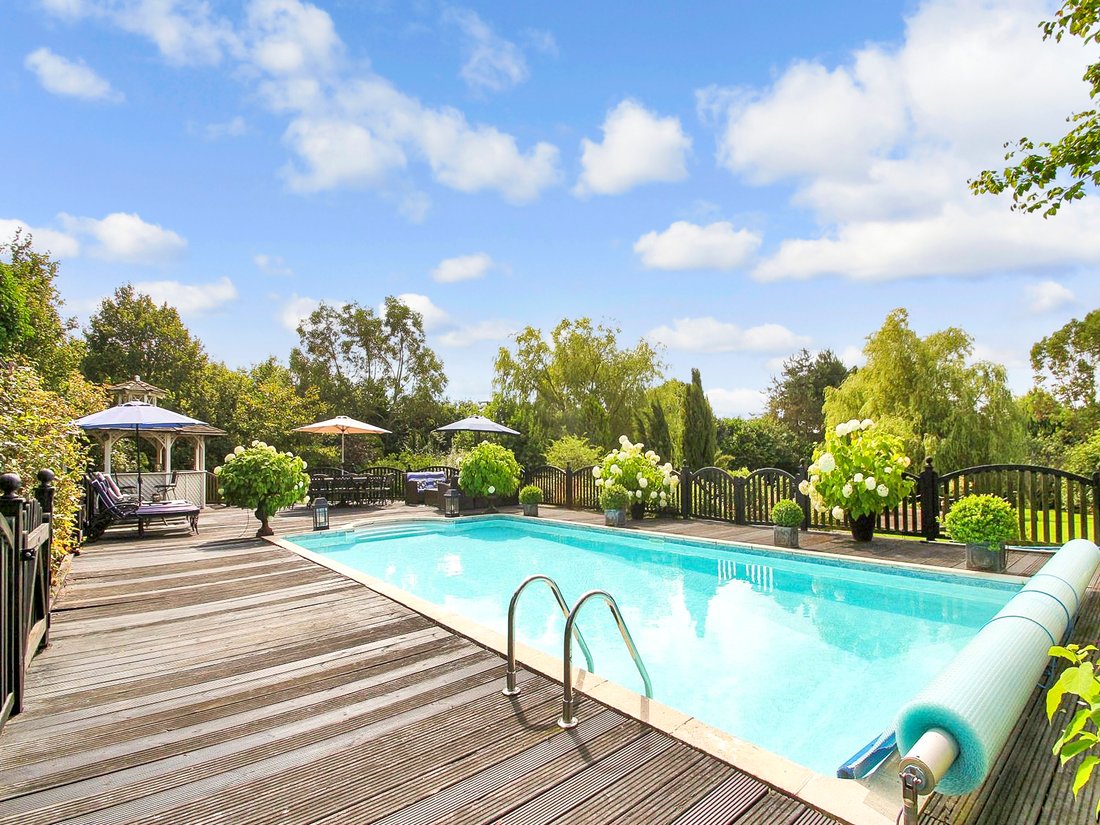
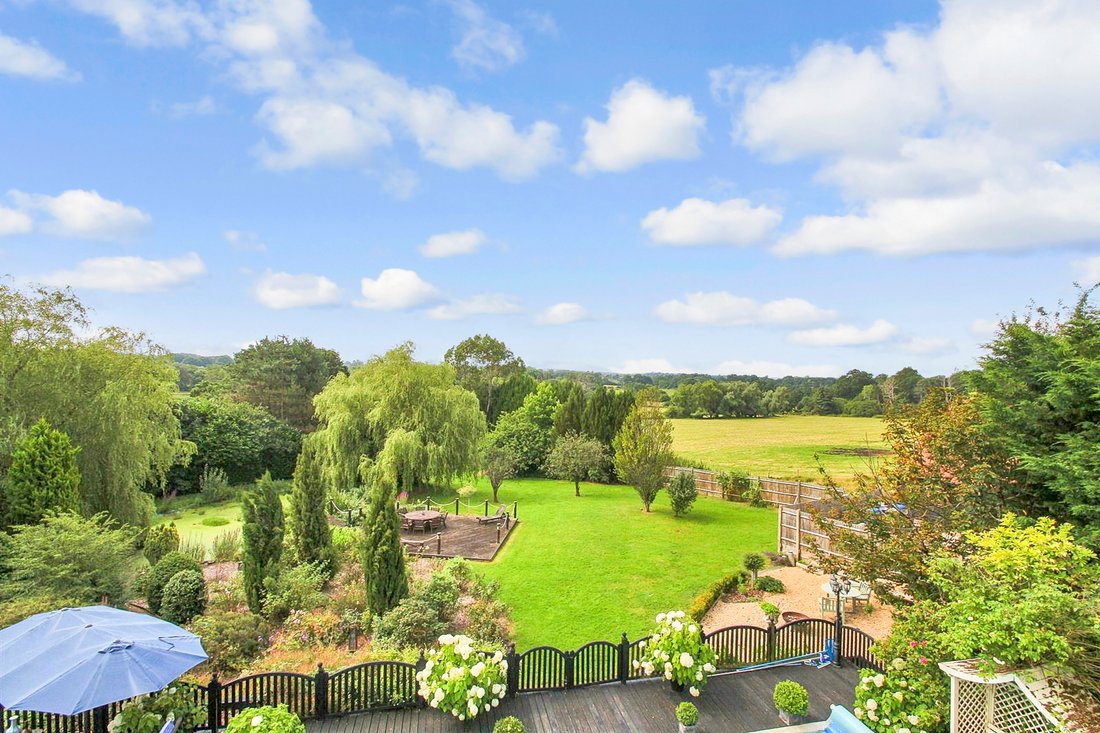
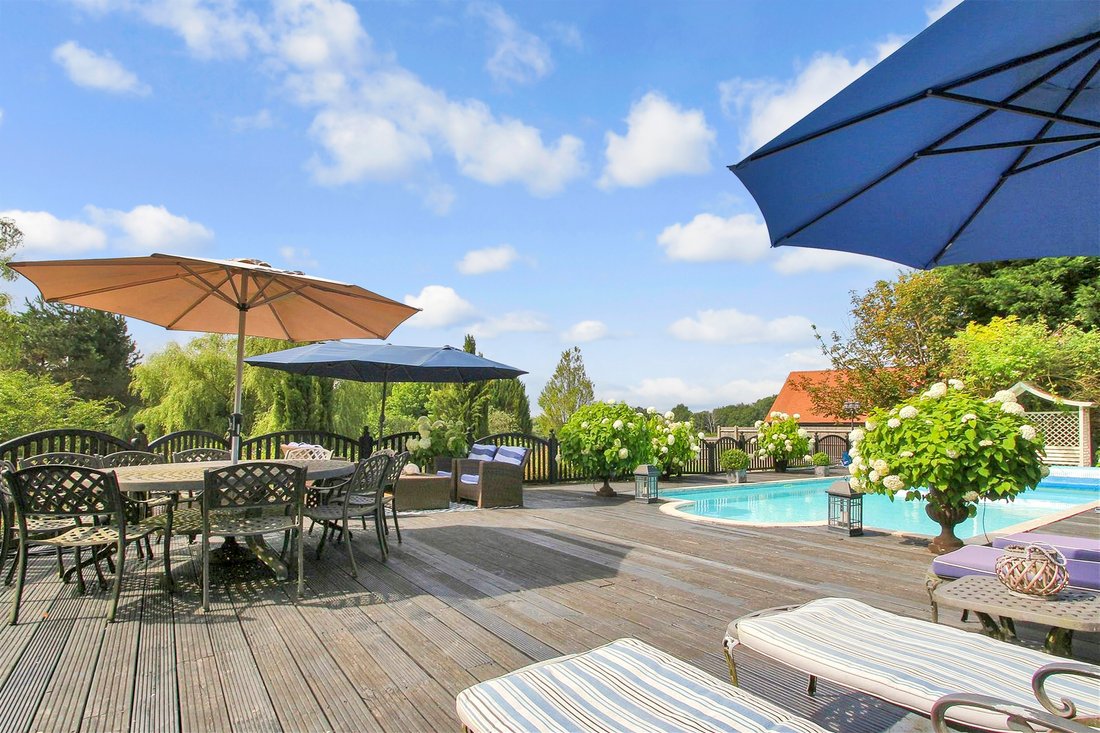
The gardens are another star feature of this very special property and back onto what was originally Groombridge Place. This is now being upgraded and will soon be opening as The Pig at Groombridge, an upmarket hotel and restaurant. There is a large, decked terrace and a gazebo surrounding the heated swimming pool, providing plenty of space for lounging in the sunshine and al fresco dining. There are also delightful specimen and mature trees, a lawn with shrub borders where the kids can play and, in order to be able to follow the sun all day and to enjoy every aspect of the garden, there are additional seating areas. These include another decked terrace with a small ‘jetty’ overlooking the very large wildlife pond framed by weeping willow trees.
-
Art der Immobilie
Haus
Erkunden Sie die Gegend
Der Agent wird sich in Kürze mit Ihnen in Verbindung setzen
Gelistet von
Besichtigung mit the agent buchen
Wählen Sie ein Datum und ob Sie eine virtuelle oder persönliche Besichtigung mit dem Makler wünschen.

Ähnliche Immobilien in der Nähe
Neue Angebote in Frant


Entdecken Sie mehr Häuser zum Verkauf
Frant, England beliebte Suchanfragen
- Immobilien mit Terrasse in Frant, England
- Immobilien mit Bar in Frant, England
- Immobilien mit Office in Frant, England
- Immobilien mit Garten in Frant, England
- Immobilien mit Fitnessstudio in Frant, England
- Immobilien mit Sauna in Frant, England
- Immobilien mit Klimaanlage in Frant, England
- Immobilien mit Whirlpool in Frant, England
- Immobilien mit Kamin in Frant, England
- Immobilien mit Pool in Frant, England
- Immobilien mit Balkon in Frant, England
- Immobilien mit Hallenbad in Frant, England
- Immobilien mit Wasserblick in Frant, England
Frant, England nachbarschaften
Verwandte Leitfäden & Geschichten
Das Vertrauen der führenden Makler der Welt
Die Makler hinter den außergewöhnlichsten Immobilien der Welt inserieren bei JamesEdition.
- Angebote von Sotheby's, Christie's, BARNES und Engel & Völkers
- Jedes Angebot wird vor der Veröffentlichung geprüft
- Verbinden Sie sich direkt mit verifizierten Maklern
Indem Sie fortfahren, akzeptieren Sie unsere Nutzungsbedingungen und Datenschutzrichtlinie.