Großzügige Altbauwohnung Mit 86 M² Terrasse Am Hauptplatz Von Tulln — Wohnen Und Arbeiten
- 5 Schlafz.
- 2 Bäder
- 3,536 Sqft
- Aktualisiert: August 26
Über die Immobilie
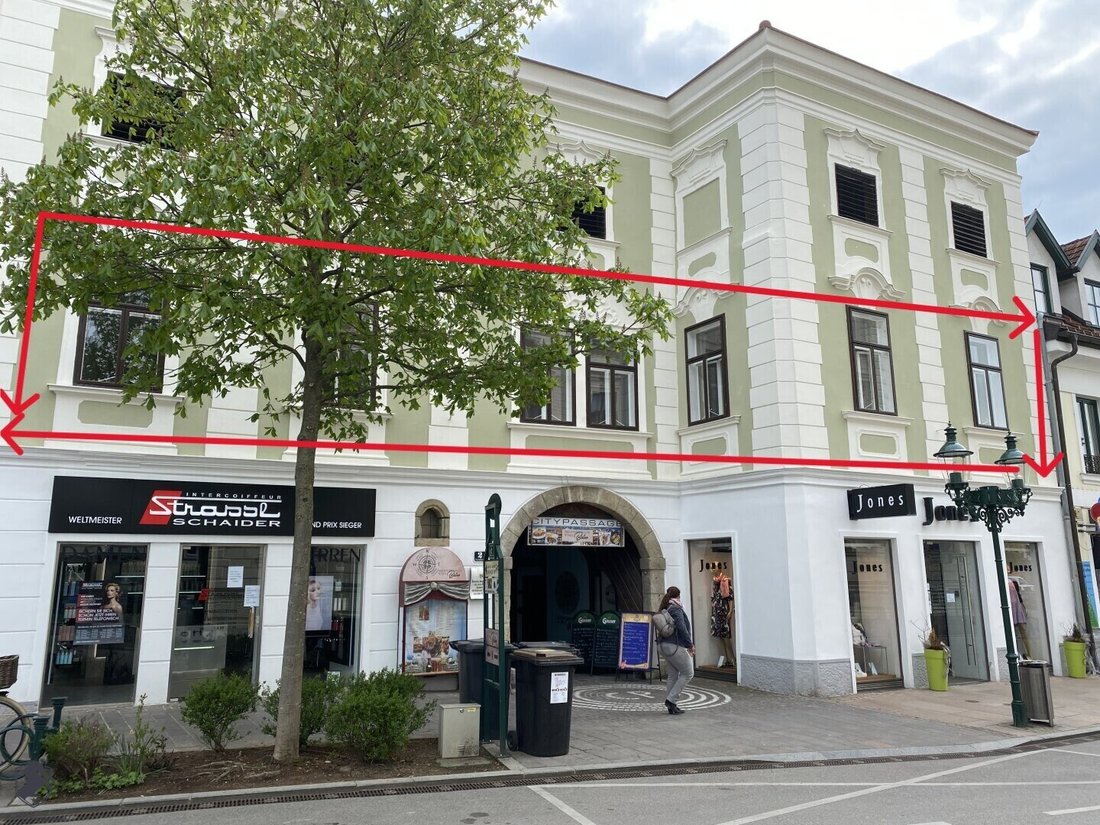
An exceptionally spacious old building apartment is for sale in a central yet quiet location directly on the main square of Tulln.
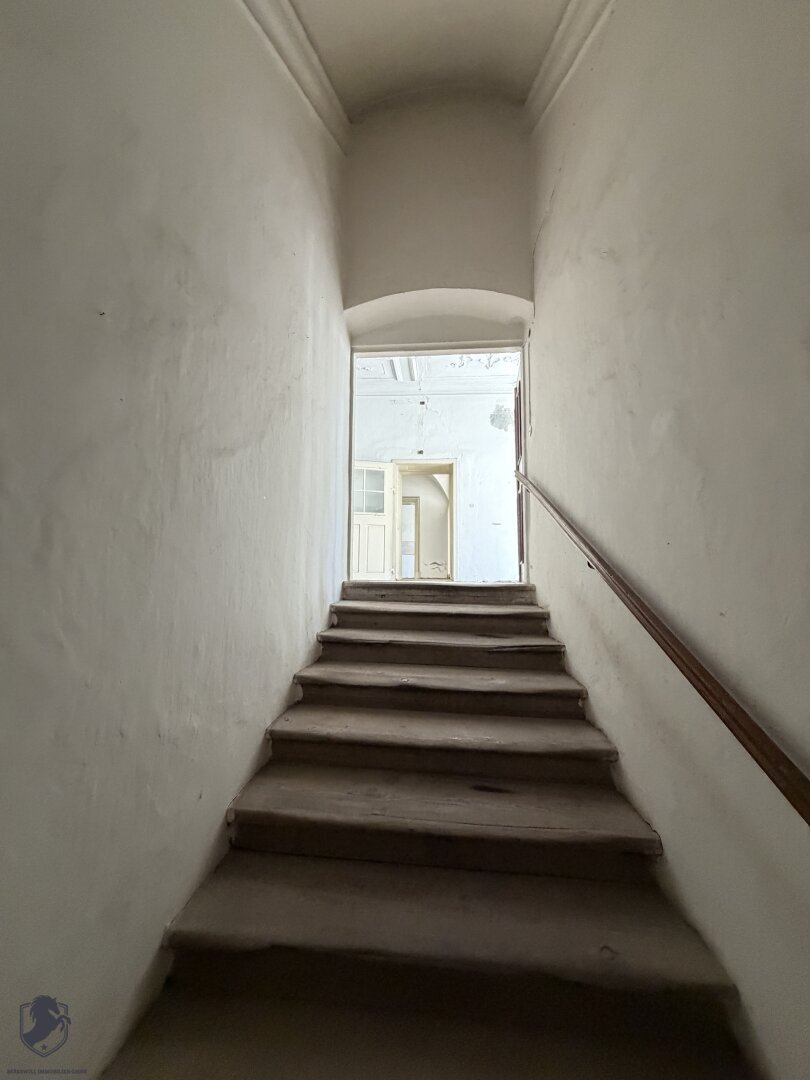
The unit on the first floor offers approximately 328 m² of usable space, a rare terrace of about 86 m², and plenty of room to realize individual living and usage ideas. The property is in need of renovation, giving buyers the opportunity to design a
An exceptionally spacious old building apartment is for sale in a central yet quiet location directly on the main square of Tulln.
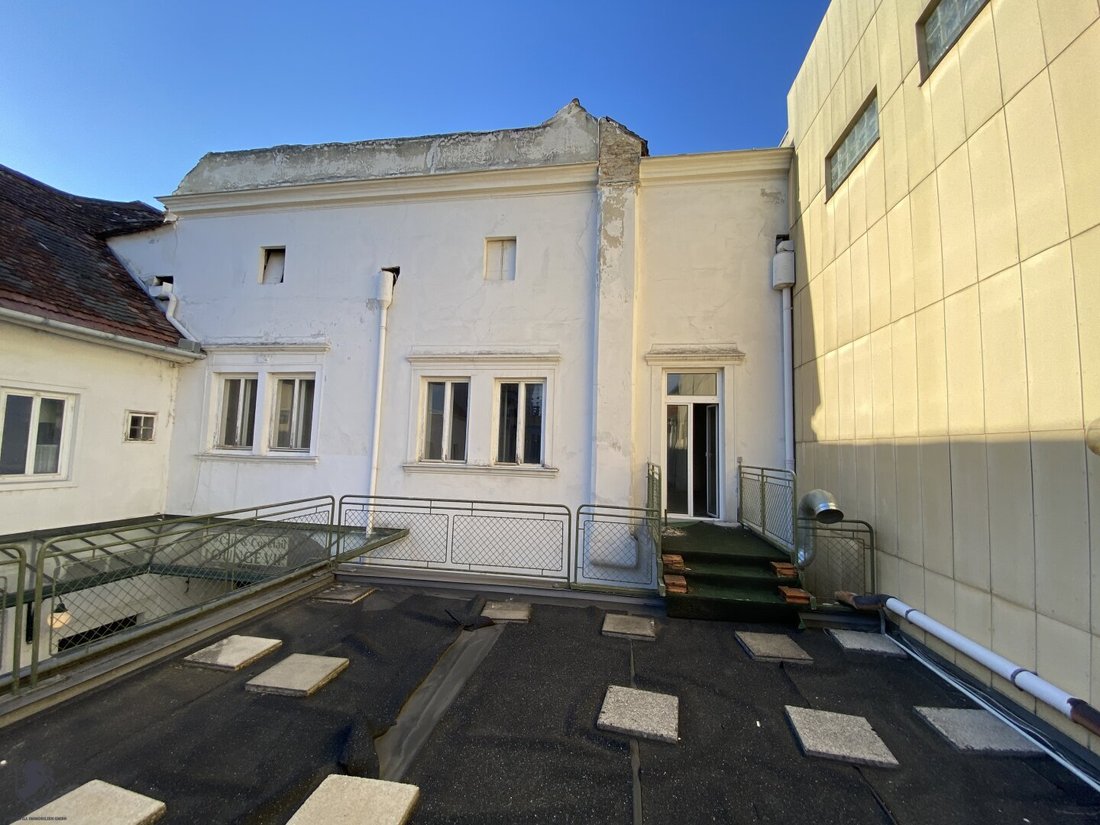
The unit on the first floor offers approximately 328 m² of usable space, a rare terrace of about 86 m², and plenty of room to realize individual living and usage ideas. The property is in need of renovation, giving buyers the opportunity to design a unique city-center apartment according to their own vision.
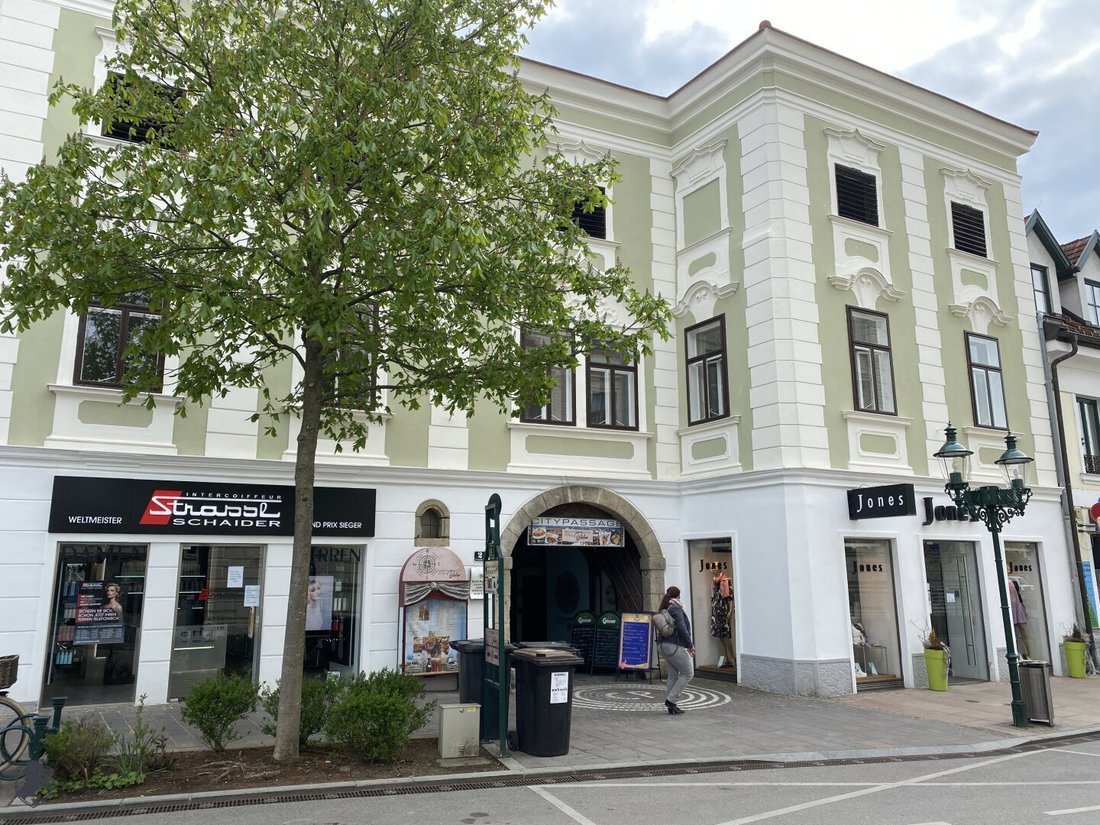
The street-facing exterior facade of the building is a listed monument, emphasizing the representative character of this historic address.
At a glance
- Approx. 328.47 m² usable space
- Approx. 86.12 m² terrace
- Old building in need of renovation with great design potential
- 7 flexibly usable rooms
- Spacious reception, living, or waiting area
- Space for kitchen or lounge
- 2 bathrooms and 2 toilets
- Representative old building architecture
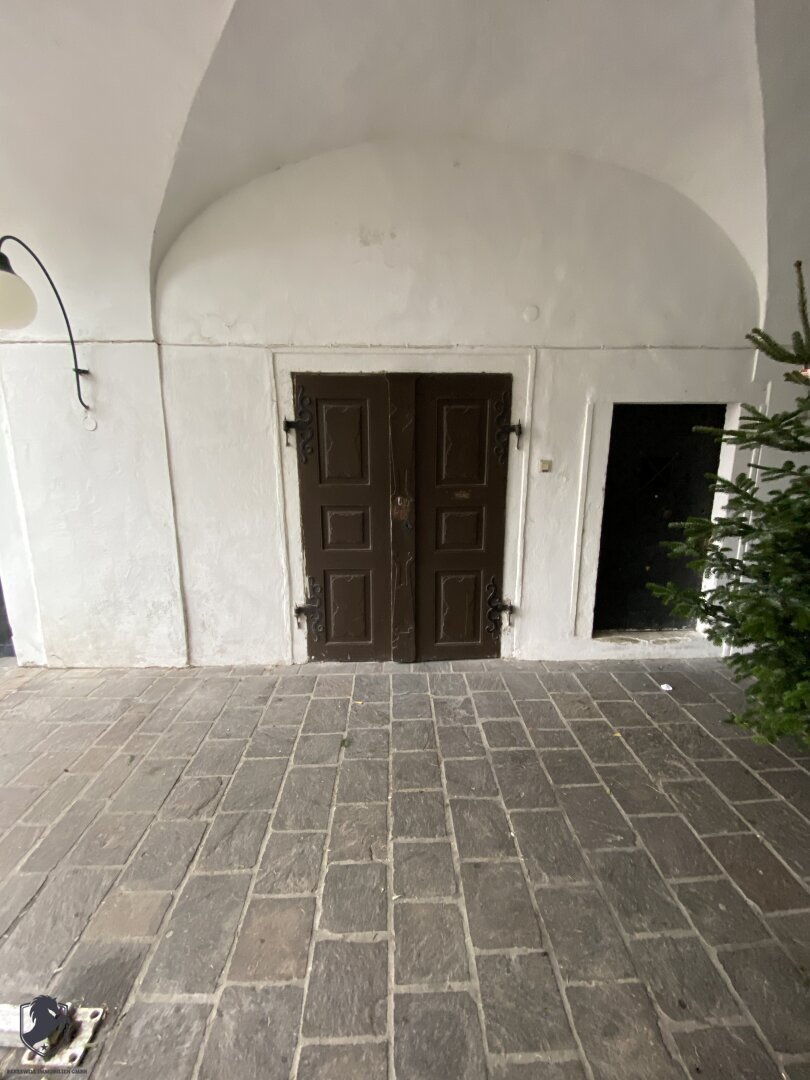
- Quiet passage directly on the main square
- Train station, gastronomy, shopping, and infrastructure within a few minutes’ walk
- Parking spaces available for rent nearby
Living with exceptional outdoor space
The generous terrace offers a special added value in this city-center location. It creates space for a private green oasis, social gatherings, or relaxing breaks right in the heart of Tulln.
Layout
According to the existing plan, the apartment has six large rooms ranging from about 13 to 35 m², several anterooms, two bathrooms, two toilets, a storage room, and a spacious staircase.
- Room 1: approx. 23.01 m²
- Room 2: approx. 13.90 m²
- Room 3: approx. 13.27 m²
- Room 4: approx. 15.79 m²
- Room 5: approx. 35.05 m²
- Room 6: approx. 14.26 m²
- Additional anterooms and ancillary areas
- Storage room: approx. 10.57 m²
- Terrace: approx. 86.12 m²
The clear basic structure offers great potential for comprehensive renovation and individual reconfiguration – for example, as a spacious city apartment, a combination of living and working, or, subject to legal requirements, for commercial use.
Combining living and commercial use
The flexible layout is suitable both as a spacious city apartment and – subject to permitted zoning and official approvals – for offices, medical practices, law firms, studios, agencies, therapy, or training rooms.
Purchase price: € on request
Commission: 3% of the purchase price plus 20% VAT.
Due to a legal exception, there is no obligation to present an energy certificate.
The agent acts as a dual agent.
Prime city-center location
The main square of Tulln combines historic architecture with urban life and excellent infrastructure. Restaurants, cafés, local suppliers, banks, and public facilities are in the immediate vicinity. Tulln train station is reachable within a few minutes on foot.
-
Art der Immobilie
Wohnung
-
Preis/Quadratfuß
$260
Erkunden Sie die Gegend
Der Agent wird sich in Kürze mit Ihnen in Verbindung setzen
Gelistet von
Besichtigung mit the agent buchen
Wählen Sie ein Datum und ob Sie eine virtuelle oder persönliche Besichtigung mit dem Makler wünschen.
Das Vertrauen der führenden Makler der Welt
Die Makler hinter den außergewöhnlichsten Immobilien der Welt inserieren bei JamesEdition.
- Angebote von Sotheby's, Christie's, BARNES und Engel & Völkers
- Jedes Angebot wird vor der Veröffentlichung geprüft
- Verbinden Sie sich direkt mit verifizierten Maklern
Indem Sie fortfahren, akzeptieren Sie unsere Nutzungsbedingungen und Datenschutzrichtlinie.