$1,151,980
Vicarage Way, Trumpington
- 4 Schlafz.
- 2 Bäder
- 1,813 Sqft
- Aktualisiert: Juli 8
-
4
Ansichten der letzten 30 Tage
- 1
Über die Immobilie
Beschreibung wurde automatisch übersetzt.
Die Beschreibung wird in der Originalsprache angezeigt.
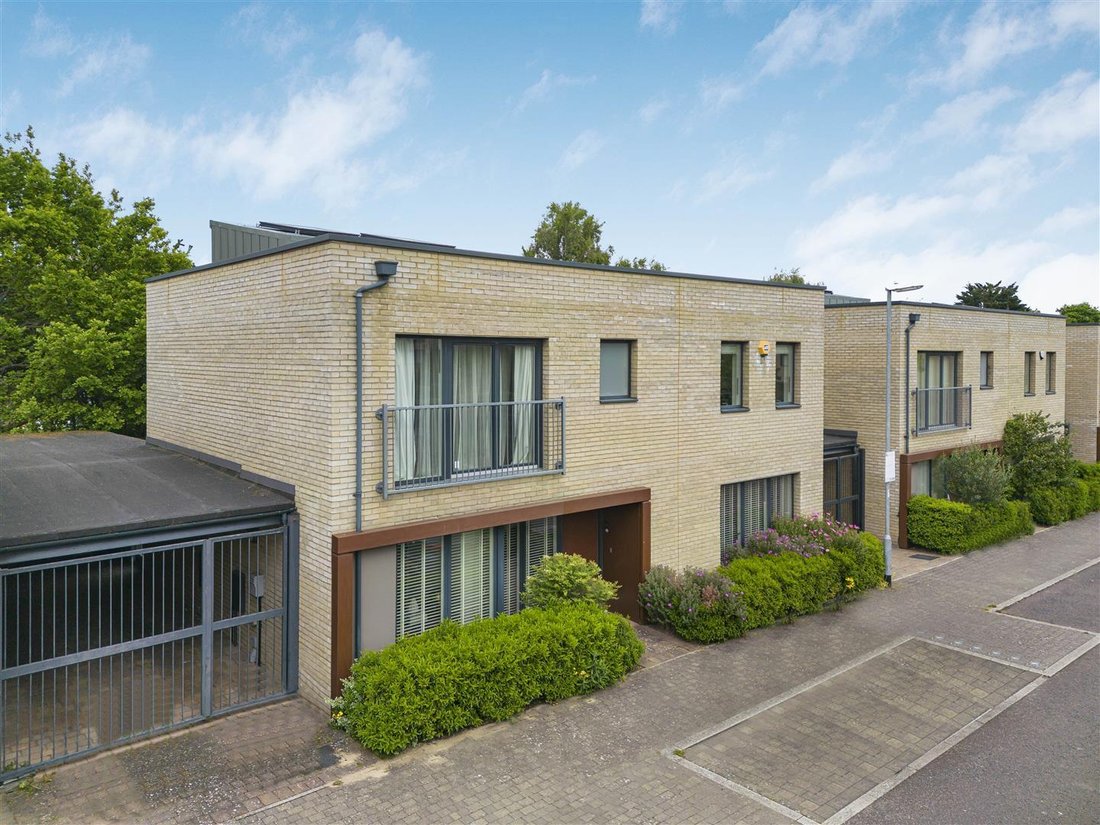
A substantial detached residence with well proportioned accommodation arranged over two floors, incorporating a large open plan kitchen/dining/sitting room as well as enclosed gardens occupying a most attractive position with views to the front over a central green in the eagerly sought after, well served Trumpington district of the city. COVERED ENTRANCE with outside light and entrance door leadi
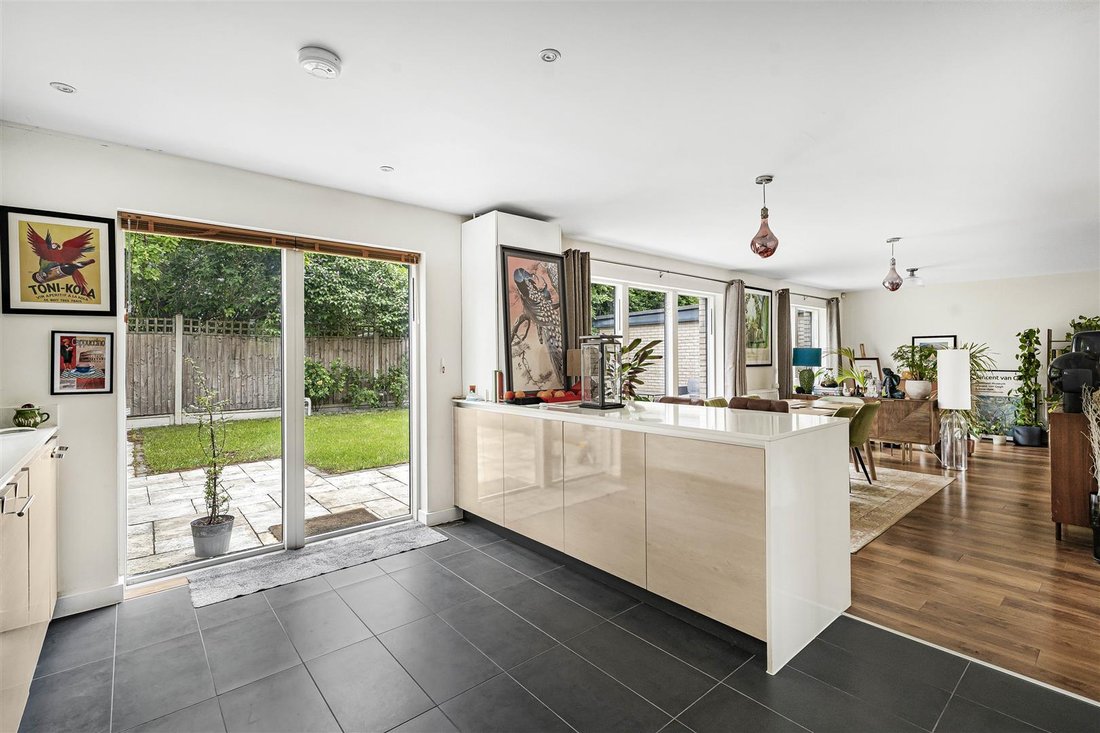
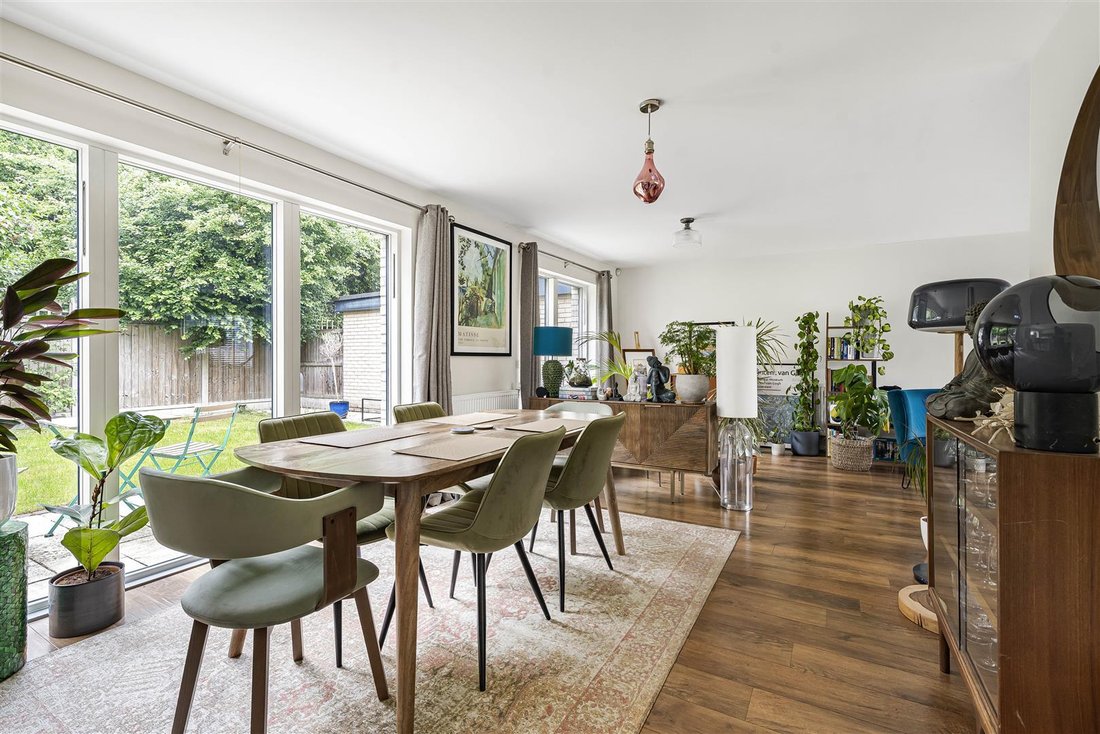
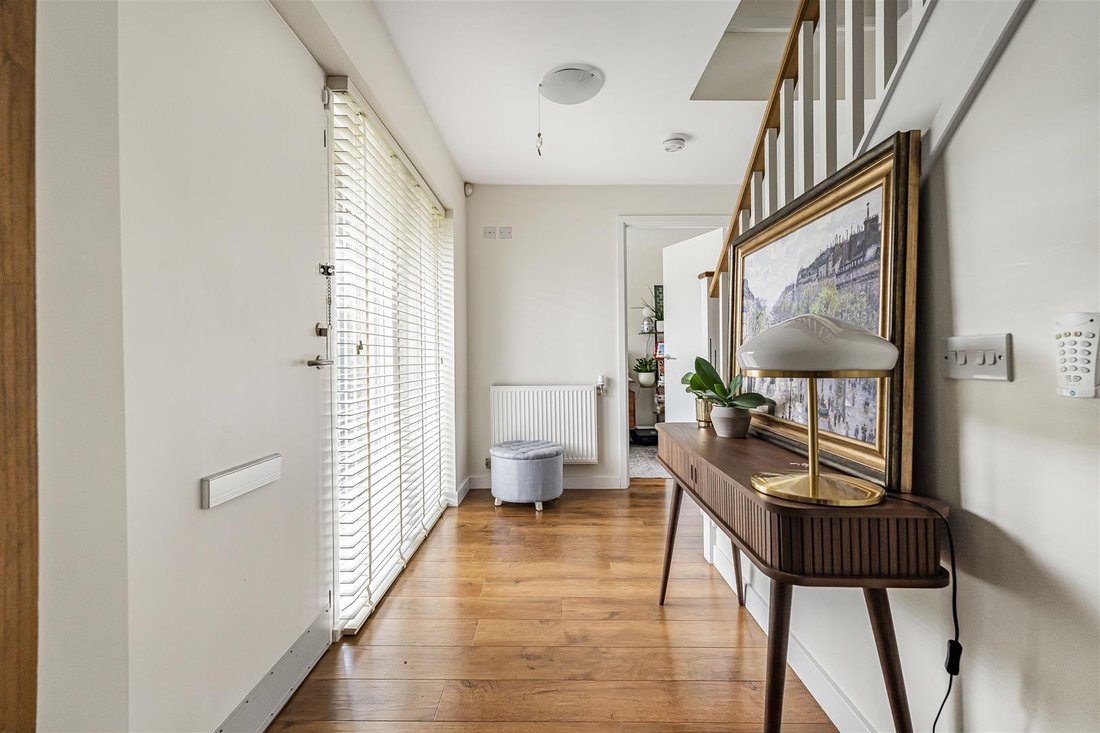
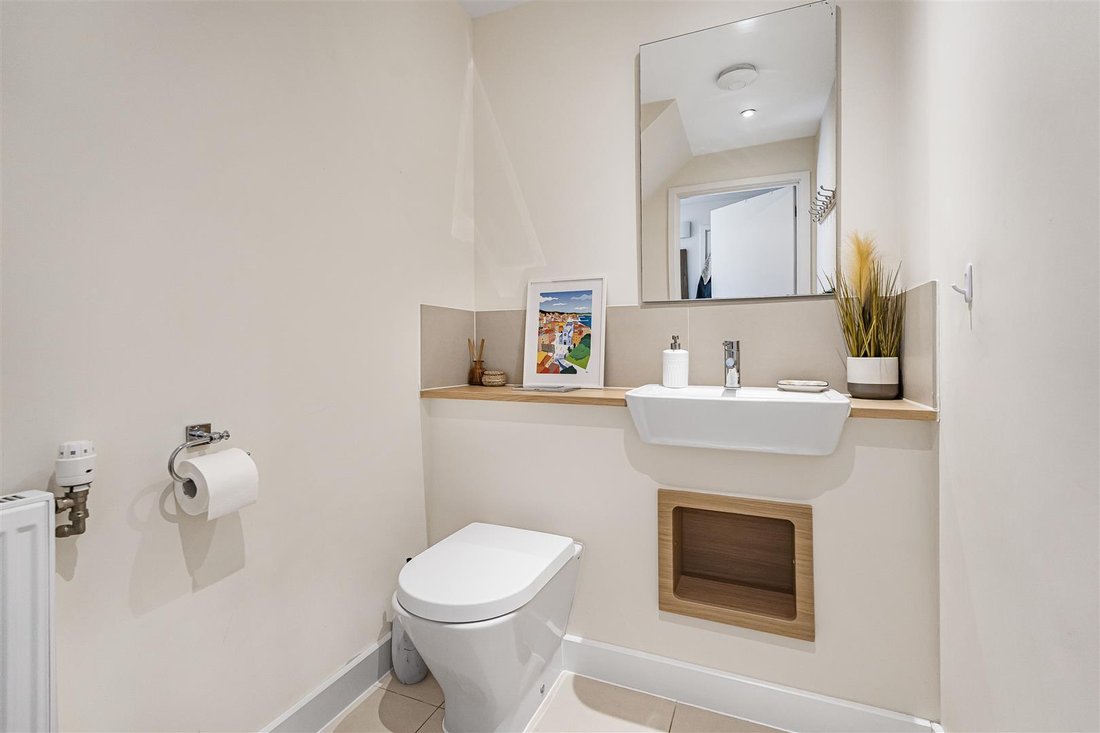
A substantial detached residence with well proportioned accommodation arranged over two floors, incorporating a large open plan kitchen/dining/sitting room as well as enclosed gardens occupying a most attractive position with views to the front over a central green in the eagerly sought after, well served Trumpington district of the city. COVERED ENTRANCE with outside light and entrance door leading into: RECEPTION HALL staircase rising to the first floor with natural timber handrail, painted newel post and spindles, radiator, double glazed window to the front, coats cupboard fitted with shelving. CLOAKROOM fitted with white suite comprising low level dual flush w.c. and wash hand basin with mixer tap, tiling to splashbacks, radiator, extractor fan, ceiling with inset downlighters and a tiled floor. STUDY/HOME OFFICE radiator, double glazed window to the front. OPEN PLAN KITCHEN/DINING/SITTING ROOM comprising dual aspect sitting room with double panelled radiator, double glazed windows and doors to front and rear, dining area with radiator, large double cupboard with plumbing and space for automatic washing machine, double glazed doors and windows to the rear and Kitchen fitted with a generous range of storage cupboards to base and eye level with stone working surfaces with undermount one and a half bowl sink unit with mixer tap, range of fitted appliances including Smet 5 ring hob with Neff extractor, Smeg fitted oven, Smeg fitted microwave oven, fitted and concealed fridge/freezer, fitted and concealed dishwasher, tiled floor, radiator, double glazed windows and doors to the rear. ON THE FIRST FLOOR LANDING cupboard housing pressurised hot water cylinder, Solar controls, radiator. BEDROOM 1 radiator, double glazed doors and windows to the front with Juliet balcony. ENSUITE SHOWER ROOM large walk-in shower, drencher shower head, wash hand basin with mixer tap and dual flush w.c., storage cupboard, tiling to part walls and floor, double glazed and frosted window to the rear. BEDROOM 2 radiator, double glazed window to the rear. BEDROOM 3 radiator, double glazed window to the rear. BEDROOM 4 radiator, double glazed windows to the front. FAMILY BATHROOM fitted with white three piece suite comprising panelled bath with shower unit above and glaze shower screen, wall mounted mixer, dual flush w.c., wash hand basin, part tiled walls, tiled floor, heated towel rail/radiator, ceiling with inset downlighters, extractor fan, double glazed and frosted window to the front. OUTSIDE Block paved pathway to front door with flowering and shrub beds, gated access to GARAGE/CAR PORT with remote control doors, power and light connected, personal door to the garden. Rear garden principally laid to lawn with paving and patio area, enclosed by fencing.
-
Art der Immobilie
Haus
-
Preis/Quadratfuß
$635
Funktionen
- Garten
- Terrasse
- Garage
- Begehbarer Kleiderschrank
- Offene Küche
- Fitnessstudio
- Waschtrockner
- Panorama
- Tor
Funktionen
Lot
Innenbereich
- Office
- Waschtrockner
- Offene Küche
- Stein Arbeitsplatten
- Begehbarer Kleiderschrank
- Fitnessstudio
Outdoor
Erkunden Sie die Gegend
Trumpington, Cambridge, England
Auf Google Maps anzeigen
Preis pro sqft
Niedrig
Hoch
Vor 5 Monaten beigetreten
Sie haben sich nach diesem Objekt erkundigt
Der Agent wird sich in Kürze mit Ihnen in Verbindung setzen
Gelistet von
107
Angebote
2026
Beigetreten
Besichtigung mit the agent buchen
Wählen Sie ein Datum und ob Sie eine virtuelle oder persönliche Besichtigung mit dem Makler wünschen.
Bevorzugtes Datum
Art der Tour
Zuletzt aktualisiert
Juli 8
Erstmalig gelistet
Jun 23
Angebotsreferenz
-
Ähnliche Immobilien in der Nähe
Neue Angebote in Trumpington


Entdecken Sie mehr Häuser zum Verkauf
Trumpington, Cambridge, England beliebte Suchanfragen
- Panorama Immobilien in Trumpington, Cambridge, England
- Immobilien mit Terrasse in Trumpington, Cambridge, England
- Immobilien mit Office in Trumpington, Cambridge, England
- Immobilien mit Garten in Trumpington, Cambridge, England
- Immobilien mit Fitnessstudio in Trumpington, Cambridge, England
- Immobilien mit Klimaanlage in Trumpington, Cambridge, England
- Immobilien mit Kamin in Trumpington, Cambridge, England
- Immobilien mit Garage in Trumpington, Cambridge, England
- Immobilien mit Balkon in Trumpington, Cambridge, England
- Immobilien mit Offene Küche in Trumpington, Cambridge, England
Verwandte Leitfäden & Geschichten
Das Vertrauen der führenden Makler der Welt
Die Makler hinter den außergewöhnlichsten Immobilien der Welt inserieren bei JamesEdition.
- Angebote von Sotheby's, Christie's, BARNES und Engel & Völkers
- Jedes Angebot wird vor der Veröffentlichung geprüft
- Verbinden Sie sich direkt mit verifizierten Maklern
Indem Sie fortfahren, akzeptieren Sie unsere Nutzungsbedingungen und Datenschutzrichtlinie.