
$3,250,000
Freistehendes Einfamilienhaus Mit 4 Schlafzimmern
- 4 Schlafz.
- 5 Bäder
- 3,758 Sqft
- 23,959 Sqft lot
- Aktualisiert: August 18
- MLS#20261729
Über die Immobilie
Beschreibung wurde automatisch übersetzt.
Die Beschreibung wird in der Originalsprache angezeigt.
Discover unparalleled luxury in Gray’s Crossing. Set on a .55-acre homesite adjacent to the 15th fairway, this exceptional residence enjoys expansive golf course and forest views in a serene mountain setting. Designed by Brandon Mitchell Architecture, the home showcases light-filled interiors, soaring 25-foot ceilings, a dramatic floor-to-ceiling fireplace, European white oak wide-plank flooring a
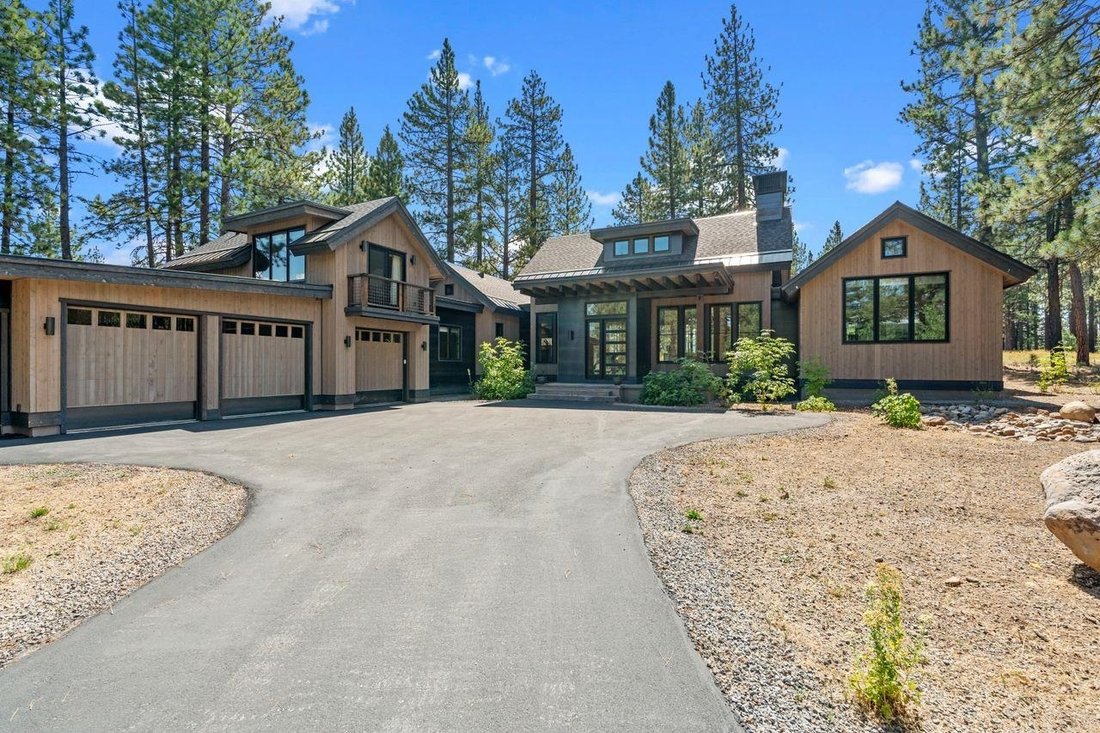
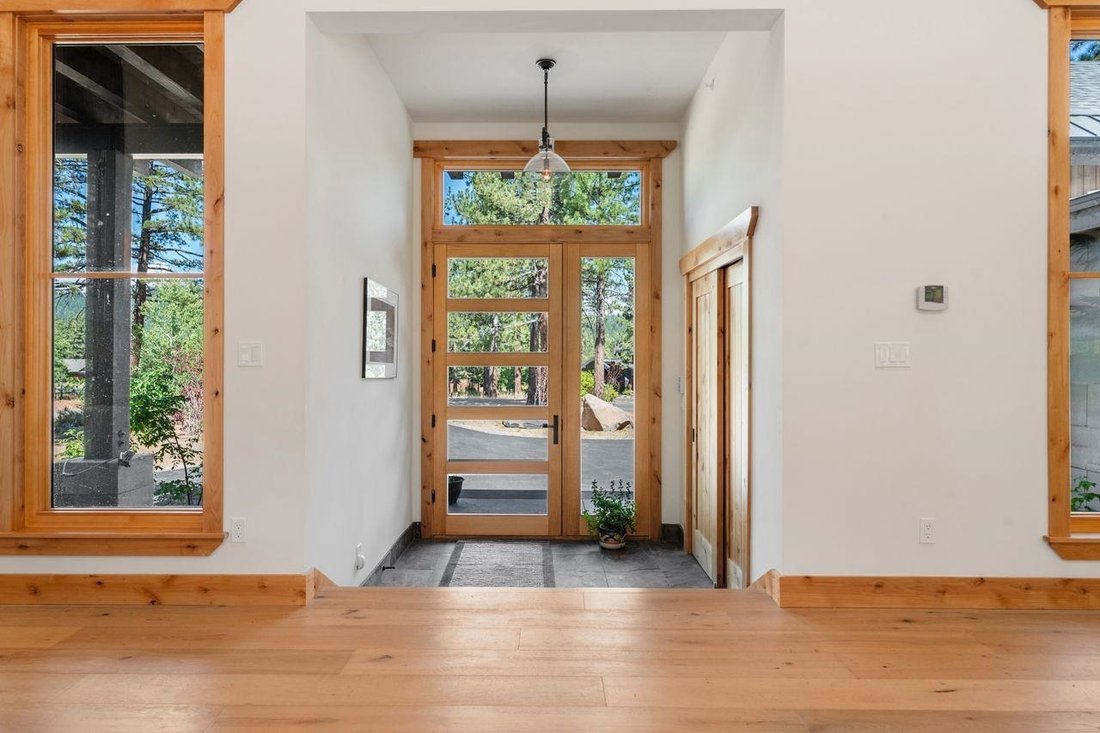
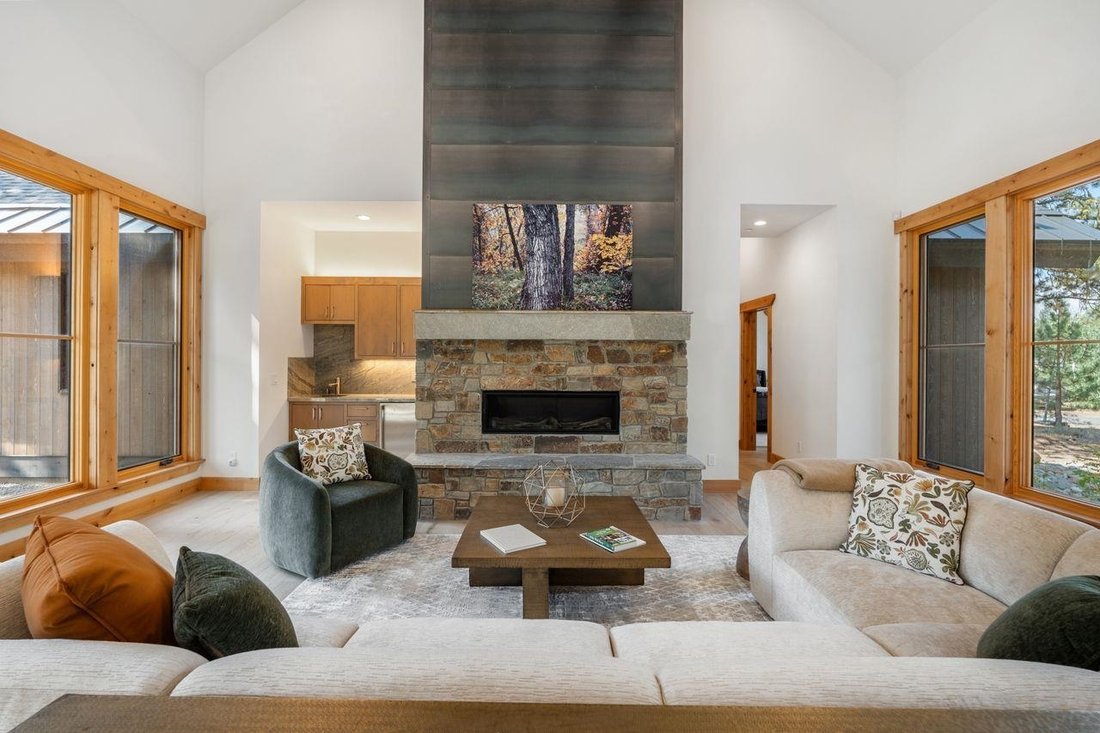
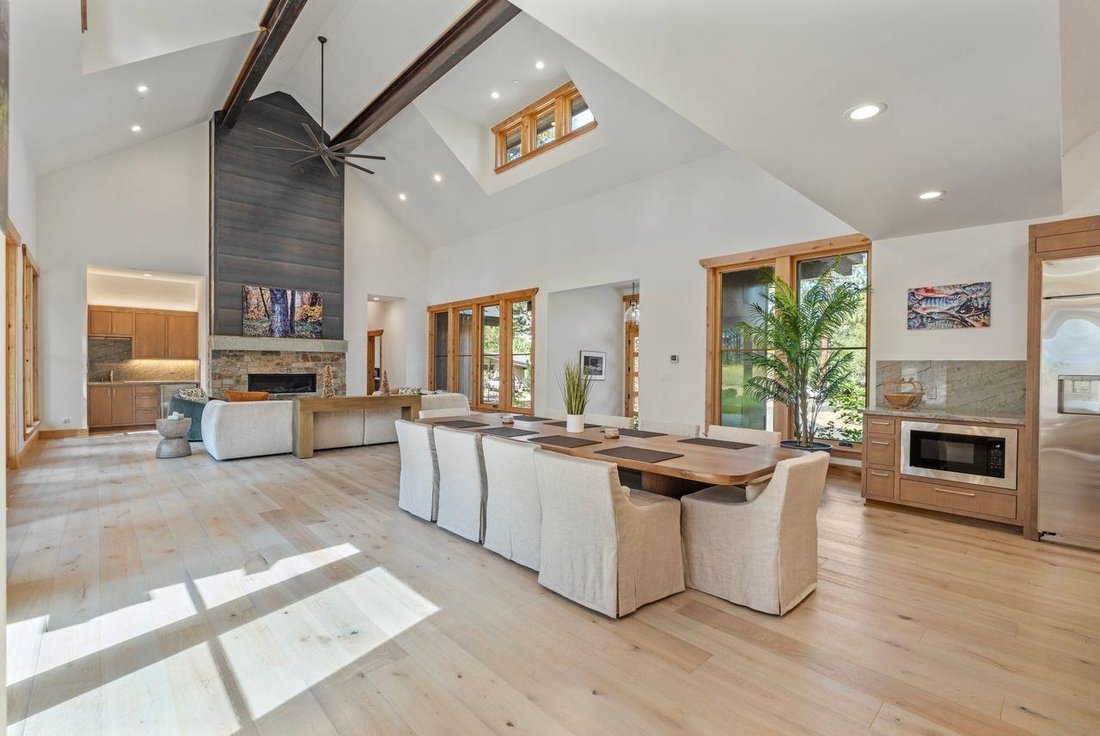
Discover unparalleled luxury in Gray’s Crossing. Set on a .55-acre homesite adjacent to the 15th fairway, this exceptional residence enjoys expansive golf course and forest views in a serene mountain setting. Designed by Brandon Mitchell Architecture, the home showcases light-filled interiors, soaring 25-foot ceilings, a dramatic floor-to-ceiling fireplace, European white oak wide-plank flooring and a thoughtfully designed open floor plan that balances connection with privacy. The gourmet kitchen features high-end appliances and a walk-in pantry, flowing seamlessly into the spacious living and dining areas for effortless entertaining. Outdoor living is equally inviting, with a built-in fire pit and covered terrace off the primary suite-ideal for quiet evenings or gatherings with family and friends. The home offers primarily single-level living, with the primary suite and two additional ensuite bedrooms on the main floor. A private upstairs ensuite provides flexible space for guests, a family room or home office. Additional highlights include a wet bar, solar panels, seven-zone hydronic heating throughout-including the three-car garage-a generous mudroom, dedicated mechanical room and prewiring for future audiovisual equipment and security cameras. Thoughtfully designed and beautifully appointed, this remarkable Gray’s Crossing residence offers sophisticated mountain living at its finest.
-
Art der Immobilie
Haus
-
Baujahr
2023
-
Preis/Quadratfuß
$864
Funktionen
- Garage
- Kamin
- Bergblick
- Terrasse
- Golfblick
- Offene Küche
- Begehbarer Kleiderschrank
- Feuergrube
- Garten
Funktionen
Lot
- Panorama
- Bergblick
- Golfblick
Innenbereich
- Hohe Decke
- Kamin
- Kücheninsel
- Gasherd
- Bar
- Offene Küche
- Stein Arbeitsplatten
- Begehbarer Kleiderschrank
Outdoor
- Terrasse
- Balkon
- Feuergrube
- Garage
- Garten
Erkunden Sie die Gegend
11582 Henness Road, Truckee, CA 96161, Kalifornien, Vereinigte Staaten
Auf Google Maps anzeigen
Preis pro sqft
Niedrig
Hoch
Vor 6 Jahren beigetreten
Sie haben sich nach diesem Objekt erkundigt
Der Agent wird sich in Kürze mit Ihnen in Verbindung setzen
Gelistet von
8
Angebote
2021
Beigetreten
Besichtigung mit the agent buchen
Wählen Sie ein Datum und ob Sie eine virtuelle oder persönliche Besichtigung mit dem Makler wünschen.
Bevorzugtes Datum
Art der Tour

Coldwell Banker Realty - Truckee
17400 Northwoods Blvd Ste B, 96161, Truckee, California, United States
Agenturprofil anzeigen
Zuletzt aktualisiert
August 18
Erstmalig gelistet
August 18
Angebotsreferenz
6cr9d6
Ähnliche Immobilien in der Nähe
Neue Angebote in Truckee






Entdecken Sie mehr Häuser zum Verkauf
Truckee, CA, Vereinigte Staaten Immobilienarten
Truckee, CA, Vereinigte Staaten beliebte Suchanfragen
- Immobilien mit Sauna in Truckee, CA, Vereinigte Staaten
- Neubauten Immobilien in Truckee, CA, Vereinigte Staaten
- Ski-In / Ski-Out Immobilien in Truckee, CA, Vereinigte Staaten
- Pferdesport Immobilien in Truckee, CA, Vereinigte Staaten
- Gesicherte Wohnanlage Immobilien in Truckee, CA, Vereinigte Staaten
- Immobilien mit Golfblick in Truckee, CA, Vereinigte Staaten
- Immobilien mit Flussblick in Truckee, CA, Vereinigte Staaten
- Immobilien mit Kino in Truckee, CA, Vereinigte Staaten
- am Fluss Immobilien in Truckee, CA, Vereinigte Staaten
- Immobilien mit Dampfsauna in Truckee, CA, Vereinigte Staaten
- am Strand Immobilien in Truckee, CA, Vereinigte Staaten
- Immobilien in hohen Höhen in Truckee, CA, Vereinigte Staaten
- Luxusvilla Immobilien in Truckee, CA, Vereinigte Staaten
- Immobilien mit Hubschrauberlandeplatz in Truckee, CA, Vereinigte Staaten
- Küste Immobilien in Truckee, CA, Vereinigte Staaten
Verwandte Leitfäden & Geschichten
Das Vertrauen der führenden Makler der Welt
Die Makler hinter den außergewöhnlichsten Immobilien der Welt inserieren bei JamesEdition.
- Angebote von Sotheby's, Christie's, BARNES und Engel & Völkers
- Jedes Angebot wird vor der Veröffentlichung geprüft
- Verbinden Sie sich direkt mit verifizierten Maklern
Indem Sie fortfahren, akzeptieren Sie unsere Nutzungsbedingungen und Datenschutzrichtlinie.
brokerages we
partnered with
partnered with