$840,000
Freistehender Trophy Club Für Ein Einfamilienhaus
- 4 Schlafz.
- 4 Bäder
- 3,119 Sqft
- 8,538 Sqft lot
- Aktualisiert: Gestern
-
4
Ansichten der letzten 30 Tage
- MLS#21327319
Über die Immobilie
Beschreibung wurde automatisch übersetzt.
Die Beschreibung wird in der Originalsprache angezeigt.
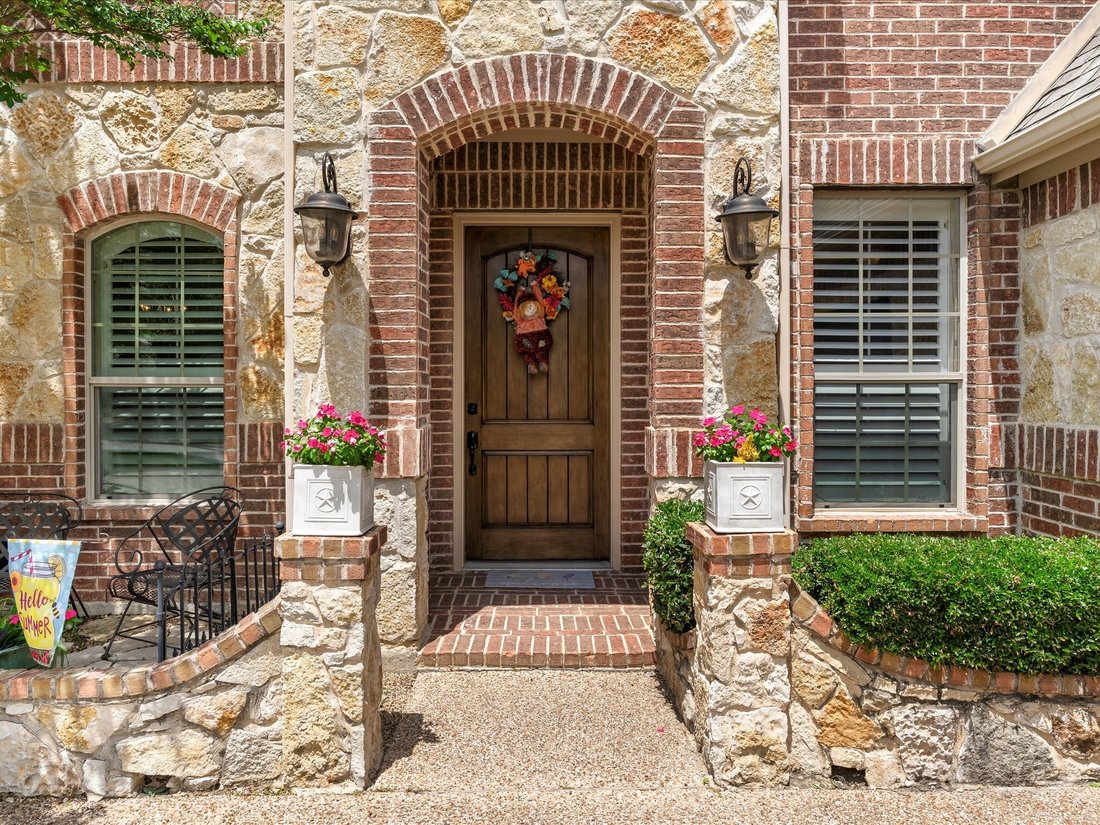
Nestled in the highly sought-after The Highlands at Trophy Club, this stunning 4-bedroom, 3.5-bath home offers exceptional curb appeal with lush landscaping, a side-facing garage, & a timeless brick & stone exterior. NEW ROOF and GUTTERS installed July 2026! A charming front patio welcomes you inside, where plantation shutters & thoughtful design details create a warm & inviting at
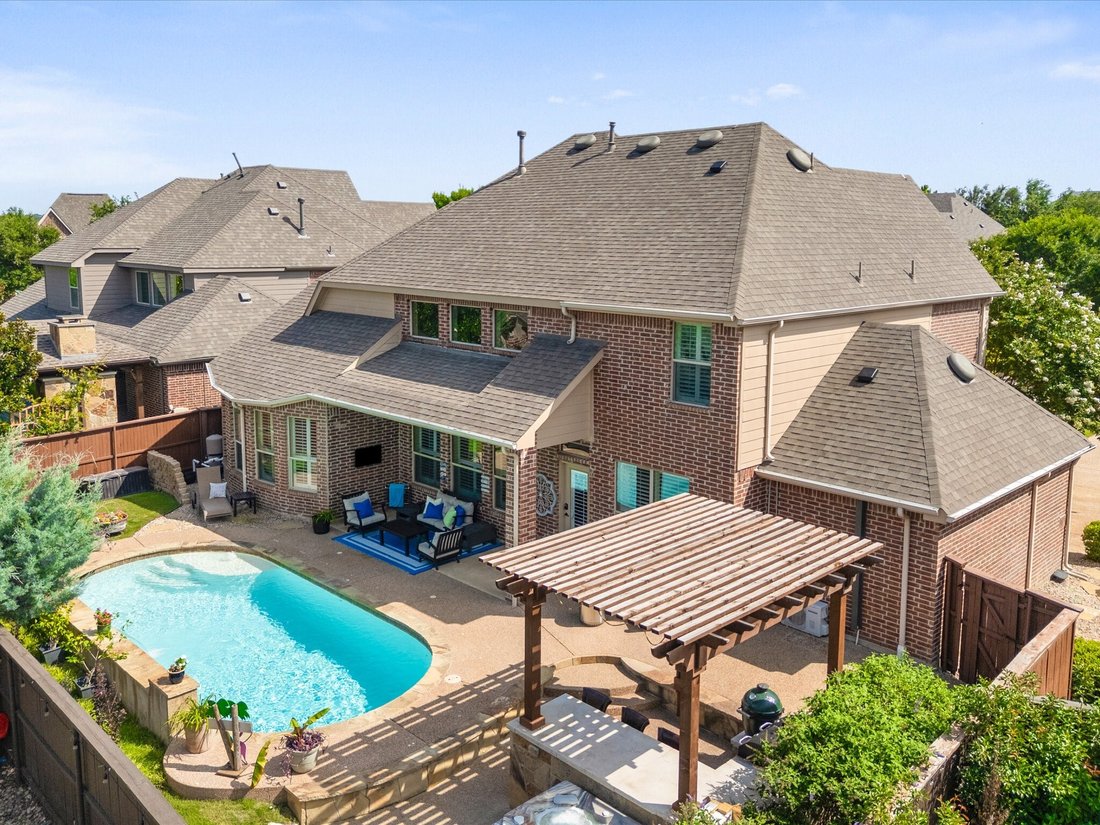
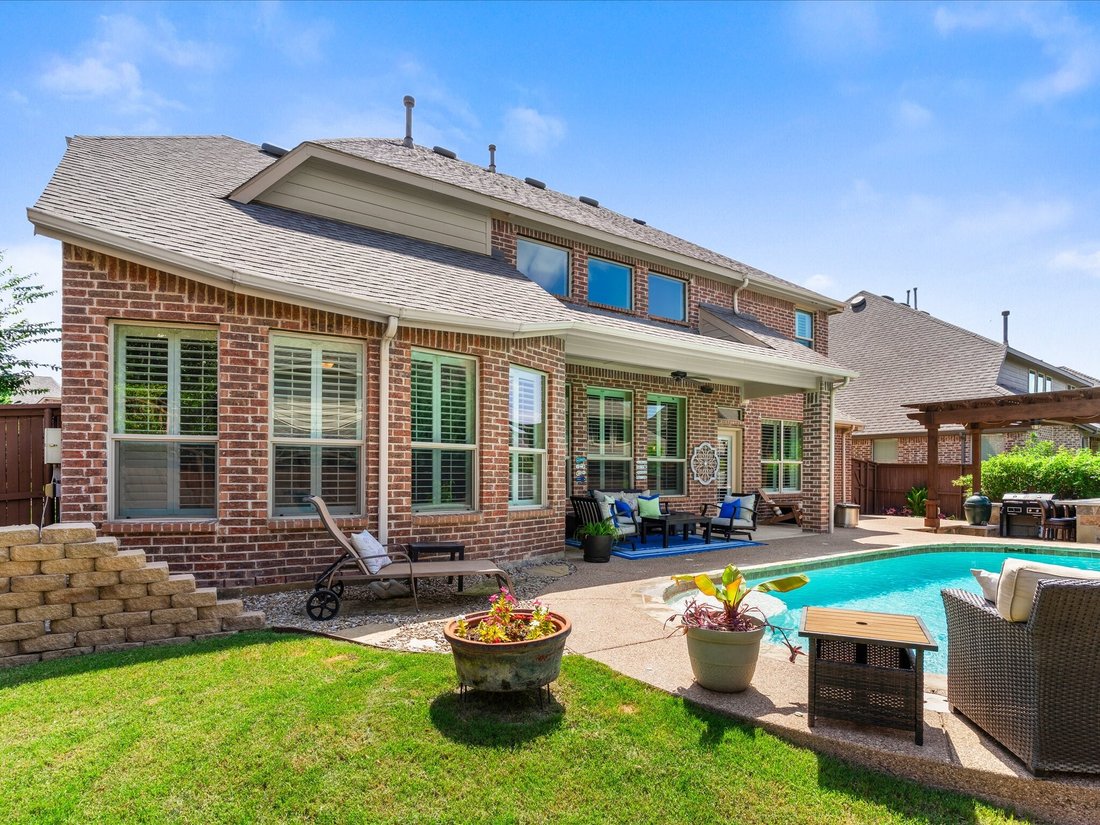
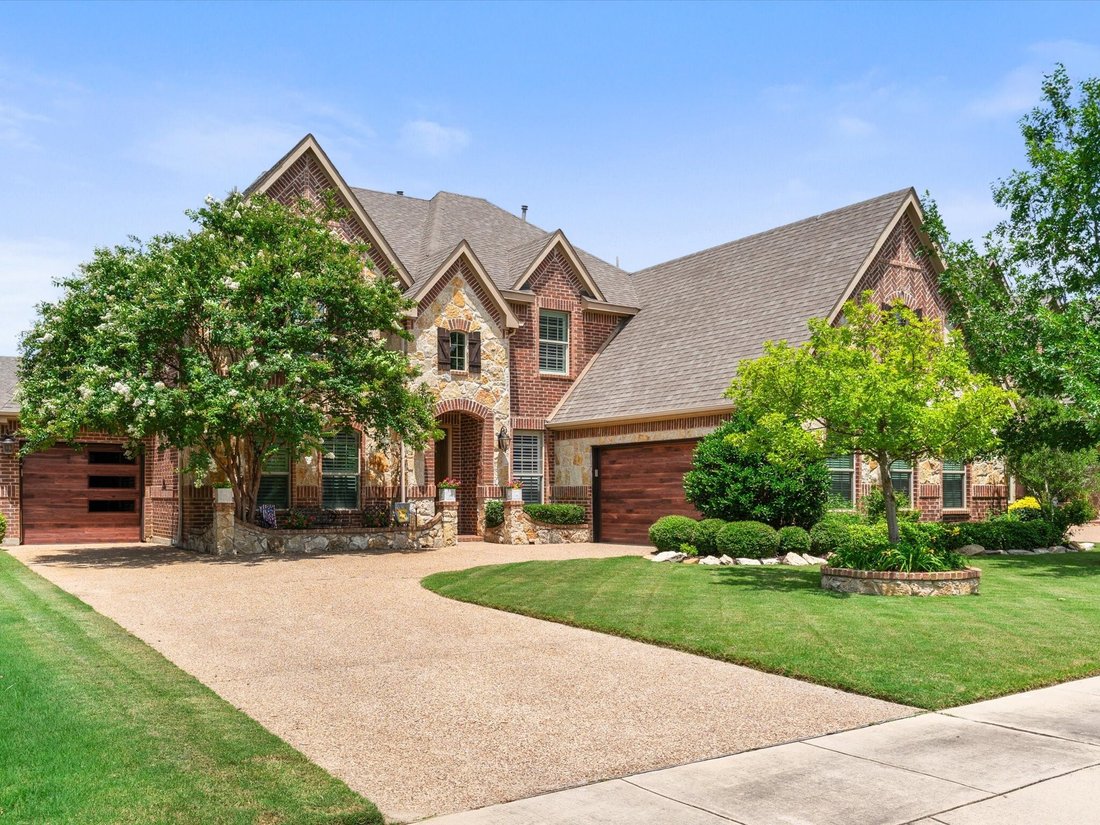
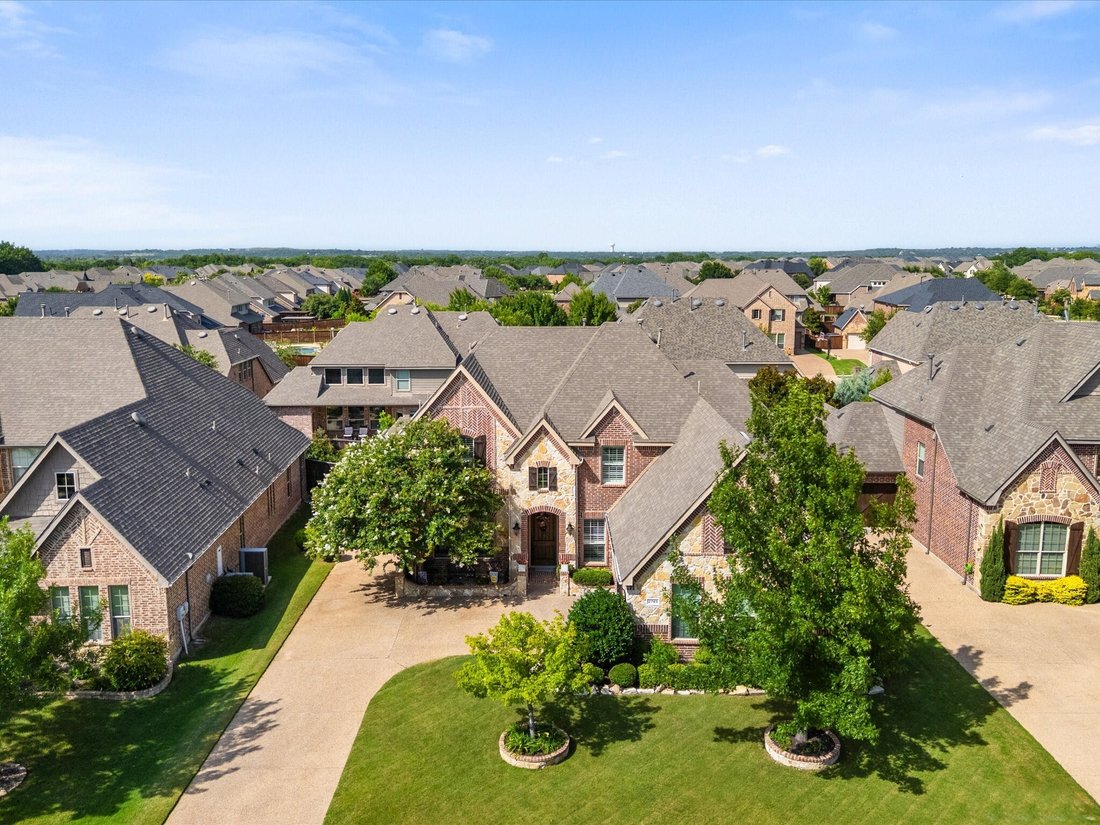
Nestled in the highly sought-after The Highlands at Trophy Club, this stunning 4-bedroom, 3.5-bath home offers exceptional curb appeal with lush landscaping, a side-facing garage, & a timeless brick & stone exterior. NEW ROOF and GUTTERS installed July 2026! A charming front patio welcomes you inside, where plantation shutters & thoughtful design details create a warm & inviting atmosphere throughout. The versatile front formal dining space can easily serve as a playroom or additional living area, while the private office-complete with French doors, floor-to-ceiling built-ins, & a striking coffered ceiling—provides the perfect work-from-home retreat. A powder bath down is convenient for guests. The open-concept living area features soaring ceilings, abundant natural light, & a dramatic floor-to-ceiling stone gas fireplace. The kitchen is designed to impress with knotty alder cabinetry, granite countertops, a spacious eat-at island, Viking gas cooktop, SS appliances, pendant lighting, & a cozy breakfast area—perfect for everyday living & entertaining. The private primary suite is a true retreat, boasting a tray ceiling, dual vanities, jetted tub, separate walk-in shower & a generously sized walk-in closet. Upstairs you’ll find a versatile loft with hardwoods, built-in desk, 3 additional bedrooms & 2 full bathrooms, offering plenty of space for family or guests. Carpet only found in secondary bedrooms. Step outside to your backyard oasis, where a covered patio overlooks a sparkling salt-water pool with water features & swim deck. Enjoy relaxing evenings under the pergola, complete with an outdoor kitchen & therapeutic spa. Extended decking provides beauty with minimal yard maintenance. Third bay garage offers mini-split AC making this space great for a home gym, workshop or storage for your valuable toys. Conveniently located near Charles Schwab, Fidelity Investments & Deloitte University. Zoned for desirable Byron Nelson High School & minutes from Grapevine Lake.
-
Art der Immobilie
Haus
-
Baujahr
2011
-
Preis/Quadratfuß
$269
Funktionen
- Garage
- Kamin
- Begehbarer Kleiderschrank
- Pool
- Fitnessstudio
- Outdoor-Küche
- Garten
- Pergola
- Office
Erkunden Sie die Gegend
2749 Waverley Drive, Trophy Club, TX 76262, Keller, Texas, Vereinigte Staaten
Auf Google Maps anzeigen
Preis pro sqft
Niedrig
Hoch
Vor 4 Jahren beigetreten
Sie haben sich nach diesem Objekt erkundigt
Der Agent wird sich in Kürze mit Ihnen in Verbindung setzen
Gelistet von
1
Angebote
2022
Beigetreten
Besichtigung mit Angelo Puma buchen
Wählen Sie ein Datum und ob Sie eine virtuelle oder persönliche Besichtigung mit dem Makler wünschen.
Bevorzugtes Datum
Art der Tour

Dallas DFW
2106 E State Highway 114, Ste 101, 76092, Southlake, United States
Agenturprofil anzeigen
Zuletzt aktualisiert
Gestern
Erstmalig gelistet
Jul 11
Maklerlizenz
#0561640
Angebotsreferenz
2135637989644180
Angebotsstatus
Ähnliche Immobilien in der Nähe
Neue Angebote in Keller



Entdecken Sie mehr Häuser zum Verkauf
Keller, TX, Vereinigte Staaten Immobilienarten
Keller, TX, Vereinigte Staaten beliebte Suchanfragen
- Immobilien mit Pool in Keller, TX, Vereinigte Staaten
- Immobilien mit Hallenbad in Keller, TX, Vereinigte Staaten
- Immobilien mit Dampfsauna in Keller, TX, Vereinigte Staaten
- Pferdesport Immobilien in Keller, TX, Vereinigte Staaten
- Immobilien mit Flussblick in Keller, TX, Vereinigte Staaten
- Blick auf die Stadt Immobilien in Keller, TX, Vereinigte Staaten
Verwandte Leitfäden & Geschichten
Das Vertrauen der führenden Makler der Welt
Die Makler hinter den außergewöhnlichsten Immobilien der Welt inserieren bei JamesEdition.
- Angebote von Sotheby's, Christie's, BARNES und Engel & Völkers
- Jedes Angebot wird vor der Veröffentlichung geprüft
- Verbinden Sie sich direkt mit verifizierten Maklern
Indem Sie fortfahren, akzeptieren Sie unsere Nutzungsbedingungen und Datenschutzrichtlinie.
brokerages we
partnered with
partnered with