$2,688,282
Komplett Renovierter Rückzugsort An Der Küste Mit Ca. 390 Hektar, Privatstrand | Hoher Standard
- 3 Schlafz.
- 2 Bäder
- 4,274 Sqft
- 96.38 Ac lot
- Aktualisiert: September 16
- 21
Über die Immobilie
Beschreibung wurde automatisch übersetzt.
Die Beschreibung wird in der Originalsprache angezeigt.
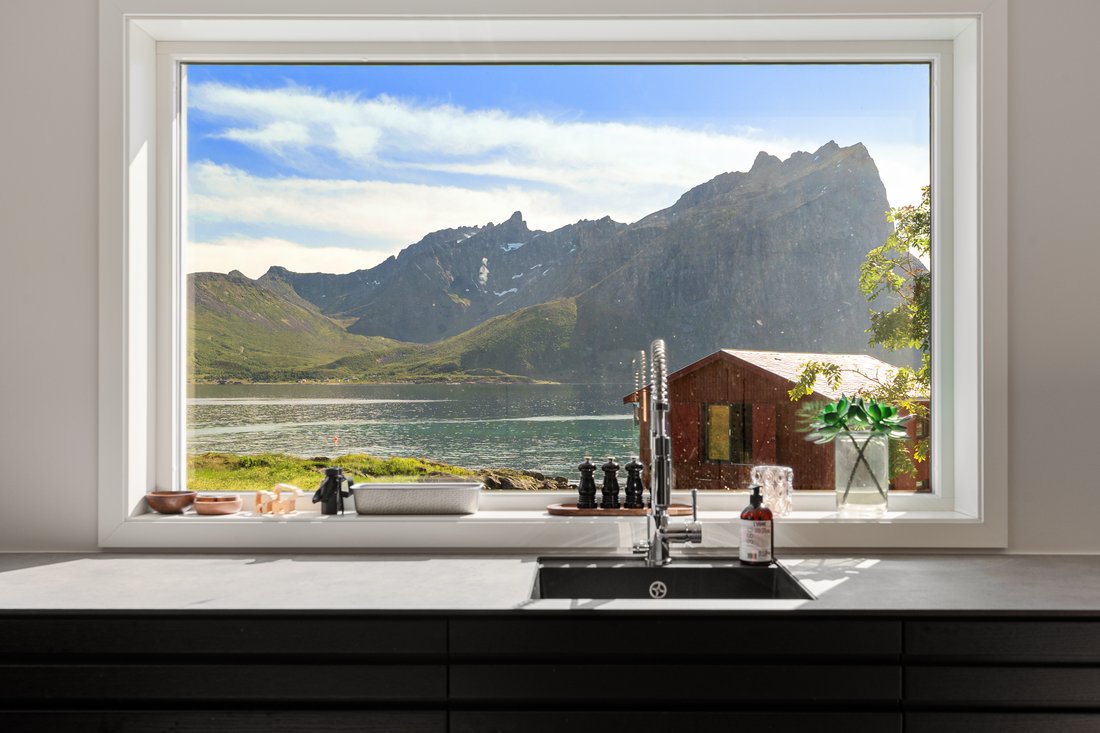
Sessøya 8 ist eine außergewöhnliche Freizeitimmobilie. Das Anwesen liegt auf der Ostseite von Sessøya, umgeben von Meer, Bergen und weiten, offenen Naturgebieten. Es bietet eine abgeschiedene und private Lage mit Panoramablick über den Sessøyfjord in Richtung Kvaløya, Rekvika und Skamtinden. Was den stärksten Eindruck macht, ist die Gesamtkulisse - die Stille, die Nähe
zum Meer, zum weitläufig
zum Meer, zum weitläufig
Sessøya 8 is a leisure property out of the ordinary. Located on the eastern side of Sessøya,surrounded by sea, mountains and vast open natural areas, the property enjoys a secluded and private setting with panoramic views across Sessøyfjorden towards Kvaløya, Rekvika and Skamtinden. What makes the strongest impression is the overall setting - the silence, the proximity
to the sea, the extensiv
to the sea, the extensiv
Sessøya 8 ist eine außergewöhnliche Freizeitimmobilie. Das Anwesen liegt auf der Ostseite von Sessøya, umgeben von Meer, Bergen und weiten, offenen Naturgebieten. Es bietet eine abgeschiedene und private Lage mit Panoramablick über den Sessøyfjord in Richtung Kvaløya, Rekvika und Skamtinden. Was den stärksten Eindruck macht, ist die Gesamtkulisse - die Stille, die Nähe
zum Meer, zum weitläufigen Landbesitz und zum Gefühl, einen eigenen Platz in der nordnorwegischen Landschaft zu haben.
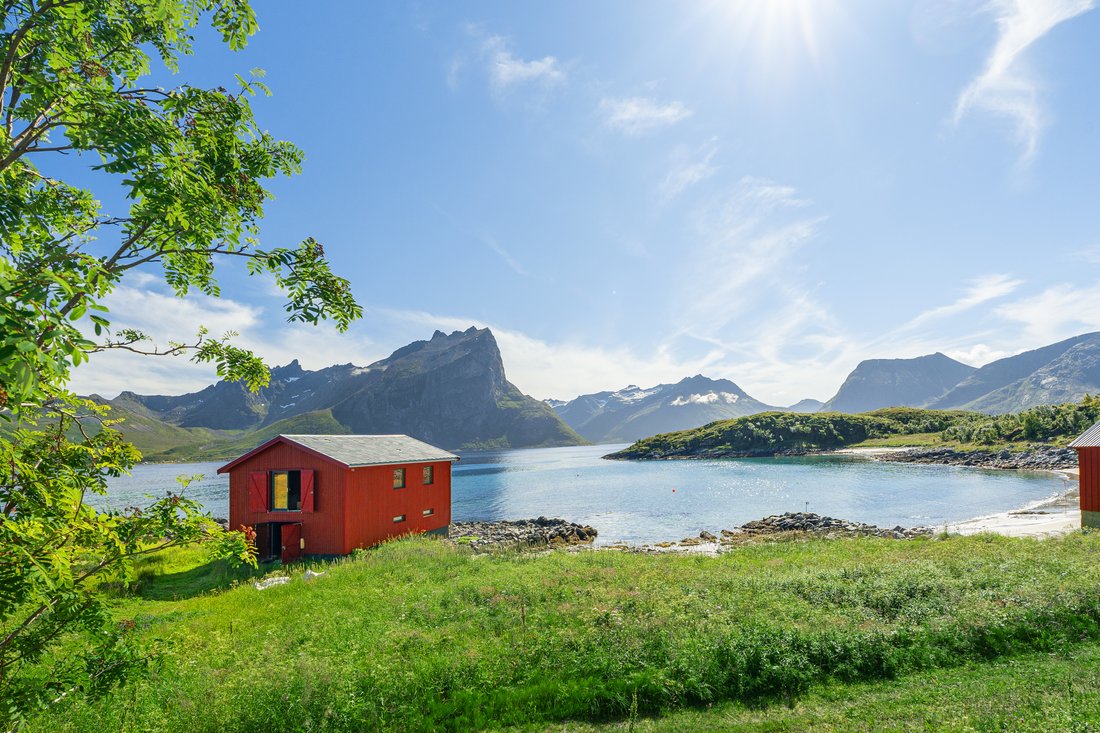
Das Anwesen umfasst fast 390 Hektar, die auf mehrere Grundstücke aufgeteilt sind. Das Gelände besteht aus Naturland, Vegetation, felsiger Küste und Küstengebieten und umfasst eine eigene Landzunge sowie einen Sandstrand unter den Gebäuden. Von der Residenz und den Außenbereichen aus
Es besteht eine enge Verbindung zum Meer und zur umliegenden Landschaft, und das ausgedehnte Grundstück bietet ein Maß an Abgeschiedenheit und Privatsphäre, das in der Nähe von Tromsø selten zu finden ist.
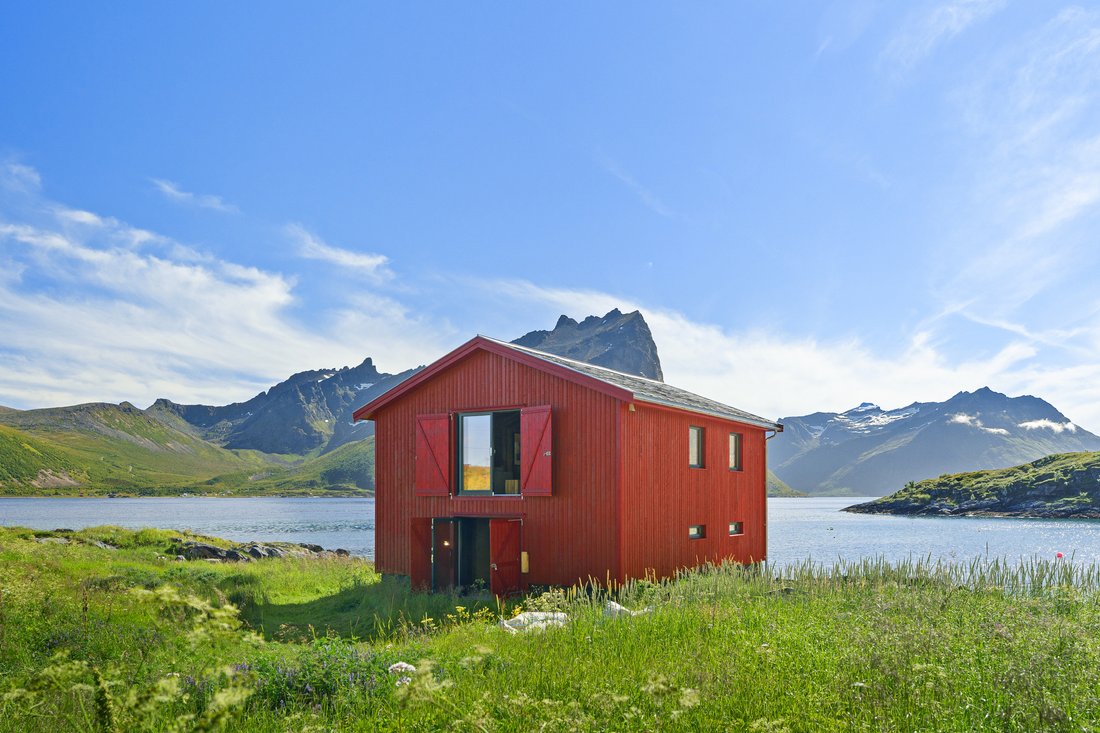
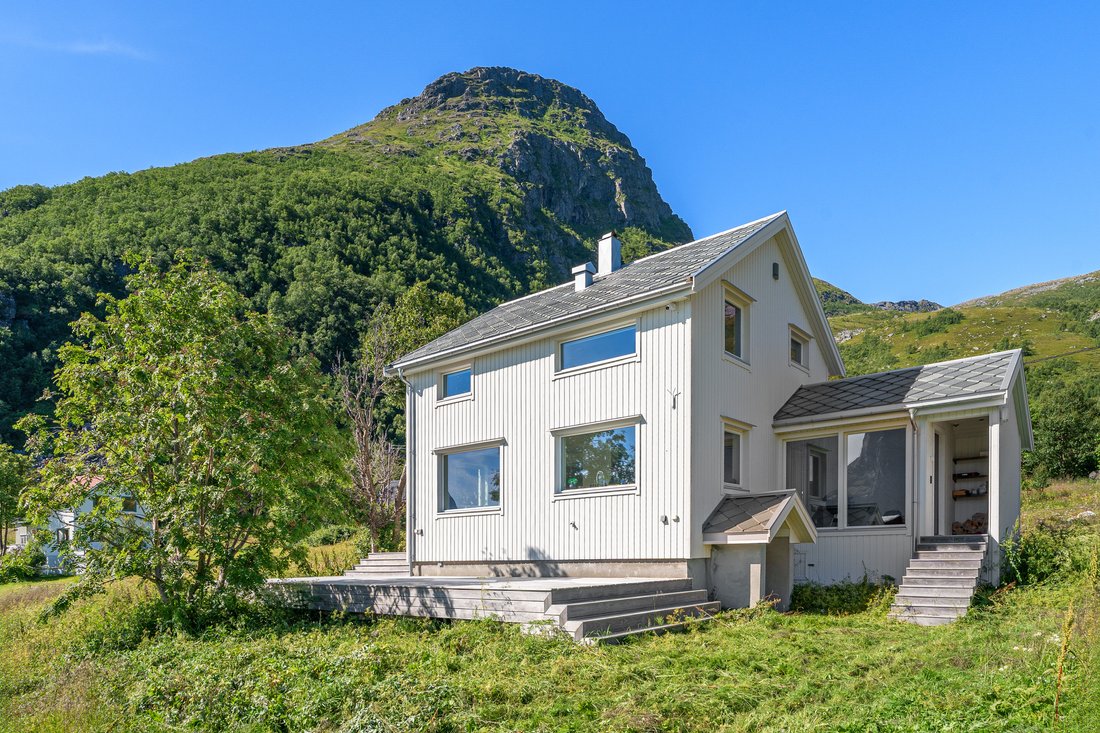
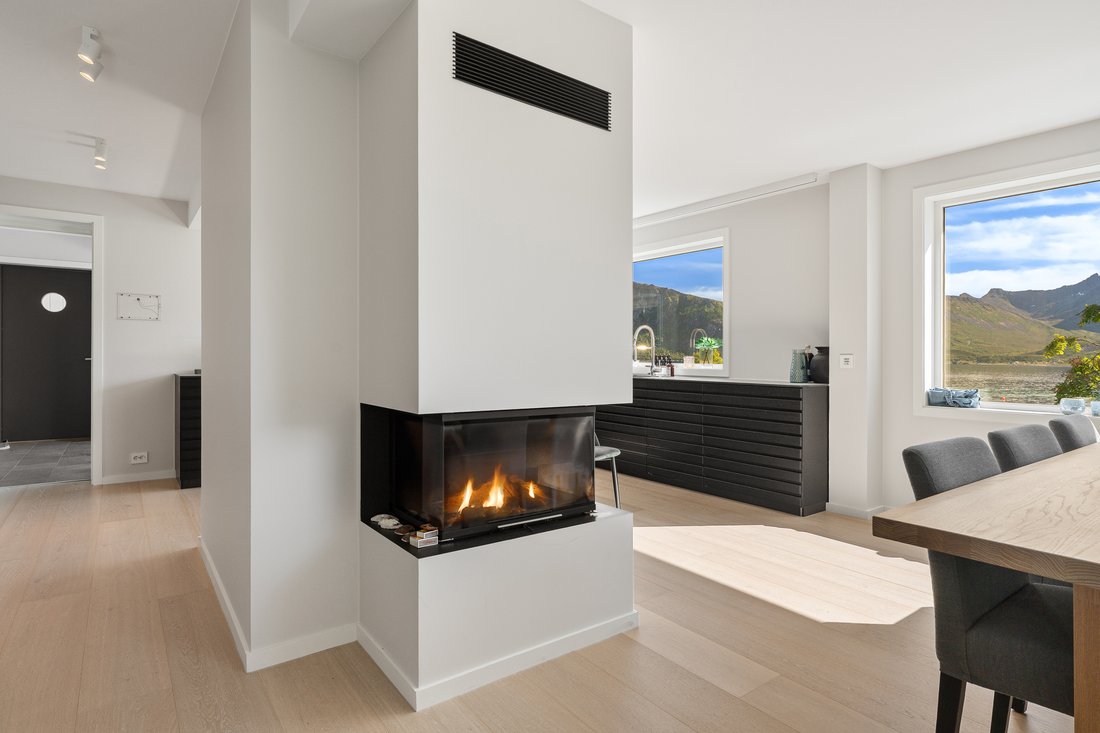
Die Gebäude bestehen aus einem Wohnhaus, einem Bootshaus und einer Scheune mit einer Gesamtfläche von ca. 397 m². Das Haupthaus wurde zwischen 2019 und 2022 umfassend renoviert und präsentiert sich heute als moderne und gut ausgestattete Freizeitresidenz. Sowohl bei der Materialauswahl als auch bei den technischen Lösungen wurde großer Wert auf Qualität gelegt, und das Design und die Verwendung der Materialien harmonieren gut mit der Umgebung. Großzügige Wohnbereiche, mehrere Badezimmer, komfortable Schlafzimmer und weitläufige Terrassenbereiche machen die Residenz sowohl für ruhige Tage als auch für Aufenthalte mit Familie und Gästen gut geeignet.
Das Bootshaus verleiht dem Anwesen eine weitere unverwechselbare Qualität. Das Gebäude wurde zwischen 2023 und 2024 erheblich modernisiert und hat einen kohärenten und charaktervollen Ausdruck, wobei viel Holz verwendet und maßgeschneiderte Lösungen verwendet wurden. Die beiden Stockwerke bieten eine flexible Nutzung mit großen Freiflächen und schönen Details. Das Bootshaus bietet daher weit mehr als ein traditionelles norwegisches Bootshaus und bietet dem Anwesen einen natürlichen Treffpunkt in Meeresnähe.
Die Scheune hat einen einfacheren und originelleren Standard beibehalten, bietet aber viel zusätzlichen Platz für Stauraum, Ausrüstung und praktische Nutzung. Zusammen bieten die drei Gebäude eine seltene Kombination aus modernem Komfort, authentischem Charakter und funktionalem Zusatzraum.
Sessøya bietet das ganze Jahr über einen reichen Outdoor-Lifestyle. Von der Unterkunft aus liegt die Natur buchstäblich direkt vor der Haustür und bietet Möglichkeiten zum Bootfahren, Angeln, Jagen und Bergwandern. Das Gelände der Insel bietet auch Möglichkeiten für Gipfeltouren und Winteraktivitäten, während die Küste und das Meer in den Sommermonaten ein völlig anderes Spektrum an Möglichkeiten bieten.
Der Zugang zum Grundstück erfolgt über das Meer, und ein neuer Landungssteg mit dazugehörigem Schwimmdock wurde eingerichtet. Die Bootsfahrt ist auch Teil dessen, was das Gefühl der Distanz zum Alltag vermittelt. Sobald Sie ankommen, befinden Sie sich in einer Landschaft, die von Meer, Bergen und vielem mehr geprägt ist
begrenzte Entwicklung.
Es ist schwierig, Sessøya 8 auf ein Haupthaus, ein Bootshaus und ein großes Grundstück zu reduzieren. Die größte Qualität der Immobilie liegt in der Kombination: fast 390 Hektar Naturland, eine eigene Küste, umfangreiche Gebäudeunterkünfte, ein hoher Standard und eine Lage, die eine seltene
Ein gewisses Maß an Ruhe und Privatsphäre.
Die Renovierung und das Gesamtprojekt wurden mit Unterstützung von Snorre Stinessen Architecture durchgeführt, das in enger Zusammenarbeit mit Schreinern ein sensibles und kohärentes Ganzes mit einer Reihe wirklich außergewöhnlicher Eigenschaften schuf. Für den richtigen Käufer bietet Sessøya 8 die Gelegenheit, ein Haus mit einer eigenen Identität zu besitzen — ein privater Rückzugsort in spektakulärer nordnorwegischer Umgebung, wo moderner Komfort auf das Meer, die Berge und die natürliche Landschaft von Sessøya trifft.
Informationen zum Kataster
Gnr. 182 bnr. 2 i Tromsø kommune Standort
Das Anwesen befindet sich in idyllischer und abgeschiedener Lage an der Ostseite von Sessøya, westlich von Kvaløya in der Gemeinde Tromsø. Die Umgebung bietet einen weiten Blick über den Sessøyfjord in Richtung Kvaløya, Rekvika und den majestätischen Skamtinden, umgeben von der unverwechselbaren Küsten- und Berglandschaft Nordnorwegens.
Die Umgebung besteht aus verstreuten Freizeitanlagen und einer weitgehend unberührten Natur mit dem offenen Meer im Westen. Das Anwesen befindet sich in der Nähe des eigenen Sandstrandes und der dazugehörigen Küstengebiete bei Skipneset. Die umliegenden Inseln Håja, Bjørnøya, Hersøya und Risøya
tragen zu den charakteristischen Ausblicken und der gesamten natürlichen Umgebung bei.
Sessøya und die Umgebung bieten gute Möglichkeiten zum Jagen, Angeln, Wandern und Bergtouren. Das nächste Lebensmittelgeschäft befindet sich auf Sommarøya, etwa 30 bis 40 Minuten mit dem Boot entfernt. Die Unterkunft bietet Zugang zu einem neuen Landungssteg und einem Schwimmsteg, von denen 17 einen praktischen Bootszugang bieten. Die Rechte im Zusammenhang mit der Anlegestelle werden weiter unten beschrieben
Einzelheiten an anderer Stelle im Verkaufsprospekt.
Zugriff
DasDas Anwesen genießt eine wirklich einzigartige Lage ohne Straßenverbindung. Von Tromsø aus sind es ungefähr 65 km auf der Straße nach Rekvika, wo die Reise mit dem Boot fortgesetzt wird. Von Rekvika aus dauert die Überfahrt zur Unterkunft mit dem Schnellmotorboot etwa fünf Minuten.
Eigenschaften des Standorts und des Grundstücks
Das Anwesen umfasst 388.162 m² Eigentumsgrundstück.
Der Landbesitz ist umfangreich und umfasst Meeresboden, Wald, Marschland und Berggelände, das auf mehrere separate Landparzellen auf der Insel verteilt ist. Das Gelände rund um den Hauptwohnsitz ist im Allgemeinen eben und wird in Richtung der Berggebiete im Westen steiler.
Die unmittelbare Umgebung des Hauptwohnsitzes wurde landschaftlich gestaltet und teilweise bepflanzt. Das Anwesen profitiert auch von einer eigenen Küste, einschließlich einer kleinen Bucht und einer weißen, vom Wind verwehten Fläche
Sand unter der Residenz.
Das Anwesen umfasst außerdem zwei weitere Grundstücke. Eine davon bildet eine Landzunge, die eine interessante Gelegenheit für die zukünftige Entwicklung darstellen könnte. Jede Bebauung oder Nutzungsänderung unterliegt den geltenden Planungsvorschriften und den erforderlichen Genehmigungen der zuständigen Behörden. Potenzielle Käufer werden ermutigt, ihre eigenen Untersuchungen im Hinblick auf das zukünftige Entwicklungspotenzial durchzuführen.
Jahr des Bauwerks
Der Gutachter schätzt das Baujahr auf etwa 1950-1960. Zwischen 2019 und 2024 vollständig renoviert.
Bereich
Nutzfläche: 397 m²
BH-I: 124 m²
BH: 273 m²
TBA: 68 m²
Wohnsitz/Ferienhaus
BH-I: 124 m²
TBA: 86 m²
Aufteilung nach Stockwerken:
2. Stock:
BH-I: 47 m²
Flur mit Treppe, 3 Schlafzimmer und 2 Badezimmer.
1. Stock:
BH-I: 54 m²
TBA: 86 m²
Eingangshalle, Küche, Wohnzimmer mit Treppe und Treppenhaus zum Untergeschoss. Terrasse an
drei Seiten der Residenz.
Unteres Erdgeschoss:
Bra-i: 23 m² Flur mit Treppe, Waschküche, Dusche/WC und Abstellraum.
Scheune
BH: 144 m²
Aufteilung nach Stockwerken:
2. Stock:
BH-e: 58 m²
Heustock/Lager.
1. Stock:
BH-e: 63 m²
Scheune und Silo.
Unteres Erdgeschoss:
BH-e: 23 m²
Aufbewahrung.
Bootshaus
BH-e: 129 m²
Aufteilung nach Stockwerken:
2. Stock:
BH-e: 67 m²
Offener, flexibel nutzbarer Bereich.
1. Stock:
BH-e: 62 m²
Eingangsbereich mit Treppe und Freifläche.
Gesamtfläche
Wohnort: 124 m² Bra-i
Scheune: 144 m² Bra-e
Bootshaus: 129 m² Bra-e
BRA insgesamt: 397 m²
TBA für die Residenz: 86 m²
Weitere Informationen
Der Verkäufer gibt im Selbstdeklarationsformular die folgenden Informationen an:
Das Formular zur Selbsterklärung wurde ausschließlich vom Bevollmächtigten ausgefüllt, und die Immobilie wird per Vollmacht verkauft. Der Bevollmächtigte gibt an, mit der Immobilie vertraut zu sein, aber möglicherweise nicht alle Aspekte der Immobilie genau zu kennen. Es kann daher Mängel oder Mängel geben, die nicht ausdrücklich gemeldet wurden. Der Käufer ist
ermutigt, eine gründliche Inspektion der Immobilie durchzuführen.
Der Bevollmächtigte gibt an, die Wohnung mehrmals besucht zu haben, aber nicht in der Immobilie gewohnt zu haben, da es sich um eine Freizeitimmobilie handelt.
Punkt 11. Der Verkäufer gibt an, dass das Grundstück über eine private Wasserversorgung, eine Abwasseranlage, eine Pumpenkammer, einen Brunnen, eine Abwassermühle und zugehörige Anlagen verfügt. Da das gesamte Haus renoviert wurde, wurde alles renoviert
Sanitär-, Elektro-, Wasser- und Abwassersysteme wurden erneuert. Das Anwesen verfügt über ein eigenes zugelassenes Wasser- und Abwassersystem.
Punkt 28. Der Verkäufer gibt an, dass es sich bei dem Haus ursprünglich um ein altes nordnorwegisches Haus handelte, das fast vollständig abgerissen wurde, sodass nur Teile der tragenden Struktur übrig blieben. Das Freizeithaus kann daher mehr oder weniger als neu betrachtet werden und wurde mit modernen Lösungen auf hohem Niveau fertiggestellt. Dem Verkäufer sind keine Probleme bekannt.
Der Verkäufer hat keine Sachversicherung des Verkäufers abgeschlossen.
Die Immobilie wird per Vollmacht verkauft. Der Bevollmächtigte hat nicht in der Immobilie gewohnt und kennt sie daher nur begrenzt. Folglich kann es Mängel oder Mängel geben, die nicht ausdrücklich gemeldet wurden. Dem Käufer wird daher empfohlen, die Immobilie einer besonders gründlichen Inspektion zu unterziehen, vorzugsweise mit Unterstützung eines qualifizierten Baufachmanns.
zum Meer, zum weitläufigen Landbesitz und zum Gefühl, einen eigenen Platz in der nordnorwegischen Landschaft zu haben.
Das Anwesen umfasst fast 390 Hektar, die auf mehrere Grundstücke aufgeteilt sind. Das Gelände besteht aus Naturland, Vegetation, felsiger Küste und Küstengebieten und umfasst eine eigene Landzunge sowie einen Sandstrand unter den Gebäuden. Von der Residenz und den Außenbereichen aus
Es besteht eine enge Verbindung zum Meer und zur umliegenden Landschaft, und das ausgedehnte Grundstück bietet ein Maß an Abgeschiedenheit und Privatsphäre, das in der Nähe von Tromsø selten zu finden ist.
Die Gebäude bestehen aus einem Wohnhaus, einem Bootshaus und einer Scheune mit einer Gesamtfläche von ca. 397 m². Das Haupthaus wurde zwischen 2019 und 2022 umfassend renoviert und präsentiert sich heute als moderne und gut ausgestattete Freizeitresidenz. Sowohl bei der Materialauswahl als auch bei den technischen Lösungen wurde großer Wert auf Qualität gelegt, und das Design und die Verwendung der Materialien harmonieren gut mit der Umgebung. Großzügige Wohnbereiche, mehrere Badezimmer, komfortable Schlafzimmer und weitläufige Terrassenbereiche machen die Residenz sowohl für ruhige Tage als auch für Aufenthalte mit Familie und Gästen gut geeignet.
Das Bootshaus verleiht dem Anwesen eine weitere unverwechselbare Qualität. Das Gebäude wurde zwischen 2023 und 2024 erheblich modernisiert und hat einen kohärenten und charaktervollen Ausdruck, wobei viel Holz verwendet und maßgeschneiderte Lösungen verwendet wurden. Die beiden Stockwerke bieten eine flexible Nutzung mit großen Freiflächen und schönen Details. Das Bootshaus bietet daher weit mehr als ein traditionelles norwegisches Bootshaus und bietet dem Anwesen einen natürlichen Treffpunkt in Meeresnähe.
Die Scheune hat einen einfacheren und originelleren Standard beibehalten, bietet aber viel zusätzlichen Platz für Stauraum, Ausrüstung und praktische Nutzung. Zusammen bieten die drei Gebäude eine seltene Kombination aus modernem Komfort, authentischem Charakter und funktionalem Zusatzraum.
Sessøya bietet das ganze Jahr über einen reichen Outdoor-Lifestyle. Von der Unterkunft aus liegt die Natur buchstäblich direkt vor der Haustür und bietet Möglichkeiten zum Bootfahren, Angeln, Jagen und Bergwandern. Das Gelände der Insel bietet auch Möglichkeiten für Gipfeltouren und Winteraktivitäten, während die Küste und das Meer in den Sommermonaten ein völlig anderes Spektrum an Möglichkeiten bieten.
Der Zugang zum Grundstück erfolgt über das Meer, und ein neuer Landungssteg mit dazugehörigem Schwimmdock wurde eingerichtet. Die Bootsfahrt ist auch Teil dessen, was das Gefühl der Distanz zum Alltag vermittelt. Sobald Sie ankommen, befinden Sie sich in einer Landschaft, die von Meer, Bergen und vielem mehr geprägt ist
begrenzte Entwicklung.
Es ist schwierig, Sessøya 8 auf ein Haupthaus, ein Bootshaus und ein großes Grundstück zu reduzieren. Die größte Qualität der Immobilie liegt in der Kombination: fast 390 Hektar Naturland, eine eigene Küste, umfangreiche Gebäudeunterkünfte, ein hoher Standard und eine Lage, die eine seltene
Ein gewisses Maß an Ruhe und Privatsphäre.
Die Renovierung und das Gesamtprojekt wurden mit Unterstützung von Snorre Stinessen Architecture durchgeführt, das in enger Zusammenarbeit mit Schreinern ein sensibles und kohärentes Ganzes mit einer Reihe wirklich außergewöhnlicher Eigenschaften schuf. Für den richtigen Käufer bietet Sessøya 8 die Gelegenheit, ein Haus mit einer eigenen Identität zu besitzen — ein privater Rückzugsort in spektakulärer nordnorwegischer Umgebung, wo moderner Komfort auf das Meer, die Berge und die natürliche Landschaft von Sessøya trifft.
Informationen zum Kataster
Gnr. 182 bnr. 2 i Tromsø kommune Standort
Das Anwesen befindet sich in idyllischer und abgeschiedener Lage an der Ostseite von Sessøya, westlich von Kvaløya in der Gemeinde Tromsø. Die Umgebung bietet einen weiten Blick über den Sessøyfjord in Richtung Kvaløya, Rekvika und den majestätischen Skamtinden, umgeben von der unverwechselbaren Küsten- und Berglandschaft Nordnorwegens.
Die Umgebung besteht aus verstreuten Freizeitanlagen und einer weitgehend unberührten Natur mit dem offenen Meer im Westen. Das Anwesen befindet sich in der Nähe des eigenen Sandstrandes und der dazugehörigen Küstengebiete bei Skipneset. Die umliegenden Inseln Håja, Bjørnøya, Hersøya und Risøya
tragen zu den charakteristischen Ausblicken und der gesamten natürlichen Umgebung bei.
Sessøya und die Umgebung bieten gute Möglichkeiten zum Jagen, Angeln, Wandern und Bergtouren. Das nächste Lebensmittelgeschäft befindet sich auf Sommarøya, etwa 30 bis 40 Minuten mit dem Boot entfernt. Die Unterkunft bietet Zugang zu einem neuen Landungssteg und einem Schwimmsteg, von denen 17 einen praktischen Bootszugang bieten. Die Rechte im Zusammenhang mit der Anlegestelle werden weiter unten beschrieben
Einzelheiten an anderer Stelle im Verkaufsprospekt.
Zugriff
DasDas Anwesen genießt eine wirklich einzigartige Lage ohne Straßenverbindung. Von Tromsø aus sind es ungefähr 65 km auf der Straße nach Rekvika, wo die Reise mit dem Boot fortgesetzt wird. Von Rekvika aus dauert die Überfahrt zur Unterkunft mit dem Schnellmotorboot etwa fünf Minuten.
Eigenschaften des Standorts und des Grundstücks
Das Anwesen umfasst 388.162 m² Eigentumsgrundstück.
Der Landbesitz ist umfangreich und umfasst Meeresboden, Wald, Marschland und Berggelände, das auf mehrere separate Landparzellen auf der Insel verteilt ist. Das Gelände rund um den Hauptwohnsitz ist im Allgemeinen eben und wird in Richtung der Berggebiete im Westen steiler.
Die unmittelbare Umgebung des Hauptwohnsitzes wurde landschaftlich gestaltet und teilweise bepflanzt. Das Anwesen profitiert auch von einer eigenen Küste, einschließlich einer kleinen Bucht und einer weißen, vom Wind verwehten Fläche
Sand unter der Residenz.
Das Anwesen umfasst außerdem zwei weitere Grundstücke. Eine davon bildet eine Landzunge, die eine interessante Gelegenheit für die zukünftige Entwicklung darstellen könnte. Jede Bebauung oder Nutzungsänderung unterliegt den geltenden Planungsvorschriften und den erforderlichen Genehmigungen der zuständigen Behörden. Potenzielle Käufer werden ermutigt, ihre eigenen Untersuchungen im Hinblick auf das zukünftige Entwicklungspotenzial durchzuführen.
Jahr des Bauwerks
Der Gutachter schätzt das Baujahr auf etwa 1950-1960. Zwischen 2019 und 2024 vollständig renoviert.
Bereich
Nutzfläche: 397 m²
BH-I: 124 m²
BH: 273 m²
TBA: 68 m²
Wohnsitz/Ferienhaus
BH-I: 124 m²
TBA: 86 m²
Aufteilung nach Stockwerken:
2. Stock:
BH-I: 47 m²
Flur mit Treppe, 3 Schlafzimmer und 2 Badezimmer.
1. Stock:
BH-I: 54 m²
TBA: 86 m²
Eingangshalle, Küche, Wohnzimmer mit Treppe und Treppenhaus zum Untergeschoss. Terrasse an
drei Seiten der Residenz.
Unteres Erdgeschoss:
Bra-i: 23 m² Flur mit Treppe, Waschküche, Dusche/WC und Abstellraum.
Scheune
BH: 144 m²
Aufteilung nach Stockwerken:
2. Stock:
BH-e: 58 m²
Heustock/Lager.
1. Stock:
BH-e: 63 m²
Scheune und Silo.
Unteres Erdgeschoss:
BH-e: 23 m²
Aufbewahrung.
Bootshaus
BH-e: 129 m²
Aufteilung nach Stockwerken:
2. Stock:
BH-e: 67 m²
Offener, flexibel nutzbarer Bereich.
1. Stock:
BH-e: 62 m²
Eingangsbereich mit Treppe und Freifläche.
Gesamtfläche
Wohnort: 124 m² Bra-i
Scheune: 144 m² Bra-e
Bootshaus: 129 m² Bra-e
BRA insgesamt: 397 m²
TBA für die Residenz: 86 m²
Weitere Informationen
Der Verkäufer gibt im Selbstdeklarationsformular die folgenden Informationen an:
Das Formular zur Selbsterklärung wurde ausschließlich vom Bevollmächtigten ausgefüllt, und die Immobilie wird per Vollmacht verkauft. Der Bevollmächtigte gibt an, mit der Immobilie vertraut zu sein, aber möglicherweise nicht alle Aspekte der Immobilie genau zu kennen. Es kann daher Mängel oder Mängel geben, die nicht ausdrücklich gemeldet wurden. Der Käufer ist
ermutigt, eine gründliche Inspektion der Immobilie durchzuführen.
Der Bevollmächtigte gibt an, die Wohnung mehrmals besucht zu haben, aber nicht in der Immobilie gewohnt zu haben, da es sich um eine Freizeitimmobilie handelt.
Punkt 11. Der Verkäufer gibt an, dass das Grundstück über eine private Wasserversorgung, eine Abwasseranlage, eine Pumpenkammer, einen Brunnen, eine Abwassermühle und zugehörige Anlagen verfügt. Da das gesamte Haus renoviert wurde, wurde alles renoviert
Sanitär-, Elektro-, Wasser- und Abwassersysteme wurden erneuert. Das Anwesen verfügt über ein eigenes zugelassenes Wasser- und Abwassersystem.
Punkt 28. Der Verkäufer gibt an, dass es sich bei dem Haus ursprünglich um ein altes nordnorwegisches Haus handelte, das fast vollständig abgerissen wurde, sodass nur Teile der tragenden Struktur übrig blieben. Das Freizeithaus kann daher mehr oder weniger als neu betrachtet werden und wurde mit modernen Lösungen auf hohem Niveau fertiggestellt. Dem Verkäufer sind keine Probleme bekannt.
Der Verkäufer hat keine Sachversicherung des Verkäufers abgeschlossen.
Die Immobilie wird per Vollmacht verkauft. Der Bevollmächtigte hat nicht in der Immobilie gewohnt und kennt sie daher nur begrenzt. Folglich kann es Mängel oder Mängel geben, die nicht ausdrücklich gemeldet wurden. Dem Käufer wird daher empfohlen, die Immobilie einer besonders gründlichen Inspektion zu unterziehen, vorzugsweise mit Unterstützung eines qualifizierten Baufachmanns.
Sessøya 8 is a leisure property out of the ordinary. Located on the eastern side of Sessøya,surrounded by sea, mountains and vast open natural areas, the property enjoys a secluded and private setting with panoramic views across Sessøyfjorden towards Kvaløya, Rekvika and Skamtinden. What makes the strongest impression is the overall setting - the silence, the proximity
to the sea, the extensive landholding and the feeling of having your own place in the Northern Norwegian landscape.
The property comprises close to 390 decares, divided across several land parcels. The terrain consists of natural land, vegetation, rocky shoreline and coastal areas, and includes its own headland as well as a sandy beach below the buildings. From the residence and outdoor areas
there is a close connection to the sea and the surrounding landscape, while the extensive landholding provides a degree of seclusion and privacy that is rarely found this close to Tromsø.
The buildings comprise a residence, boathouse and barn, with a combined BRA of approximately 397 m². The main house underwent extensive renovation between 2019 and 2022 and today presents as a modern and highly appointed leisure residence. Considerable emphasis has been placed on quality in both material choices and technical solutions, while the design and use of materials harmonise well with the surroundings. Generous living areas, several bathrooms, comfortable bedroom accommodation and extensive terrace areas make the residence well suited both to quiet days and stays with family and guests.
The boathouse adds another distinctive quality to the property. The building was significantly upgraded between 2023 and 2024 and has a cohesive and characterful expression, with extensive use of timber and bespoke solutions. Its two floors offer flexible use, with large open areas and beautiful detailing. The boathouse therefore offers far more than a traditional Norwegian boathouse and provides the property with a natural gathering place close to the sea.
The barn retains a simpler and more original standard, but provides substantial additional space for storage, equipment and practical use. Together, the three buildings offer a rare combination of modern comfort, authentic character and functional supplementary space.
Sessøya offers a rich outdoor lifestyle throughout the year. From the property, nature is quite literally on the doorstep, with opportunities for boating, fishing, hunting and mountain hikes. The island’s terrain also offers opportunities for summit tours and winter activities, while the shoreline and the sea provide a completely different range of possibilities during the summer months.
Access to the property is by sea, and a new shore landing with an associated floating dock has been established. The boat journey is also part of what creates the sense of distance from everyday life - once you arrive, you find yourself in a landscape defined by sea, mountains and very
limited development.
It is difficult to reduce Sessøya 8 to simply a main house, a boathouse and a large parcel of land. The property’s greatest quality lies in the combination: close to 390 decares of natural land, its own shoreline, substantial building accommodation, a high standard and a location offering a rare
degree of tranquillity and privacy.
The renovation and overall project were carried out with the assistance of Snorre Stinessen Architecture, which, in close collaboration with cabinetmakers, created a sensitive and cohesivewhole with a number of truly exceptional qualities. For the right buyer, Sessøya 8 represents the opportunity to own a place with a distinct identity - a private retreat in spectacular Northern Norwegian surroundings, where modern comfort meets the sea, the mountains and the natural landscape of Sessøya.
Cadastral Information
Gnr. 182 bnr. 2 i Tromsø kommune Location
The property enjoys an idyllic and secluded location on the eastern side of Sessøya, west of Kvaløya in Tromsø Municipality. The setting offers expansive views across Sessøyfjorden towards Kvaløya, Rekvika and the majestic Skamtinden, surrounded by the distinctive coastal and mountain landscape of Northern Norway.
The surrounding area consists of scattered leisure properties and largely untouched nature, with the open sea to the west. The property is located close to its own sandy beach and associated shoreline areas at Skipneset. The surrounding islands of Håja, Bjørnøya, Hersøya and Risøya
contribute to the characteristic views and overall natural setting.
Sessøya and the surrounding areas offer good opportunities for hunting, fishing, hiking and mountain tours. The nearest grocery store is located on Sommarøya, approximately 30-40 minutes away by boat. The property has access to a new shore landing and floating dock, 17 providing practical boat access. The rights relating to the docking facility are described in further
detail elsewhere in the sales prospectus.
Access
The property enjoys a truly unique location with no road connection. From Tromsø, it is approximately 65 km by road to Rekvika, where the journey continues by boat. From Rekvika, the crossing to the property takes approximately five minutes by fast motorboat.
Site and land characteristics
The property comprises 388,162 m² of freehold land.
The landholding is extensive and includes seabed, woodland, marshland and mountain terrain, distributed across several separate land parcels on the island. The terrain is generally level around the main residence, becoming steeper towards the mountain areas to the west.
The area immediately surrounding the main residence has been landscaped and partly planted. The property also benefits from its own shoreline, including a small bay and an area of white, windblown
sand below the residence.
The property further includes two additional land parcels. One of these forms a headland whichmay represent an interesting opportunity for future development. Any development or change of use will be subject to the applicable planning regulations and the necessary approvals from the relevant public authorities. Prospective buyers are encouraged to carry out their own investigations regarding any future development potential.
Building year
The valuer estimates the year of construction to be approximately 1950-1960. Fully renovated between 2019 and 2024.
Area
Usable floor area: 397 m²
BRA-i: 124 m²
BRA-e: 273 m²
TBA: 86 m²
Residence / leisure home
BRA-i: 124 m²
TBA: 86 m²
Distribution by floor:
2nd floor:
BRA-i: 47 m²
Hallway with staircase, 3 bedrooms and 2 bathrooms.
1st floor:
BRA-i: 54 m²
TBA: 86 m²
Entrance hall, kitchen, living room with staircase and stairwell to the lower ground floor. Terrace on
three sides of the residence.
Lower ground floor:
BRA-i: 23 m² Hallway with staircase, laundry room, shower/WC and storage room.
Barn
BRA-e: 144 m²
Distribution by floor:
2nd floor:
BRA-e: 58 m²
Hayloft/storage.
1st floor:
BRA-e: 63 m²
Barn and silo.
Lower ground floor:
BRA-e: 23 m²
Storage.
Boathouse
BRA-e: 129 m²
Distribution by floor:
2nd floor:
BRA-e: 67 m²
Open, flexible-use area.
1st floor:
BRA-e: 62 m²
Entrance area with staircase and open area.
Total area
Residence: 124 m² BRA-i
Barn: 144 m² BRA-e
Boathouse: 129 m² BRA-e
Total BRA: 397 m²
TBA for the residence: 86 m²
Other information
The seller provides the following information in the self-declaration form:
The self-declaration form has been completed by the authorised representative alone, and the property is being sold by power of attorney. The authorised representative states that they are familiar with the property, but may not have detailed knowledge of all aspects of it. There may therefore be defects or deficiencies that have not been specifically disclosed. The buyer is
encouraged to carry out a thorough inspection of the property.
The authorised representative states that they have visited the residence several times but have not lived in the property, as it is a leisure property.
Item 11. The seller states that the property has a private water supply, septic system, pump chamber, well, wastewater grinder and related installations. As the entire house was renovated, all
plumbing, electrical installations, water and sewage systems were renewed. The property has its own approved water and sewage system.
Item 28. The seller states that the house was originally an old Northern Norwegian house which was stripped back almost completely, leaving only parts of the load-bearing structure. The leisure home may therefore more or less be regarded as new and has been completed with modern solutions to a high standard. The seller is not aware of any problems.
The seller has not taken out seller’s property insurance.
The property is being sold by power of attorney. The authorised representative has not lived at the property and therefore has limited knowledge of it. There may consequently be defects or deficiencies that have not been specifically disclosed. The buyer is therefore encouraged to carry out a particularly thorough inspection of the property, preferably with the assistance of a qualified building professional.
For further details about the property, please contact the agent to request the full sales brochure in English.
to the sea, the extensive landholding and the feeling of having your own place in the Northern Norwegian landscape.
The property comprises close to 390 decares, divided across several land parcels. The terrain consists of natural land, vegetation, rocky shoreline and coastal areas, and includes its own headland as well as a sandy beach below the buildings. From the residence and outdoor areas
there is a close connection to the sea and the surrounding landscape, while the extensive landholding provides a degree of seclusion and privacy that is rarely found this close to Tromsø.
The buildings comprise a residence, boathouse and barn, with a combined BRA of approximately 397 m². The main house underwent extensive renovation between 2019 and 2022 and today presents as a modern and highly appointed leisure residence. Considerable emphasis has been placed on quality in both material choices and technical solutions, while the design and use of materials harmonise well with the surroundings. Generous living areas, several bathrooms, comfortable bedroom accommodation and extensive terrace areas make the residence well suited both to quiet days and stays with family and guests.
The boathouse adds another distinctive quality to the property. The building was significantly upgraded between 2023 and 2024 and has a cohesive and characterful expression, with extensive use of timber and bespoke solutions. Its two floors offer flexible use, with large open areas and beautiful detailing. The boathouse therefore offers far more than a traditional Norwegian boathouse and provides the property with a natural gathering place close to the sea.
The barn retains a simpler and more original standard, but provides substantial additional space for storage, equipment and practical use. Together, the three buildings offer a rare combination of modern comfort, authentic character and functional supplementary space.
Sessøya offers a rich outdoor lifestyle throughout the year. From the property, nature is quite literally on the doorstep, with opportunities for boating, fishing, hunting and mountain hikes. The island’s terrain also offers opportunities for summit tours and winter activities, while the shoreline and the sea provide a completely different range of possibilities during the summer months.
Access to the property is by sea, and a new shore landing with an associated floating dock has been established. The boat journey is also part of what creates the sense of distance from everyday life - once you arrive, you find yourself in a landscape defined by sea, mountains and very
limited development.
It is difficult to reduce Sessøya 8 to simply a main house, a boathouse and a large parcel of land. The property’s greatest quality lies in the combination: close to 390 decares of natural land, its own shoreline, substantial building accommodation, a high standard and a location offering a rare
degree of tranquillity and privacy.
The renovation and overall project were carried out with the assistance of Snorre Stinessen Architecture, which, in close collaboration with cabinetmakers, created a sensitive and cohesivewhole with a number of truly exceptional qualities. For the right buyer, Sessøya 8 represents the opportunity to own a place with a distinct identity - a private retreat in spectacular Northern Norwegian surroundings, where modern comfort meets the sea, the mountains and the natural landscape of Sessøya.
Cadastral Information
Gnr. 182 bnr. 2 i Tromsø kommune Location
The property enjoys an idyllic and secluded location on the eastern side of Sessøya, west of Kvaløya in Tromsø Municipality. The setting offers expansive views across Sessøyfjorden towards Kvaløya, Rekvika and the majestic Skamtinden, surrounded by the distinctive coastal and mountain landscape of Northern Norway.
The surrounding area consists of scattered leisure properties and largely untouched nature, with the open sea to the west. The property is located close to its own sandy beach and associated shoreline areas at Skipneset. The surrounding islands of Håja, Bjørnøya, Hersøya and Risøya
contribute to the characteristic views and overall natural setting.
Sessøya and the surrounding areas offer good opportunities for hunting, fishing, hiking and mountain tours. The nearest grocery store is located on Sommarøya, approximately 30-40 minutes away by boat. The property has access to a new shore landing and floating dock, 17 providing practical boat access. The rights relating to the docking facility are described in further
detail elsewhere in the sales prospectus.
Access
The property enjoys a truly unique location with no road connection. From Tromsø, it is approximately 65 km by road to Rekvika, where the journey continues by boat. From Rekvika, the crossing to the property takes approximately five minutes by fast motorboat.
Site and land characteristics
The property comprises 388,162 m² of freehold land.
The landholding is extensive and includes seabed, woodland, marshland and mountain terrain, distributed across several separate land parcels on the island. The terrain is generally level around the main residence, becoming steeper towards the mountain areas to the west.
The area immediately surrounding the main residence has been landscaped and partly planted. The property also benefits from its own shoreline, including a small bay and an area of white, windblown
sand below the residence.
The property further includes two additional land parcels. One of these forms a headland whichmay represent an interesting opportunity for future development. Any development or change of use will be subject to the applicable planning regulations and the necessary approvals from the relevant public authorities. Prospective buyers are encouraged to carry out their own investigations regarding any future development potential.
Building year
The valuer estimates the year of construction to be approximately 1950-1960. Fully renovated between 2019 and 2024.
Area
Usable floor area: 397 m²
BRA-i: 124 m²
BRA-e: 273 m²
TBA: 86 m²
Residence / leisure home
BRA-i: 124 m²
TBA: 86 m²
Distribution by floor:
2nd floor:
BRA-i: 47 m²
Hallway with staircase, 3 bedrooms and 2 bathrooms.
1st floor:
BRA-i: 54 m²
TBA: 86 m²
Entrance hall, kitchen, living room with staircase and stairwell to the lower ground floor. Terrace on
three sides of the residence.
Lower ground floor:
BRA-i: 23 m² Hallway with staircase, laundry room, shower/WC and storage room.
Barn
BRA-e: 144 m²
Distribution by floor:
2nd floor:
BRA-e: 58 m²
Hayloft/storage.
1st floor:
BRA-e: 63 m²
Barn and silo.
Lower ground floor:
BRA-e: 23 m²
Storage.
Boathouse
BRA-e: 129 m²
Distribution by floor:
2nd floor:
BRA-e: 67 m²
Open, flexible-use area.
1st floor:
BRA-e: 62 m²
Entrance area with staircase and open area.
Total area
Residence: 124 m² BRA-i
Barn: 144 m² BRA-e
Boathouse: 129 m² BRA-e
Total BRA: 397 m²
TBA for the residence: 86 m²
Other information
The seller provides the following information in the self-declaration form:
The self-declaration form has been completed by the authorised representative alone, and the property is being sold by power of attorney. The authorised representative states that they are familiar with the property, but may not have detailed knowledge of all aspects of it. There may therefore be defects or deficiencies that have not been specifically disclosed. The buyer is
encouraged to carry out a thorough inspection of the property.
The authorised representative states that they have visited the residence several times but have not lived in the property, as it is a leisure property.
Item 11. The seller states that the property has a private water supply, septic system, pump chamber, well, wastewater grinder and related installations. As the entire house was renovated, all
plumbing, electrical installations, water and sewage systems were renewed. The property has its own approved water and sewage system.
Item 28. The seller states that the house was originally an old Northern Norwegian house which was stripped back almost completely, leaving only parts of the load-bearing structure. The leisure home may therefore more or less be regarded as new and has been completed with modern solutions to a high standard. The seller is not aware of any problems.
The seller has not taken out seller’s property insurance.
The property is being sold by power of attorney. The authorised representative has not lived at the property and therefore has limited knowledge of it. There may consequently be defects or deficiencies that have not been specifically disclosed. The buyer is therefore encouraged to carry out a particularly thorough inspection of the property, preferably with the assistance of a qualified building professional.
For further details about the property, please contact the agent to request the full sales brochure in English.
-
Art der Immobilie
Haus
-
Etagen
3
-
Baujahr
1950
-
Preis/Quadratfuß
$629
Funktionen
- Terrasse
- Kamin
- Wasserblick
- Bergblick
- Privatstrand
- Ozeanblick
- Feuergrube
- Meerblick
- Küste
Funktionen
Lot
Innenbereich
- Kamin
- Waschküche
Outdoor
- Terrasse
- Feuergrube
- Wohnraum im Freien
- Privatstrand
Erkunden Sie die Gegend
Sessøya 14, 9107 KVALØYA, Norway, Tromvik, Troms, Norwegen
Auf Google Maps anzeigen
Preis pro sqft
Niedrig
Hoch
Vor 2 Jahren beigetreten
Sie haben sich nach diesem Objekt erkundigt
Der Agent wird sich in Kürze mit Ihnen in Verbindung setzen
Gelistet von
4
Angebote
2025
Beigetreten
Besichtigung mit the agent buchen
Wählen Sie ein Datum und ob Sie eine virtuelle oder persönliche Besichtigung mit dem Makler wünschen.
Bevorzugtes Datum
Art der Tour
Zuletzt aktualisiert
September 16
Erstmalig gelistet
September 14
Angebotsreferenz
Sessøya 8 52-26-0366
Das Vertrauen der führenden Makler der Welt
Die Makler hinter den außergewöhnlichsten Immobilien der Welt inserieren bei JamesEdition.
- Angebote von Sotheby's, Christie's, BARNES und Engel & Völkers
- Jedes Angebot wird vor der Veröffentlichung geprüft
- Verbinden Sie sich direkt mit verifizierten Maklern
Indem Sie fortfahren, akzeptieren Sie unsere Nutzungsbedingungen und Datenschutzrichtlinie.