$3,373,124
Villa 357 M² Zu Verkaufen
- 8 Schlafz.
- 8 Bäder
- 3,843 Sqft
- 12,982 Sqft lot
- Aktualisiert: Juni 9
- 19
Über die Immobilie
Beschreibung wurde automatisch übersetzt.
Die Beschreibung wird in der Originalsprache angezeigt.
Das Gebäude mit einer Gesamtgröße von 357 qm hat 3 Ebenen - Stockwerke mit Innentreppe und Aufzug mit Glasverkleidung.
Der Kellerbereich hat eine Fläche von 148,10 m² und verfügt über einen Abstellraum mit Waschküche, WC, Wohnzimmer, Esszimmer, Küche (die durch eine Glasschiebetür isoliert ist) und zwei Schlafzimmer mit eigenen Bädern. In derselben Gegend befindet sich eine weitere unabhängig
Der Kellerbereich hat eine Fläche von 148,10 m² und verfügt über einen Abstellraum mit Waschküche, WC, Wohnzimmer, Esszimmer, Küche (die durch eine Glasschiebetür isoliert ist) und zwei Schlafzimmer mit eigenen Bädern. In derselben Gegend befindet sich eine weitere unabhängig
Property Code: 4376 - Villa FOR SALE in Trizina Galatas for € 3.000.000 . This 357 sq. m. furnished Villa consists of 3 levels and features 8 Bedrooms, 2 Livingrooms, 2 Kitchens, 7 bathrooms and a WC. The property also boasts Heating system: Fan coil, marble and tile floor, view of the Sea, Window frames: Aluminium, Armourplated door, elevator, accessibility for people with disabilities, parking,
Das Gebäude mit einer Gesamtgröße von 357 qm hat 3 Ebenen - Stockwerke mit Innentreppe und Aufzug mit Glasverkleidung.
Der Kellerbereich hat eine Fläche von 148,10 m² und verfügt über einen Abstellraum mit Waschküche, WC, Wohnzimmer, Esszimmer, Küche (die durch eine Glasschiebetür isoliert ist) und zwei Schlafzimmer mit eigenen Bädern. In derselben Gegend befindet sich eine weitere unabhängige Wohnung von 27 qm mit eigener Veranda, die über ein Bett, ein Sofa und ein Badezimmer mit Meerblick verfügt.
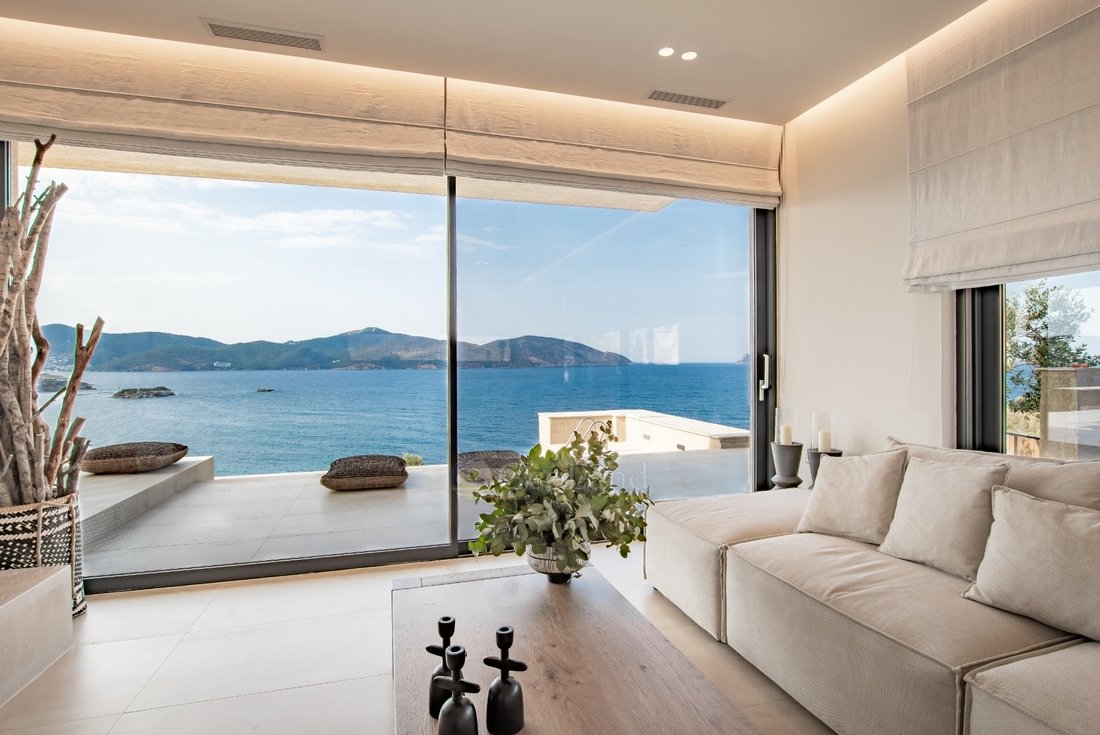
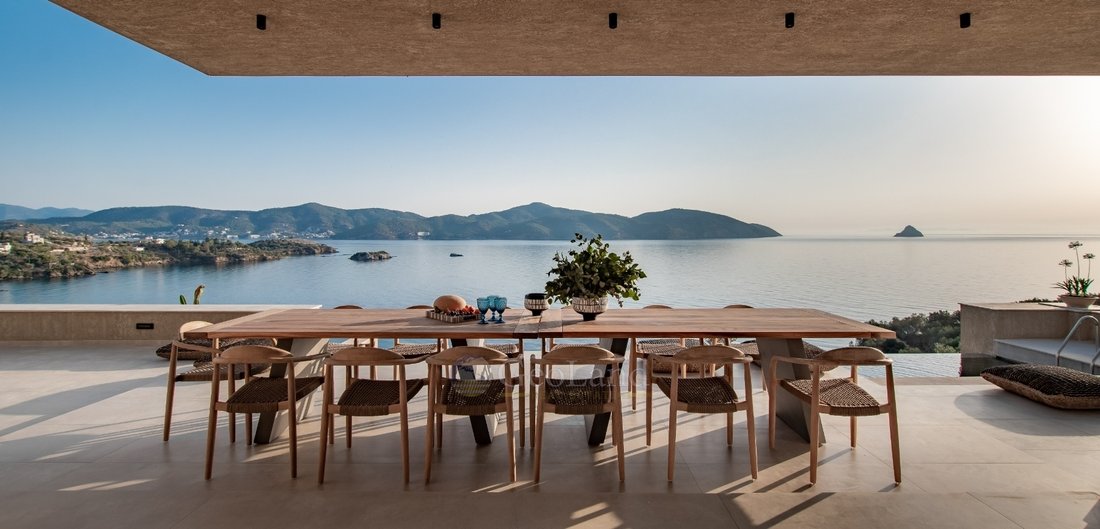
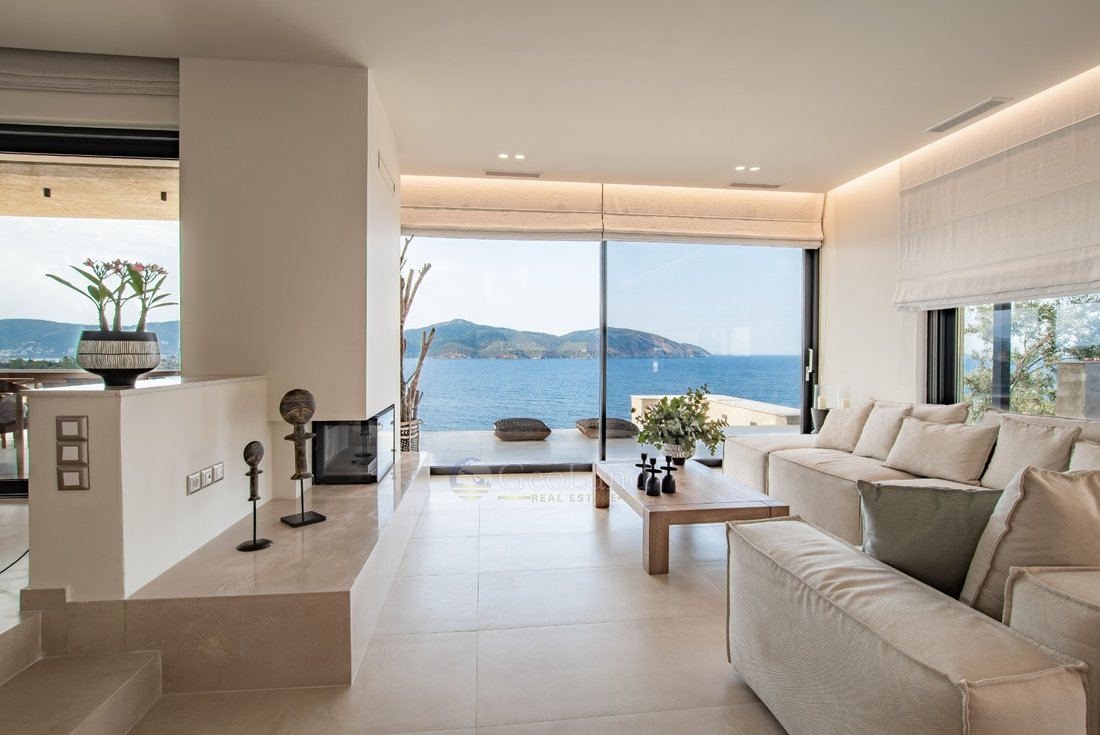
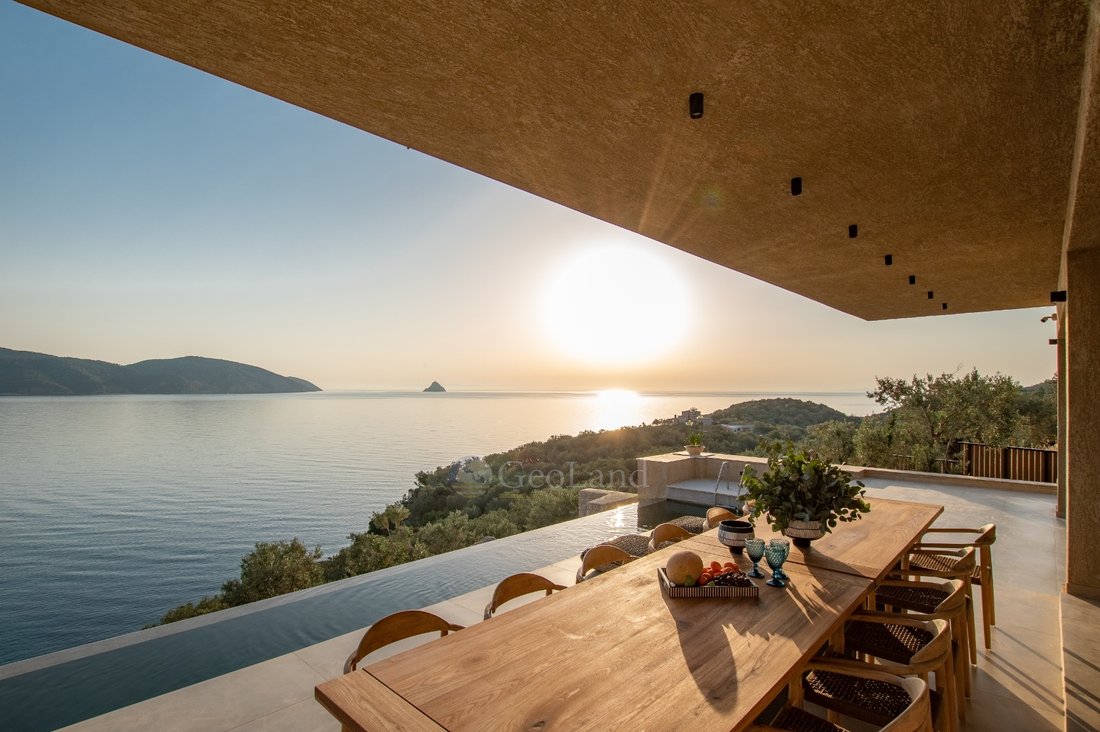
Das Erdgeschoss hat eine Größe von 112,11 qm. Es gibt den Haupteingang des Gebäudes, der zu einem offenen Wohnzimmer mit einem Energiekamin und einem Essbereich führt, während zwei Schlafzimmer mit Bädern zur alleinigen Nutzung das Erdgeschoss vervollständigen. Der erste Stock ist 70,67 qm groß und verfügt über drei Schlafzimmer, von denen zwei über ein eigenes Bad verfügen.
Das Gebäude fügt sich durch seine Größe und die Wahl der Materialien und Farben diskret in die natürliche Landschaft ein. Insbesondere der zweifarbige Stil der Beschichtungen und die Wahl von lokalem Stein vom Typ „mandelförmig“ für die Wandverkleidung der Wände des Mantras stellen ein architektonisches Werk von besonderem ästhetischem Wert dar.
Die Böden aus Granitfliesen in Kombination mit Marmor in Ockertönen vereinheitlichen die Räume und lassen zusammen mit der hohen Wärmeisolationsklasse, den großen Abmessungen und den dünnen Querschnitten die Außenlandschaft optisch in den Innenraum eindringen und schaffen so ein einheitliches Gefühl von Innen und Außen.
Eine spezielle Beleuchtungsstudie, sowohl im Innen- als auch im Außenbereich, hebt die Einsatzmöglichkeiten der Materialien hervor und sorgt für die richtige Beleuchtung für jede Tageszeit sowie für optimale Energieeinsparungen.
Die Kühlung und Beheizung des Gebäudes erfolgt im Erdgeschoss und im ersten Stock durch eine dreifache Wärmepumpe, die über einen versteckten Gebläsekonvektor auf dem Dach erzeugt wird, während im Untergeschoss vier Klimaanlagen mit Inverter-Multitechnologie betrieben werden. Schließlich unterstützt ein Energiekamin mit Holzbrennstoff im Wohnzimmer des Erdgeschosses die Deckung des Wärmebedarfs der öffentlichen Bereiche. Das Warmwasser wird durch einen Solarwarmwasserbereiter gewährleistet und an die Wärmepumpe angeschlossen. Im Notfall kann das Gebäude seinen Wasserbedarf durch einen unterirdischen Reservewassertank von 15 m3 decken. Schließlich sorgen spezielle Alarmanlagen im Inneren und Kamerasysteme im Außenbereich für die Sicherheit des Gebäudes.
Das Gebäude ist innen und außen komplett eingerichtet: Betten, Schränke, Nachttische, Nachttische, dekorative Elemente, Stühle, Tische, Sofas und Buffets in jedem Zimmer und Gemeinschaftsbereich decken alle funktionalen und ästhetischen Bedürfnisse der Bewohner ab. Die Innenmöbel bestehen aus massivem Eichenholz, während die Außenmöbel aus Metallen gefertigt sind, die aufgrund ihrer Widerstandsfähigkeit gegen die Zeit und die Nähe zum Meer besondere Spezifikationen aufweisen. Die Küche besteht aus Melamin- und Bakelitmaterialien. Alle Zimmer sind mit Smart-TV ausgestattet und die Küche verfügt über einen Backofen, ein Induktionskochfeld, eine Mikrowelle und einen eingebauten Kühlschrank. Die Wäscherei hat eine Waschmaschine und einen Trockner. Schließlich sind hochwertige Bettwäsche sowie Kochutensilien, Servierutensilien und andere notwendige Geräte enthalten. > Die Informationen und Merkmale der einzelnen Immobilien werden von den Eigentümern selbst bereitgestellt. > Die PIN auf der Karte entspricht nicht der tatsächlichen Adresse der Immobilie. > Dank regelmäßiger Updates sind alle auf der Website angezeigten Immobilien verfügbar, wohingegen die nicht verfügbaren Immobilien umgehend entfernt werden. > Gemäß dem Gesetz 4072/2012 wird von Kunden erwartet, dass sie beim Besuch von Immobilien einen gültigen Personalausweis, eine Steuer-Identifikationsnummer oder einen gültigen Reisepass vorlegen. > Für ein optimales Besuchserlebnis und unsere beste Organisation bitten wir unsere lieben Kunden, uns mindestens drei Tage im Voraus über ihr Interesse an einer Besichtigung von Immobilien zu informieren.
Vielen Dank für Ihre Präferenz in unserem Büro!
Der Kellerbereich hat eine Fläche von 148,10 m² und verfügt über einen Abstellraum mit Waschküche, WC, Wohnzimmer, Esszimmer, Küche (die durch eine Glasschiebetür isoliert ist) und zwei Schlafzimmer mit eigenen Bädern. In derselben Gegend befindet sich eine weitere unabhängige Wohnung von 27 qm mit eigener Veranda, die über ein Bett, ein Sofa und ein Badezimmer mit Meerblick verfügt.
Das Erdgeschoss hat eine Größe von 112,11 qm. Es gibt den Haupteingang des Gebäudes, der zu einem offenen Wohnzimmer mit einem Energiekamin und einem Essbereich führt, während zwei Schlafzimmer mit Bädern zur alleinigen Nutzung das Erdgeschoss vervollständigen. Der erste Stock ist 70,67 qm groß und verfügt über drei Schlafzimmer, von denen zwei über ein eigenes Bad verfügen.
Das Gebäude fügt sich durch seine Größe und die Wahl der Materialien und Farben diskret in die natürliche Landschaft ein. Insbesondere der zweifarbige Stil der Beschichtungen und die Wahl von lokalem Stein vom Typ „mandelförmig“ für die Wandverkleidung der Wände des Mantras stellen ein architektonisches Werk von besonderem ästhetischem Wert dar.
Die Böden aus Granitfliesen in Kombination mit Marmor in Ockertönen vereinheitlichen die Räume und lassen zusammen mit der hohen Wärmeisolationsklasse, den großen Abmessungen und den dünnen Querschnitten die Außenlandschaft optisch in den Innenraum eindringen und schaffen so ein einheitliches Gefühl von Innen und Außen.
Eine spezielle Beleuchtungsstudie, sowohl im Innen- als auch im Außenbereich, hebt die Einsatzmöglichkeiten der Materialien hervor und sorgt für die richtige Beleuchtung für jede Tageszeit sowie für optimale Energieeinsparungen.
Die Kühlung und Beheizung des Gebäudes erfolgt im Erdgeschoss und im ersten Stock durch eine dreifache Wärmepumpe, die über einen versteckten Gebläsekonvektor auf dem Dach erzeugt wird, während im Untergeschoss vier Klimaanlagen mit Inverter-Multitechnologie betrieben werden. Schließlich unterstützt ein Energiekamin mit Holzbrennstoff im Wohnzimmer des Erdgeschosses die Deckung des Wärmebedarfs der öffentlichen Bereiche. Das Warmwasser wird durch einen Solarwarmwasserbereiter gewährleistet und an die Wärmepumpe angeschlossen. Im Notfall kann das Gebäude seinen Wasserbedarf durch einen unterirdischen Reservewassertank von 15 m3 decken. Schließlich sorgen spezielle Alarmanlagen im Inneren und Kamerasysteme im Außenbereich für die Sicherheit des Gebäudes.
Das Gebäude ist innen und außen komplett eingerichtet: Betten, Schränke, Nachttische, Nachttische, dekorative Elemente, Stühle, Tische, Sofas und Buffets in jedem Zimmer und Gemeinschaftsbereich decken alle funktionalen und ästhetischen Bedürfnisse der Bewohner ab. Die Innenmöbel bestehen aus massivem Eichenholz, während die Außenmöbel aus Metallen gefertigt sind, die aufgrund ihrer Widerstandsfähigkeit gegen die Zeit und die Nähe zum Meer besondere Spezifikationen aufweisen. Die Küche besteht aus Melamin- und Bakelitmaterialien. Alle Zimmer sind mit Smart-TV ausgestattet und die Küche verfügt über einen Backofen, ein Induktionskochfeld, eine Mikrowelle und einen eingebauten Kühlschrank. Die Wäscherei hat eine Waschmaschine und einen Trockner. Schließlich sind hochwertige Bettwäsche sowie Kochutensilien, Servierutensilien und andere notwendige Geräte enthalten. > Die Informationen und Merkmale der einzelnen Immobilien werden von den Eigentümern selbst bereitgestellt. > Die PIN auf der Karte entspricht nicht der tatsächlichen Adresse der Immobilie. > Dank regelmäßiger Updates sind alle auf der Website angezeigten Immobilien verfügbar, wohingegen die nicht verfügbaren Immobilien umgehend entfernt werden. > Gemäß dem Gesetz 4072/2012 wird von Kunden erwartet, dass sie beim Besuch von Immobilien einen gültigen Personalausweis, eine Steuer-Identifikationsnummer oder einen gültigen Reisepass vorlegen. > Für ein optimales Besuchserlebnis und unsere beste Organisation bitten wir unsere lieben Kunden, uns mindestens drei Tage im Voraus über ihr Interesse an einer Besichtigung von Immobilien zu informieren.
Vielen Dank für Ihre Präferenz in unserem Büro!
Property Code: 4376 - Villa FOR SALE in Trizina Galatas for € 3.000.000 . This 357 sq. m. furnished Villa consists of 3 levels and features 8 Bedrooms, 2 Livingrooms, 2 Kitchens, 7 bathrooms and a WC. The property also boasts Heating system: Fan coil, marble and tile floor, view of the Sea, Window frames: Aluminium, Armourplated door, elevator, accessibility for people with disabilities, parking, a storage unit 45 sq.m. sqm, garden, fireplace, swimming pool, A/C, alarm system, electrical appliances, insect screens, double-glazed windows, solar-powered water heater, BBQ, satellite dish, open space, balconies: 125 sqm. The building was constructed in 2022 and renovated in 2022 Plot area: 1206 s.q. . Building Energy Rating: A+ Distance from sea 85 meters, Distance from the city center: 15000 meters, Distance from nearest village: 250 meters, Distance from nearest airport: 125000 meters, Nearest metro station at 128000 meters. The building, with a total size of 357 sq.m. has 3 levels - floors with internal staircase and elevator with glass lining.
The basement area has an area of 148.10 sq.m. and has a storage room-laundry, wc, living room, dining room, kitchen (which is isolated with a glass sliding door), and two bedrooms with their own bathrooms. In the same area there is another independent apartment of 27 sq.m. with its own veranda which has a bed, a sofa and a bathroom with sea view.
The ground floor has a size of 112.11 sq.m. There is the main entrance of the building which leads to an open plan living room with an energy fireplace and a dining area, while two bedrooms with bathrooms for exclusive use complete the ground floor. The first floor is 70.67 sqm and has three bedrooms, two of which have en-suite bathrooms.
The building is discreetly integrated into the natural landscape through its scale and the choice of materials and colours. In particular, the two-colour style of the coatings and the choice of local stone of the ”almond-shaped” type for the wall cladding of the walls of the mantra make up an architectural work of particular aesthetic value.
The floors of granite tiles combined with marble in ochre shades unify the spaces, while together with the high thermal insulation class, large dimensions and thin cross-sections, they allow the external landscape to visually penetrate the interior, creating a unified sense of inside and outside.
A special lighting study, both indoors and outdoors, highlights the applications of the materials and creates the right lighting for every hour of the day and optimal energy savings.
The cooling and heating of the building is achieved - on the ground floor and the first floor - with a triple energy heat pump through a fan coil of hidden type on the roof, while the basement is served by four air-conditioning units of inverter multi technology. Finally, an energy fireplace with wood fuel, in the living room of the ground floor, supports the coverage of the heating needs of the common areas. The hot water is ensured by a solar water heater and is connected to the heat pump. In case of emergency, the building can cover its water needs through an underground reserve water tank of 15 m3 . Finally, special alarm systems inside and camera systems outside cover the security of the building.
The building is fully furnished inside and outside: beds, wardrobes, bedside tables, bedside tables, decorative elements, chairs, tables, sofas and buffets in each room and common area cover all the functional and aesthetic needs of the residents. The interior furniture is made of solid oak wood, while the exterior furniture is made of metals of special specifications for resistance to time and the conditions of proximity to the sea. The kitchen is made of melamine and bakelite materials. All rooms are equipped with Smart TV and the kitchen has an oven, induction hob, microwave and built-in fridge. The laundry has a washing machine and dryer. Finally, high quality linen is included, as well as cooking utensils, serving utensils and other necessary equipment.
> The information and features of each property are those provided by the owners themselves.
> The pin on the map does not correspond to the real address of the property.
> Thanks to regular updates, all properties displayed on the website are available, whereas the unavailable ones are removed promptly.
> While visiting properties, clients are expected to show a valid identity card, tax id number or valid passport, by virtue of the Law 4072/2012.
> Our agency’s fee is 3% of the property’s value for properties valued at €100,000 and above, or €3,000 for properties valued under €100,000. In the case of a lease, the fee is equal to one month’s rent. The statutory VAT of 24% is added to the above amounts. The fee is payable by both the seller/lessor and the buyer/lessee.
> For their best visiting experience and our best organization, our dear clients are kindly requested to let us know of their interest in visiting properties at least three days in advance.
Thank you for your preference in our office!
The basement area has an area of 148.10 sq.m. and has a storage room-laundry, wc, living room, dining room, kitchen (which is isolated with a glass sliding door), and two bedrooms with their own bathrooms. In the same area there is another independent apartment of 27 sq.m. with its own veranda which has a bed, a sofa and a bathroom with sea view.
The ground floor has a size of 112.11 sq.m. There is the main entrance of the building which leads to an open plan living room with an energy fireplace and a dining area, while two bedrooms with bathrooms for exclusive use complete the ground floor. The first floor is 70.67 sqm and has three bedrooms, two of which have en-suite bathrooms.
The building is discreetly integrated into the natural landscape through its scale and the choice of materials and colours. In particular, the two-colour style of the coatings and the choice of local stone of the ”almond-shaped” type for the wall cladding of the walls of the mantra make up an architectural work of particular aesthetic value.
The floors of granite tiles combined with marble in ochre shades unify the spaces, while together with the high thermal insulation class, large dimensions and thin cross-sections, they allow the external landscape to visually penetrate the interior, creating a unified sense of inside and outside.
A special lighting study, both indoors and outdoors, highlights the applications of the materials and creates the right lighting for every hour of the day and optimal energy savings.
The cooling and heating of the building is achieved - on the ground floor and the first floor - with a triple energy heat pump through a fan coil of hidden type on the roof, while the basement is served by four air-conditioning units of inverter multi technology. Finally, an energy fireplace with wood fuel, in the living room of the ground floor, supports the coverage of the heating needs of the common areas. The hot water is ensured by a solar water heater and is connected to the heat pump. In case of emergency, the building can cover its water needs through an underground reserve water tank of 15 m3 . Finally, special alarm systems inside and camera systems outside cover the security of the building.
The building is fully furnished inside and outside: beds, wardrobes, bedside tables, bedside tables, decorative elements, chairs, tables, sofas and buffets in each room and common area cover all the functional and aesthetic needs of the residents. The interior furniture is made of solid oak wood, while the exterior furniture is made of metals of special specifications for resistance to time and the conditions of proximity to the sea. The kitchen is made of melamine and bakelite materials. All rooms are equipped with Smart TV and the kitchen has an oven, induction hob, microwave and built-in fridge. The laundry has a washing machine and dryer. Finally, high quality linen is included, as well as cooking utensils, serving utensils and other necessary equipment.
> The information and features of each property are those provided by the owners themselves.
> The pin on the map does not correspond to the real address of the property.
> Thanks to regular updates, all properties displayed on the website are available, whereas the unavailable ones are removed promptly.
> While visiting properties, clients are expected to show a valid identity card, tax id number or valid passport, by virtue of the Law 4072/2012.
> Our agency’s fee is 3% of the property’s value for properties valued at €100,000 and above, or €3,000 for properties valued under €100,000. In the case of a lease, the fee is equal to one month’s rent. The statutory VAT of 24% is added to the above amounts. The fee is payable by both the seller/lessor and the buyer/lessee.
> For their best visiting experience and our best organization, our dear clients are kindly requested to let us know of their interest in visiting properties at least three days in advance.
Thank you for your preference in our office!
-
Art der Immobilie
Villa
-
Etagen
3
-
Baujahr
2022
-
Preis/Quadratfuß
$877
-
Verbrauch
A+
Funktionen
- Garten
- Pool
- Terrasse
- Kamin
- Feuergrube
- Outdoor-Küche
- Meerblick
- Aufzug
- Bergblick
Funktionen
Lot
- Meerblick
- Bergblick
- Wasserblick
- Renoviert
Innenbereich
Outdoor
- Terrasse
- Balkon
- Parkplatz
- Feuergrube
- Pool
- Outdoor-Küche
- Wohnraum im Freien
- Garten
Erkunden Sie die Gegend
Poros, Attika, Griechenland
Auf Google Maps anzeigen
Preis pro sqft
Niedrig
Hoch
Vor 3 Jahren beigetreten
Sie haben sich nach diesem Objekt erkundigt
Der Agent wird sich in Kürze mit Ihnen in Verbindung setzen
Gelistet von
267
Angebote
2023
Beigetreten
Besichtigung mit the agent buchen
Wählen Sie ein Datum und ob Sie eine virtuelle oder persönliche Besichtigung mit dem Makler wünschen.
Bevorzugtes Datum
Art der Tour

GeoLand Real Estate
Coastal Road Portoheli - Costa, Portoheli, Main Entrance of Ermioni 18, Ermioni, 21051, Ermioni, Greece
Agenturprofil anzeigen
GeoLand Real Estate was established in 2008 in Ermioni Argolida, in the Peloponnese, while in 2020 it welcomed Geo
GeoLand Real Estate was established in 2008 in Ermioni Argolida, in the Peloponnese, while in 2020 it welcomed GeoLand Porto Heli Real Estate, based in Porto-Heli Argolida. After meticulous recruitment, we managed to form a team of young and dynamic people knowledgeable in many fields and highly skilled in new technologies, in foreign languages and in communication, building a professional and, at the same time, human-centered profile, ensuring all our clients feel secure and have trust in us. We always invest in latest technology equipment and in training programs, in view of improving our services. Our main goal is to provide complete services in the real estate market with honesty and in compliance with the legal requirements of the Greek and the European estate market. In this context, we provide services in the sale and rental of real estates, in investment consulting, in developing and constructing all kinds of estates, in energy management, as well as in house management and in luxury rentals, providing first-class services. Our company can also provide a series of specialized services designed to meet its clients’ specific needs, such us permits for Renewable Energy Sources, Energy Performance Certificates etc. Our highest goal is to be able to offer our clients a full range of services and an excellent support from their first research until the decision-making stage, always pursuing the best investment opportunities in Ermionida, its surrounding areas, as well as around Greece. Our devoted and highly motivated team is always there to listen and to respond to your inquiries in the fastest and the best possible way, totally respectful of your personal needs and possibilities.
Zuletzt aktualisiert
Juni 9
Erstmalig gelistet
Juni 18, 2023
Angebotsreferenz
4376
Ähnliche Immobilien in der Nähe
Neue Angebote in Poros




Entdecken Sie mehr Häuser zum Verkauf
Poros, Attika, Griechenland Immobilienarten
Poros, Attika, Griechenland beliebte Suchanfragen
- Immobilien mit Aufzug in Poros, Attika, Griechenland
- Immobilien mit Outdoor-Küche in Poros, Attika, Griechenland
- Immobilien in hohen Höhen in Poros, Attika, Griechenland
- am Wasser Immobilien in Poros, Attika, Griechenland
- Immobilien auf Hügeln in Poros, Attika, Griechenland
- Moderne Immobilien in Poros, Attika, Griechenland
- Immobilien mit Fitnessstudio in Poros, Attika, Griechenland
- Immobilien mit Privatstrand in Poros, Attika, Griechenland
- Immobilien mit Wasserblick in Poros, Attika, Griechenland
- Immobilien mit Ozeanblick in Poros, Attika, Griechenland
Verwandte Leitfäden & Geschichten
Das Vertrauen der führenden Makler der Welt
Die Makler hinter den außergewöhnlichsten Immobilien der Welt inserieren bei JamesEdition.
- Angebote von Sotheby's, Christie's, BARNES und Engel & Völkers
- Jedes Angebot wird vor der Veröffentlichung geprüft
- Verbinden Sie sich direkt mit verifizierten Maklern
Indem Sie fortfahren, akzeptieren Sie unsere Nutzungsbedingungen und Datenschutzrichtlinie.