Villa/Reihenhaus Tremelo Belgien
- 4 Schlafz.
- 2 Bäder
- 4,790 Sqft
- 40,430 Sqft lot
- Aktualisiert: Heute
- 1
Über die Immobilie
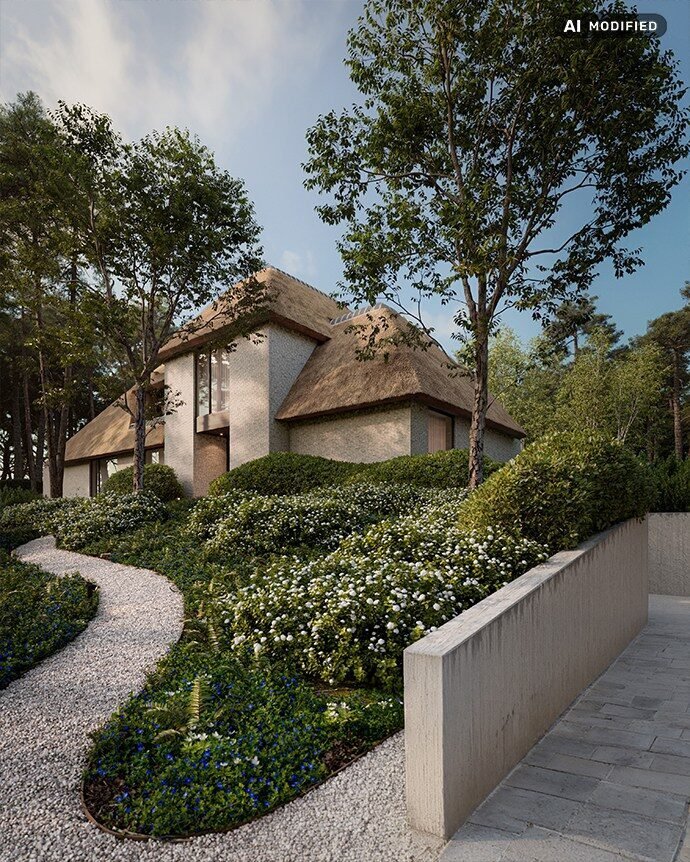
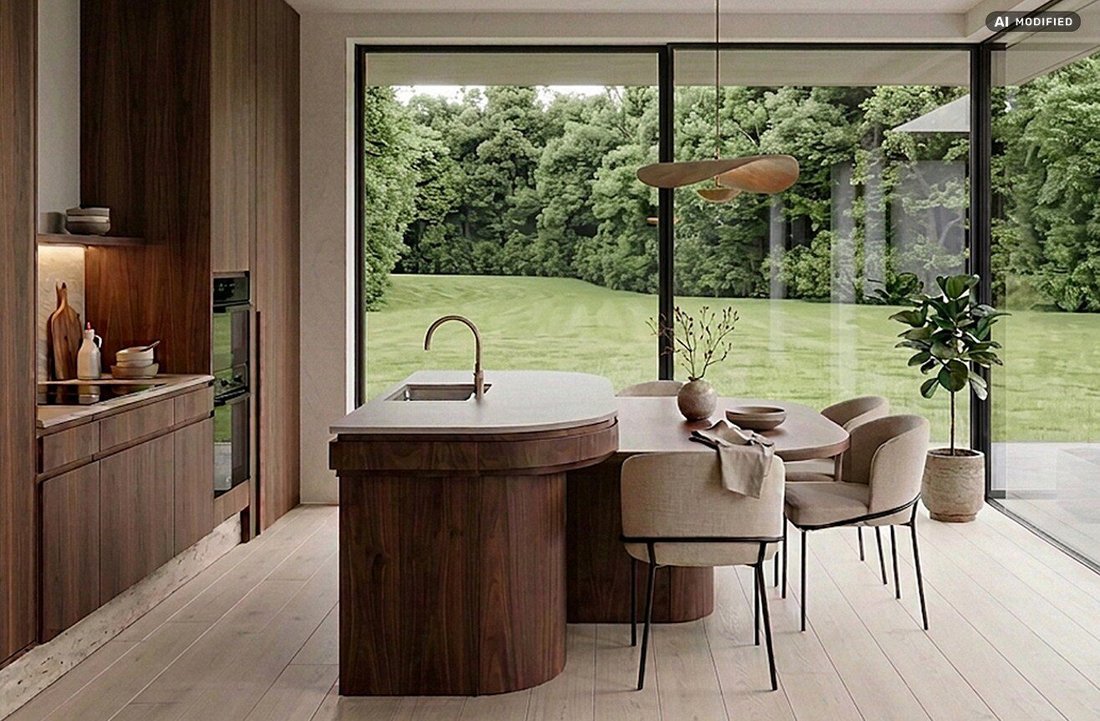
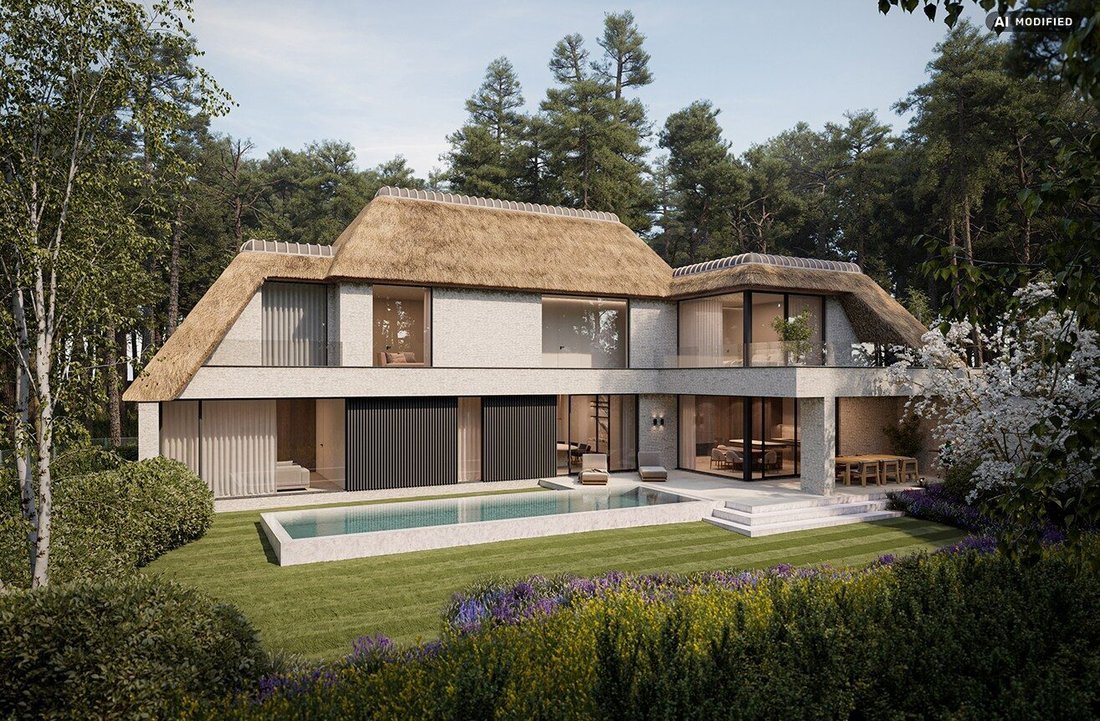
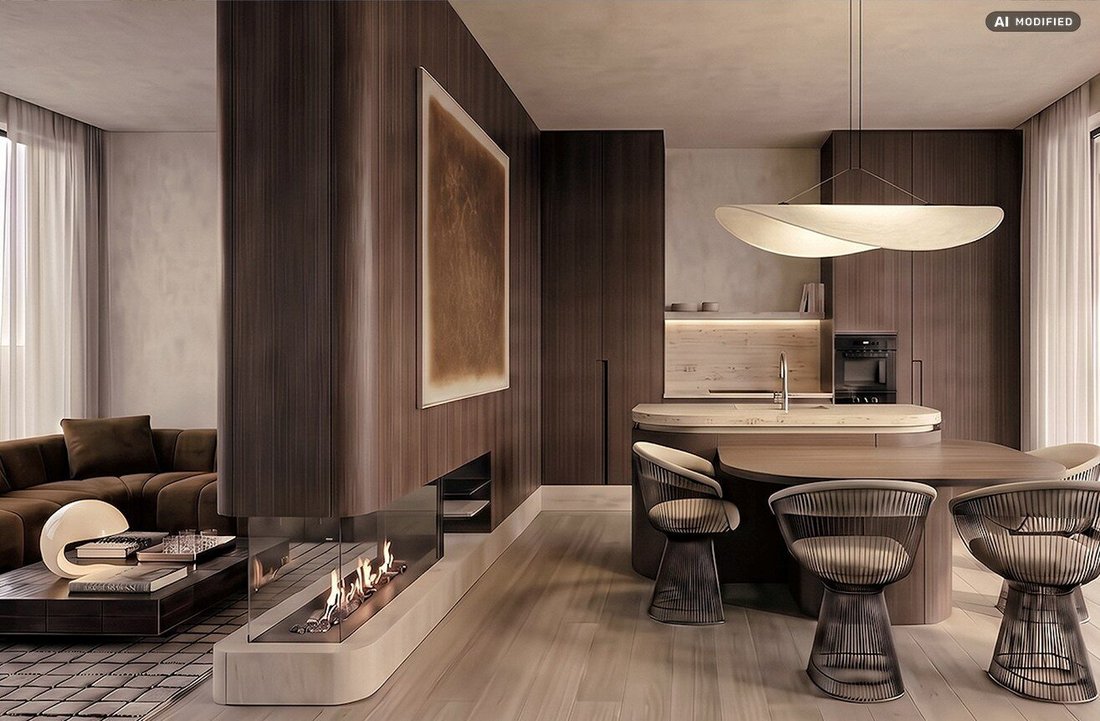
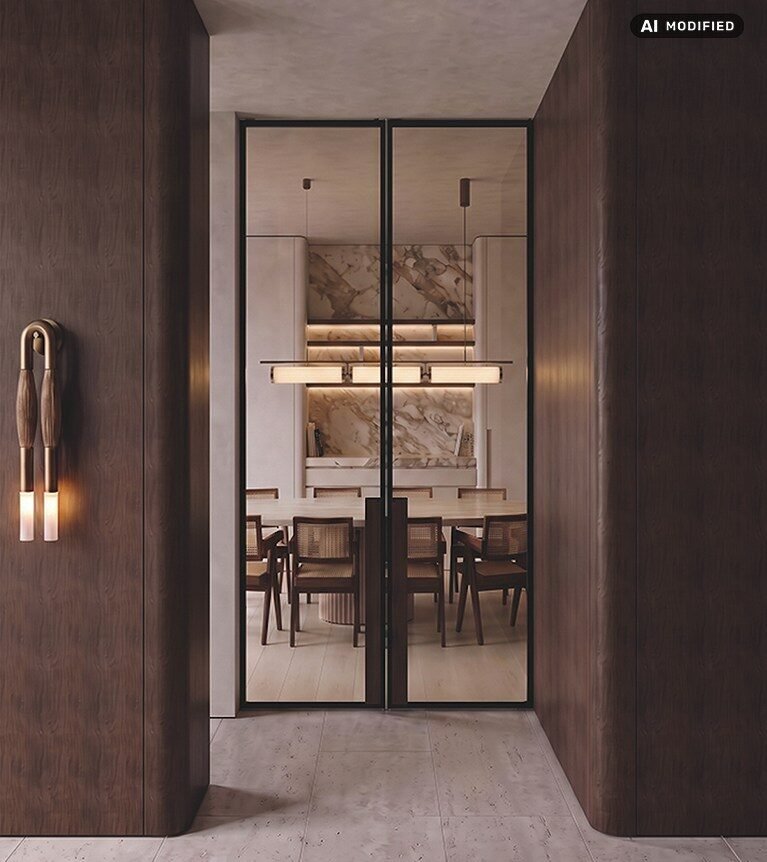
The ground floor, with approximately 180.50 m² gross, opens with a spacious entrance hall and serves as the central point of the home. From here, a thoughtful sequence of living spaces unfolds. The generous dining room seamlessly connects to the fully equipped kitchen with a central cooking island and a separate utility room. A separate sitting area creates a more intimate setting, while the large windows provide abundant natural light and visually connect the living spaces with the terraces, garden, and pool. On the other side, there is a fully equipped office, making working from home a natural part of the design.
The first floor comprises approximately 181.65 m² gross and has been designed as a fully-fledged sleeping area with four bedrooms. The master suite forms a private zone with a bedroom, custom dressing room, and a spacious en-suite bathroom, executed with the same attention to materials and detailing as the rest of the house. Three additional bedrooms, a second bathroom, a separate toilet, and a spacious landing complete this floor.
An attic provides extra space and flexibility.
Functionality has also been meticulously planned. The basement, with approximately 131.25 m² gross, is directly accessible by car and includes a spacious indoor garage. Additionally, a lift shaft has already been provided, allowing the various levels of the home to be easily connected in the future.
The total concept extends around the villa. The swimming pool will be fully landscaped and, together with the terraces and the carefully designed garden, serves as an extension of the living spaces. The garden will be fully finished and landscaped, including access to the estate and an entrance gate. This ensures that not only the home itself but the entire property is delivered as a cohesive finished whole.
Located in Blaasberg, Tremelo, on the border with Keerbergen, this villa enjoys a particularly green and residential environment, with Keerbergen and its amenities just a short distance away.
-
Art der Immobilie
Villa
-
Baujahr
2026
-
Preis/Quadratfuß
$632
Funktionen
Erkunden Sie die Gegend

Der Agent wird sich in Kürze mit Ihnen in Verbindung setzen
Gelistet von
Besichtigung mit Liesbeth Verbist buchen
Wählen Sie ein Datum und ob Sie eine virtuelle oder persönliche Besichtigung mit dem Makler wünschen.

The Antwerp region is a thriving center of culture, economy, and refined living, making it a sought-after locati
The Antwerp region is a thriving center of culture, economy, and refined living, making it a sought-after location for luxury real estate. With its rich history, diverse architecture, and vibrant neighborhoods, Antwerp offers a unique blend of traditional charm and modern sophistication. From elegant townhouses in the heart of the city to spacious villas on the outskirts, the region provides a range of exclusive properties that meet the highest standards. In this dynamic city, where the river ”the Schelde” flows through, you’ll find a mix of cosmopolitan allure and intimate coziness, ideal for those seeking an exceptional living experience.
Our equestrian property department represents the pinnacle of luxury for horse enthusiasts, offering a unique blend of refined living spaces and top-notch facilities for horses. From elegant estates with bespoke stables and riding trails to expansive ranches with training amenities and lush pastures, these properties are designed to meet both the owner’s and the animals’ needs. These specialized real estate options provide an exclusive living experience that embraces a passion for equestrian sports, focusing on comfort, functionality, and aesthetics.
Ähnliche Immobilien in der Nähe
Neue Angebote in Tremelo


Entdecken Sie mehr Häuser zum Verkauf
Tremelo, Belgien Immobilienarten
Tremelo, Belgien beliebte Suchanfragen
- Immobilien mit Terrasse in Tremelo, Belgien
- Immobilien mit Office in Tremelo, Belgien
- Immobilien mit Garage in Tremelo, Belgien
- Immobilien mit Aufzug in Tremelo, Belgien
- Neubauten Immobilien in Tremelo, Belgien
- Immobilien mit Kamin in Tremelo, Belgien
- Immobilien mit Balkon in Tremelo, Belgien
- Immobilien mit Bar in Tremelo, Belgien
Verwandte Leitfäden & Geschichten
Das Vertrauen der führenden Makler der Welt
Die Makler hinter den außergewöhnlichsten Immobilien der Welt inserieren bei JamesEdition.
- Angebote von Sotheby's, Christie's, BARNES und Engel & Völkers
- Jedes Angebot wird vor der Veröffentlichung geprüft
- Verbinden Sie sich direkt mit verifizierten Maklern
Indem Sie fortfahren, akzeptieren Sie unsere Nutzungsbedingungen und Datenschutzrichtlinie.