$919,561
Entdecken Sie Ein Bezauberndes, 20 Hektar Großes Grundstück, Das Rustikalen Charme Perfekt Mit Modernem Charme Verbindet
- 5 Schlafz.
- 2 Bäder
- Aktualisiert: September 29
- 3
Über die Immobilie
Beschreibung wurde automatisch übersetzt.
Die Beschreibung wird in der Originalsprache angezeigt.
Nestled in an area of outstanding natural beauty, this property enjoys a privileged position directly adjoining a quiet country lane with access to local Bridleway, just a short half-mile from the A485. The location offers the perfect balance of seclusion and accessibility, providing breathtaking, panoramic views of the unspoiled Welsh landscape. The charming town of Tregaron is increasingly sough
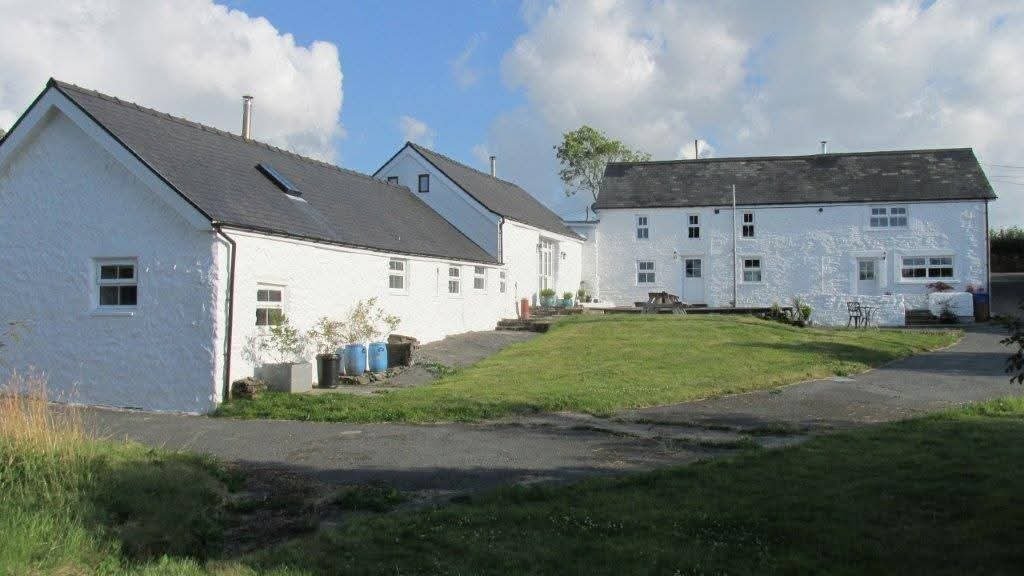
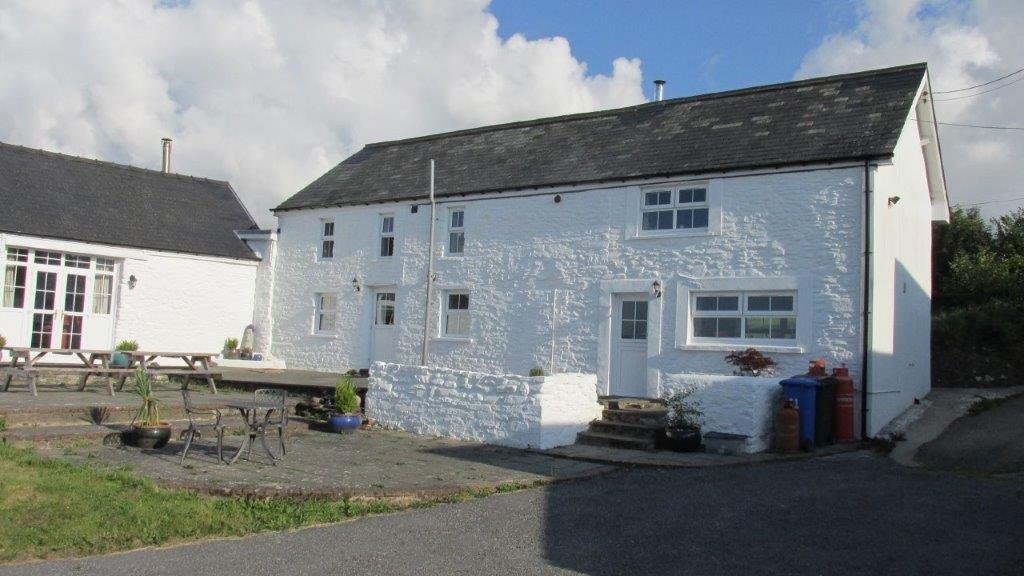
Nestled in an area of outstanding natural beauty, this property enjoys a privileged position directly adjoining a quiet country lane with access to local Bridleway, just a short half-mile from the A485. The location offers the perfect balance of seclusion and accessibility, providing breathtaking, panoramic views of the unspoiled Welsh landscape. The charming town of Tregaron is increasingly sought-after, acting as the gateway to exhilarating mountain walks and a haven for those who love the great outdoors. It is a premier destination for angling enthusiasts, with world-class fishing on the River Teifi, its tributaries, and nearby mountain lakes. Despite this peaceful, healthy, and completely unspoiled setting, you are never far from essential amenities. The stunning Cardigan Bay coast is within easy reach, while the vibrant shopping and cultural hubs of Lampeter (10 miles) and Aberystwyth (16 miles) offer everything you could need. Built to stand the test of time, the original farmhouse features traditional, solid stone walls under a classic pitched roof finished with natural slate. The property retains its authentic character, with painted external elevations that enhance its timeless, rural aesthetic.
Accommodation
This traditional farmhouse provides family size accommodation. The conversion of the old range of Coach House and Cow Shed provides additional integral accommodation which can easily be divided to provide its own annexe accommodation, ideal for other family members.
Ground floor
Half glazed stable door to:-
Kitchen
14’7” x 14’4”
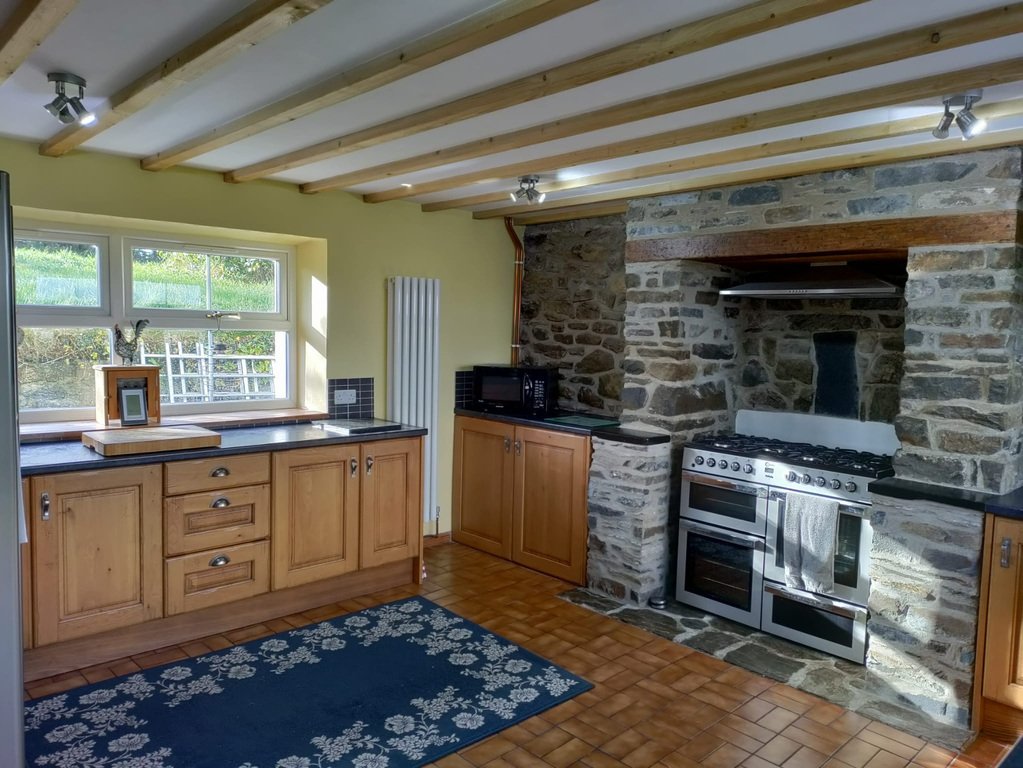
Window to front and rear, Inglenook housing modern traditional style cooking range, ’Belfast’ sink, Range of fitted units comprise twelve base cupboards, six drawer cupboards, worktops above, vertical tube radiator. Concealed freestanding oil fired boiler which heats hot water and central heating for the original farmhouse only in conjunction with the solar hot water panels (the converted cowshed has its own oil fired boiler which heats hot water and underfloor heating. Tiled floor and eight twin power points.
Dining Room
15’5” x 15’0”
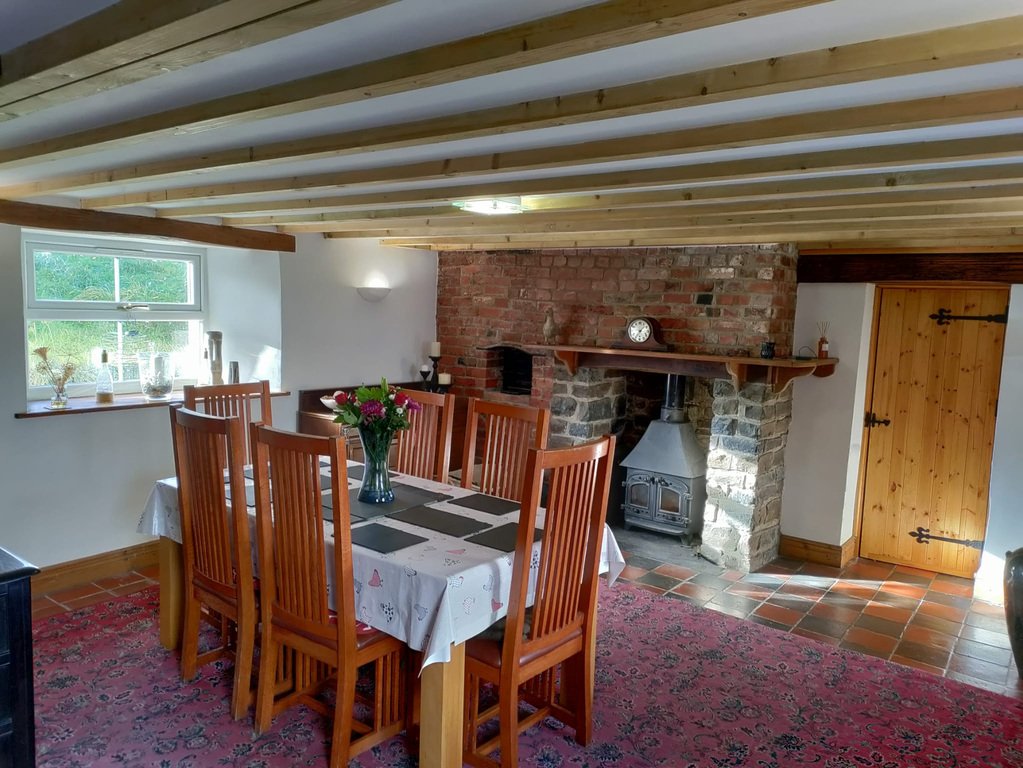
Window to front and rear, quarry tiled floor, double panel radiator. Feature fireplace housing Villager solid fuel stove fire. Four twin power points with USB and four wall lights. Glazed door to outside front and stairs to First Floor opening to:
Sitting Room
15’0” x 8’0”
Window to front and rear, three twin power points, double panel radiator, electric meter.
Rear Entrance Hall
11’0” x 7’10”
Door to outside. Oil fired boiler which heats the under floor heating system in the converted cow shed and provides hot water, two double power points, consumer unit and door to:-
Studio Lounge
20’0” x 14’4”
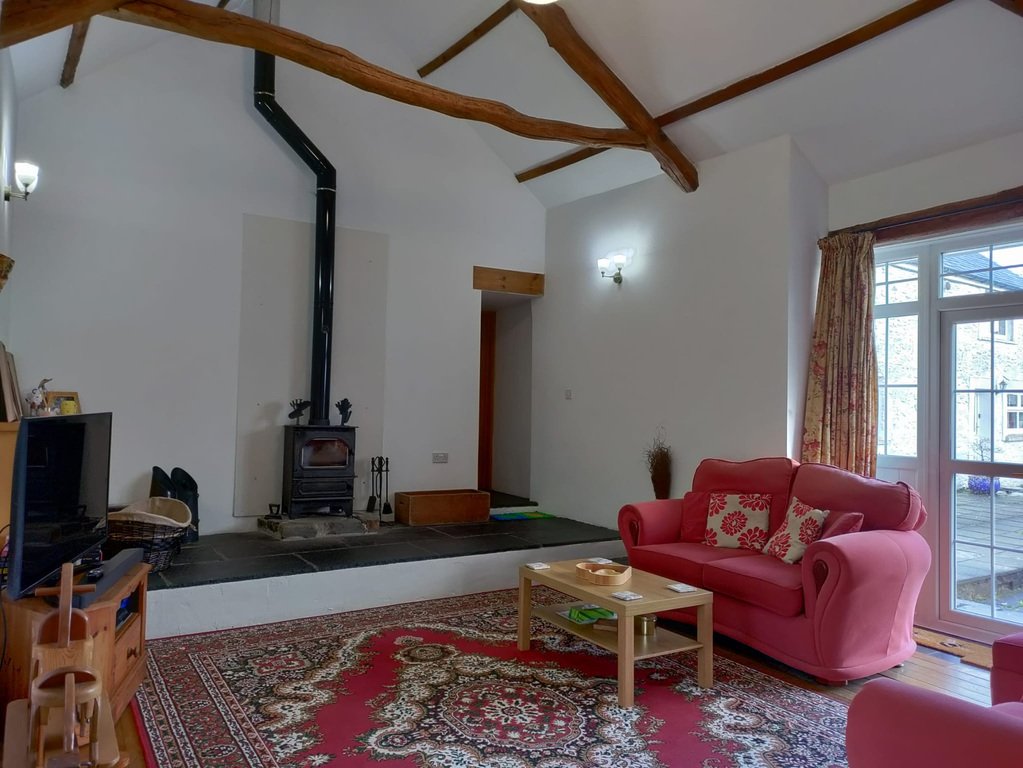
High vaulted ceilings with exposed ’A’ frame timber truss. Dunsley multi fuel stove fire, five twin power points, double patio door to outside front and window to rear. Oak floor. Individual underfloor room heater stat wireless control. Three wall lights, one central main light.
Internal Rear Hall
Floor laid with natural slate, stone floor, individual underfloor room heater stat wireless control. Twin power point. Door to outside rear and doors to:
Bedroom
11’2” x 9’1”
Window to front, ceiling light and oak floor. Two twin power points Underfloor heating manifold and control system. Individual underfloor room stat wireless control. Paddle designed staircase to Mezzanine Bedroom 11’ x 9’5 (3.35m x 2.87m) Sky light and other window adding natural light. Two twin power point. Ideal home office.
Bedroom
15’4” x 11’5”
Two window to front. ’A’ frame timber truss, four twin power points. Individual underfloor heat stat wireless control.
Bathroom
White modern suite, comprising of low flush W. C., pedestal wash hand basin, large double shower cubicle and extractor fan. White towel radiator. Heated mirror with LED light. Individual underfloor heat stat wireless control.
Bedroom/Sitting Room
15’6” x 12’3”
Window to front and side, with sky light within the vaulted ceiling, oak floor, four twin power points with USB points. Dunsley multi fuel stove fire. Individual underfloor heat stat wireless control.
Utility Room
Two twin power points, plumbing for automatic washing machine and ’Belfast’ sink cold only.
First floor
Of the main farm house. Approached by easy rise staircase to open plan Landing with window to front. Airing cupboard housinh hot water cylinder connected SOLAR water system.
Front Bedroom
15’5” x 7’10”
With two windows to front and double panelled radiator. Four twin power points.
Bathroom
With modern white suite comprise of pine panel bath, pedestal wash hand basin, low flush W. C., double panelled radiator.
Main Bedroom
14’1” x 14’11”
Window to front and rear, four twin power point with USB points. Two panel radiator.
Outside
Vehicular gated entrance driveway with range of farm buildings all with power and lights. Comprising of:-
Traditional Stone & Slate Store Shed 21’ x 15’ (6.40m x 4.57m) Lean-to Store Shed 15’ x 8’ (4.57m x 2.44m) Detached ’Atcost’ built concrete framed agricultural multi purpose Shed 53’ x 32’ (16.15m x 9.75m) Other Multi Purpose Shed 47’ x 33’ (14.33m x 10.06m) Garden Area mainly laid to grass. Chicken and Duck run enclosed within high fence and equipped with outside light.
Land
The land extends to some 20 acres or thereabouts of mainly pasture including 4 acres of mature woodland. The current owners have planted trees to provide a natural habitat for wildlife within the land a ’man made’ lake with an attached island and timber jetty. Previously the the lake has been stocked with ’Trout’.
Services
Mains Electricity and Water, Private Drainage. Oil fired central heating system and solar heated water. Council Tax Band D
General
If you have been searching for the perfect marriage of rustic charm and modern convenience, this is it. Set in the heart of the unspoilt countryside, this property offers a tranquil escape while keeping you connected to local life. The true highlight is the property’s remarkable versatility. Whether you are looking for a multi-generational family home or the potential for a lucrative holiday letting business, the internal configuration allows for a seamless conversion into an independent annexe, tailored exactly to your needs.
Accommodation
This traditional farmhouse provides family size accommodation. The conversion of the old range of Coach House and Cow Shed provides additional integral accommodation which can easily be divided to provide its own annexe accommodation, ideal for other family members.
Ground floor
Half glazed stable door to:-
Kitchen
14’7” x 14’4”
Window to front and rear, Inglenook housing modern traditional style cooking range, ’Belfast’ sink, Range of fitted units comprise twelve base cupboards, six drawer cupboards, worktops above, vertical tube radiator. Concealed freestanding oil fired boiler which heats hot water and central heating for the original farmhouse only in conjunction with the solar hot water panels (the converted cowshed has its own oil fired boiler which heats hot water and underfloor heating. Tiled floor and eight twin power points.
Dining Room
15’5” x 15’0”
Window to front and rear, quarry tiled floor, double panel radiator. Feature fireplace housing Villager solid fuel stove fire. Four twin power points with USB and four wall lights. Glazed door to outside front and stairs to First Floor opening to:
Sitting Room
15’0” x 8’0”
Window to front and rear, three twin power points, double panel radiator, electric meter.
Rear Entrance Hall
11’0” x 7’10”
Door to outside. Oil fired boiler which heats the under floor heating system in the converted cow shed and provides hot water, two double power points, consumer unit and door to:-
Studio Lounge
20’0” x 14’4”
High vaulted ceilings with exposed ’A’ frame timber truss. Dunsley multi fuel stove fire, five twin power points, double patio door to outside front and window to rear. Oak floor. Individual underfloor room heater stat wireless control. Three wall lights, one central main light.
Internal Rear Hall
Floor laid with natural slate, stone floor, individual underfloor room heater stat wireless control. Twin power point. Door to outside rear and doors to:
Bedroom
11’2” x 9’1”
Window to front, ceiling light and oak floor. Two twin power points Underfloor heating manifold and control system. Individual underfloor room stat wireless control. Paddle designed staircase to Mezzanine Bedroom 11’ x 9’5 (3.35m x 2.87m) Sky light and other window adding natural light. Two twin power point. Ideal home office.
Bedroom
15’4” x 11’5”
Two window to front. ’A’ frame timber truss, four twin power points. Individual underfloor heat stat wireless control.
Bathroom
White modern suite, comprising of low flush W. C., pedestal wash hand basin, large double shower cubicle and extractor fan. White towel radiator. Heated mirror with LED light. Individual underfloor heat stat wireless control.
Bedroom/Sitting Room
15’6” x 12’3”
Window to front and side, with sky light within the vaulted ceiling, oak floor, four twin power points with USB points. Dunsley multi fuel stove fire. Individual underfloor heat stat wireless control.
Utility Room
Two twin power points, plumbing for automatic washing machine and ’Belfast’ sink cold only.
First floor
Of the main farm house. Approached by easy rise staircase to open plan Landing with window to front. Airing cupboard housinh hot water cylinder connected SOLAR water system.
Front Bedroom
15’5” x 7’10”
With two windows to front and double panelled radiator. Four twin power points.
Bathroom
With modern white suite comprise of pine panel bath, pedestal wash hand basin, low flush W. C., double panelled radiator.
Main Bedroom
14’1” x 14’11”
Window to front and rear, four twin power point with USB points. Two panel radiator.
Outside
Vehicular gated entrance driveway with range of farm buildings all with power and lights. Comprising of:-
Traditional Stone & Slate Store Shed 21’ x 15’ (6.40m x 4.57m) Lean-to Store Shed 15’ x 8’ (4.57m x 2.44m) Detached ’Atcost’ built concrete framed agricultural multi purpose Shed 53’ x 32’ (16.15m x 9.75m) Other Multi Purpose Shed 47’ x 33’ (14.33m x 10.06m) Garden Area mainly laid to grass. Chicken and Duck run enclosed within high fence and equipped with outside light.
Land
The land extends to some 20 acres or thereabouts of mainly pasture including 4 acres of mature woodland. The current owners have planted trees to provide a natural habitat for wildlife within the land a ’man made’ lake with an attached island and timber jetty. Previously the the lake has been stocked with ’Trout’.
Services
Mains Electricity and Water, Private Drainage. Oil fired central heating system and solar heated water. Council Tax Band D
General
If you have been searching for the perfect marriage of rustic charm and modern convenience, this is it. Set in the heart of the unspoilt countryside, this property offers a tranquil escape while keeping you connected to local life. The true highlight is the property’s remarkable versatility. Whether you are looking for a multi-generational family home or the potential for a lucrative holiday letting business, the internal configuration allows for a seamless conversion into an independent annexe, tailored exactly to your needs.
-
Art der Immobilie
Haus
Funktionen
Erkunden Sie die Gegend
Penllwynbedw Fawr, Tynreithyn, Tregaron, Ceredigion, Llangeitho, Wales
Auf Google Maps anzeigen
Preis pro sqft
Niedrig
Hoch
Vor 3 Jahren beigetreten
Sie haben sich nach diesem Objekt erkundigt
Der Agent wird sich in Kürze mit Ihnen in Verbindung setzen
Gelistet von
5
Angebote
2023
Beigetreten
Besichtigung mit the agent buchen
Wählen Sie ein Datum und ob Sie eine virtuelle oder persönliche Besichtigung mit dem Makler wünschen.
Bevorzugtes Datum
Art der Tour
Zuletzt aktualisiert
September 29
Erstmalig gelistet
April 26
Angebotsreferenz
202726_IAB985681
Das Vertrauen der führenden Makler der Welt
Die Makler hinter den außergewöhnlichsten Immobilien der Welt inserieren bei JamesEdition.
- Angebote von Sotheby's, Christie's, BARNES und Engel & Völkers
- Jedes Angebot wird vor der Veröffentlichung geprüft
- Verbinden Sie sich direkt mit verifizierten Maklern
Indem Sie fortfahren, akzeptieren Sie unsere Nutzungsbedingungen und Datenschutzrichtlinie.