$2,950,000
4 Schlafzimmer Anderes Wohnhaus
- 4 Schlafz.
- 6 Bäder
- Aktualisiert: Oktober 8
- MLS#TB8545832
Über die Immobilie
Beschreibung wurde automatisch übersetzt.
Die Beschreibung wird in der Originalsprache angezeigt.
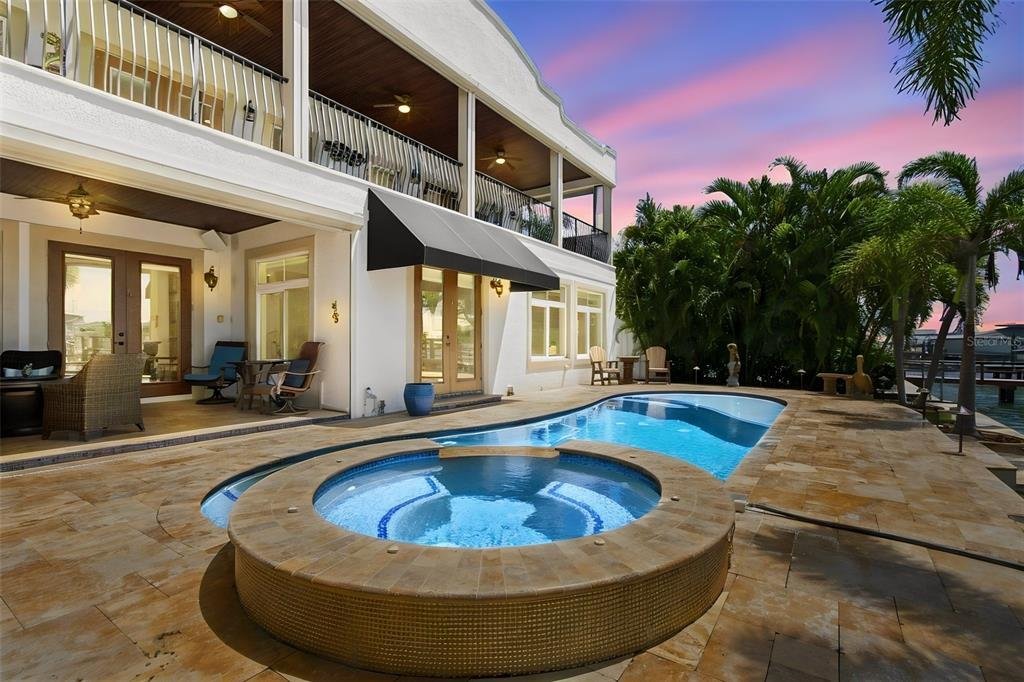
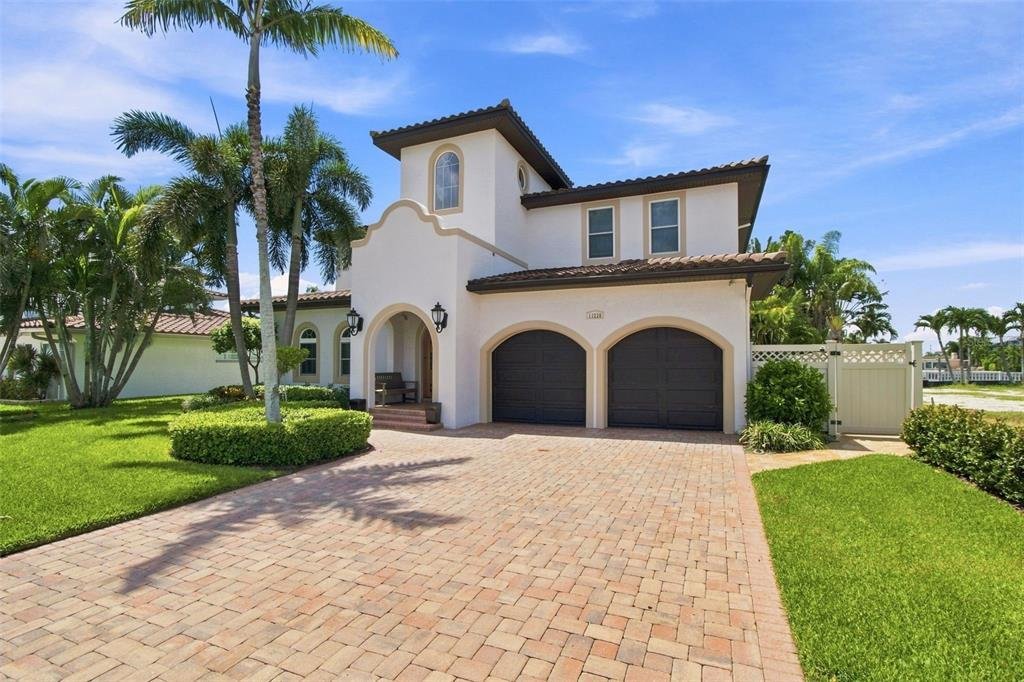
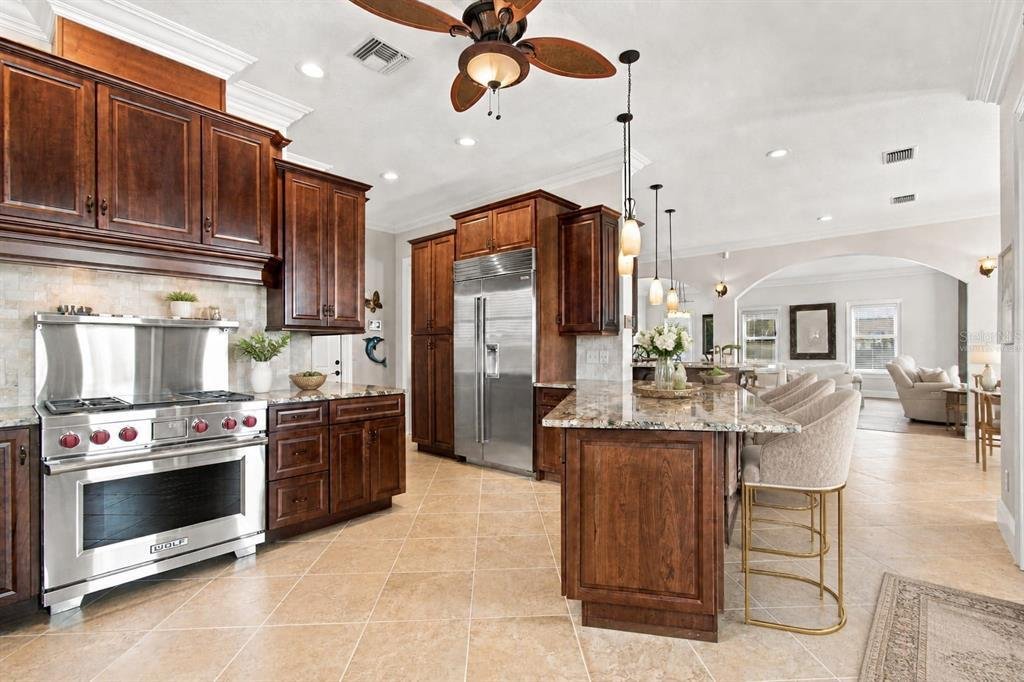
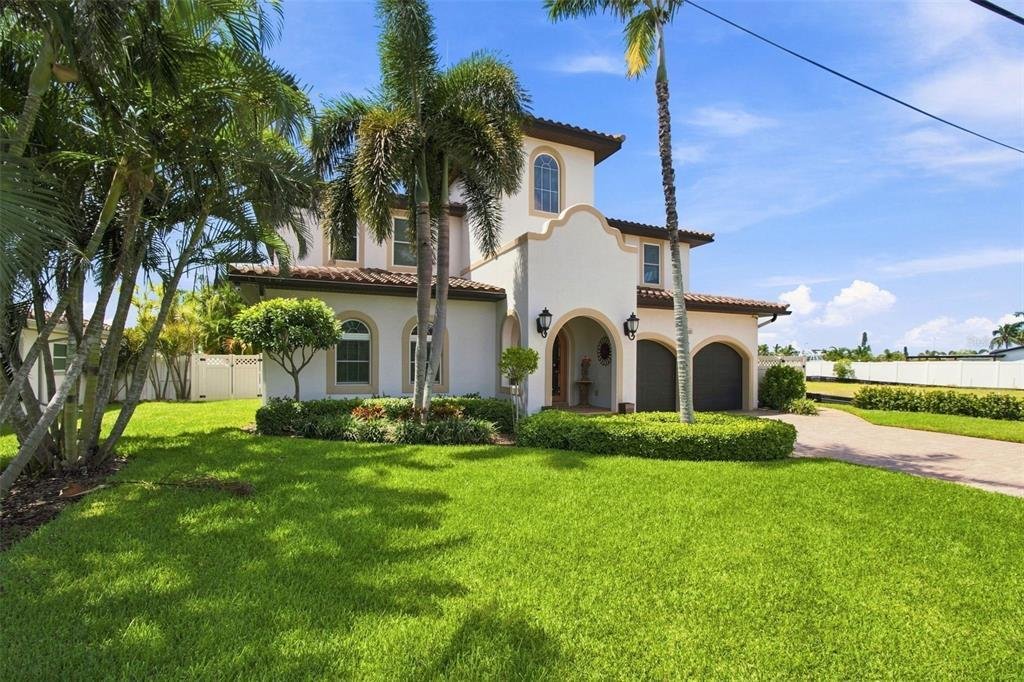
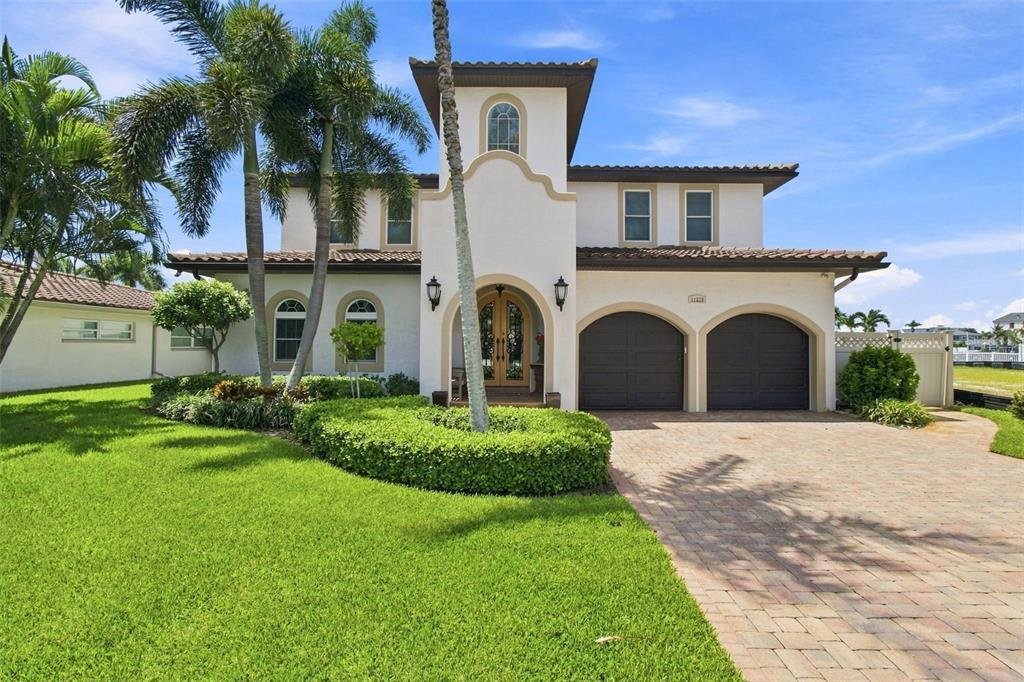
Virtually Staged. BOATERS DELIGHT! Welcome to this exceptional Treasure Island waterfront residence offering nearly 4,000 SF of refined living space, 4 bedrooms, 5.5 baths, & an oversized 2-car garage on deep, protected sailboat water. Ideally positioned in one of the area’s most desirable boating locations, this home offers exceptionally easy access to the Gulf of Mexico—less than 10 mins by
Virtually Staged. BOATERS DELIGHT! Welcome to this exceptional Treasure Island waterfront residence offering nearly 4,000 SF of refined living space, 4 bedrooms, 5.5 baths, & an oversized 2-car garage on deep, protected sailboat water. Ideally positioned in one of the area’s most desirable boating locations, this home offers exceptionally easy access to the Gulf of Mexico—less than 10 mins by boat—with no bridges & ideal conditions for cruising, fishing, or enjoying the open water. An extraordinary opportunity is also available: the adjacent waterfront property is currently offered for sale, creating the rare potential to assemble an approx. 140-ft-wide by 120-ft-deep waterfront compound. Whether preserved as a private estate, guest property, or future investment, this is a truly uncommon chance to secure exceptional waterfront width & flexibility in Treasure Island. A handcrafted wrought-iron & glass entry door opens to a dramatic 26-ft foyer, setting the tone for expansive rooms, 10-ft ceilings, & a beautifully flowing layout designed for both everyday living & entertaining. The gourmet kitchen features rich cherry cabinetry, granite countertops, high-end stainless-steel appliances, & generous workspace. Brazilian cherry hardwood flooring, porcelain tile, wide baseboards, & crown molding showcase the home’s quality craftsmanship throughout. A downstairs en-suite bedroom with double doors provides flexibility as a private office or guest suite. Up the stately handcrafted staircase, the spacious primary suite opens to a remarkable 525-SF covered waterfront balcony, shared with a secondary suite—an extraordinary setting to enjoy open-bay views. The luxurious primary bath includes a corner jetted tub, oversized double shower with body sprays & individual controls, dual sinks, separate water closet, & generous custom-designed his-&-hers closets. Two additional en-suite bedrooms complete the upper level, including one with its own mini refrigerator & coffee bar opening to the expansive waterfront balcony. Outside, a luxurious travertine paver deck surrounds the spectacular Sekas Design PebbleTec pool & spa, complete with automated lighting & controls. The covered waterfront balcony is finished with stained cypress beadboard ceilings to reduce reflective glare, open pot-belly railings, & privacy walls at each end—creating the ideal balance of privacy & panoramic water views. An updated seawall & TREX composite dock with two seating areas support a rare 35,000-lb. boat lift capable of accommodating a 43-ft cruiser. This is a true boater’s paradise, offering protected deep water, fast Gulf access, & a premier location for enjoying the best of Florida’s coastal lifestyle. Built with exceptional attention to quality, the home offers impact-rated windows & doors, insulated interior walls for sound reduction, zoned A/C & hot-water systems, energy-efficient Icynene insulation, a roof designed for future solar panels, & motorized hurricane shutters for peace of mind. All work was permitted & completed by licensed professionals. Additional features include whole-house water filtration & softening, plus an oversized garage with built-in storage & metal-flake epoxy flooring Move-in ready & thoughtfully designed for the ultimate waterfront lifestyle, this remarkable home offers exceptional construction, resort-style outdoor living, direct Gulf access, & the rare opportunity to acquire the neighboring property for a one-of-a-kind Treasure Island waterfront estate.
-
Art der Immobilie
Andere
Funktionen
- am Wasser
- Pool
- Wasserblick
- Garage
- Kamin
- Whirlpool
- Aufzug
- Begehbarer Kleiderschrank
- Garten
Funktionen
Lot
- Küste
- Wasserblick
- am Wasser
- Privatsphäre
- Anlageimmobilie
Innenbereich
- Hohe Decke
- Office
- Kamin
- Klimaanlage
- Whirlpool
- Bar
- Aufzug
- Stein Arbeitsplatten
- Begehbarer Kleiderschrank
Outdoor
- Balkon
- Pool
- Garage
- Wohnraum im Freien
- Tor
- Garten
Erkunden Sie die Gegend
11220 8th St E, Treasure Island, FL 33706, St. Pete Beach, Florida, Vereinigte Staaten
Auf Google Maps anzeigen
Preis pro sqft
Niedrig
Hoch
Vor 11 Jahren beigetreten
Sie haben sich nach diesem Objekt erkundigt
Der Agent wird sich in Kürze mit Ihnen in Verbindung setzen
Gelistet von
1
Angebote
2015
Beigetreten
Besichtigung mit Kimberly Bowden buchen
Wählen Sie ein Datum und ob Sie eine virtuelle oder persönliche Besichtigung mit dem Makler wünschen.
Bevorzugtes Datum
Art der Tour

CENTURY 21 LIST with BEGGINS
3628 Henderson Blvd., 33609, Tampa, Florida, United States
Agenturprofil anzeigen
Zuletzt aktualisiert
Oktober 8
Erstmalig gelistet
September 4
Angebotsreferenz
69385279-DD10-495A-A45E-E30C5C5745FA
Ähnliche Immobilien in der Nähe
Neue Angebote in St. Pete Beach


Entdecken Sie mehr Häuser zum Verkauf
St. Pete Beach, FL, Vereinigte Staaten Immobilienarten
St. Pete Beach, FL, Vereinigte Staaten beliebte Suchanfragen
- am Wasser Immobilien in St. Pete Beach, FL, Vereinigte Staaten
- Blick auf die Stadt Immobilien in St. Pete Beach, FL, Vereinigte Staaten
- am Strand Immobilien in St. Pete Beach, FL, Vereinigte Staaten
- Immobilien mit Meerblick in St. Pete Beach, FL, Vereinigte Staaten
- Immobilien mit Dampfsauna in St. Pete Beach, FL, Vereinigte Staaten
- Immobilien mit Kino in St. Pete Beach, FL, Vereinigte Staaten
- Immobilien mit Privatflughafen in St. Pete Beach, FL, Vereinigte Staaten
Verwandte Leitfäden & Geschichten
Das Vertrauen der führenden Makler der Welt
Die Makler hinter den außergewöhnlichsten Immobilien der Welt inserieren bei JamesEdition.
- Angebote von Sotheby's, Christie's, BARNES und Engel & Völkers
- Jedes Angebot wird vor der Veröffentlichung geprüft
- Verbinden Sie sich direkt mit verifizierten Maklern
Indem Sie fortfahren, akzeptieren Sie unsere Nutzungsbedingungen und Datenschutzrichtlinie.
brokerages we
partnered with
partnered with