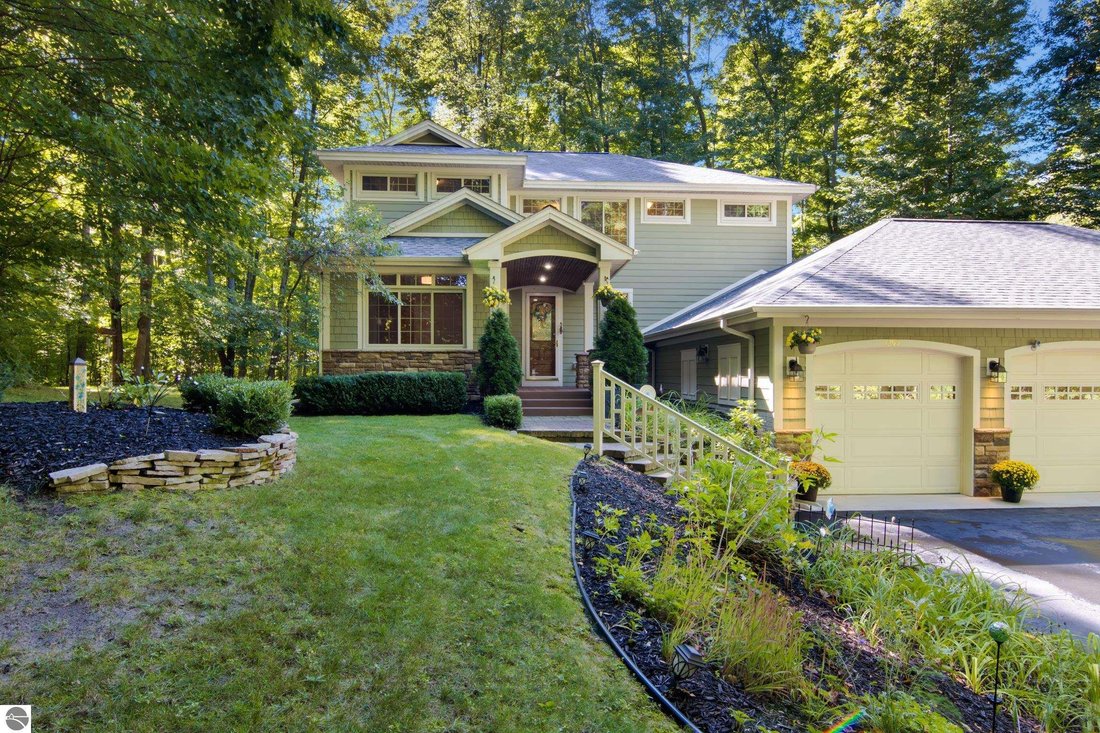
$1,200,000
Freistehendes Einfamilienhaus Mit 5 Schlafzimmern
- 5 Schlafz.
- 4 Bäder
- 3,667 Sqft
- 28,314 Sqft lot
- Aktualisiert: Oktober 5
- MLS#1950986
Über die Immobilie
Beschreibung wurde automatisch übersetzt.
Die Beschreibung wird in der Originalsprache angezeigt.
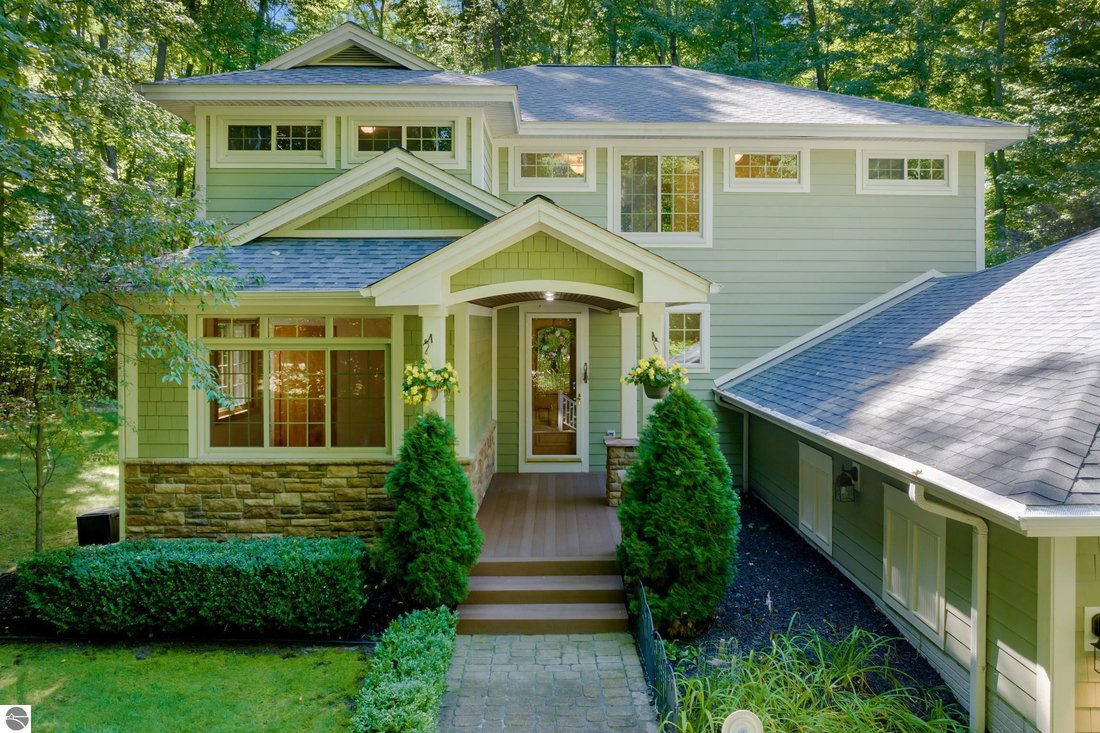
This beautifully appointed home offers all the features desired for everyday living and entertaining. With 5 bedrooms and 4 bathrooms, there is room for everyone, with one of the bedrooms easily serving as a dedicated home office. The private primary suite features a spacious ensuite bath with double sinks and a low-threshold tiled shower with two shower heads. The open main-level floor plan creat
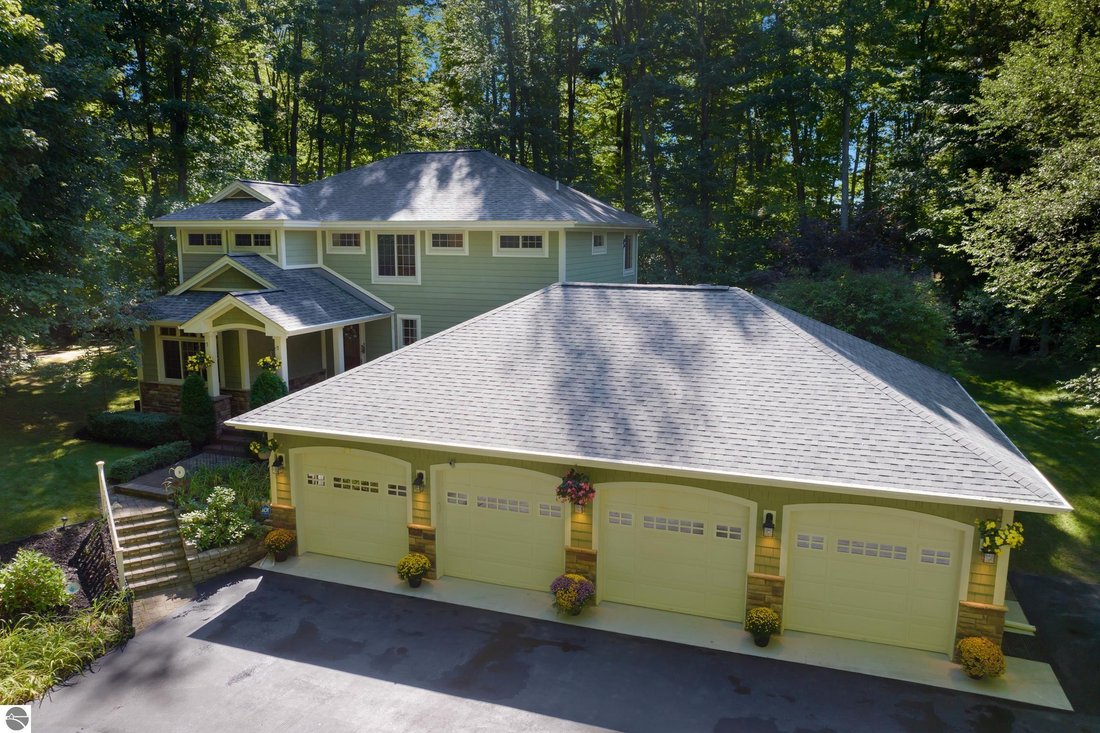
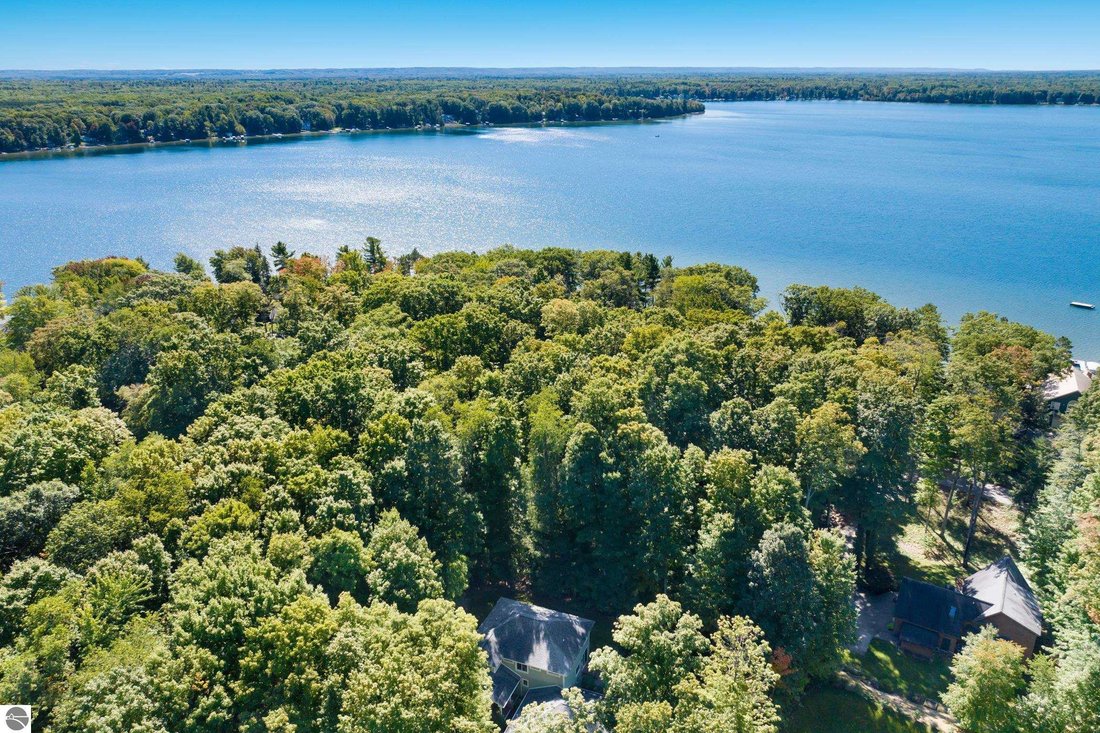
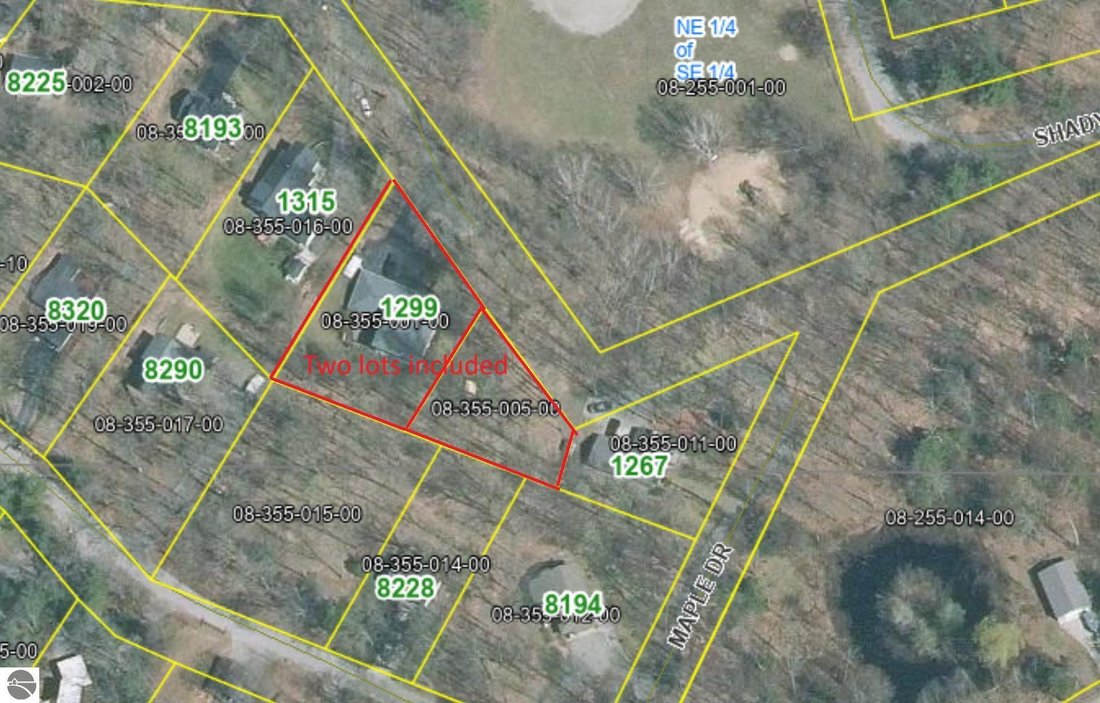
This beautifully appointed home offers all the features desired for everyday living and entertaining. With 5 bedrooms and 4 bathrooms, there is room for everyone, with one of the bedrooms easily serving as a dedicated home office. The private primary suite features a spacious ensuite bath with double sinks and a low-threshold tiled shower with two shower heads. The open main-level floor plan creates an inviting flow between the living, dining, and kitchen areas. Cherry cabinetry, recently polished Corian countertops, a large walk-in pantry, and newer appliances make the kitchen both attractive and functional. A two-sided gas fireplace provides a cozy focal point between the living and dining areas. A comfortable den features a gas fireplace and granite-topped bar—perfect for relaxing or entertaining. Surround sound and a central vacuum system add convenient extras. The upper-level bedrooms are complemented by conveniently located laundry facilities. Solid wood doors throughout the home add a quality touch, while the new roof in 2024 provides peace of mind. The garage is a standout feature, offering 4+ car capacity with room for storage—a rare find for multiple vehicles, recreational equipment, or workshop needs. It is insulated, heated with natural gas, finished with an epoxy floor, and equipped with new LED lighting. A utility sink and plumbing for a washer and dryer add even more versatility, while attic storage provides additional space. Outside, enjoy the irrigated yard, a fenced and irrigated area for a small garden. The home sits on .41 ac AND includes a 2nd .24 ac adjacent vacant lot. The front porch and patio steps feature new composite decking. A 220-volt outlet on the back patio is ready for a future hot tub, an outdoor space ideal for relaxing and entertaining. A gas-powered generator is included with the home. And the amenities extend beyond the property. Owners have shared access to a beach and boat launch on Long Lake. Up North MI at its best!
-
Art der Immobilie
Haus
-
Baujahr
2004
-
Preis/Quadratfuß
$327
Funktionen
- Garage
- Begehbarer Kleiderschrank
- Kamin
- Garten
- Whirlpool
- Feuergrube
- am See
- Terrasse
- am Wasser
Funktionen
Lot
- Wasserblick
- am Wasser
- am See
Innenbereich
- Hohe Decke
- Office
- Kamin
- Klimaanlage
- Kücheninsel
- Gasherd
- Whirlpool
- Waschtrockner
- Bar
- Waschküche
- Keller
- Stein Arbeitsplatten
- Begehbarer Kleiderschrank
Outdoor
- Terrasse
- Feuergrube
- Garage
- Wohnraum im Freien
- Garten
Erkunden Sie die Gegend
1299 Cedar Drive, Traverse City, MI 49685, Michigan, Vereinigte Staaten
Auf Google Maps anzeigen
Preis pro sqft
Niedrig
Hoch
Vor 7 Jahren beigetreten
Sie haben sich nach diesem Objekt erkundigt
Der Agent wird sich in Kürze mit Ihnen in Verbindung setzen
Gelistet von
1
Angebote
2019
Beigetreten
Besichtigung mit Renae Hansen buchen
Wählen Sie ein Datum und ob Sie eine virtuelle oder persönliche Besichtigung mit dem Makler wünschen.
Bevorzugtes Datum
Art der Tour

CENTURY 21 Northland
241 E. State St., 49684, Traverse City, Michigan, United States
Agenturprofil anzeigen
Zuletzt aktualisiert
Oktober 5
Erstmalig gelistet
September 26
Angebotsreferenz
8D958291-4408-4AE5-BE9A-9A10D7F248C3
Ähnliche Immobilien in der Nähe
Neue Angebote in Traverse City

Entdecken Sie mehr Häuser zum Verkauf
Traverse City, MI, Vereinigte Staaten Immobilienarten
Traverse City, MI, Vereinigte Staaten beliebte Suchanfragen
- am Wasser Immobilien in Traverse City, MI, Vereinigte Staaten
- Anlageimmobilie Immobilien in Traverse City, MI, Vereinigte Staaten
- Immobilien mit Pool in Traverse City, MI, Vereinigte Staaten
- Immobilien mit Weinberg in Traverse City, MI, Vereinigte Staaten
- Pferdesport Immobilien in Traverse City, MI, Vereinigte Staaten
- Immobilien mit Outdoor-Küche in Traverse City, MI, Vereinigte Staaten
- Immobilien mit Kino in Traverse City, MI, Vereinigte Staaten
- Immobilien mit Weinkeller in Traverse City, MI, Vereinigte Staaten
- Immobilien mit Aufzug in Traverse City, MI, Vereinigte Staaten
- Gesicherte Wohnanlage Immobilien in Traverse City, MI, Vereinigte Staaten
- Blick auf die Stadt Immobilien in Traverse City, MI, Vereinigte Staaten
- Luxusvilla Immobilien in Traverse City, MI, Vereinigte Staaten
- Duplex Immobilien in Traverse City, MI, Vereinigte Staaten
- Küste Immobilien in Traverse City, MI, Vereinigte Staaten
- Immobilien mit Ozeanblick in Traverse City, MI, Vereinigte Staaten
- Immobilien mit Golfblick in Traverse City, MI, Vereinigte Staaten
- am Ozean Immobilien in Traverse City, MI, Vereinigte Staaten
- Immobilien auf Hügeln in Traverse City, MI, Vereinigte Staaten
Verwandte Leitfäden & Geschichten
Das Vertrauen der führenden Makler der Welt
Die Makler hinter den außergewöhnlichsten Immobilien der Welt inserieren bei JamesEdition.
- Angebote von Sotheby's, Christie's, BARNES und Engel & Völkers
- Jedes Angebot wird vor der Veröffentlichung geprüft
- Verbinden Sie sich direkt mit verifizierten Maklern
Indem Sie fortfahren, akzeptieren Sie unsere Nutzungsbedingungen und Datenschutzrichtlinie.
brokerages we
partnered with
partnered with