$727,074
Verkauf Haus/Villa 7 Pièces
- 5 Schlafz.
- 3 Bäder
- 2,584 Sqft
- 16,146 Sqft lot
- Aktualisiert: Juli 30
Über die Immobilie
Beschreibung wurde automatisch übersetzt.
Die Beschreibung wird in der Originalsprache angezeigt.
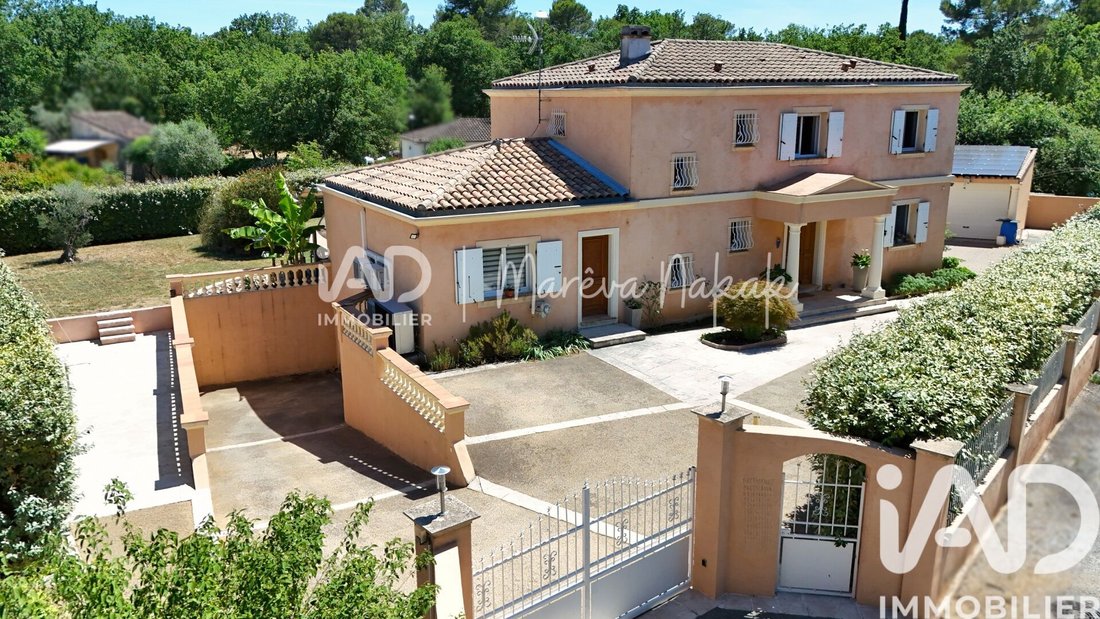
iad France - Marêva Nakak offers: In a sought-after residential neighborhood of Trans-en-Provence, this 240 m² villa combines rare qualities: spacious rooms, comprehensive features, and excellent energy efficiency. Quiet yet close to schools, shops, the SNCF train station, and main transport routes, it enjoys an environment prized for its balance of tranquility and convenience. Built on a flat, wo
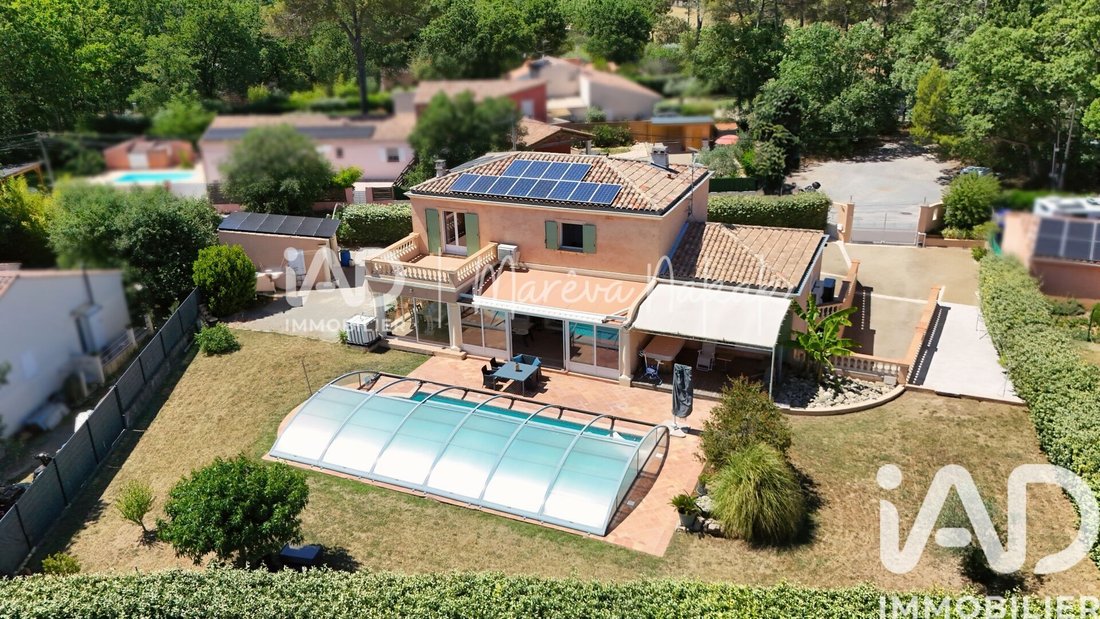
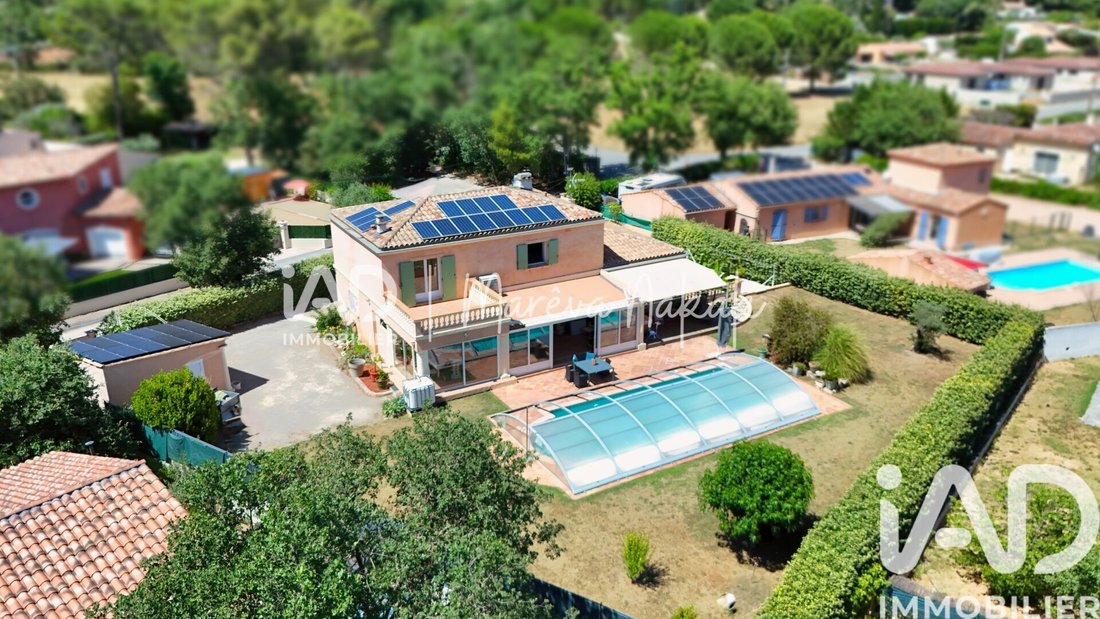
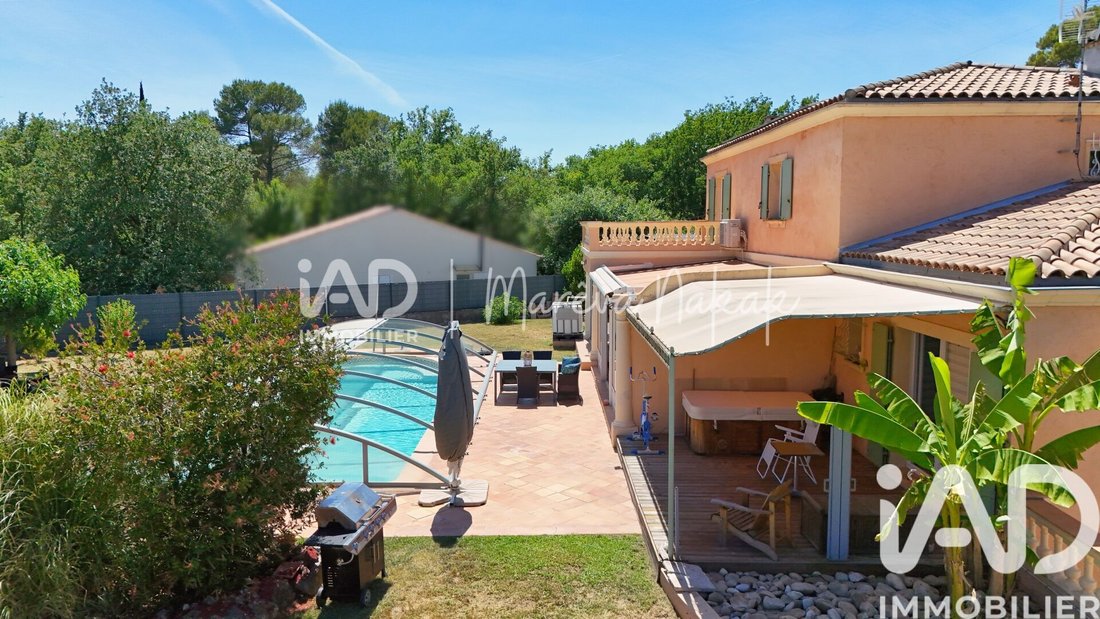
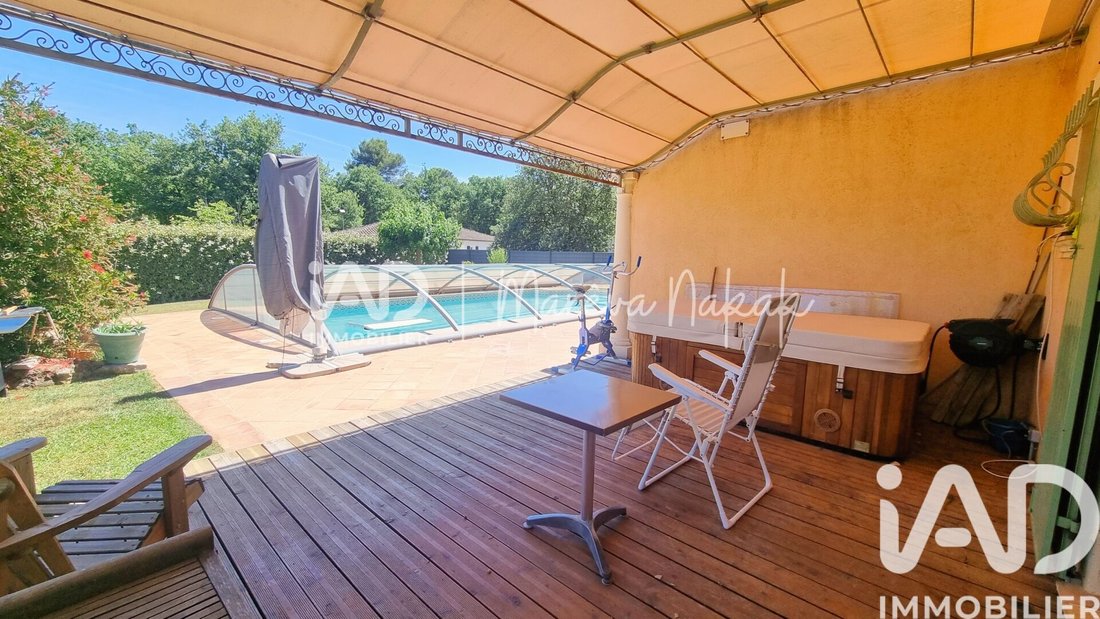
iad France - Marêva Nakak offers: In a sought-after residential neighborhood of Trans-en-Provence, this 240 m² villa combines rare qualities: spacious rooms, comprehensive features, and excellent energy efficiency. Quiet yet close to schools, shops, the SNCF train station, and main transport routes, it enjoys an environment prized for its balance of tranquility and convenience. Built on a flat, wooded 1500 m² south-facing plot, this property also impresses with flexible spaces, adaptable to many lifestyle needs. From the entrance, a sense of space is evident. The living-dining room opens onto a large veranda over 50 m² with a summer kitchen, a true extension of the home that becomes a favored space for hosting family and friends throughout the seasons. The semi-open, fitted and equipped kitchen includes an adjoining pantry for perfectly organized daily living. One of the property’s major assets is its independent ground-floor area. Currently set up as two offices with a shower room and WC, it can easily be converted into a self-contained one-bedroom apartment, accommodate a professional activity, host guests, provide two additional bedrooms, or create a ground-floor master suite according to the future owners’ needs. This space also has direct access to a private terrace with a jacuzzi and pergola. Upstairs, the sleeping area includes three bedrooms with storage, including a remarkable master suite over 37 m² featuring a dressing room, a bathroom with bathtub and shower, and a private terrace over 15 m². An independent shower room and a WC complete this level. The basement of more than 138 m² is a real daily asset with its parking area equipped with an electric charging station, workshop, wine cellar, laundry room, technical room, and ample storage spaces. Outside, the land features a saltwater concrete pool clad in mosaics, measuring 5.5 x 12 meters with a protective tunnel, as well as a detached garage with a motorized door. The quality of the equipment completes the whole: photovoltaic panels for self-consumption with surplus resale, reversible air conditioning in all rooms, well, automatic irrigation, central vacuum, water softener, motorized gate, rainwater collector, mosquito screens on all openings, and double glazing. A particularly complete villa where spaciousness, features, and numerous layout possibilities make it a versatile property. Agency fees are the seller’s responsibility. Energy display information for this property: ENERGY class A index 62 and CLIMATE class A index 2. Information on risks to which this property is exposed, including the legal obligation for brush clearing, is available on the Géorisques website: [hidden information] This real estate listing was written under the editorial responsibility of Ms. Marêva Nakak, independent real estate agent (without holding funds), commercial agent of SAS [hidden information] France registered with the DRAGUIGNAN RSAC under number [hidden information], holder of the real estate canvassing card on behalf of the company [hidden information] France SAS.
Informationen zu den Risiken, denen diese Immobilie ausgesetzt ist, finden Sie auf der Website von Géorisques: https://www.georisques.gouv.fr/
Informationen zu den Risiken, denen diese Immobilie ausgesetzt ist, finden Sie auf der Website von Géorisques: https://www.georisques.gouv.fr/
-
Art der Immobilie
Haus
-
Etagen
3
-
Baujahr
1999
-
Preis/Quadratfuß
$281
-
Emissionen
A
-
Verbrauch
A
Funktionen
- Garten
- Pool
- Terrasse
- Garage
- Whirlpool
- Pergola
- Tor
- Kücheninsel
- Bar
Funktionen
Innenbereich
- Klimaanlage
- Kücheninsel
- Whirlpool
- Bar
Outdoor
- Terrasse
- Balkon
- Pool
- Garage
- Tor
- Pergola
- Garten
Erkunden Sie die Gegend
Trans-en-Provence, Provence-Alpes-Côte d'Azur, Frankreich
Auf Google Maps anzeigen
Preis pro sqft
Niedrig
Hoch
This Trans-en-Provence location offers convenient access to major transport hubs including Nice Côte d’Azur Airport and Fréjus train station within a short drive. The area is renowned for its nearby golf clubs, luxury wellness spas, and natural outdoor attractions like the Esterel Massif. Local and international schools are accessible, enhancing its appeal for families seeking a balanced lifestyle near the French Riviera.
In der Nähe anzeigen
Sehenswürdigkeiten
Schulen
Nice Côte d'Azur Airport
Airport
45 Min.
Fréjus Train Station
Train Station
15 Min.
Port Fréjus Marina
Port / Marina
18 Min.
Golf de l'Estérel
Golf & Country Clubs
10 Min.
Thalazur Spa, Fréjus
Luxury Wellness & Spas
20 Min.
Esterel Massif
Outdoor & Nature
15 Min.
L’Amandier Restaurant
Dining & Wine
12 Min.
Fréjus Cathedral
Culture & Heritage
20 Min.
École Internationale de Nice
International School
50 Min.
École Jean Moulin
Public School
10 Min.
Vor 3 Jahren beigetreten
Sie haben sich nach diesem Objekt erkundigt
Der Agent wird sich in Kürze mit Ihnen in Verbindung setzen
Gelistet von
11120
Angebote
2023
Beigetreten
Besichtigung mit the agent buchen
Wählen Sie ein Datum und ob Sie eine virtuelle oder persönliche Besichtigung mit dem Makler wünschen.
Bevorzugtes Datum
Art der Tour
Zuletzt aktualisiert
Juli 30
Erstmalig gelistet
Juni 14
Angebotsreferenz
2048214
Ähnliche Immobilien in der Nähe
Neue Angebote in Trans-en-Provence

Entdecken Sie mehr Häuser zum Verkauf
Trans-en-Provence, Provence-Alpes-Côte d'Azur, Frankreich Immobilienarten
Trans-en-Provence, Provence-Alpes-Côte d'Azur, Frankreich beliebte Suchanfragen
- Pferdesport Immobilien in Trans-en-Provence, Provence-Alpes-Côte d'Azur, Frankreich
- Neubauten Immobilien in Trans-en-Provence, Provence-Alpes-Côte d'Azur, Frankreich
- Immobilien mit Bibliothek in Trans-en-Provence, Provence-Alpes-Côte d'Azur, Frankreich
- Luxusvilla Immobilien in Trans-en-Provence, Provence-Alpes-Côte d'Azur, Frankreich
- Immobilien mit Kino in Trans-en-Provence, Provence-Alpes-Côte d'Azur, Frankreich
Verwandte Leitfäden & Geschichten
Das Vertrauen der führenden Makler der Welt
Die Makler hinter den außergewöhnlichsten Immobilien der Welt inserieren bei JamesEdition.
- Angebote von Sotheby's, Christie's, BARNES und Engel & Völkers
- Jedes Angebot wird vor der Veröffentlichung geprüft
- Verbinden Sie sich direkt mit verifizierten Maklern
Indem Sie fortfahren, akzeptieren Sie unsere Nutzungsbedingungen und Datenschutzrichtlinie.