Preis auf Anfrage
Haus In Villas Fasano, Von Bernardes Arquitetura
- 6 Schlafz.
- 6 Bäder
- 8,526 Sqft
- 10
Über die Immobilie
Beschreibung wurde automatisch übersetzt.
Die Beschreibung wird in der Originalsprache angezeigt.
Haus im Reserva Trancoso-Komplex mit Projekten, die vom Architekturbüro von Thiago Bernardes, Bernardes Arquitetura, entworfen wurden. Die Wohnanlage besteht aus 12 Häusern mit einer Fläche von 792 Quadratmetern, die in ein großes Grundstück eingebettet sind. Die Villen verfügen über harmonisch verteilte Räume mit viel Komfort und Privatsphäre. Das Erdgeschoss besteht aus einem TV-Raum und einem g
House inside the Reserva Trancoso complex, with projects designed by Thiago Bernardes’ architecture studio, Bernardes Arquitetura. The residential complex features 12 houses of 792 square meters of area inserted into a large plot of land. The villas have harmoniously distributed spaces, with plenty of comfort and privacy. The ground floor comprises a TV room and a spacious dining room, which are p
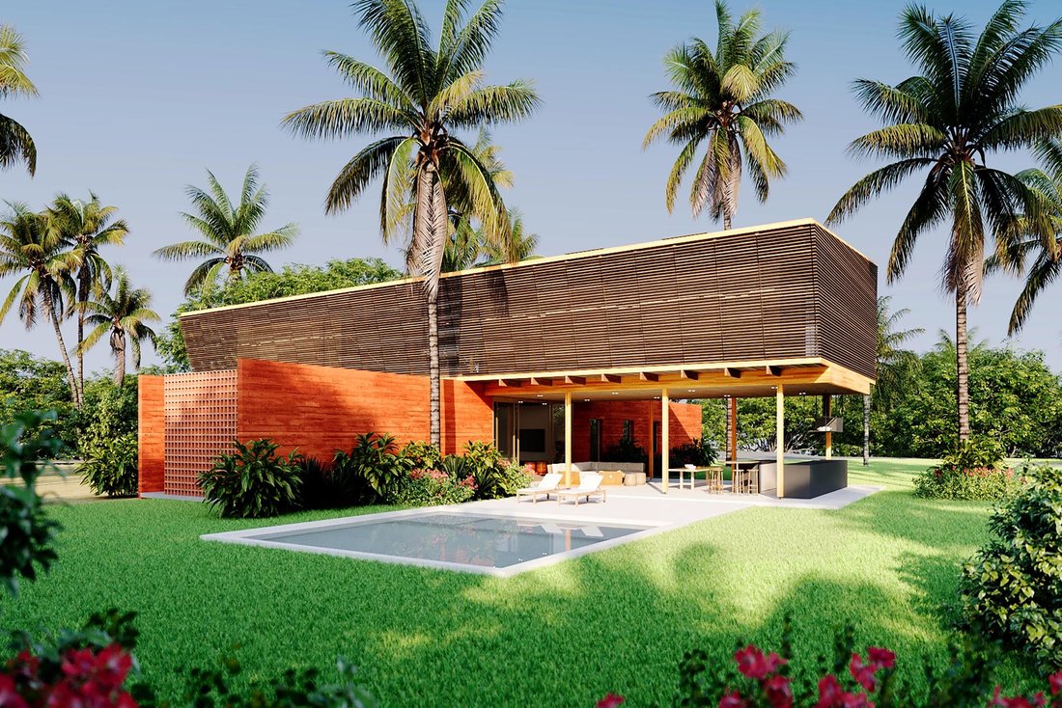
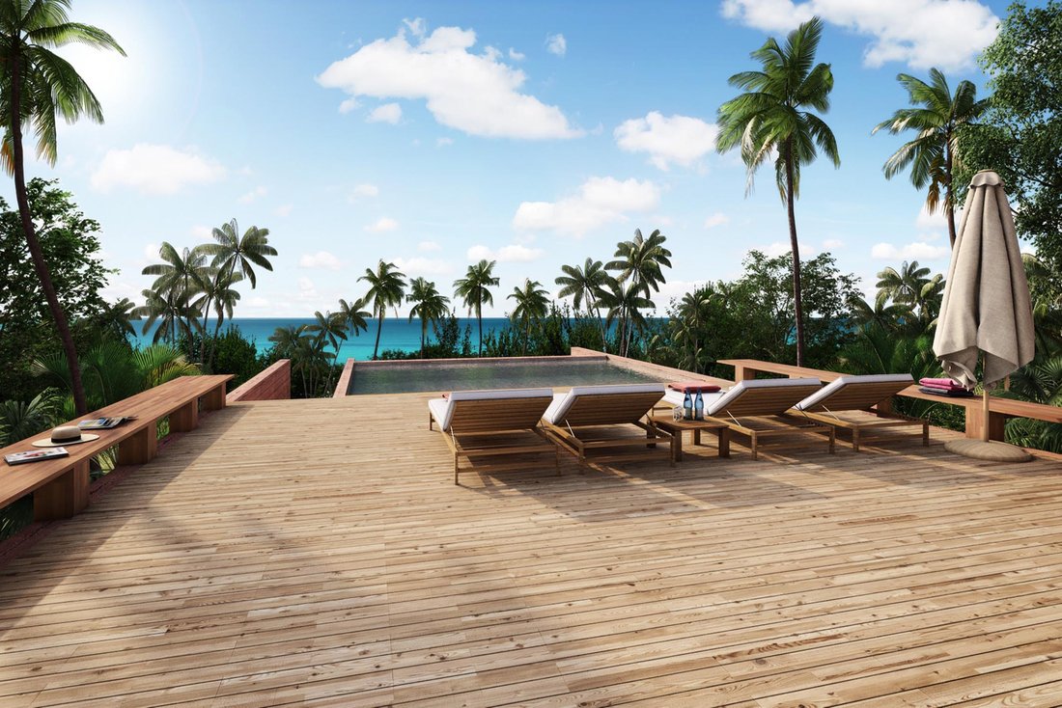
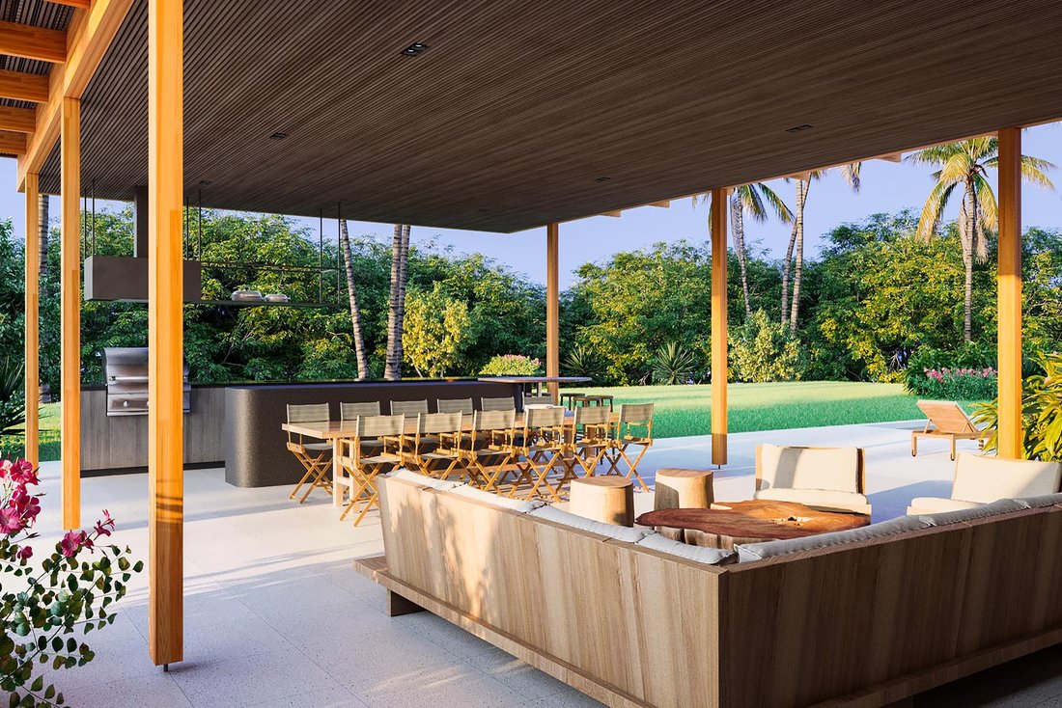
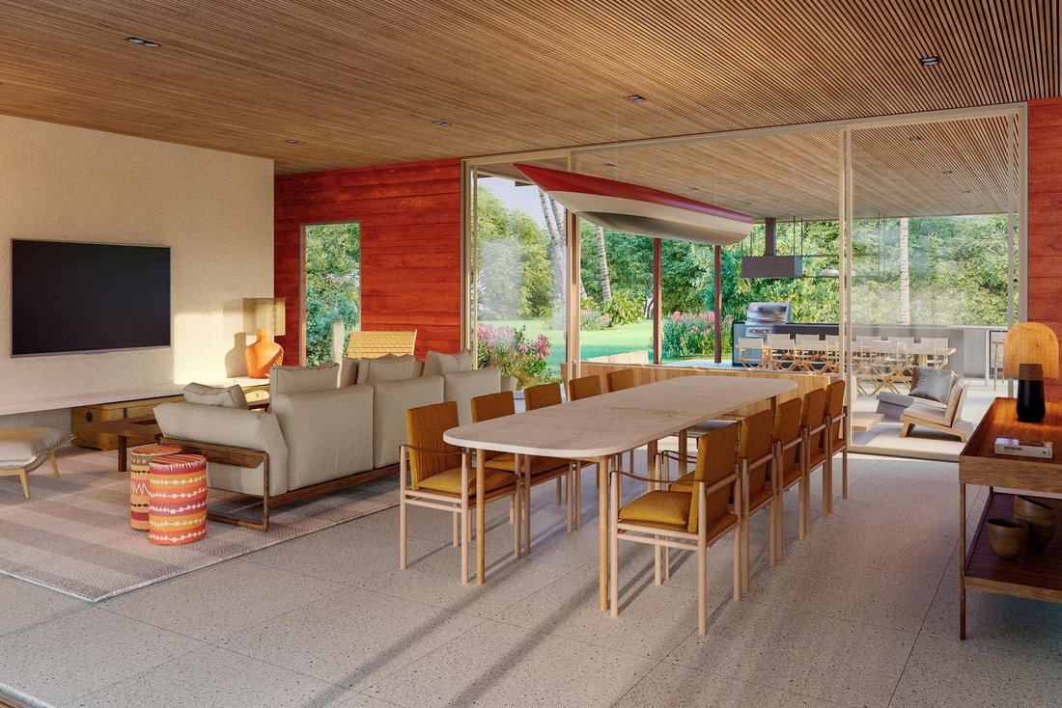
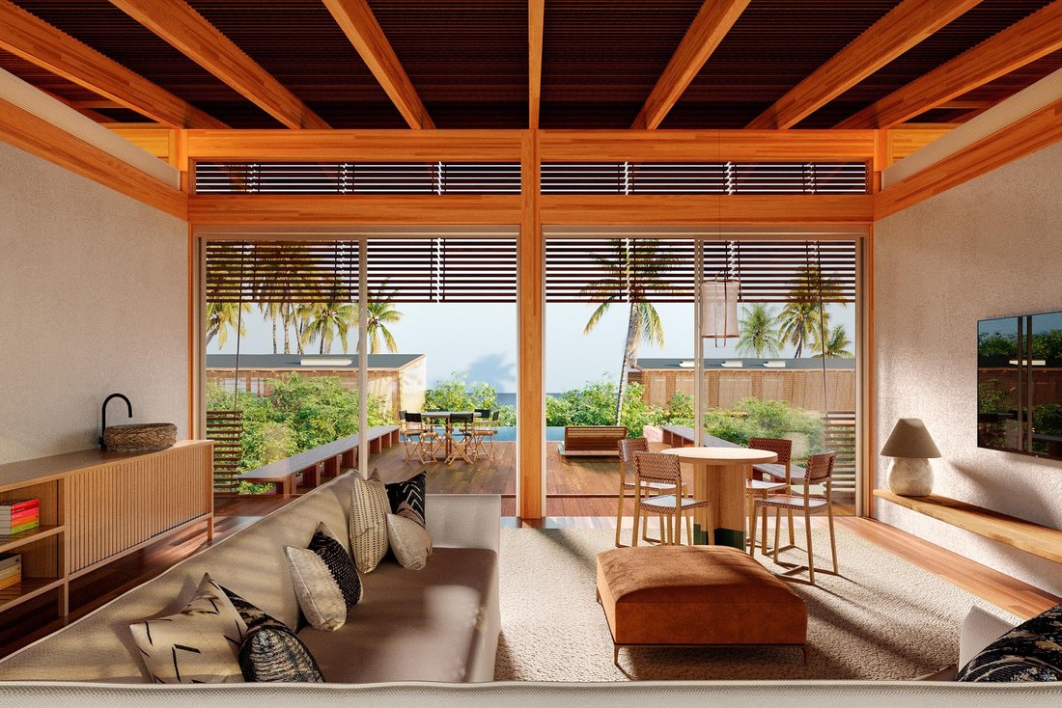
Haus im Reserva Trancoso-Komplex mit Projekten, die vom Architekturbüro von Thiago Bernardes, Bernardes Arquitetura, entworfen wurden. Die Wohnanlage besteht aus 12 Häusern mit einer Fläche von 792 Quadratmetern, die in ein großes Grundstück eingebettet sind. Die Villen verfügen über harmonisch verteilte Räume mit viel Komfort und Privatsphäre. Das Erdgeschoss besteht aus einem TV-Raum und einem geräumigen Esszimmer, die Teil des Wohnbereichs sind, sowie aus einem Gourmetbereich mit Grill im Garten, wo sich auch ein Swimmingpool befindet. Ebenfalls im Erdgeschoss befinden sich ein Schlafzimmer, eine Küche und ein Servicebereich mit einem Zimmer für Mitarbeiter. Auf der oberen Etage befinden sich ein weiterer Fernsehraum und ein privateres Wohnzimmer, das auf eine große Holzterrasse führt. Das Deck verfügt nicht nur über einen zweiten Pool, sondern erstreckt sich auch über das gesamte Obergeschoss, sodass ein integrierter Balkon für alle Schlafzimmer im zweiten Stock entsteht. Die Wohnanlage ist Teil des Reserva Trancoso-Komplexes, in dem sich auch das Fasano Trancoso Hotel befindet, das unter anderem zwei Restaurants, ein Spa, ein Fitnessstudio, einen Pool in olympischer Größe und einen Strandservice bietet. Der Zugang zu den Dienstleistungen und Annehmlichkeiten des Hotels wird nach der Anmeldung zur Fasano Trancoso Club-Mitgliedschaft gewährt. Die Preise reichen von R$ [versteckte Informationen] bis R$ [versteckte Informationen].
House inside the Reserva Trancoso complex, with projects designed by Thiago Bernardes’ architecture studio, Bernardes Arquitetura. The residential complex features 12 houses of 792 square meters of area inserted into a large plot of land. The villas have harmoniously distributed spaces, with plenty of comfort and privacy. The ground floor comprises a TV room and a spacious dining room, which are part of the living area, as well as a gourmet area with a barbecue grill by the garden, where there also is a swimming pool. Also on the ground floor there is a bedroom, a kitchen and a service area with a room for employees. On the upper floor there is another TV room and a more private living room that opens onto a large wooden deck. The deck, in addition to having a second pool, also expands around the entire upper floor, creating an integrated balcony for all the second floor bedrooms. The condominium is part of the Reserva Trancoso complex, where is also located the Fasano Trancoso Hotel, which offers, among other features, two restaurants, a spa, a gym, an Olympic-size pool and beach service. Access to hotel services and amenities is granted upon signing up to the Fasano Trancoso Club membership. Prices range from R$19,500,000.00 to R$23,000,000.00.
-
Art der Immobilie
Haus
-
Baujahr
2023
Funktionen
- Garten
- Pool
- Terrasse
- Garage
- Fitnessstudio
- Begehbarer Kleiderschrank
- Privatsphäre
- Balkon
Erkunden Sie die Gegend
Reserva Trancoso Itapororoca Praia de Itapororoca, Trancoso, BA 45818-000, Bahia, Brasilien
Auf Google Maps anzeigen
Preis pro sqft
Niedrig
Hoch
Vor 3 Jahren beigetreten
Sie haben sich nach diesem Objekt erkundigt
Der Agent wird sich in Kürze mit Ihnen in Verbindung setzen
Gelistet von
2
Angebote
2023
Beigetreten
Besichtigung mit Carolina Cintra buchen
Wählen Sie ein Datum und ob Sie eine virtuelle oder persönliche Besichtigung mit dem Makler wünschen.
Bevorzugtes Datum
Art der Tour

Bossa Nova Sotheby's International Realty
Alameda Gabriel Monteiro da Silva, 2027 - Jardim Europa, 2027-Jardins, 01418-200, São Paulo, São Paulo, Brazil
Agenturprofil anzeigen
Bossa Nova Sotheby’s International Realty, established in Brazil since 2015,
with a strong presence in São Paul
with a strong presence in São Paul
Bossa Nova Sotheby’s International Realty, established in Brazil since 2015,
with a strong presence in São Paulo and Rio de Janeiro, rigorously upholds the
rich tradition and high standards of curation and service that define our brand.
By blending centuries of heritage with a continuous pursuit of innovation in the
luxury real estate market, we deliver transformative experiences to our clients,
exceeding their expectations at every step of the process.
with a strong presence in São Paulo and Rio de Janeiro, rigorously upholds the
rich tradition and high standards of curation and service that define our brand.
By blending centuries of heritage with a continuous pursuit of innovation in the
luxury real estate market, we deliver transformative experiences to our clients,
exceeding their expectations at every step of the process.
Zuletzt aktualisiert
November 27, 2025
Erstmalig gelistet
Januar 16, 2024
Angebotslink
Angebotsreferenz
LNV4GH
Ähnliche Immobilien in der Nähe
Neue Angebote in Bahia

Entdecken Sie mehr Häuser zum Verkauf
Bahia, Brasilien Städte
- Häuser zum Verkauf in Trancoso, Brasilien
- Häuser zum Verkauf in Itacaré, Brasilien
- Häuser zum Verkauf in Morro de São Paulo, Brasilien
- Häuser zum Verkauf in Porto Seguro, Brasilien
- Häuser zum Verkauf in Praia do Forte, Brasilien
- Häuser zum Verkauf in Arraial da Ajuda, Brasilien
- Häuser zum Verkauf in Salvador, Brasilien
- Häuser zum Verkauf in Caravelas, Brasilien
- Häuser zum Verkauf in Catu de Abrantes, Brasilien
- Häuser zum Verkauf in Santo André, Brasilien
- Häuser zum Verkauf in Velha Boipeba, Brasilien
- Häuser zum Verkauf in Água Doce, Brasilien
- Häuser zum Verkauf in Alto das Pombas, Brasilien
- Häuser zum Verkauf in Areias, Brasilien
- Häuser zum Verkauf in Barroquinha, Brasilien
- Häuser zum Verkauf in Brotas, Brasilien
- Häuser zum Verkauf in Cairu, Brasilien
- Häuser zum Verkauf in Camaçari, Brasilien
- Häuser zum Verkauf in Canarana, Brasilien
- Häuser zum Verkauf in Canavieiras, Brasilien
Bahia, Brasilien Immobilienarten
Bahia, Brasilien beliebte Suchanfragen
- Immobilien mit Garage in Bahia, Brasilien
- am Strand Immobilien in Bahia, Brasilien
- Immobilien mit Meerblick in Bahia, Brasilien
- am Wasser Immobilien in Bahia, Brasilien
- Immobilien mit Hubschrauberlandeplatz in Bahia, Brasilien
- Immobilien mit Sauna in Bahia, Brasilien
- Immobilien mit Privatstrand in Bahia, Brasilien
- Neubauten Immobilien in Bahia, Brasilien
- Pferdesport Immobilien in Bahia, Brasilien
- Immobilien mit Flussblick in Bahia, Brasilien
Verwandte Leitfäden & Geschichten
Das Vertrauen der führenden Makler der Welt
Die Makler hinter den außergewöhnlichsten Immobilien der Welt inserieren bei JamesEdition.
- Angebote von Sotheby's, Christie's, BARNES und Engel & Völkers
- Jedes Angebot wird vor der Veröffentlichung geprüft
- Verbinden Sie sich direkt mit verifizierten Maklern
Indem Sie fortfahren, akzeptieren Sie unsere Nutzungsbedingungen und Datenschutzrichtlinie.