$534,077
Aus Der Residenz Eines Gerichtsvollziehers Aus Dem 16. Jahrhundert Wurde Ein Bauernhof, Heute Ein Familienbesitz Mit Einem Bewohnbaren Haus
- 3 Schlafz.
- 3,822 Sqft
- 108 Sqft lot
- Aktualisiert: September 11
- 4
Über die Immobilie
Beschreibung wurde automatisch übersetzt.
Die Beschreibung wird in der Originalsprache angezeigt.
A 16th century bailiff’s residence turned farm, now a family estate with a house, inhabitable annexes and three barns in Aube . The origins and foundations of the building date back to the 16th century, and it has been altered several times over the centuries. Formerly the home of the Bailiff of Traînel, it was later used as a tenant farm, attached to the Château de la Louptière-Thénard, before be
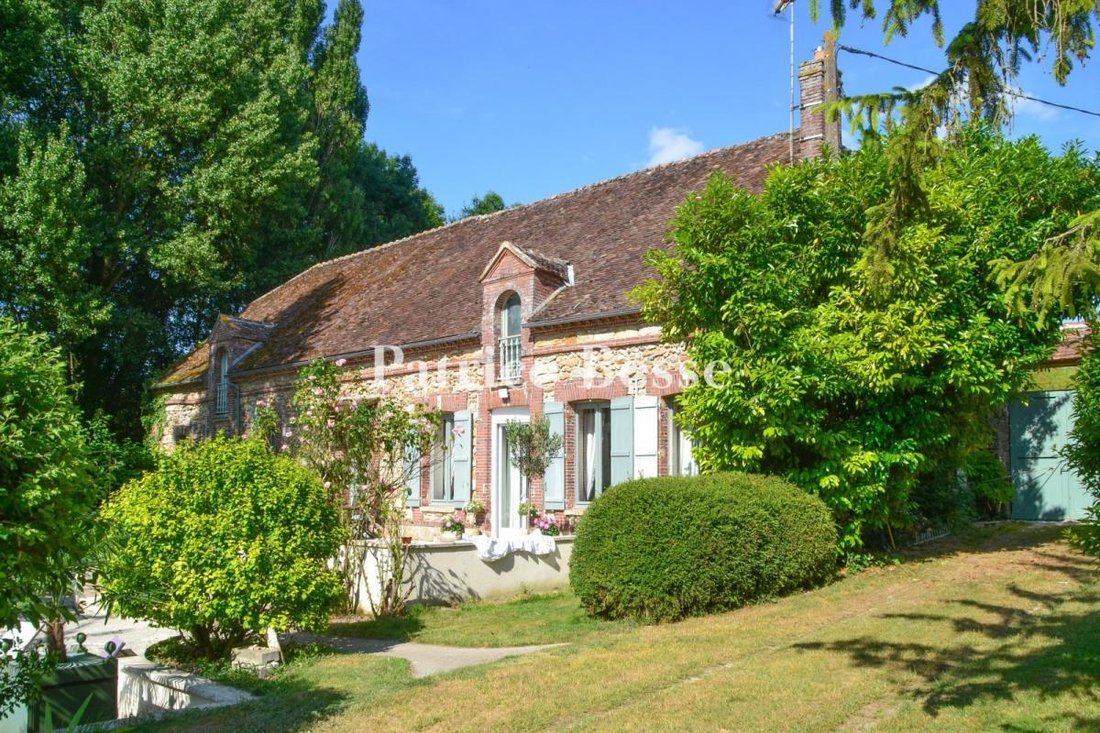
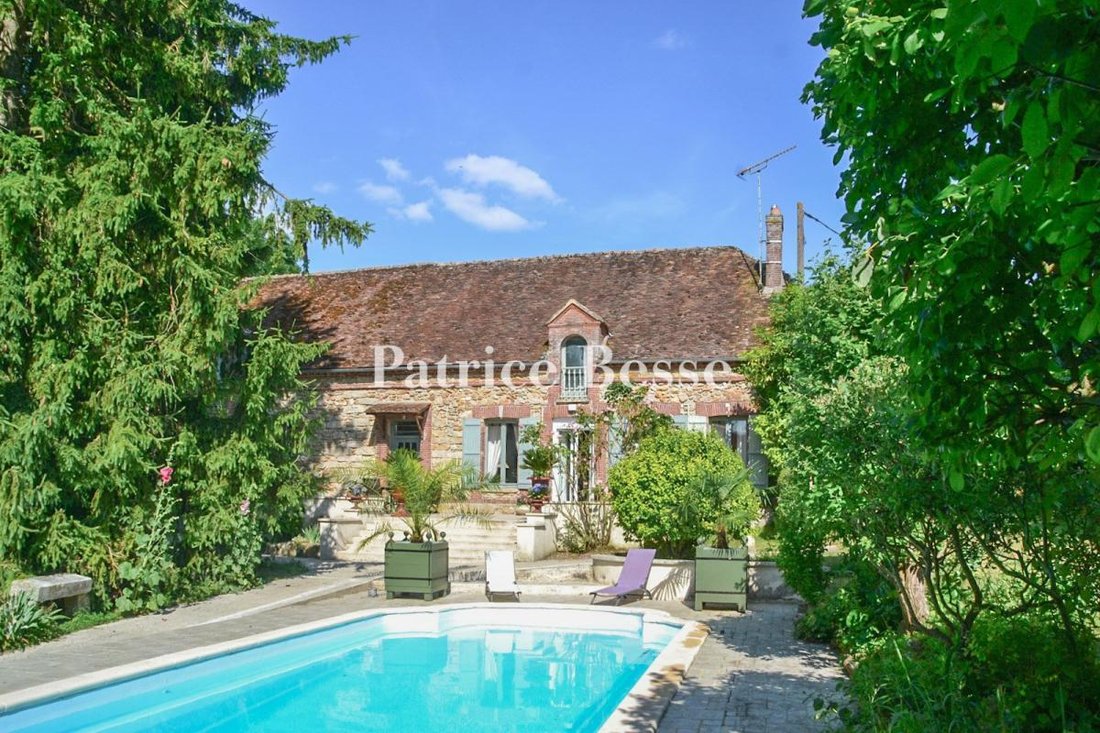
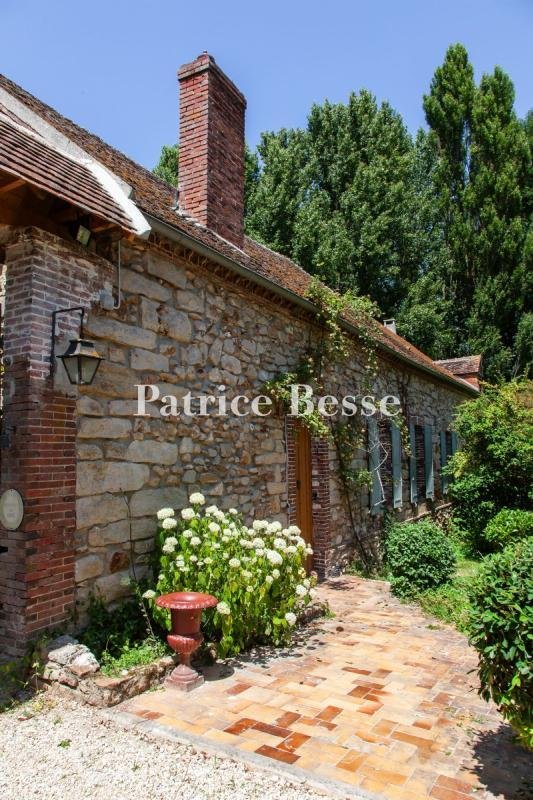
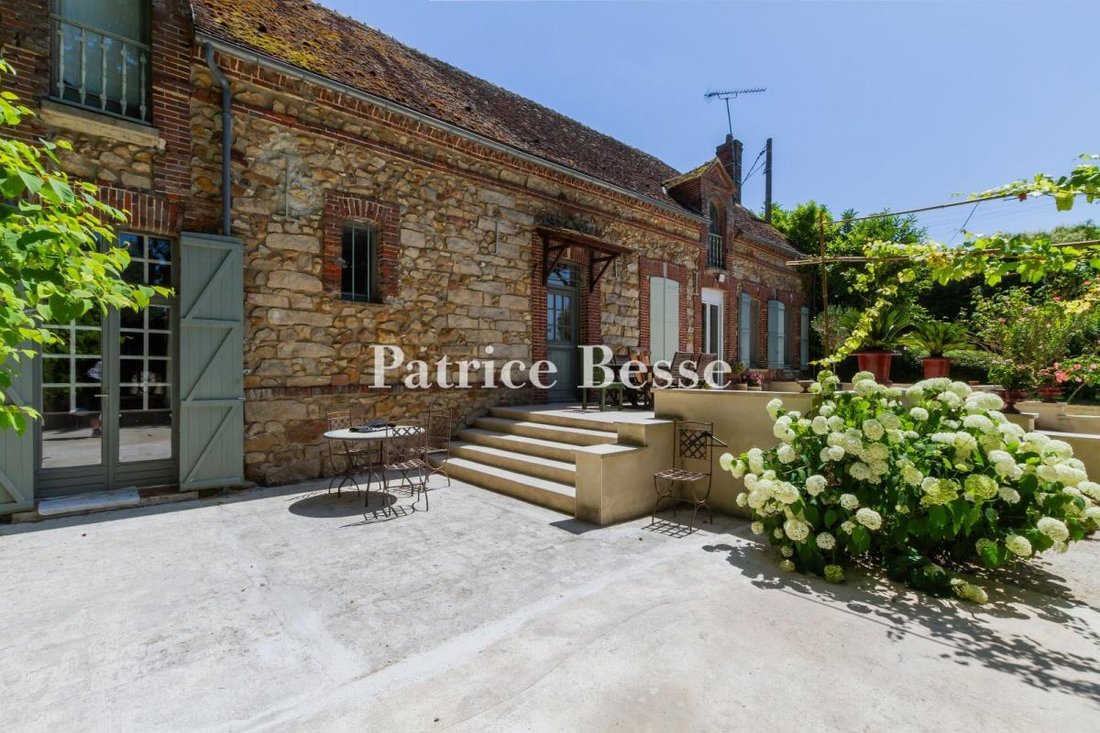
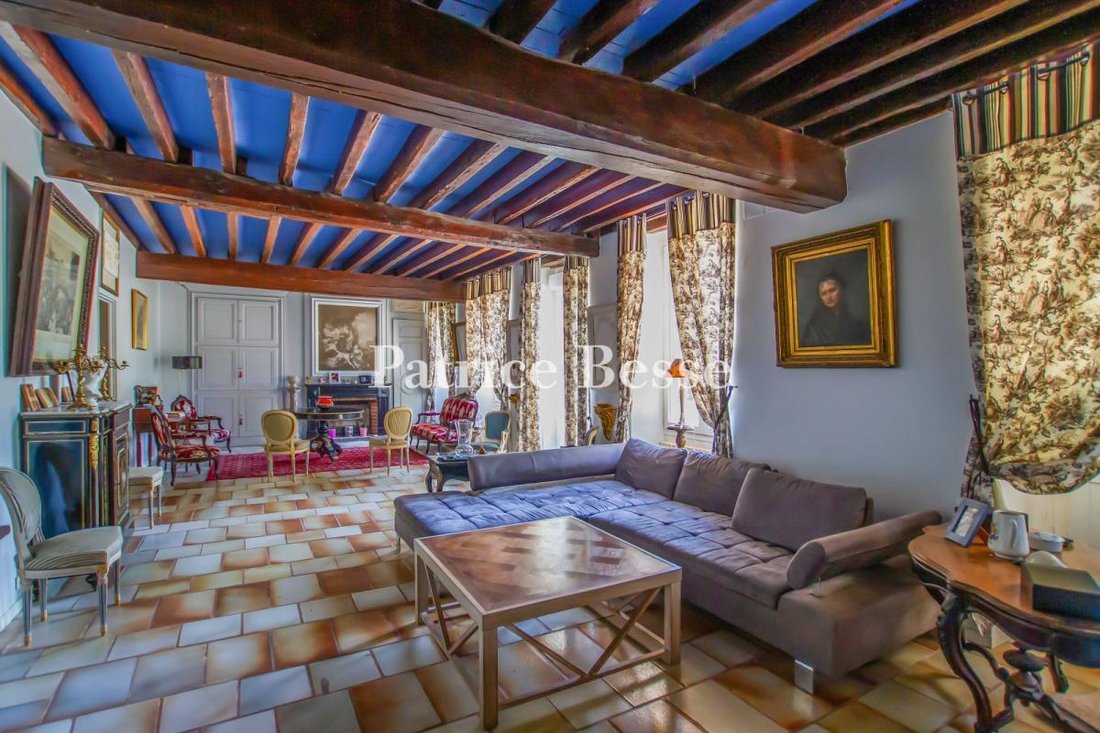
A 16th century bailiff’s residence turned farm, now a family estate with a house, inhabitable annexes and three barns in Aube . The origins and foundations of the building date back to the 16th century, and it has been altered several times over the centuries. Formerly the home of the Bailiff of Traînel, it was later used as a tenant farm, attached to the Château de la Louptière-Thénard, before being converted into a farm. From the road, a long gravel path leads up to the property, which has three entrances: two double-leaf gates and a wicket gate. The estate, crossed by the fish-filled Orvin brook, stretches over meadows, wooded parkland and an orchard that needs to be cleared, and which is currently planted with a few walnut trees and other fruit trees. A group of buildings is arranged around a central rectangular courtyard with a swimming pool. These are the main house, a caretaker’s cottage, a small guest house, three barns and two sheds; one of which is enclosed, and the other of which is open. To the right of the main house and perpendicular to it is the caretaker’s cottage (now used more as a guest house). Each of the two dwellings are built of rubble stone, with brick-framed windows and covered with a roof with local tiles. The first house has a hipped roof, the second has a two-sloped gable roof. The caretaker’s cottage is extended by the first barn, with its brick-coloured tin roof, then by the second barn, set at an angle, followed by a third. A porch to access the orchard separates the latter from an enclosed shed, itself followed by another open shed.
Informationen zu den Risiken, denen diese Immobilie ausgesetzt ist, finden Sie auf der Website von Géorisques: https://www.georisques.gouv.fr/
Informationen zu den Risiken, denen diese Immobilie ausgesetzt ist, finden Sie auf der Website von Géorisques: https://www.georisques.gouv.fr/
-
Art der Immobilie
Landhaus
-
Preis/Quadratfuß
$139
-
Emissionen
D
-
Verbrauch
E
Funktionen
Erkunden Sie die Gegend
Traînel, Grand Est, Frankreich
Auf Google Maps anzeigen
Preis pro sqft
Niedrig
Hoch
Vor 3 Jahren beigetreten
Sie haben sich nach diesem Objekt erkundigt
Der Agent wird sich in Kürze mit Ihnen in Verbindung setzen
Gelistet von
661
Angebote
2023
Beigetreten
Besichtigung mit the agent buchen
Wählen Sie ein Datum und ob Sie eine virtuelle oder persönliche Besichtigung mit dem Makler wünschen.
Bevorzugtes Datum
Art der Tour
Zuletzt aktualisiert
September 11
Erstmalig gelistet
Jul 17
Angebotsreferenz
233561_JE
Das Vertrauen der führenden Makler der Welt
Die Makler hinter den außergewöhnlichsten Immobilien der Welt inserieren bei JamesEdition.
- Angebote von Sotheby's, Christie's, BARNES und Engel & Völkers
- Jedes Angebot wird vor der Veröffentlichung geprüft
- Verbinden Sie sich direkt mit verifizierten Maklern
Indem Sie fortfahren, akzeptieren Sie unsere Nutzungsbedingungen und Datenschutzrichtlinie.