$1,290,000
Freistehendes Einfamilienhaus Townville
- 5 Schlafz.
- 4 Bäder
- 5,107 Sqft
- 30,492 Sqft lot
- Aktualisiert: Oktober 10
- MLS#20304814
Über die Immobilie
Beschreibung wurde automatisch übersetzt.
Die Beschreibung wird in der Originalsprache angezeigt.
PUBLIC OPEN HOUSES: 10/9 at 11:30am-1:00pm, 4:30pm-6:00 pm and 10/10 11:30-1:00pm.
Craftsman details and dormer windows accent the facade of this multi-level single-family residence. Anchored by a concrete driveway framed by mature trees, the exterior features a structural blend of stone, wood siding, cement siding, and shingle siding. Columns and wood ceilings outline the front porch, creatin
Craftsman details and dormer windows accent the facade of this multi-level single-family residence. Anchored by a concrete driveway framed by mature trees, the exterior features a structural blend of stone, wood siding, cement siding, and shingle siding. Columns and wood ceilings outline the front porch, creatin
PUBLIC OPEN HOUSES: 10/9 at 11:30am-1:00pm, 4:30pm-6:00 pm and 10/10 11:30-1:00pm.
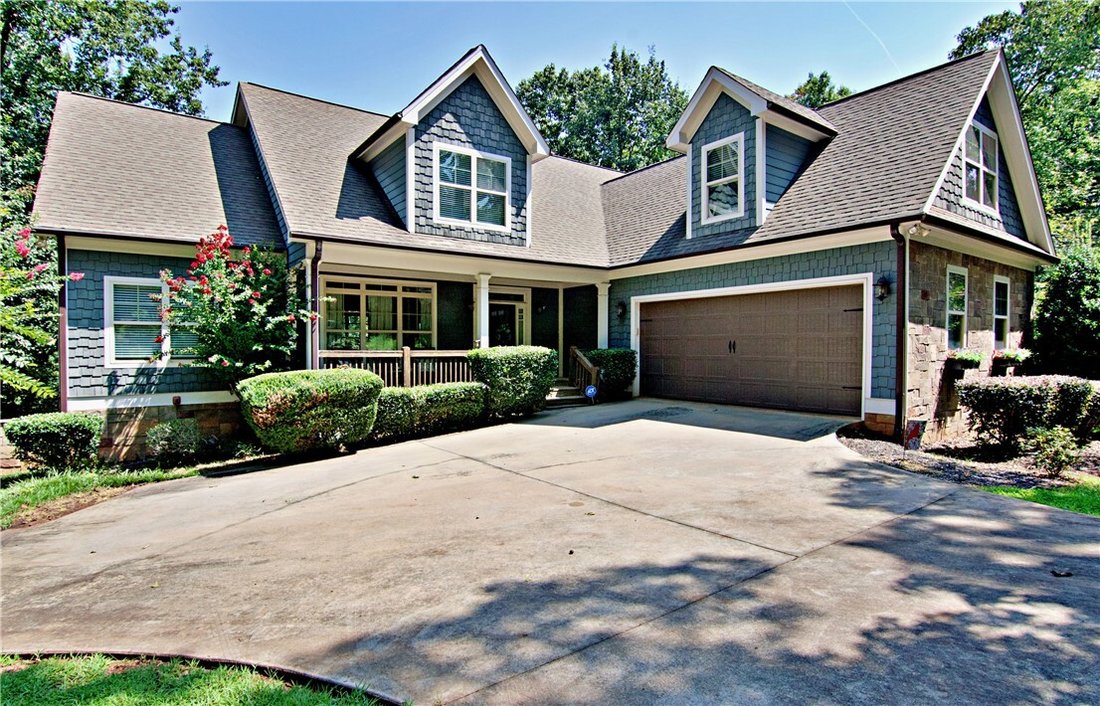
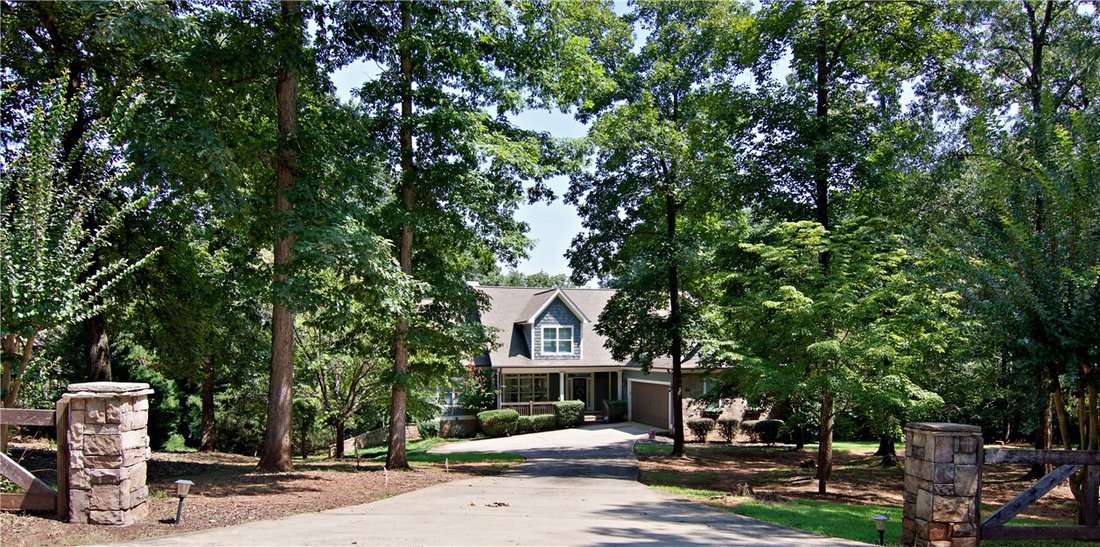
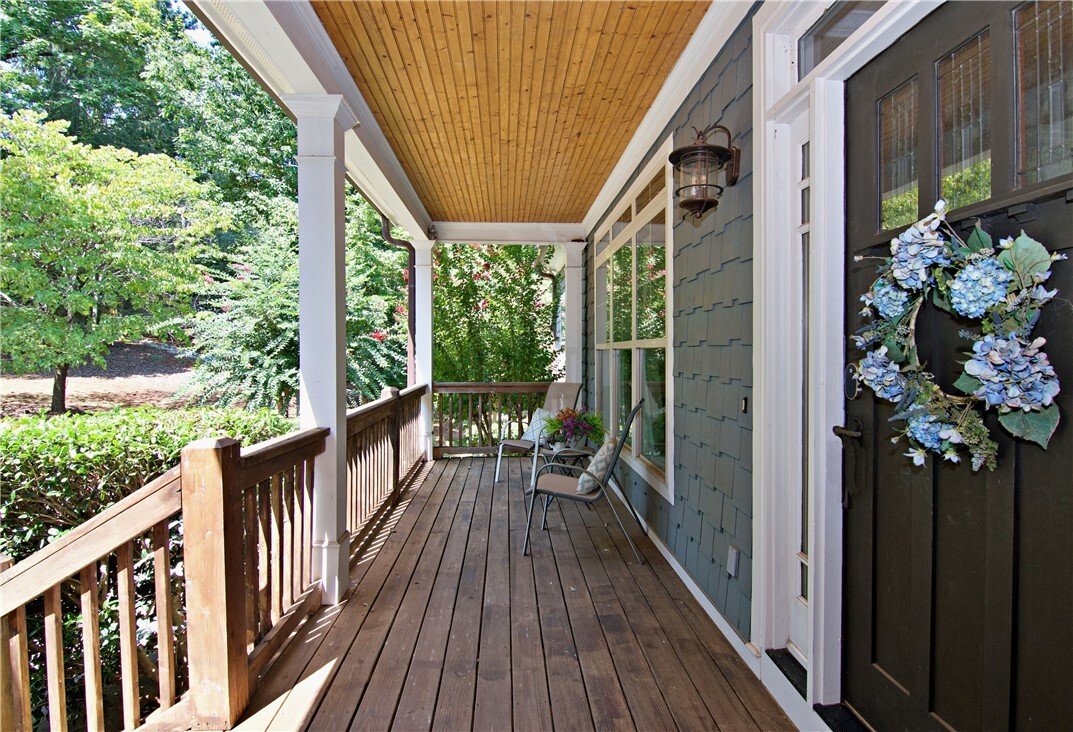
Craftsman details and dormer windows accent the facade of this multi-level single-family residence. Anchored by a concrete driveway framed by mature trees, the exterior features a structural blend of stone, wood siding, cement siding, and shingle siding. Columns and wood ceilings outline the front porch, creating an inviting entrance to this two-story home.

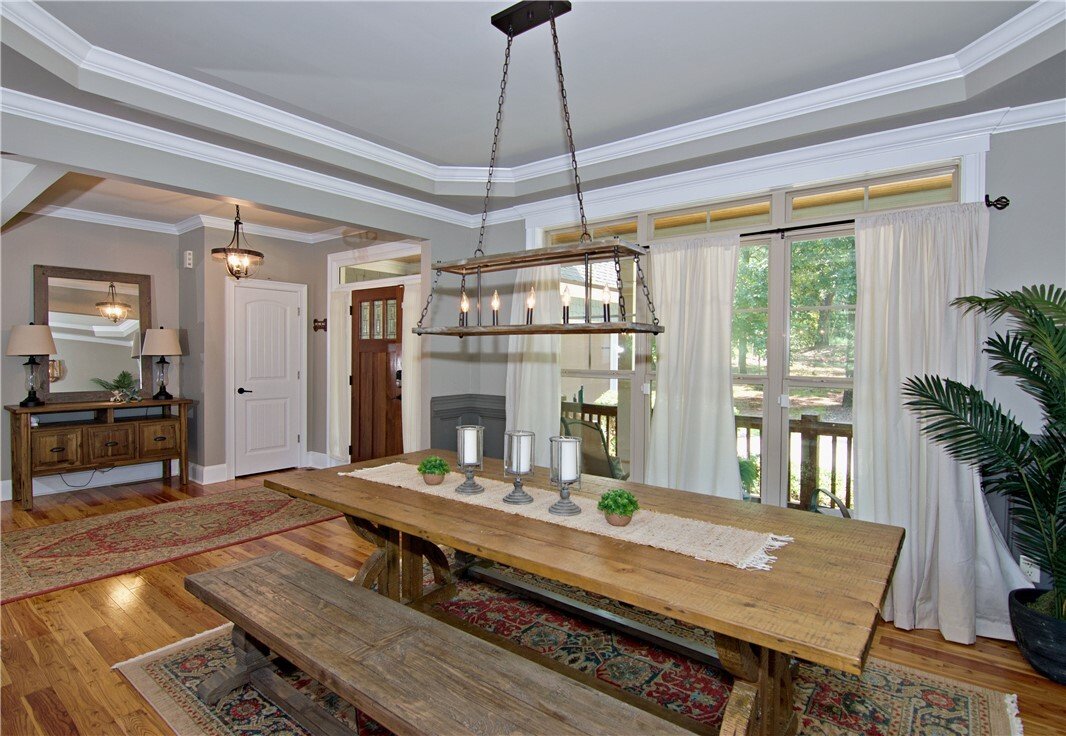
Inside, hardwood flooring extends through the entryway, dining area, and living room. A floor-to-ceiling stone fireplace anchors the soaring living room, while a tray ceiling defines the dining area. The kitchen is appointed with granite counters, wood cabinetry, and a curved granite island equipped with a smooth cooktop, dishwasher, disposal, built-in microwave, electric range/oven, and refrigerator.
The residence accommodates five bedrooms and four full bathrooms. The primary bedroom features a vaulted ceiling, French doors opening to a private deck, and hardwood floors. The primary bathroom is equipped with a glass-enclosed shower, a freestanding tub, and herringbone tiled flooring, while other bathrooms include custom tiled showers and wood vanities.
The main level consists of three bedrooms and two full baths, while upstairs you will find 2 additional bedrooms, a full bath, an office space with built in bookshelves as well as a huge loft area perfect for relaxing, reading or using for whatever flex space suits your needs.
The finished basement level features walk-out access, a wet bar with granite counters with a dining area and a recreation area finished with wood-look flooring. There are three additional unfinished rooms as well as a fourth full bathroom. French doors open to a covered concrete patio, an elevated wooden deck with ceiling fans, a balcony, and a shaded lawn. A paved path winds through the wooded 0.7-acre lot directly to a private covered boat dock equipped with a boat lift.
Located in Townville along a vast shoreline, this property offers a serene lakeside living experience. Outdoor living is facilitated by mornings spent on the deck or gatherings hosted on the covered patio in this forest-surrounded setting.
Recent updates include: 2017 new dock, 2018 boat lift installed, kitchen and secondary main level bathroom, 2019 paved cart path poured to lake, power, water and lights added to dock, 2020 painting, 2022 Primary bath remodel, 2024 new floors upstairs and basement as well as new counter tops in basement. 2025 rip rap added and 2026 a new HVAC installed for the main level. Seller will be leaving side by side for new owner as well as planning to sell home furnished.
Craftsman details and dormer windows accent the facade of this multi-level single-family residence. Anchored by a concrete driveway framed by mature trees, the exterior features a structural blend of stone, wood siding, cement siding, and shingle siding. Columns and wood ceilings outline the front porch, creating an inviting entrance to this two-story home.
Inside, hardwood flooring extends through the entryway, dining area, and living room. A floor-to-ceiling stone fireplace anchors the soaring living room, while a tray ceiling defines the dining area. The kitchen is appointed with granite counters, wood cabinetry, and a curved granite island equipped with a smooth cooktop, dishwasher, disposal, built-in microwave, electric range/oven, and refrigerator.
The residence accommodates five bedrooms and four full bathrooms. The primary bedroom features a vaulted ceiling, French doors opening to a private deck, and hardwood floors. The primary bathroom is equipped with a glass-enclosed shower, a freestanding tub, and herringbone tiled flooring, while other bathrooms include custom tiled showers and wood vanities.
The main level consists of three bedrooms and two full baths, while upstairs you will find 2 additional bedrooms, a full bath, an office space with built in bookshelves as well as a huge loft area perfect for relaxing, reading or using for whatever flex space suits your needs.
The finished basement level features walk-out access, a wet bar with granite counters with a dining area and a recreation area finished with wood-look flooring. There are three additional unfinished rooms as well as a fourth full bathroom. French doors open to a covered concrete patio, an elevated wooden deck with ceiling fans, a balcony, and a shaded lawn. A paved path winds through the wooded 0.7-acre lot directly to a private covered boat dock equipped with a boat lift.
Located in Townville along a vast shoreline, this property offers a serene lakeside living experience. Outdoor living is facilitated by mornings spent on the deck or gatherings hosted on the covered patio in this forest-surrounded setting.
Recent updates include: 2017 new dock, 2018 boat lift installed, kitchen and secondary main level bathroom, 2019 paved cart path poured to lake, power, water and lights added to dock, 2020 painting, 2022 Primary bath remodel, 2024 new floors upstairs and basement as well as new counter tops in basement. 2025 rip rap added and 2026 a new HVAC installed for the main level. Seller will be leaving side by side for new owner as well as planning to sell home furnished.
-
Art der Immobilie
Haus
-
Baujahr
2007
-
Preis/Quadratfuß
$252
Funktionen
Erkunden Sie die Gegend
231 Stelling Drive, Townville, SC 29689, South Carolina, Vereinigte Staaten
Auf Google Maps anzeigen
Preis pro sqft
Niedrig
Hoch
Vor 1 Jahr beigetreten
Sie haben sich nach diesem Objekt erkundigt
Der Agent wird sich in Kürze mit Ihnen in Verbindung setzen
Gelistet von
2
Angebote
2025
Beigetreten
Besichtigung mit Janet Cartee buchen
Wählen Sie ein Datum und ob Sie eine virtuelle oder persönliche Besichtigung mit dem Makler wünschen.
Bevorzugtes Datum
Art der Tour

Zuletzt aktualisiert
Oktober 10
Erstmalig gelistet
August 15
Maklerlizenz
#64967
Angebotsreferenz
2148313669230042
Angebotsstatus
Ähnliche Immobilien in der Nähe
Neue Angebote in Townville

Entdecken Sie mehr Häuser zum Verkauf
Townville, SC, Vereinigte Staaten Immobilienarten
Townville, SC, Vereinigte Staaten beliebte Suchanfragen
- Immobilien mit Garage in Townville, SC, Vereinigte Staaten
- Immobilien mit Wasserblick in Townville, SC, Vereinigte Staaten
- am Wasser Immobilien in Townville, SC, Vereinigte Staaten
- Immobilien mit Seeblick in Townville, SC, Vereinigte Staaten
- Immobilien mit Terrasse in Townville, SC, Vereinigte Staaten
- Immobilien mit Office in Townville, SC, Vereinigte Staaten
- Immobilien mit Pool in Townville, SC, Vereinigte Staaten
- Anlageimmobilie Immobilien in Townville, SC, Vereinigte Staaten
- Immobilien mit Balkon in Townville, SC, Vereinigte Staaten
- Neubauten Immobilien in Townville, SC, Vereinigte Staaten
- Immobilien mit Offene Küche in Townville, SC, Vereinigte Staaten
- Immobilien mit Whirlpool in Townville, SC, Vereinigte Staaten
- Immobilien mit Fitnessstudio in Townville, SC, Vereinigte Staaten
- Renoviert Immobilien in Townville, SC, Vereinigte Staaten
- Immobilien mit Bergblick in Townville, SC, Vereinigte Staaten
- Immobilien mit Flussblick in Townville, SC, Vereinigte Staaten
Verwandte Leitfäden & Geschichten
Das Vertrauen der führenden Makler der Welt
Die Makler hinter den außergewöhnlichsten Immobilien der Welt inserieren bei JamesEdition.
- Angebote von Sotheby's, Christie's, BARNES und Engel & Völkers
- Jedes Angebot wird vor der Veröffentlichung geprüft
- Verbinden Sie sich direkt mit verifizierten Maklern
Indem Sie fortfahren, akzeptieren Sie unsere Nutzungsbedingungen und Datenschutzrichtlinie.
brokerages we
partnered with
partnered with