$985,784
Ein wunderschönes Einfamilienhaus aus Cotswold-Stein und Reetdach mit vier Schlafzimmern, vier Empfangsräumen, privat
- 4 Schlafz.
- 3 Bäder
- Aktualisiert: November 16
Über die Immobilie
Beschreibung wurde automatisch übersetzt.
Die Beschreibung wird in der Originalsprache angezeigt.
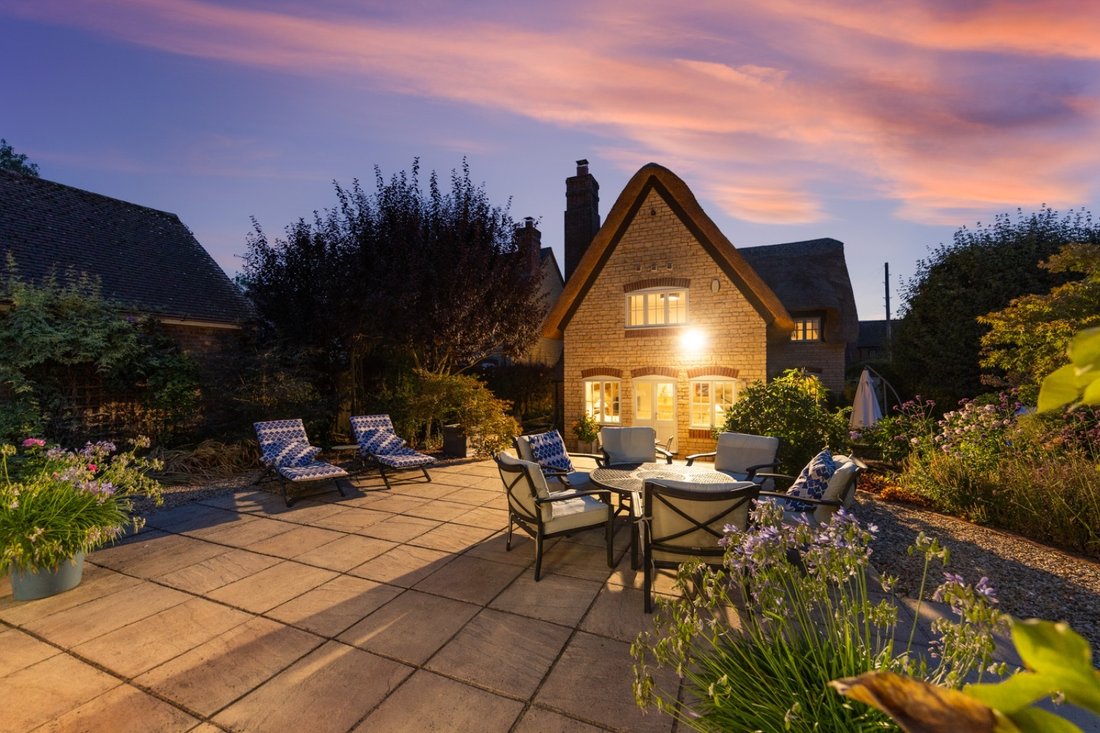
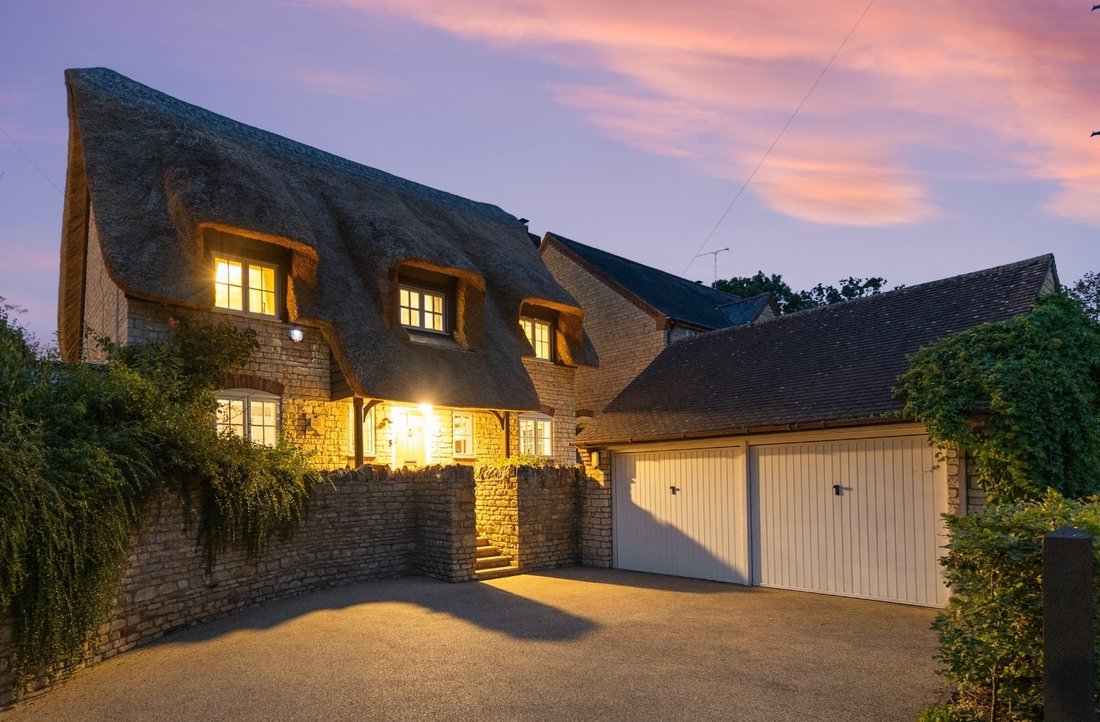
From the moment you arrive, Abbey Cottage has a real sense of presence. Set on the outskirts of the popular village of Silverstone, its Cotswold stone exterior and new water reed thatched roof give the appearance and warmth of a much older country home, yet built in 2001, it offers the comfort, proportions and practicality of a modern family home.
This beautiful home comes to the market with
This beautiful home comes to the market with
From the moment you arrive, Abbey Cottage has a real sense of presence. Set on the outskirts of the popular village of Silverstone, its Cotswold stone exterior and new water reed thatched roof give the appearance and warmth of a much older country home, yet built in 2001, it offers the comfort, proportions and practicality of a modern family home.
This beautiful home comes to the market with no onward chain and features four bedrooms, three bathrooms, a kitchen with Silestone worktops, premium integrated appliances and a breakfast bar, alongside four reception rooms ideal for family life and entertaining.
Outside, the private landscaped gardens have been designed for easy maintenance, with terraces, seating areas and a hot tub, while the substantial air-conditioned garden studio provides an ideal home office, gym or creative space. A double garage and generous driveway parking complete the property.
Step Inside Abbey Cottage
Upon entering, you’re immediately greeted by a spacious entrance hall, setting the tone for the generous accommodation beyond. The ground floor offers four reception rooms alongside a well-equipped kitchen, providing excellent flexibility for both family life and entertaining.
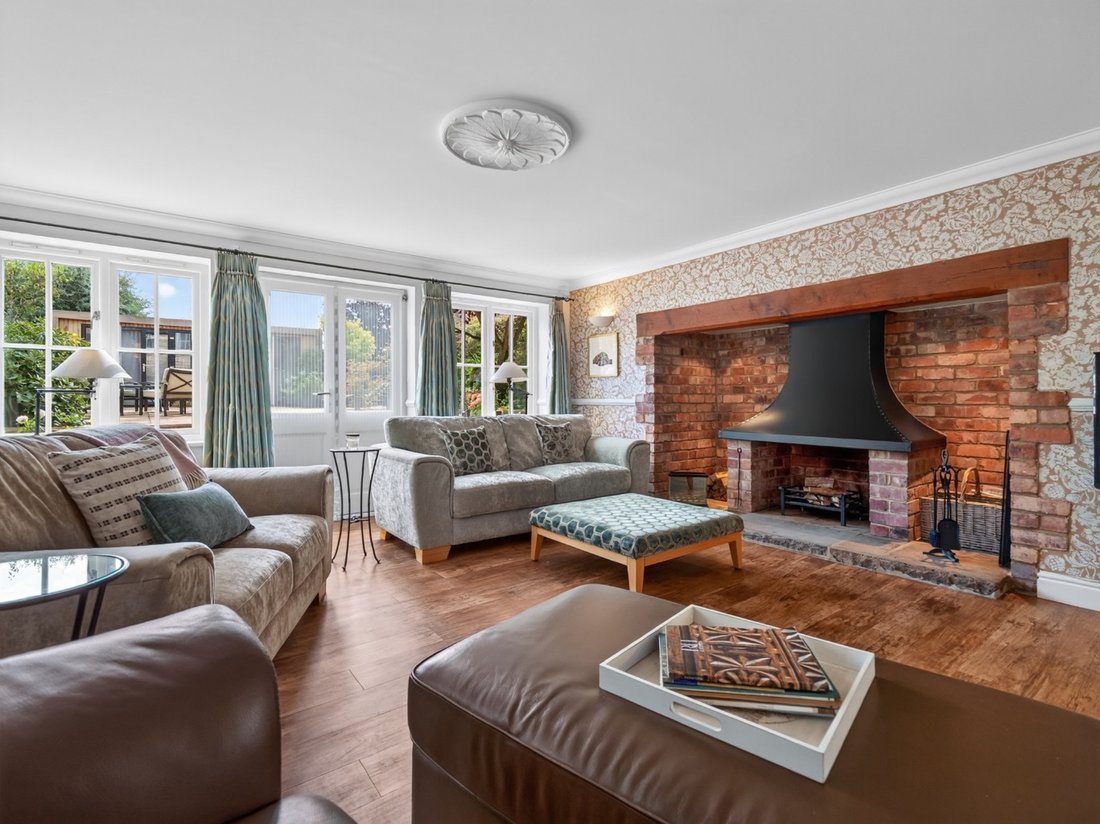
The sitting room is full of character, centred around an impressive inglenook fireplace that creates a natural focal point. Two sets of French doors open directly onto the garden, making this an inviting space throughout the seasons, from summer days with the doors open to winter evenings beside the fire.
The adjoining dining room provides a wonderful setting for entertaining and family occasions, while the family room offers a more relaxed everyday living space and could equally work as a playroom. A separate study provides a dedicated space for home working, away from the main living areas.
The kitchen is fitted with Silestone work surfaces and a three-seat breakfast bar, complemented by an extensive range of premium integrated appliances. These include a triple-column fridge/freezer/wine fridge, combination gas and induction hob with downdraft extractor, Siemens combination oven, steam oven, conventional oven and warming drawer.
Upstairs, four bedrooms provide plenty of space for family and guests.
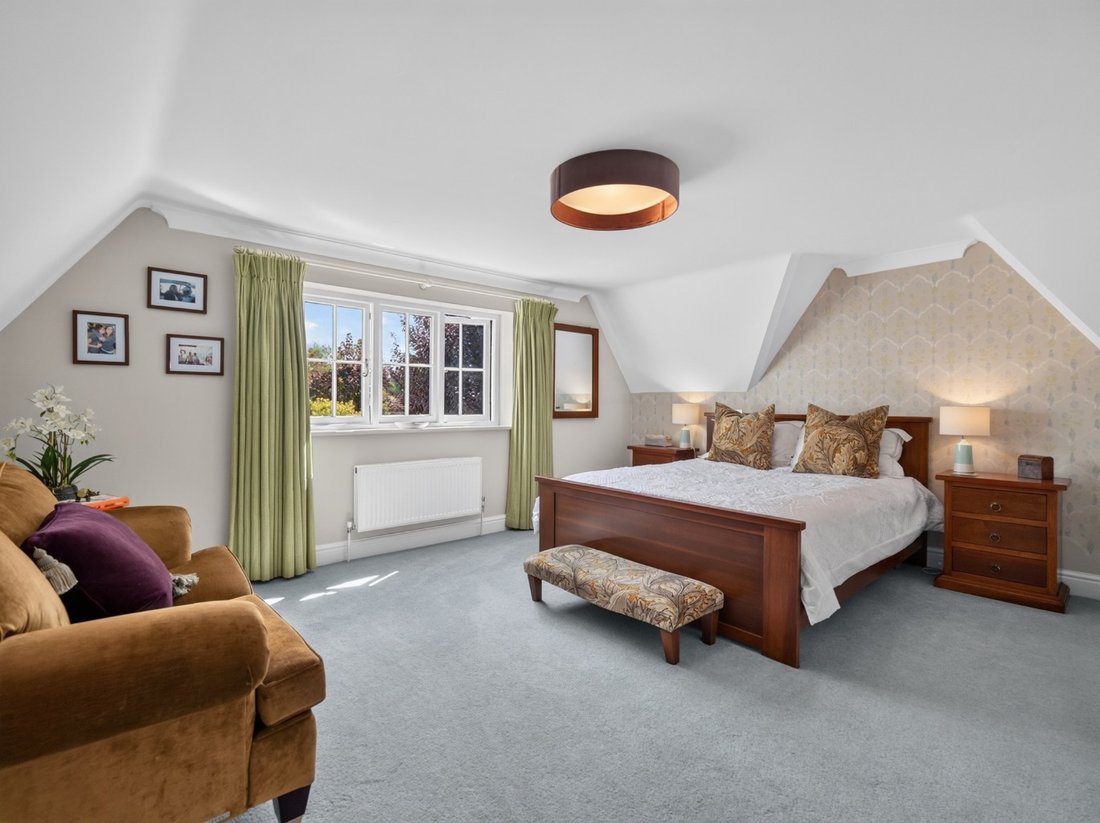
The principal bedroom is peacefully positioned to the rear and features fitted wardrobes and a generous four-piece en suite with twin wash basins and a double shower.
Bedroom two also benefits from its own en suite, while bedrooms three and four feature fitted wardrobes and are served by the beautifully refitted family bathroom.
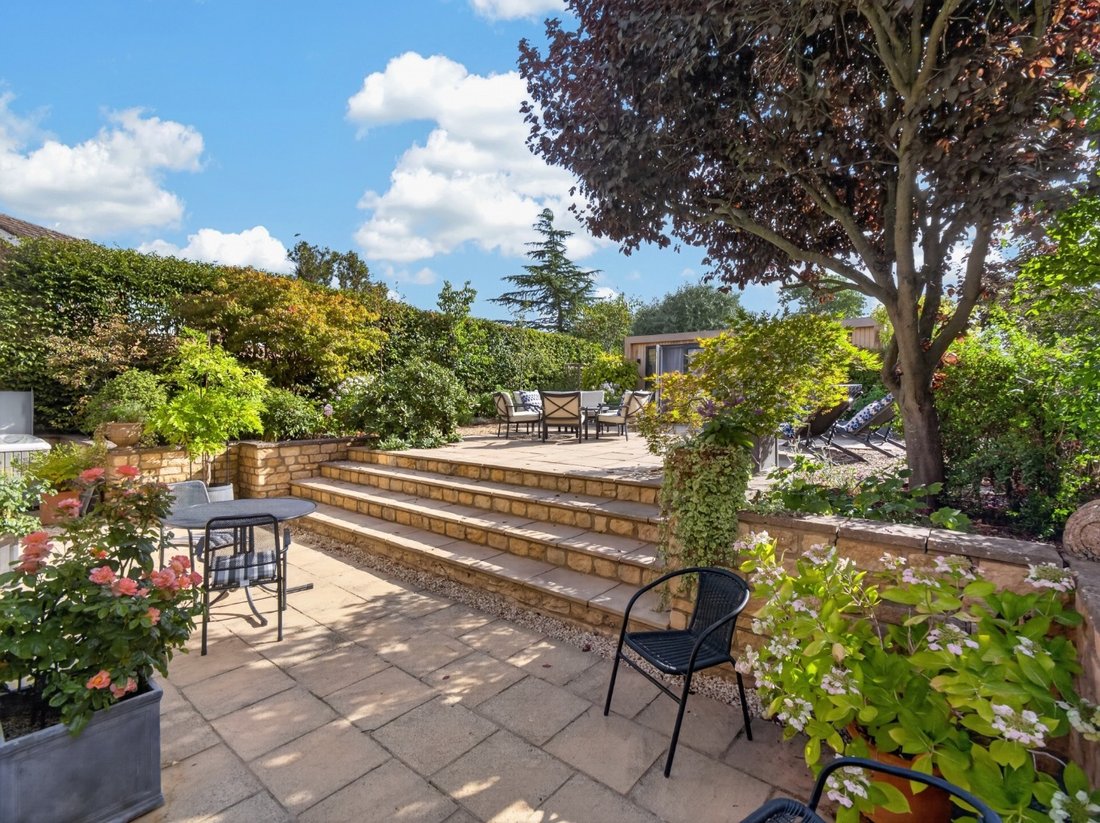
The gardens are one of the standout features of Abbey Cottage and feel very much like an extension of the house itself. Beautifully landscaped and designed to be low maintenance, the gardens are wonderfully private and arranged around a series of terraces and seating areas, framed by mature planting, shrubs and established trees.
There are places for morning coffee, long lunches, evening drinks and relaxed weekends with friends, with French doors from several of the reception rooms creating an easy flow between indoors and out.
A larger terrace to the side of the house is currently home to the hot tub, which will remain with the property. This generous area also offers the potential to create a lawned play space if desired, making the garden particularly adaptable for family life.
At the rear of the garden sits a detached, purpose-built studio measuring approximately 19 ft by 13 ft. With a triple aspect, two sets of French doors, power, lighting and air conditioning, it is far more than a simple garden room and could work beautifully as a home office, gym, creative studio or private retreat away from the main house.
To the front, the driveway provides generous off-road parking and leads to the detached double garage.
What makes Abbey Cottage particularly appealing is the balance it achieves.
It looks and feels like an established country cottage, with Cotswold stone, thatch, an inglenook fireplace and mature landscaped gardens, but having been built in 2001, it offers the generous proportions, flexible layout and practicality expected of a modern family home.
Recently rethatched in water reed and beautifully presented throughout, this is a home designed to be enjoyed in every season – winter evenings beside the fire, summer entertaining with the French doors open, evenings in the hot tub and peaceful mornings overlooking the garden.
Life in Silverstone
Abbey Cottage is situated on the outskirts of the popular village of Silverstone, a well-connected Northamptonshire village surrounded by attractive countryside and perhaps best known as the home of the world-famous Silverstone Circuit. The village offers a good range of everyday amenities, including a local shop, post office, public house and doctors’ surgery, with the nearby market town of Towcester providing a wider selection of shops, cafés, restaurants and services.
Families are well served for schooling, with Silverstone Church of England Primary School and Silverstone UTC within the village, and Sponne School in nearby Towcester. Independent and selective options within the wider area include Beachborough Prep School, Winchester House, Stowe School, the Royal Latin School in Buckingham, Northampton High School (for girls) and Northampton School for Boys.
The location is also particularly convenient for commuters, with good road connections to the A43, M1 and M40, providing access towards Northampton, Milton Keynes, Oxford and London. Mainline rail services are available from Milton Keynes and Banbury, with services to London Euston and London Marylebone respectively.
Extra Information
Abbey Cottage offers character without compromise, combining timeless cottage charm with modern family living on the outskirts of the popular village of Silverstone. Contact Marie or Emma, your local By Design property specialists, to arrange your exclusive viewing today.
Disclaimer All measurements are approximate and quoted in metric with imperial equivalents and for general guidance only and whilst every attempt has been made to ensure accuracy, they must not be relied on. The fixtures, fittings and appliances referred to have not been tested and therefore no guarantee can be given and that they are in working order. Internal photographs are reproduced for general information and it must not be inferred that any item shown is included with the property. Whilst we carryout our due diligence on a property before it is launched to the market and we endeavour to provide accurate information, buyers are advised to conduct their own due diligence. Our information is presented to the best of our knowledge and should not solely be relied upon when making purchasing decisions. The responsibility for verifying aspects such as flood risk, easements, covenants and other property related details rests with the buyer.
This beautiful home comes to the market with no onward chain and features four bedrooms, three bathrooms, a kitchen with Silestone worktops, premium integrated appliances and a breakfast bar, alongside four reception rooms ideal for family life and entertaining.
Outside, the private landscaped gardens have been designed for easy maintenance, with terraces, seating areas and a hot tub, while the substantial air-conditioned garden studio provides an ideal home office, gym or creative space. A double garage and generous driveway parking complete the property.
Step Inside Abbey Cottage
Upon entering, you’re immediately greeted by a spacious entrance hall, setting the tone for the generous accommodation beyond. The ground floor offers four reception rooms alongside a well-equipped kitchen, providing excellent flexibility for both family life and entertaining.
The sitting room is full of character, centred around an impressive inglenook fireplace that creates a natural focal point. Two sets of French doors open directly onto the garden, making this an inviting space throughout the seasons, from summer days with the doors open to winter evenings beside the fire.
The adjoining dining room provides a wonderful setting for entertaining and family occasions, while the family room offers a more relaxed everyday living space and could equally work as a playroom. A separate study provides a dedicated space for home working, away from the main living areas.
The kitchen is fitted with Silestone work surfaces and a three-seat breakfast bar, complemented by an extensive range of premium integrated appliances. These include a triple-column fridge/freezer/wine fridge, combination gas and induction hob with downdraft extractor, Siemens combination oven, steam oven, conventional oven and warming drawer.
Upstairs, four bedrooms provide plenty of space for family and guests.
The principal bedroom is peacefully positioned to the rear and features fitted wardrobes and a generous four-piece en suite with twin wash basins and a double shower.
Bedroom two also benefits from its own en suite, while bedrooms three and four feature fitted wardrobes and are served by the beautifully refitted family bathroom.
The gardens are one of the standout features of Abbey Cottage and feel very much like an extension of the house itself. Beautifully landscaped and designed to be low maintenance, the gardens are wonderfully private and arranged around a series of terraces and seating areas, framed by mature planting, shrubs and established trees.
There are places for morning coffee, long lunches, evening drinks and relaxed weekends with friends, with French doors from several of the reception rooms creating an easy flow between indoors and out.
A larger terrace to the side of the house is currently home to the hot tub, which will remain with the property. This generous area also offers the potential to create a lawned play space if desired, making the garden particularly adaptable for family life.
At the rear of the garden sits a detached, purpose-built studio measuring approximately 19 ft by 13 ft. With a triple aspect, two sets of French doors, power, lighting and air conditioning, it is far more than a simple garden room and could work beautifully as a home office, gym, creative studio or private retreat away from the main house.
To the front, the driveway provides generous off-road parking and leads to the detached double garage.
What makes Abbey Cottage particularly appealing is the balance it achieves.
It looks and feels like an established country cottage, with Cotswold stone, thatch, an inglenook fireplace and mature landscaped gardens, but having been built in 2001, it offers the generous proportions, flexible layout and practicality expected of a modern family home.
Recently rethatched in water reed and beautifully presented throughout, this is a home designed to be enjoyed in every season – winter evenings beside the fire, summer entertaining with the French doors open, evenings in the hot tub and peaceful mornings overlooking the garden.
Life in Silverstone
Abbey Cottage is situated on the outskirts of the popular village of Silverstone, a well-connected Northamptonshire village surrounded by attractive countryside and perhaps best known as the home of the world-famous Silverstone Circuit. The village offers a good range of everyday amenities, including a local shop, post office, public house and doctors’ surgery, with the nearby market town of Towcester providing a wider selection of shops, cafés, restaurants and services.
Families are well served for schooling, with Silverstone Church of England Primary School and Silverstone UTC within the village, and Sponne School in nearby Towcester. Independent and selective options within the wider area include Beachborough Prep School, Winchester House, Stowe School, the Royal Latin School in Buckingham, Northampton High School (for girls) and Northampton School for Boys.
The location is also particularly convenient for commuters, with good road connections to the A43, M1 and M40, providing access towards Northampton, Milton Keynes, Oxford and London. Mainline rail services are available from Milton Keynes and Banbury, with services to London Euston and London Marylebone respectively.
Extra Information
- Cotswold stone under a new water reed thatched roof - built in 2001
- High-speed fibre broadband available in the area (buyers are advised to check with their provider)
- 4G mobile coverage available (buyers are advised to check with their provider)
- Mains gas, electricity, water and drainage
- Tenure: Freehold
- Local Authority: West Northamptonshire Council
- Council Tax Band: G
- EPC: D
Abbey Cottage offers character without compromise, combining timeless cottage charm with modern family living on the outskirts of the popular village of Silverstone. Contact Marie or Emma, your local By Design property specialists, to arrange your exclusive viewing today.
Disclaimer All measurements are approximate and quoted in metric with imperial equivalents and for general guidance only and whilst every attempt has been made to ensure accuracy, they must not be relied on. The fixtures, fittings and appliances referred to have not been tested and therefore no guarantee can be given and that they are in working order. Internal photographs are reproduced for general information and it must not be inferred that any item shown is included with the property. Whilst we carryout our due diligence on a property before it is launched to the market and we endeavour to provide accurate information, buyers are advised to conduct their own due diligence. Our information is presented to the best of our knowledge and should not solely be relied upon when making purchasing decisions. The responsibility for verifying aspects such as flood risk, easements, covenants and other property related details rests with the buyer.
-
Art der Immobilie
Haus
Funktionen
Funktionen
Lot
Innenbereich
- Office
- Kamin
- Klimaanlage
- Gasherd
- Whirlpool
- Bar
- Stein Arbeitsplatten
- Dampfsauna
Outdoor
Erkunden Sie die Gegend
West End, Silverstone, Northamptonshire, NN12, England
Auf Google Maps anzeigen
Preis pro sqft
Niedrig
Hoch
Vor 1 Monat beigetreten
Sie haben sich nach diesem Objekt erkundigt
Der Agent wird sich in Kürze mit Ihnen in Verbindung setzen
Gelistet von
166
Angebote
2026
Beigetreten
Besichtigung mit the agent buchen
Wählen Sie ein Datum und ob Sie eine virtuelle oder persönliche Besichtigung mit dem Makler wünschen.
Bevorzugtes Datum
Art der Tour
At By Design, we provide an estate agency service as unique as your home.
We are the UK’s fastest growing prem
We are the UK’s fastest growing prem
At By Design, we provide an estate agency service as unique as your home.
We are the UK’s fastest growing premium estate agency, and for good reason. We combine the individual service and creative flair from some of the best agents in the country, with national and international exposure at scale, showcasing the beautiful homes we are trusted to market and sell.
We are the UK’s fastest growing premium estate agency, and for good reason. We combine the individual service and creative flair from some of the best agents in the country, with national and international exposure at scale, showcasing the beautiful homes we are trusted to market and sell.
Zuletzt aktualisiert
November 16
Erstmalig gelistet
November 16
Angebotsreferenz
836_535220
Das Vertrauen der führenden Makler der Welt
Die Makler hinter den außergewöhnlichsten Immobilien der Welt inserieren bei JamesEdition.
- Angebote von Sotheby's, Christie's, BARNES und Engel & Völkers
- Jedes Angebot wird vor der Veröffentlichung geprüft
- Verbinden Sie sich direkt mit verifizierten Maklern
Indem Sie fortfahren, akzeptieren Sie unsere Nutzungsbedingungen und Datenschutzrichtlinie.