$2,352,630
Außergewöhnliche Residenz
- 7 Schlafz.
- 3 Bäder
- 5,619 Sqft
- 5
Über die Immobilie
Beschreibung wurde automatisch übersetzt.
Die Beschreibung wird in der Originalsprache angezeigt.
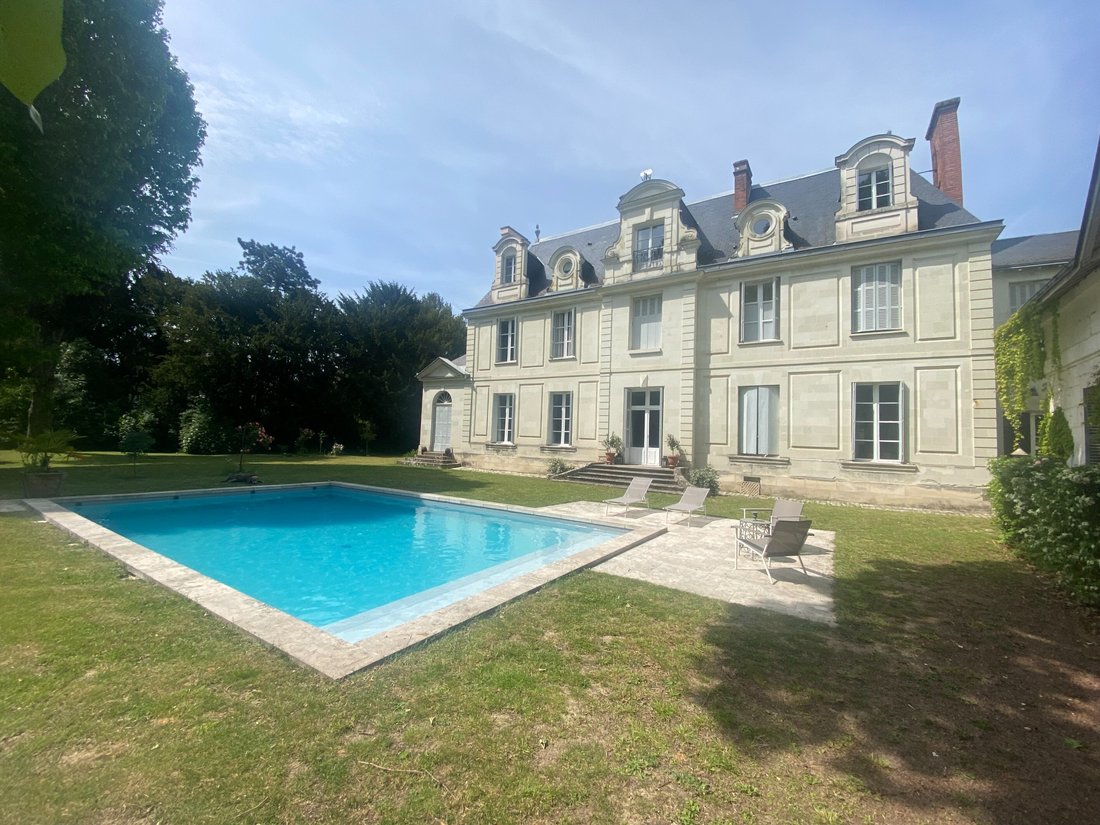
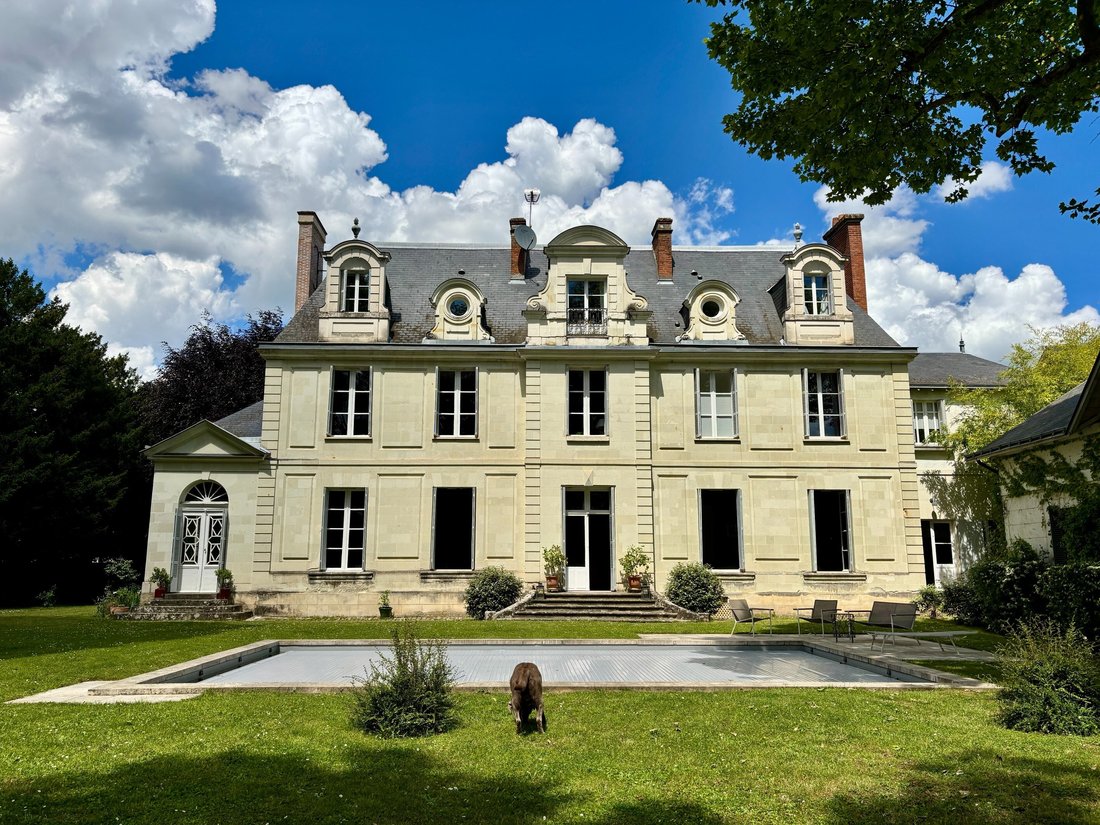
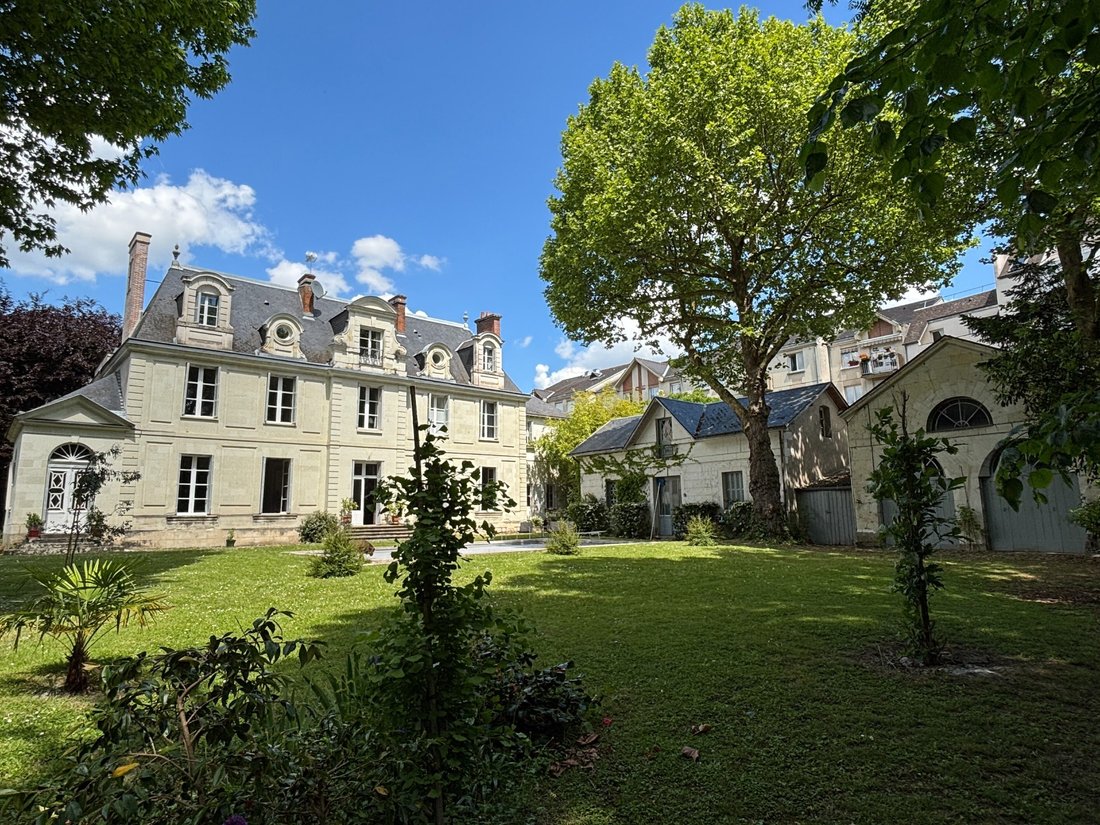
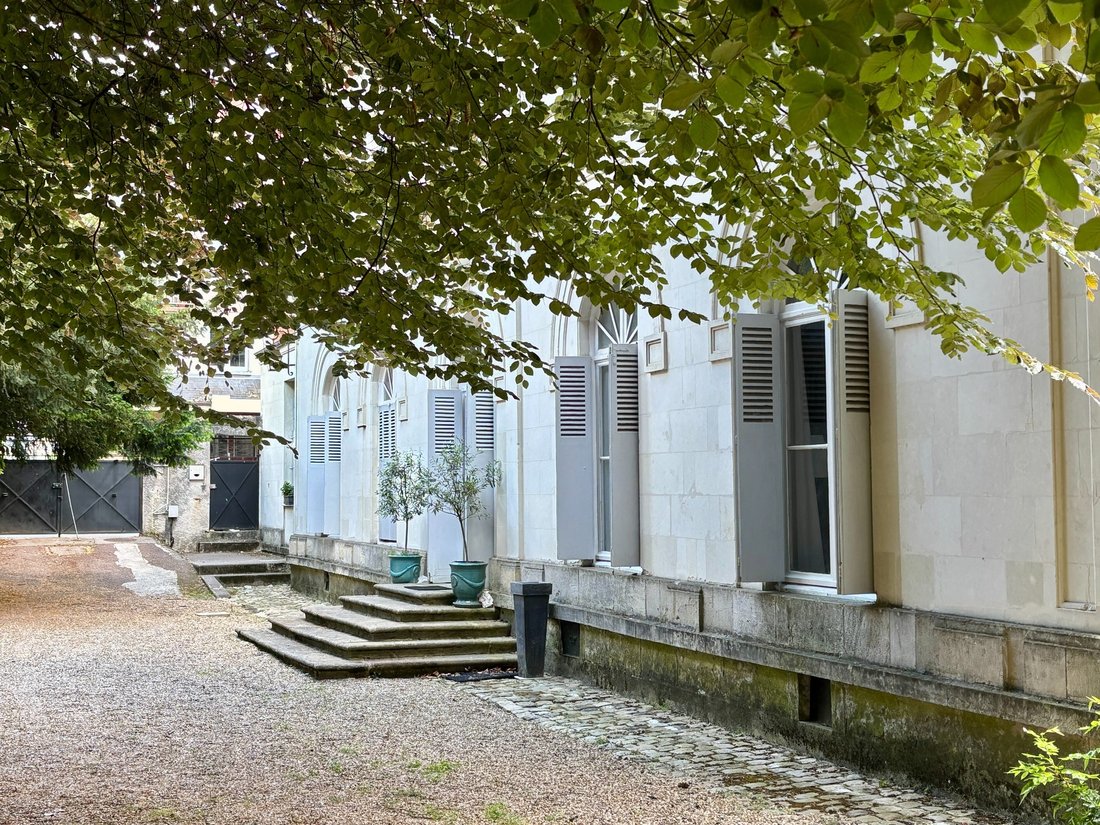
This 522m² mansion was built between 1706 and 1714, and extended to the north in 1834. It was a former farmstead on three levels with a park featuring two outbuildings, a swimming pool, and an old greenhouse.
The majestic entrance hall immediately transports you to another era, offering you the choice of going to the reception rooms, the library, going upstairs, or sneaking into the kitchen th
The majestic entrance hall immediately transports you to another era, offering you the choice of going to the reception rooms, the library, going upstairs, or sneaking into the kitchen th
This 522m² mansion was built between 1706 and 1714, and extended to the north in 1834. It was a former farmstead on three levels with a park featuring two outbuildings, a swimming pool, and an old greenhouse.
The majestic entrance hall immediately transports you to another era, offering you the choice of going to the reception rooms, the library, going upstairs, or sneaking into the kitchen through a small secret door under the stairs.
The ground floor, with its 3.50m ceiling height, consists of a small living room with a remarkable black marble fireplace, a large living room with moldings, and a sumptuous dining room. These rooms are very bright, overlooking the park to the south, with herringbone parquet floors. On the north side, there is a library providing access to a former chapel dating from 1714, now used as a relaxation or gym room, ”Mensa sana in corpore sano”!
Still on the ground floor, a hallway leads to an office, a fully renovated eat-in kitchen, a large utility room, and a toilet. On the library side, there are two guest toilets.
Along the magnificent staircase, we arrive at a landing with plenty of storage space. A hallway leads to two suites and three bedrooms. Each suite includes a dressing room, a shower room, and a toilet. Each bedroom has its own shower room and sink. The bedrooms and hallway all have parquet floors.
The second floor has just been completely renovated and furnished with all the modern comforts and aesthetics expected of this residence.
It consists of a landing/living room and two bedrooms, one with an open bathroom and separate toilet, and the second with a shower room. On this floor, reversible air conditioning, coupled with perfect insulation, contributes to optimal comfort.
The decor and materials used in the renovation of this hotel make it an extremely pleasant and modern living space. RJ45 outlets have been installed in all rooms. The zinc roofing of the 1834 section is completely new, as are the roofs of the outbuildings. The main chimney flue has also been completely redone.
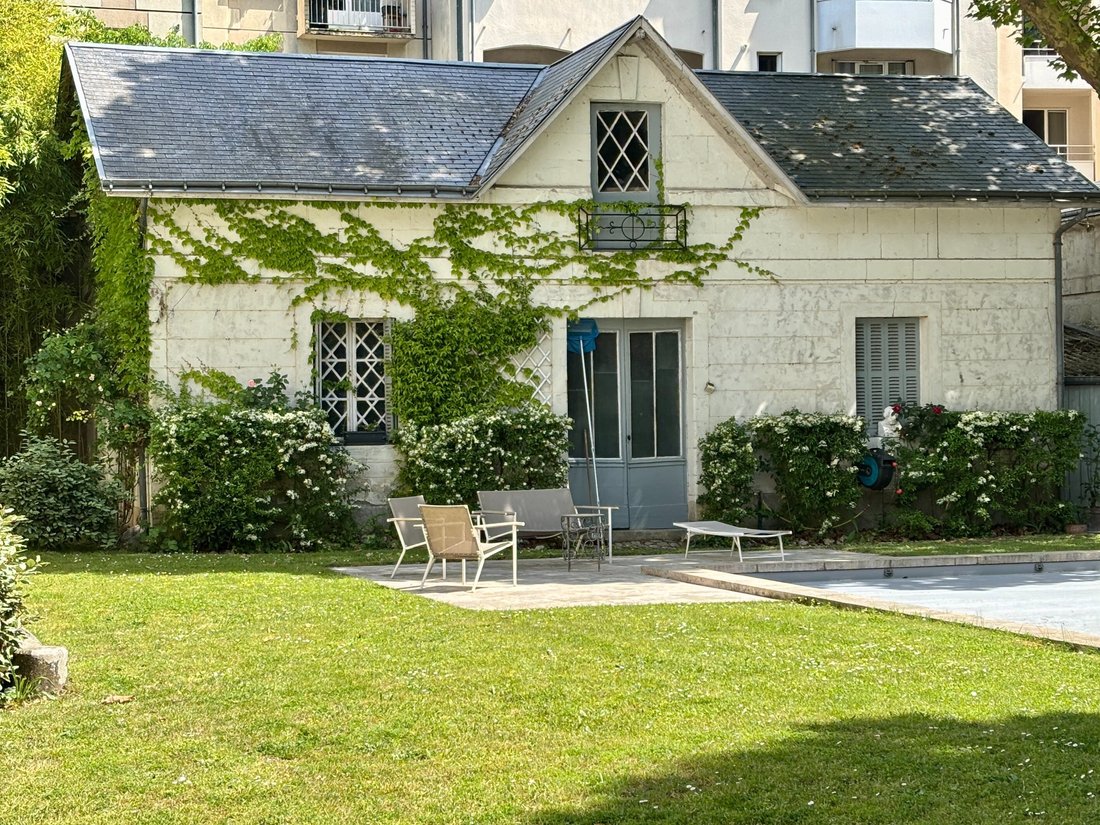
One of the outbuildings is a former caretaker’s house of approximately 100m² that could be converted; it currently serves as a workshop and storage area. The second outbuilding (formerly a cart shed) serves as a room for the pool machinery and storage for gardening equipment. A lean-to exists for storing wood. An old greenhouse is present, but it needs to be completely renovated.
The 10x6m pool is chlorine-treated with a liner, an electric curtain, and a stone coping. The 4,247m² walled park is beautifully planted with some remarkable trees, making you forget you’re in the city, just 10 minutes from Tours city center. The tramway is a 5-minute walk away. A manual gate provides easy access to the north side of the house. As you can see, this is a luxury residence, a blend of countryside and city life.
Informationen zu den Risiken, denen diese Immobilie ausgesetzt ist, finden Sie auf der Website von Géorisques: https://www.georisques.gouv.fr/
The majestic entrance hall immediately transports you to another era, offering you the choice of going to the reception rooms, the library, going upstairs, or sneaking into the kitchen through a small secret door under the stairs.
The ground floor, with its 3.50m ceiling height, consists of a small living room with a remarkable black marble fireplace, a large living room with moldings, and a sumptuous dining room. These rooms are very bright, overlooking the park to the south, with herringbone parquet floors. On the north side, there is a library providing access to a former chapel dating from 1714, now used as a relaxation or gym room, ”Mensa sana in corpore sano”!
Still on the ground floor, a hallway leads to an office, a fully renovated eat-in kitchen, a large utility room, and a toilet. On the library side, there are two guest toilets.
Along the magnificent staircase, we arrive at a landing with plenty of storage space. A hallway leads to two suites and three bedrooms. Each suite includes a dressing room, a shower room, and a toilet. Each bedroom has its own shower room and sink. The bedrooms and hallway all have parquet floors.
The second floor has just been completely renovated and furnished with all the modern comforts and aesthetics expected of this residence.
It consists of a landing/living room and two bedrooms, one with an open bathroom and separate toilet, and the second with a shower room. On this floor, reversible air conditioning, coupled with perfect insulation, contributes to optimal comfort.
The decor and materials used in the renovation of this hotel make it an extremely pleasant and modern living space. RJ45 outlets have been installed in all rooms. The zinc roofing of the 1834 section is completely new, as are the roofs of the outbuildings. The main chimney flue has also been completely redone.
One of the outbuildings is a former caretaker’s house of approximately 100m² that could be converted; it currently serves as a workshop and storage area. The second outbuilding (formerly a cart shed) serves as a room for the pool machinery and storage for gardening equipment. A lean-to exists for storing wood. An old greenhouse is present, but it needs to be completely renovated.
The 10x6m pool is chlorine-treated with a liner, an electric curtain, and a stone coping. The 4,247m² walled park is beautifully planted with some remarkable trees, making you forget you’re in the city, just 10 minutes from Tours city center. The tramway is a 5-minute walk away. A manual gate provides easy access to the north side of the house. As you can see, this is a luxury residence, a blend of countryside and city life.
Informationen zu den Risiken, denen diese Immobilie ausgesetzt ist, finden Sie auf der Website von Géorisques: https://www.georisques.gouv.fr/
-
Art der Immobilie
Haus
-
Preis/Quadratfuß
$418
Funktionen
Funktionen
Lot
Innenbereich
Outdoor
Erkunden Sie die Gegend
TOURS, 37000, France
Auf Google Maps anzeigen
Preis pro sqft
Niedrig
Hoch
Vor 7 Jahren beigetreten
Sie haben sich nach diesem Objekt erkundigt
Der Agent wird sich in Kürze mit Ihnen in Verbindung setzen
Gelistet von
16
Angebote
2019
Beigetreten
Besichtigung mit the agent buchen
Wählen Sie ein Datum und ob Sie eine virtuelle oder persönliche Besichtigung mit dem Makler wünschen.
Bevorzugtes Datum
Art der Tour

Val de Loire Sologne Sotheby's International Realty
36, rue de la Scellerie, 37000, Tours, Indre-et-Loire, France
Agenturprofil anzeigen
The agency “Sotheby’s International Realty- Loire Valley and Sologne” in Tours,
is located on 36 Rue de la Scel
is located on 36 Rue de la Scel
The agency “Sotheby’s International Realty- Loire Valley and Sologne” in Tours,
is located on 36 Rue de la Scellerie, near the Grand Theatre and prefecture
neighbourhoods in the heart of the city. In proximity to Rue Nationale, the
cathedral, City Hall, Les Halles (covered markets), Prébendes, Paul Bert and the
beautiful Loire river. All around Tours and it’s surrounding areas (St Cyr sur
Loire, St Avertin, Fondettes, Rochecorbon…), our agency is present within all
types of real estate (studios, apartments, town houses, apartment buildings…) as
well as in luxury and prestigious real estate (luxury appartements, estates,
mansions, architectural homes…). In the Loire Valley sectors (Amboise, Vouvray,
Mont-Louis, Chenonceaux, Azay-le-Rideau, Loches… and other communities in the
37th department), we intervene solely in prestigious and charming estates
(chateaux, mansions, manor homes, water mills, hunting estates, forests…). If
you are home owners and are in need of real estate advice, an appraisal or would
like to list your property with us, don’t hesitate to contact us at anytime.
is located on 36 Rue de la Scellerie, near the Grand Theatre and prefecture
neighbourhoods in the heart of the city. In proximity to Rue Nationale, the
cathedral, City Hall, Les Halles (covered markets), Prébendes, Paul Bert and the
beautiful Loire river. All around Tours and it’s surrounding areas (St Cyr sur
Loire, St Avertin, Fondettes, Rochecorbon…), our agency is present within all
types of real estate (studios, apartments, town houses, apartment buildings…) as
well as in luxury and prestigious real estate (luxury appartements, estates,
mansions, architectural homes…). In the Loire Valley sectors (Amboise, Vouvray,
Mont-Louis, Chenonceaux, Azay-le-Rideau, Loches… and other communities in the
37th department), we intervene solely in prestigious and charming estates
(chateaux, mansions, manor homes, water mills, hunting estates, forests…). If
you are home owners and are in need of real estate advice, an appraisal or would
like to list your property with us, don’t hesitate to contact us at anytime.
Zuletzt aktualisiert
Juli 10
Erstmalig gelistet
Mai 18, 2025
Angebotslink
Angebotsreferenz
9NZZKY
Ähnliche Immobilien in der Nähe
Neue Angebote in Grammont

Entdecken Sie mehr Häuser zum Verkauf
Grammont, Tours, Frankreich Immobilienarten
Grammont, Tours, Frankreich beliebte Suchanfragen
- Panorama Immobilien in Grammont, Tours, Frankreich
- Immobilien mit Terrasse in Grammont, Tours, Frankreich
- Immobilien mit Bar in Grammont, Tours, Frankreich
- Immobilien mit Spielzimmer in Grammont, Tours, Frankreich
- Immobilien mit Office in Grammont, Tours, Frankreich
- Immobilien mit Aufzug in Grammont, Tours, Frankreich
- Blick auf die Stadt Immobilien in Grammont, Tours, Frankreich
- Immobilien mit Bergblick in Grammont, Tours, Frankreich
- Immobilien mit Garten in Grammont, Tours, Frankreich
- Duplex Immobilien in Grammont, Tours, Frankreich
- Privatsphäre Immobilien in Grammont, Tours, Frankreich
- Moderne Immobilien in Grammont, Tours, Frankreich
- Pferdesport Immobilien in Grammont, Tours, Frankreich
- Neubauten Immobilien in Grammont, Tours, Frankreich
- Immobilien mit Fitnessstudio in Grammont, Tours, Frankreich
- Immobilien mit Sauna in Grammont, Tours, Frankreich
- Immobilien mit Bibliothek in Grammont, Tours, Frankreich
- Immobilien mit Klimaanlage in Grammont, Tours, Frankreich
- Immobilien mit Weinkeller in Grammont, Tours, Frankreich
- Immobilien mit Whirlpool in Grammont, Tours, Frankreich
- Immobilien mit Kamin in Grammont, Tours, Frankreich
- Immobilien mit Pool in Grammont, Tours, Frankreich
- Immobilien mit Garage in Grammont, Tours, Frankreich
- Immobilien mit Balkon in Grammont, Tours, Frankreich
- Immobilien mit Tennisplatz in Grammont, Tours, Frankreich
- Immobilien mit Weinberg in Grammont, Tours, Frankreich
- Luxusvilla Immobilien in Grammont, Tours, Frankreich
- Immobilien mit Offene Küche in Grammont, Tours, Frankreich
- Renoviert Immobilien in Grammont, Tours, Frankreich
- Immobilien mit Kino in Grammont, Tours, Frankreich
- Immobilien mit Wasserblick in Grammont, Tours, Frankreich
Verwandte Leitfäden & Geschichten
Das Vertrauen der führenden Makler der Welt
Die Makler hinter den außergewöhnlichsten Immobilien der Welt inserieren bei JamesEdition.
- Angebote von Sotheby's, Christie's, BARNES und Engel & Völkers
- Jedes Angebot wird vor der Veröffentlichung geprüft
- Verbinden Sie sich direkt mit verifizierten Maklern
Indem Sie fortfahren, akzeptieren Sie unsere Nutzungsbedingungen und Datenschutzrichtlinie.