$683,444
Ausnahmemeure D'enovée Au Bord Du Rhone
- 3 Schlafz.
- 2 Bäder
- 2,336 Sqft
- 7,815 Sqft lot
- Aktualisiert: Oktober 20
Über die Immobilie
Beschreibung wurde automatisch übersetzt.
Die Beschreibung wird in der Originalsprache angezeigt.
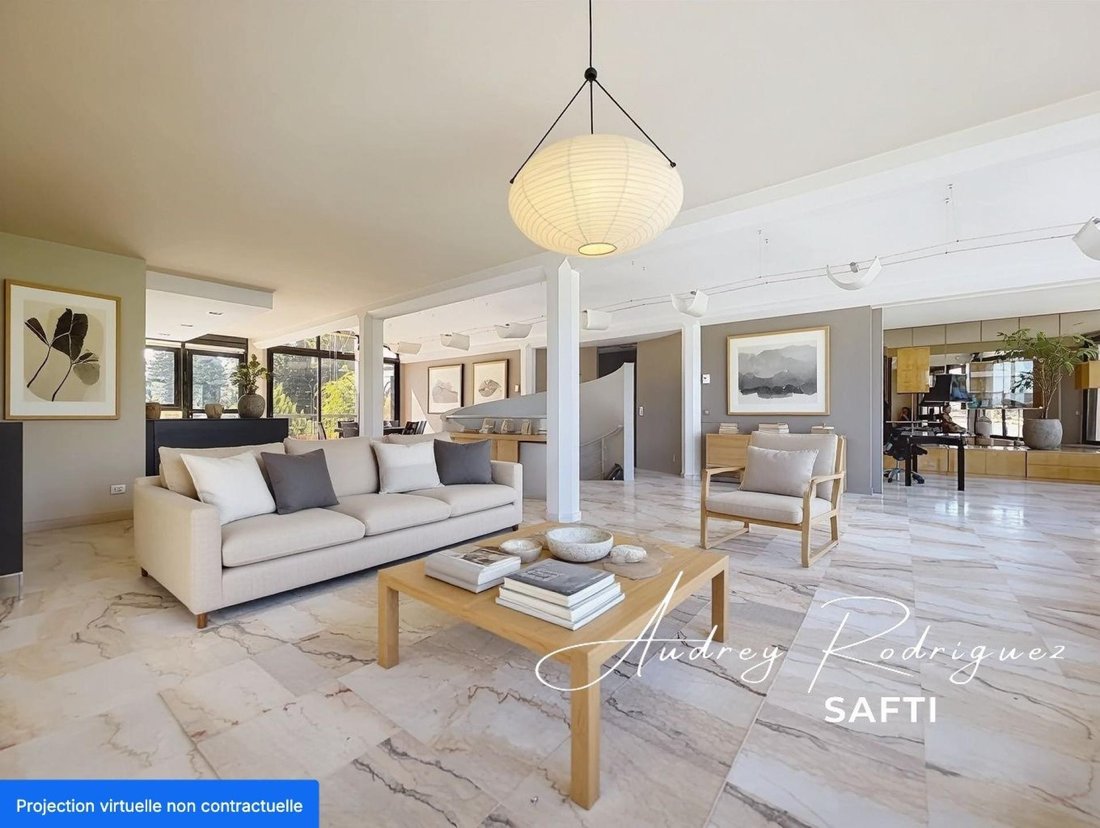
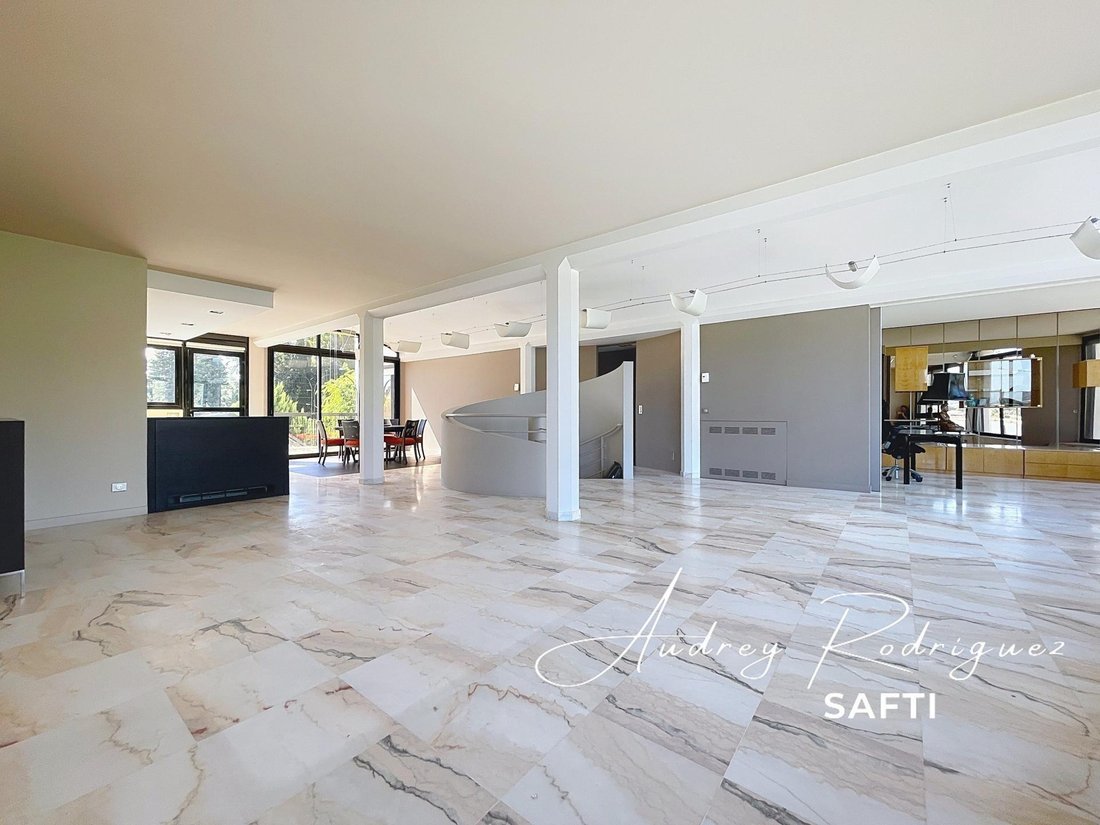
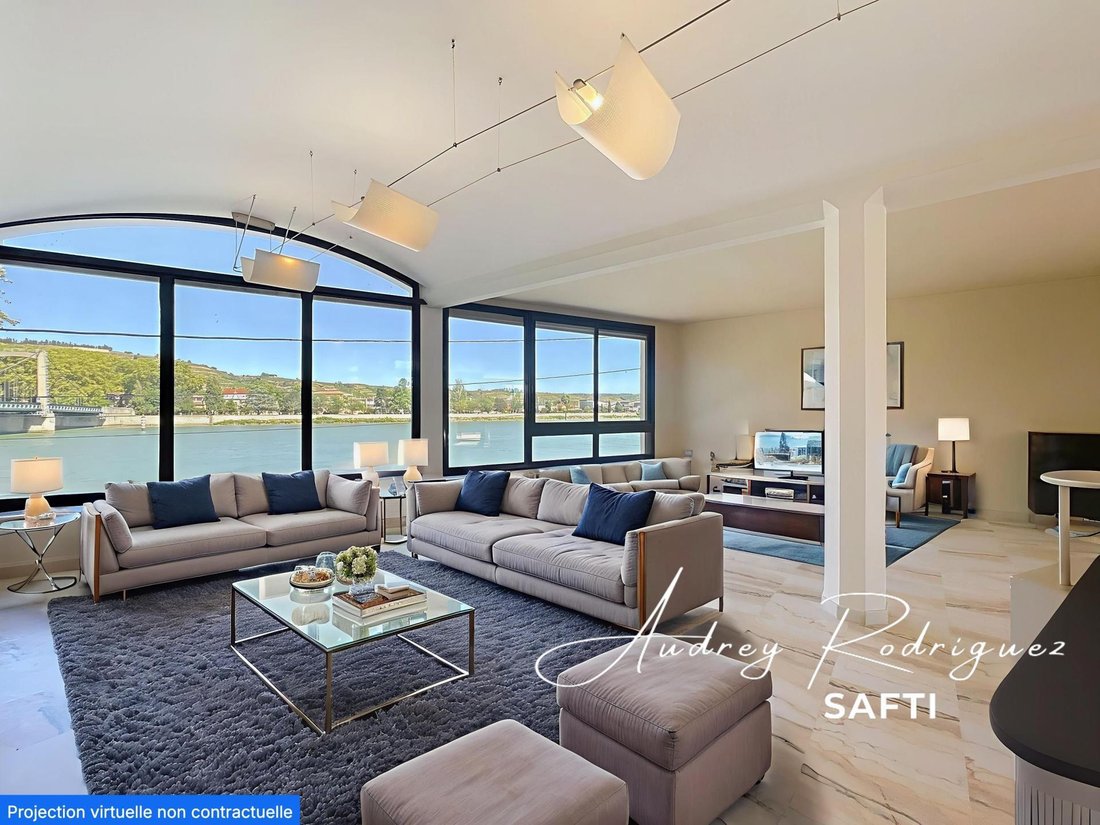
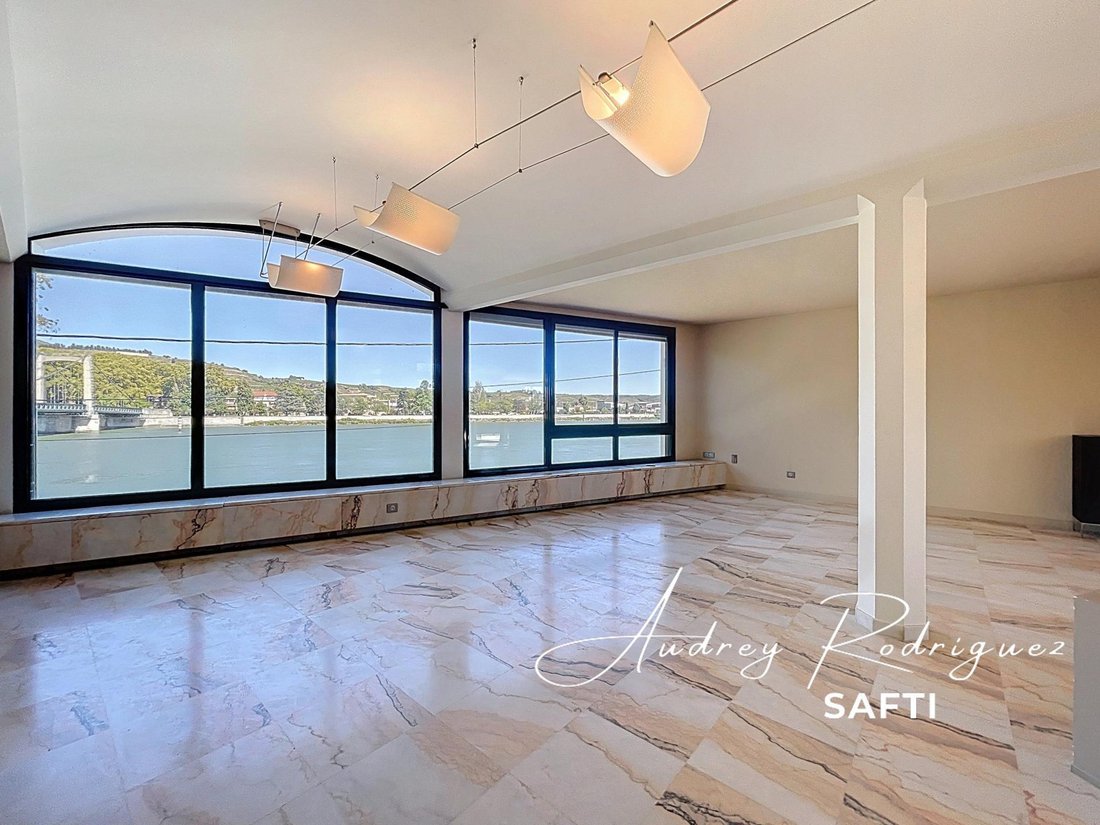
This architect-designed property, both contemporary and timeless, offers an exceptional panoramic view of the Rhône and the surrounding hills. Nestled in a sought-after residential neighborhood, just steps from amenities, it combines generous spaces, high-end features, and rare potential.
Built on a landscaped plot of approximately 730 m², the house offers 217 m² of living space, compleme
Built on a landscaped plot of approximately 730 m², the house offers 217 m² of living space, compleme
This architect-designed property, both contemporary and timeless, offers an exceptional panoramic view of the Rhône and the surrounding hills. Nestled in a sought-after residential neighborhood, just steps from amenities, it combines generous spaces, high-end features, and rare potential.
Built on a landscaped plot of approximately 730 m², the house offers 217 m² of living space, complemented by a basement of nearly 150 m².
Outside, a large carport accommodates several vehicles, while the rear reveals a paved courtyard, a vegetable garden area, and a former tennis court that can be transformed into a pool area with a pool house.
From the entrance of over 20 m², the tone is set: marble floors, a majestic spiral staircase, and bright volumes. This level includes:
- An office
- A bedroom with a closet and a private 8 m² balcony
- A shower room
- A toilet
- A 20 m² laundry room
Upstairs, the living area of more than 53 m², flooded with light thanks to large windows, combines:
- A living room with panoramic views
- A dining room
- A carefully fitted and equipped contemporary kitchen
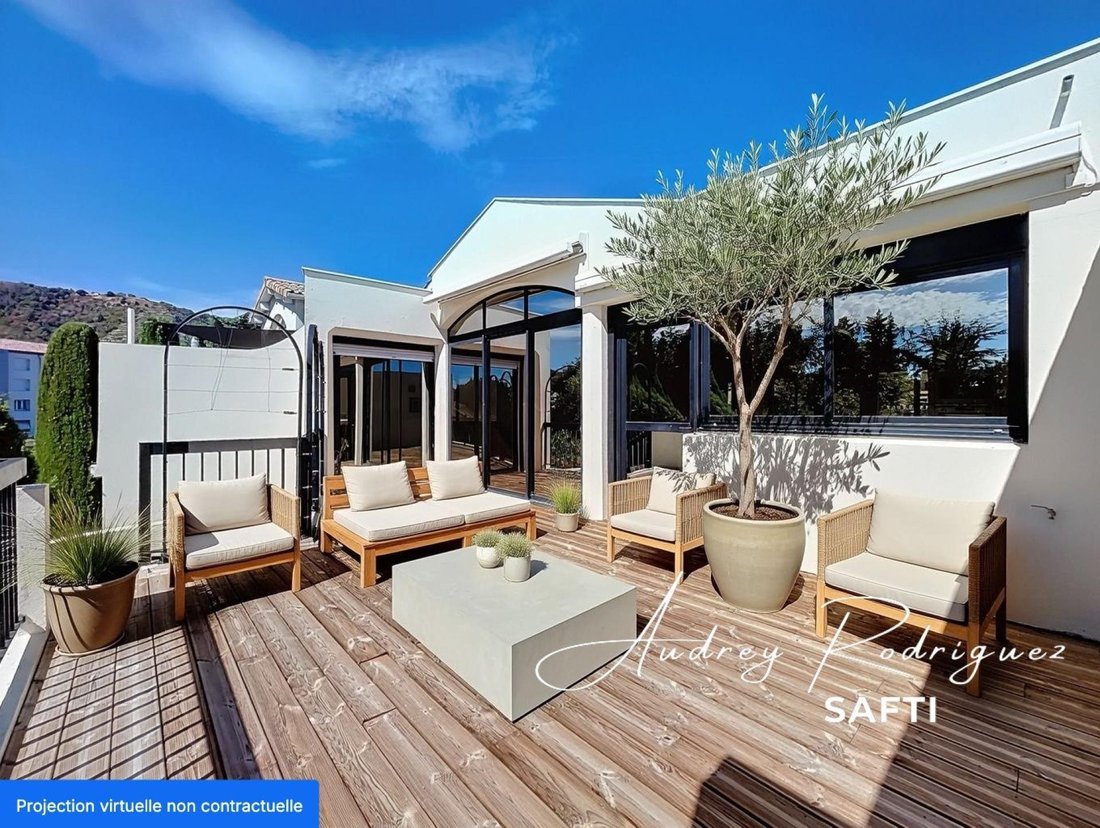
This space extends onto a nearly 30 m² terrace, fully renovated.
The sleeping area features a master suite of about 30 m², including:
- A 14.5 m² bedroom with terrace access
- A fitted dressing room
- An elegant bathroom with bathtub, shower, and toilet
A second office, which can serve as a bedroom, completes this floor.
The basement, approximately 148 m², offers many advantages:
- Wine cellar
- Large cellar
- Boiler room
- Technical room
- Storage room
- A 42 m² garage that fits two vehicles in tandem
Equipped with a new reversible heat pump, this well-maintained house combines comfort and potential. An exceptional property, rare in the area, sure to appeal to lovers of refined homes that blend elegance, space, and a unique panorama.
Information on risks related to this property is available on the Géorisques website.
Sale price: €610,000
Seller fees apply.
Contact your SAFTI advisor: Audrey RODRIGUEZ, Tel.: [hidden information], Email: [hidden information] - EI - Commercial agent registered with the Drome RSAC under number [hidden information]
Informationen zu den Risiken, denen diese Immobilie ausgesetzt ist, finden Sie auf der Website von Géorisques: https://www.georisques.gouv.fr/
-
Art der Immobilie
Haus
-
Baujahr
1988
-
Preis/Quadratfuß
$292
-
Emissionen
B
-
Verbrauch
D
Funktionen
Funktionen
Lot
Innenbereich
- Office
- Klimaanlage
- Waschküche
- Weinkeller
- Keller
Outdoor
- Terrasse
- Balkon
- Parkplatz
- Garage
- Tennisplatz
- Wohnraum im Freien
- Garten
Erkunden Sie die Gegend
Doux-Plateau, Tournon-sur-Rhône, Frankreich
Auf Google Maps anzeigen
Preis pro sqft
Niedrig
Hoch
Vor 3 Jahren beigetreten
Sie haben sich nach diesem Objekt erkundigt
Der Agent wird sich in Kürze mit Ihnen in Verbindung setzen
Gelistet von
4618
Angebote
2023
Beigetreten
Besichtigung mit the agent buchen
Wählen Sie ein Datum und ob Sie eine virtuelle oder persönliche Besichtigung mit dem Makler wünschen.
Bevorzugtes Datum
Art der Tour
Zuletzt aktualisiert
Oktober 20
Erstmalig gelistet
Oktober 20
Angebotsreferenz
1730203
Das Vertrauen der führenden Makler der Welt
Die Makler hinter den außergewöhnlichsten Immobilien der Welt inserieren bei JamesEdition.
- Angebote von Sotheby's, Christie's, BARNES und Engel & Völkers
- Jedes Angebot wird vor der Veröffentlichung geprüft
- Verbinden Sie sich direkt mit verifizierten Maklern
Indem Sie fortfahren, akzeptieren Sie unsere Nutzungsbedingungen und Datenschutzrichtlinie.