

Preis auf Anfrage
Freistehendes Einfamilienhaus Mit 5 Schlafzimmern
- 5 Schlafz.
- 9,128 Sqft
- Aktualisiert: Juli 30
- 13
Über die Immobilie
Beschreibung wurde automatisch übersetzt.
Die Beschreibung wird in der Originalsprache angezeigt.
Exceptional Villa – Contemporary Elegance 30 Minutes from Lille
With direct access to the ring road, Coldwell Banker presents this exceptional property of 848 m² on a 73-are plot, combining contemporary architecture, high-end finishes and a preserved environment with complete privacy. The villa is inspired by the wabi-sabi aesthetic, celebrating the beauty of natural materials and timeles
With direct access to the ring road, Coldwell Banker presents this exceptional property of 848 m² on a 73-are plot, combining contemporary architecture, high-end finishes and a preserved environment with complete privacy. The villa is inspired by the wabi-sabi aesthetic, celebrating the beauty of natural materials and timeles
Exceptional Villa – Contemporary Elegance 30 Minutes from Lille
With direct access to the ring road, Coldwell Banker presents this exceptional property of 848 m² on a 73-are plot, combining contemporary architecture, high-end finishes and a preserved environment with complete privacy. The villa is inspired by the wabi-sabi aesthetic, celebrating the beauty of natural materials and timeless simplicity.
Rather than ostentatious luxury, the architecture highlights light, materials and serenity. The generous volumes create a fluid and harmonious lifestyle in connection with the landscaped garden and surrounding nature.
From the moment you arrive, the villa impresses with its elegant lines, spectacular volumes and three independent entrances, offering exceptional comfort and an ideal organization of spaces.
The main entrance leads to a spacious day hall distributing the different wings of the property.
Left Wing
A hall with cloakroom and guest toilet leads to a magnificent master suite overlooking the garden, featuring an elegant bathroom, separate shower and a large custom-made dressing room.
Further along, a hall gives access to a fully equipped laundry room and a second bedroom, which can easily be arranged as a guest room or an independent apartment for a nanny or guests, with bedroom, shower room and private entrance.
Right Wing – Reception & Living
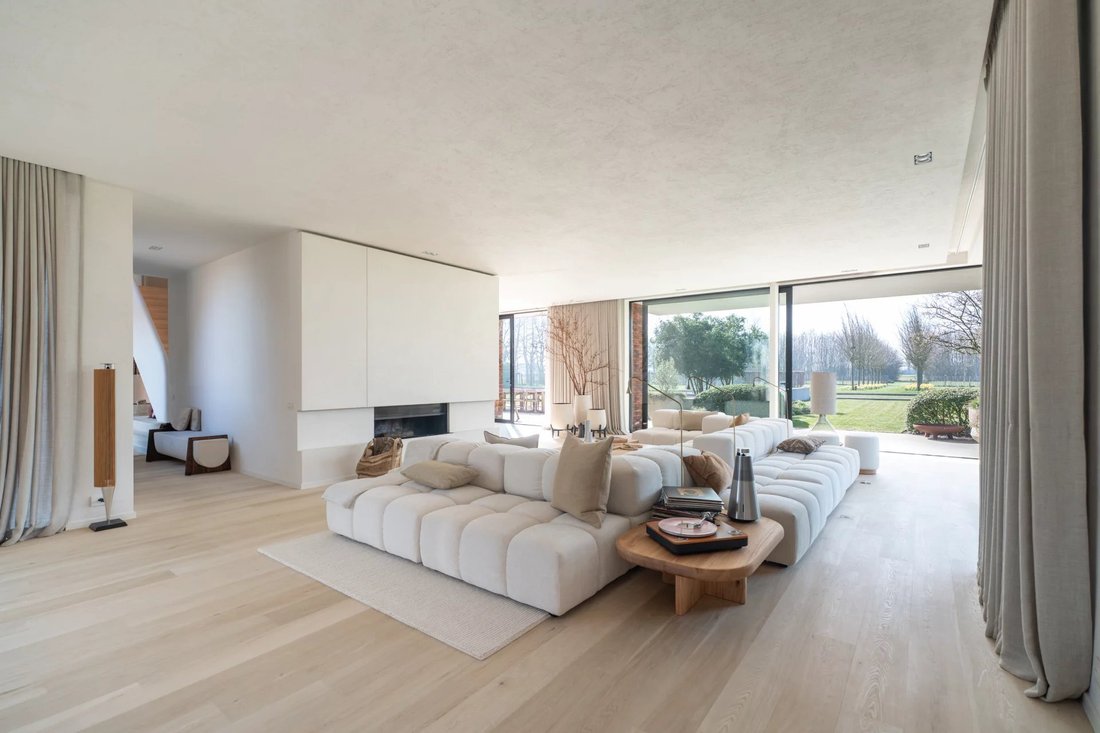
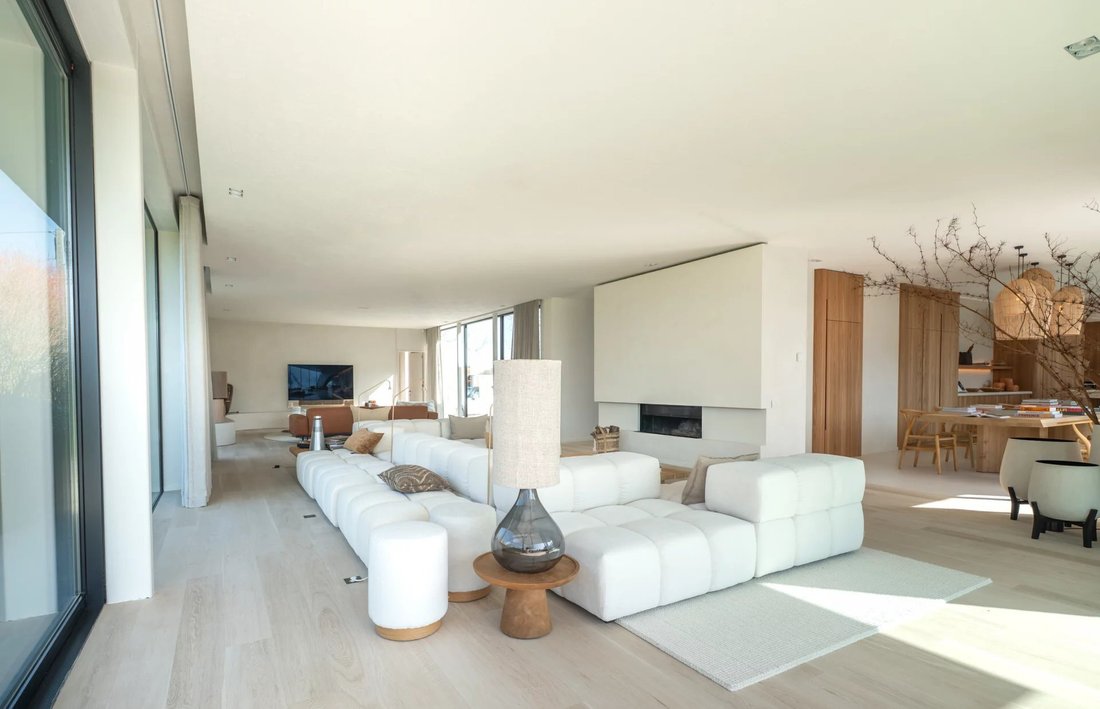
The reception areas offer exceptional brightness and generous volumes. A spacious living room opens onto a beautiful fully equipped kitchen, designed as the heart of the home, along with a large separate office.
The kitchen features an impressive worktop, built-in storage and high-end appliances, including a built-in oven and coffee machine. A discreet back kitchen with additional storage and an integrated wine cellar completes the space.
Large floor-to-ceiling windows open onto the terraces and offer stunning views of the landscaped garden and swimming pool.
Outdoor Areas
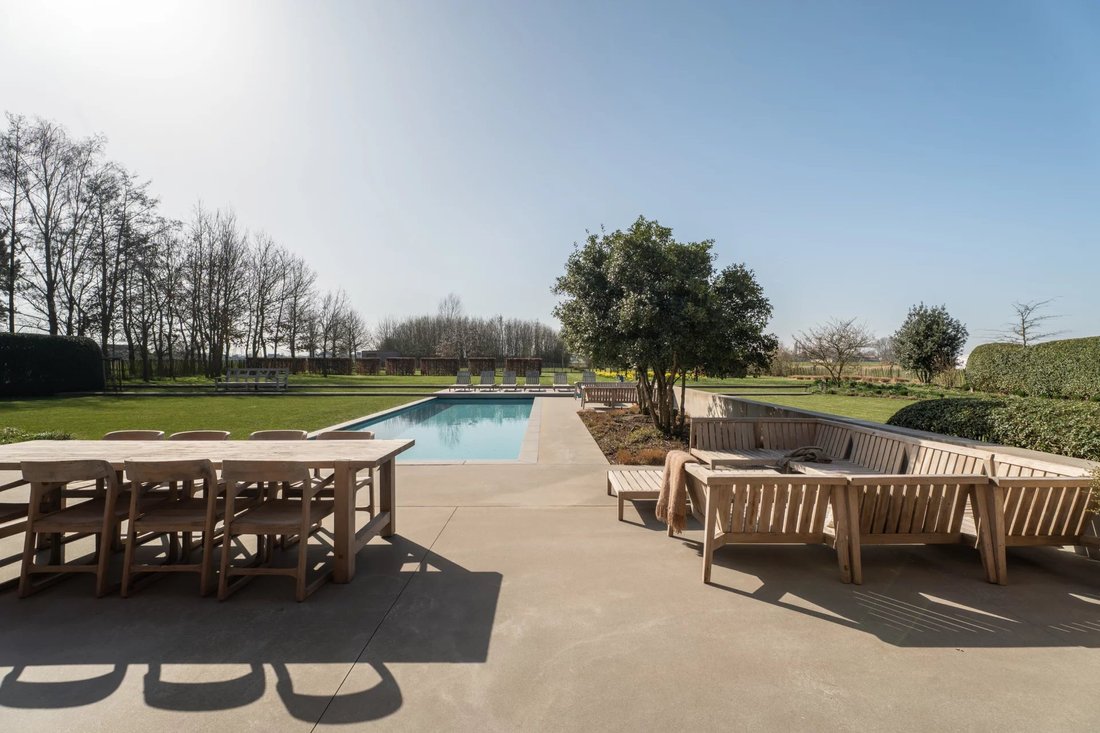
The carefully landscaped garden, completely private and not overlooked, forms a true green setting with a large swimming pool, spacious terraces and relaxation areas, ideal for entertaining.
The property also includes a security system with cameras, a carport for two cars and a closed garage for two vehicles.
First Floor – Family & Wellness
The upper floor is entirely dedicated to family living and includes:
Two bedrooms (±22 m²) with bathrooms
A separate office and guest toilet
A spacious family room
Two additional bedrooms (±19 m²), each with an integrated desk area and a shower room
A refined wellness area completes the floor, including a fitness room or bedroom, sauna, relaxation area and shower room.
Interior fittings were designed by Slots Décoration, with custom-made furniture manufactured in Belgium using noble materials such as elm wood, oak, rattan, travertine and mortex, combined with high-end hardware.
A custom architectural staircase was also created in collaboration with Belgian craftsmen, featuring solid wood steps and a mortex finish.
The paint finishes, mortex floors and sanitary areas were carefully redesigned, including a custom bathtub in the master suite and high-end faucets.
Energy performance: PEB A – 24 kg CO₂/year.
For more information or to arrange a visit, please contact us at 0476/300.411. Price upon request.
With direct access to the ring road, Coldwell Banker presents this exceptional property of 848 m² on a 73-are plot, combining contemporary architecture, high-end finishes and a preserved environment with complete privacy. The villa is inspired by the wabi-sabi aesthetic, celebrating the beauty of natural materials and timeless simplicity.
Rather than ostentatious luxury, the architecture highlights light, materials and serenity. The generous volumes create a fluid and harmonious lifestyle in connection with the landscaped garden and surrounding nature.
From the moment you arrive, the villa impresses with its elegant lines, spectacular volumes and three independent entrances, offering exceptional comfort and an ideal organization of spaces.
The main entrance leads to a spacious day hall distributing the different wings of the property.
Left Wing
A hall with cloakroom and guest toilet leads to a magnificent master suite overlooking the garden, featuring an elegant bathroom, separate shower and a large custom-made dressing room.
Further along, a hall gives access to a fully equipped laundry room and a second bedroom, which can easily be arranged as a guest room or an independent apartment for a nanny or guests, with bedroom, shower room and private entrance.
Right Wing – Reception & Living
The reception areas offer exceptional brightness and generous volumes. A spacious living room opens onto a beautiful fully equipped kitchen, designed as the heart of the home, along with a large separate office.
The kitchen features an impressive worktop, built-in storage and high-end appliances, including a built-in oven and coffee machine. A discreet back kitchen with additional storage and an integrated wine cellar completes the space.
Large floor-to-ceiling windows open onto the terraces and offer stunning views of the landscaped garden and swimming pool.
Outdoor Areas
The carefully landscaped garden, completely private and not overlooked, forms a true green setting with a large swimming pool, spacious terraces and relaxation areas, ideal for entertaining.
The property also includes a security system with cameras, a carport for two cars and a closed garage for two vehicles.
First Floor – Family & Wellness
The upper floor is entirely dedicated to family living and includes:
Two bedrooms (±22 m²) with bathrooms
A separate office and guest toilet
A spacious family room
Two additional bedrooms (±19 m²), each with an integrated desk area and a shower room
A refined wellness area completes the floor, including a fitness room or bedroom, sauna, relaxation area and shower room.
Interior fittings were designed by Slots Décoration, with custom-made furniture manufactured in Belgium using noble materials such as elm wood, oak, rattan, travertine and mortex, combined with high-end hardware.
A custom architectural staircase was also created in collaboration with Belgian craftsmen, featuring solid wood steps and a mortex finish.
The paint finishes, mortex floors and sanitary areas were carefully redesigned, including a custom bathtub in the master suite and high-end faucets.
Energy performance: PEB A – 24 kg CO₂/year.
For more information or to arrange a visit, please contact us at 0476/300.411. Price upon request.
-
Art der Immobilie
Haus
Funktionen
Funktionen
Lot
Innenbereich
- Hohe Decke
- Office
- Kamin
- Kücheninsel
- Bar
- Waschküche
- Sauna
- Weinkeller
- Fitnessstudio
Outdoor
Erkunden Sie die Gegend
Tournai, WAL 7500, Wallonische Region, Belgien
Auf Google Maps anzeigen
Preis pro sqft
Niedrig
Hoch
Vor 11 Monaten beigetreten
Sie haben sich nach diesem Objekt erkundigt
Der Agent wird sich in Kürze mit Ihnen in Verbindung setzen
Gelistet von
31
Angebote
2025
Beigetreten
Besichtigung mit the agent buchen
Wählen Sie ein Datum und ob Sie eine virtuelle oder persönliche Besichtigung mit dem Makler wünschen.
Bevorzugtes Datum
Art der Tour

Coldwell Banker Brussels South - Uccle
Chaussée de Saint-Job 546, 1180, Uccle, Belgium
Agenturprofil anzeigen
Zuletzt aktualisiert
Juli 30
Erstmalig gelistet
März 16
Angebotsreferenz
2vpv2j
Ähnliche Immobilien in der Nähe
Neue Angebote in Tournai






Entdecken Sie mehr Häuser zum Verkauf
Tournai, Königreich Belgien Immobilienarten
Tournai, Königreich Belgien beliebte Suchanfragen
- Immobilien mit Kamin in Tournai, Königreich Belgien
- Immobilien mit Terrasse in Tournai, Königreich Belgien
- Immobilien mit Garage in Tournai, Königreich Belgien
- Immobilien mit Bar in Tournai, Königreich Belgien
- Immobilien mit Office in Tournai, Königreich Belgien
- Panorama Immobilien in Tournai, Königreich Belgien
- Immobilien mit Pool in Tournai, Königreich Belgien
- Moderne Immobilien in Tournai, Königreich Belgien
- Immobilien mit Weinkeller in Tournai, Königreich Belgien
- Privatsphäre Immobilien in Tournai, Königreich Belgien
- Immobilien mit Fitnessstudio in Tournai, Königreich Belgien
- Immobilien mit Balkon in Tournai, Königreich Belgien
- Renoviert Immobilien in Tournai, Königreich Belgien
- Immobilien mit Sauna in Tournai, Königreich Belgien
- Immobilien mit Bibliothek in Tournai, Königreich Belgien
- Immobilien mit Klimaanlage in Tournai, Königreich Belgien
- Immobilien mit Spielzimmer in Tournai, Königreich Belgien
- Duplex Immobilien in Tournai, Königreich Belgien
- Immobilien mit Aufzug in Tournai, Königreich Belgien
- Immobilien mit Kino in Tournai, Königreich Belgien
- Blick auf die Stadt Immobilien in Tournai, Königreich Belgien
- Immobilien mit Wasserblick in Tournai, Königreich Belgien
Tournai, Königreich Belgien nachbarschaften
Verwandte Leitfäden & Geschichten
Das Vertrauen der führenden Makler der Welt
Die Makler hinter den außergewöhnlichsten Immobilien der Welt inserieren bei JamesEdition.
- Angebote von Sotheby's, Christie's, BARNES und Engel & Völkers
- Jedes Angebot wird vor der Veröffentlichung geprüft
- Verbinden Sie sich direkt mit verifizierten Maklern
Indem Sie fortfahren, akzeptieren Sie unsere Nutzungsbedingungen und Datenschutzrichtlinie.