$643,109
Tour En Sologne Ancienne
- 4 Schlafz.
- 1 Bäder
- 3,273 Sqft
- 1.18 Ac lot
- Aktualisiert: Oktober 17
Über die Immobilie
Beschreibung wurde automatisch übersetzt.
Die Beschreibung wird in der Originalsprache angezeigt.
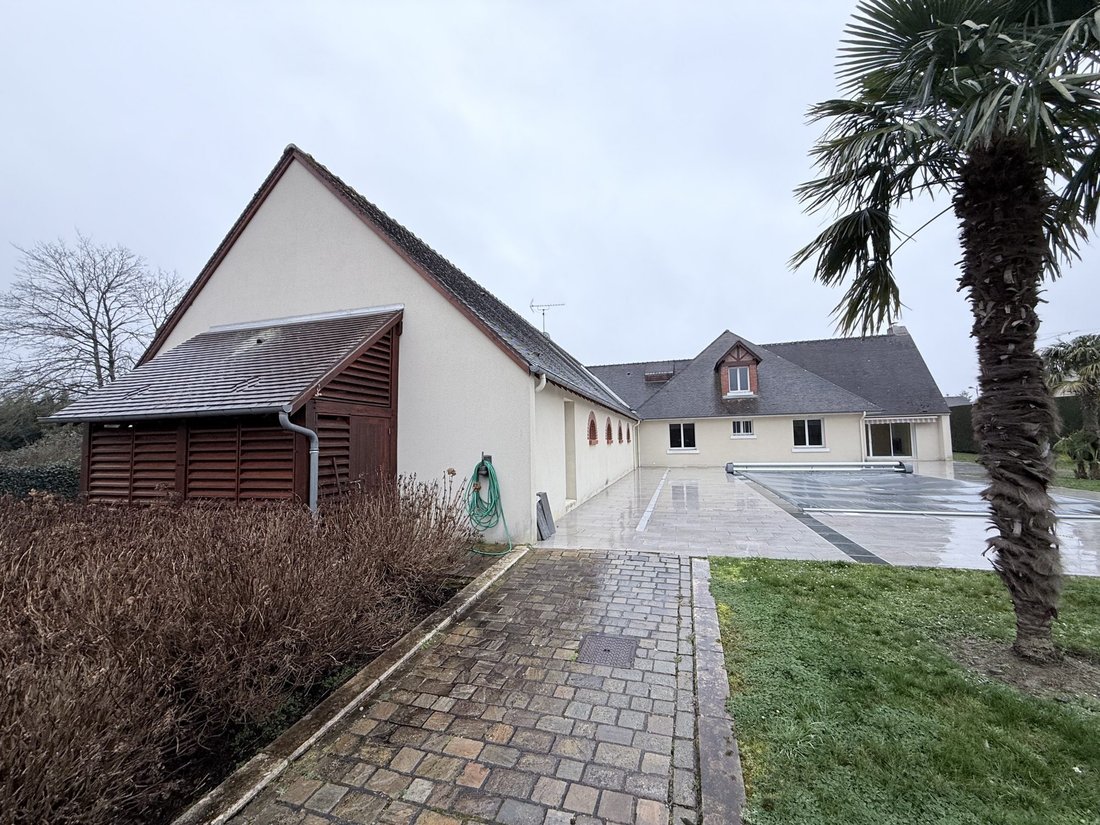
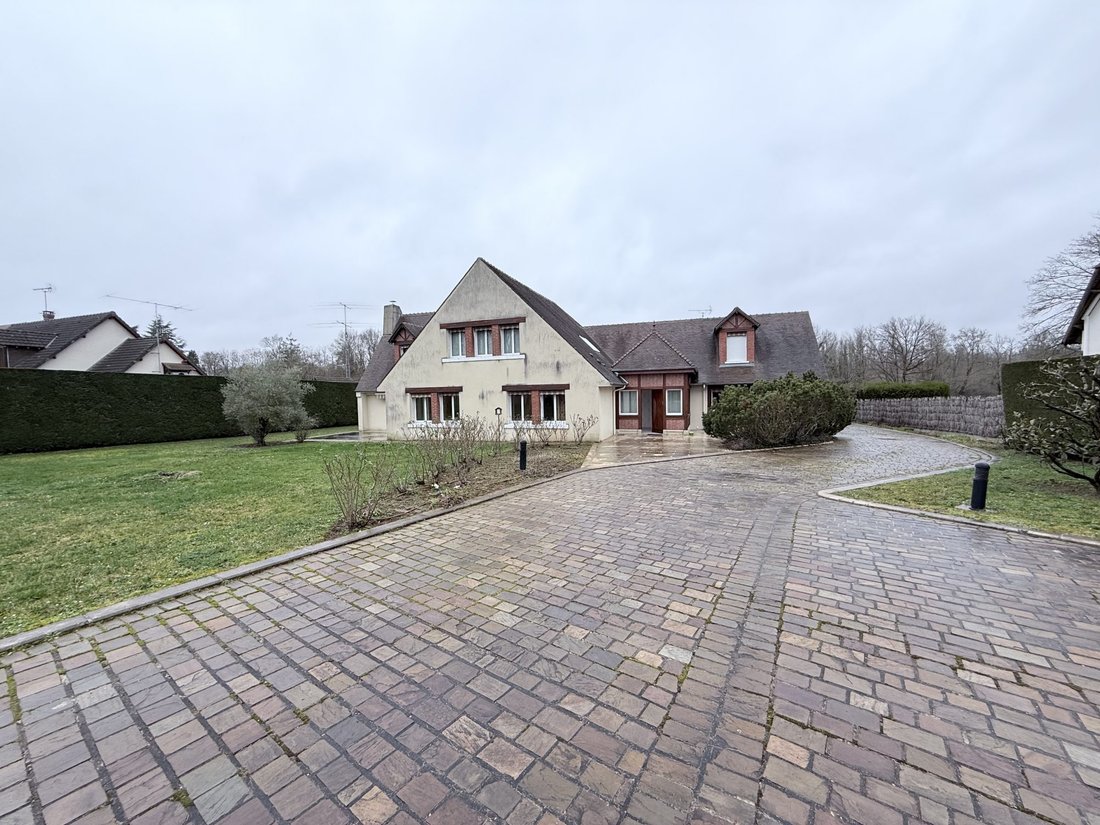
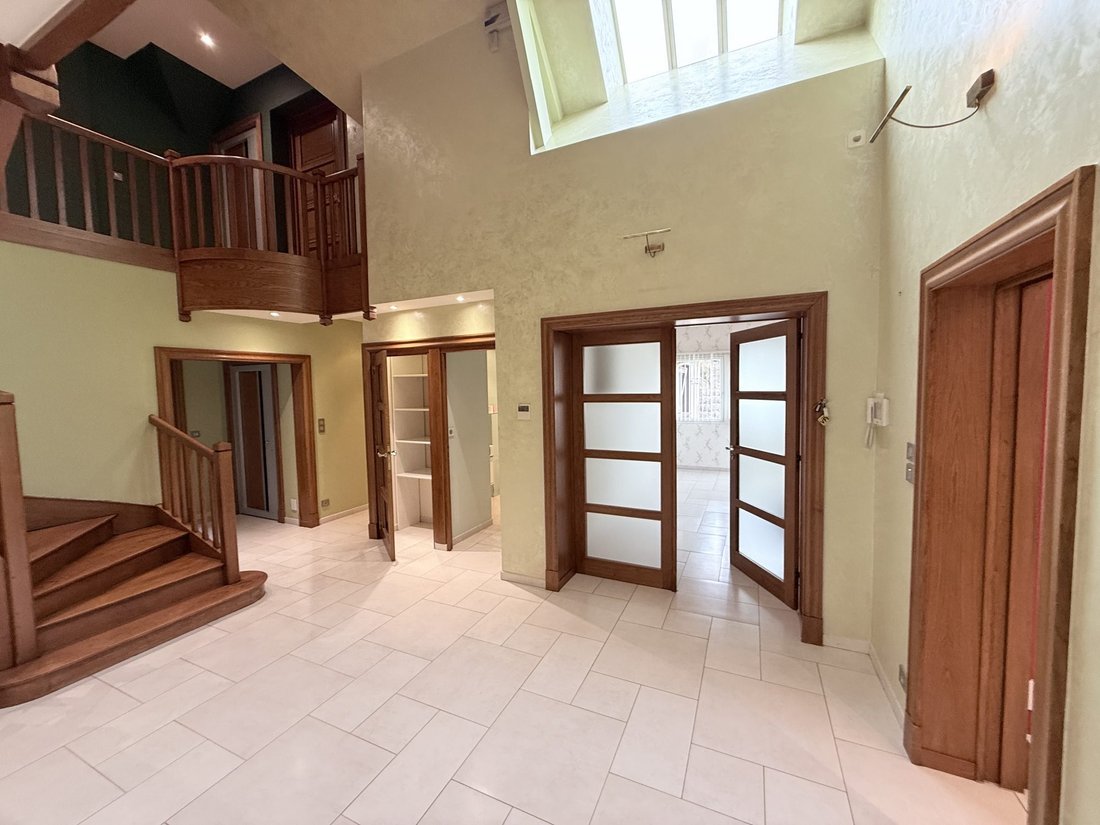
Discover this magnificent high-end house, built in 1975, offering exceptional potential for renovation enthusiasts. With 304 m² of living space and 347 m² of floor area, this property combines old-world charm with modern opportunities.
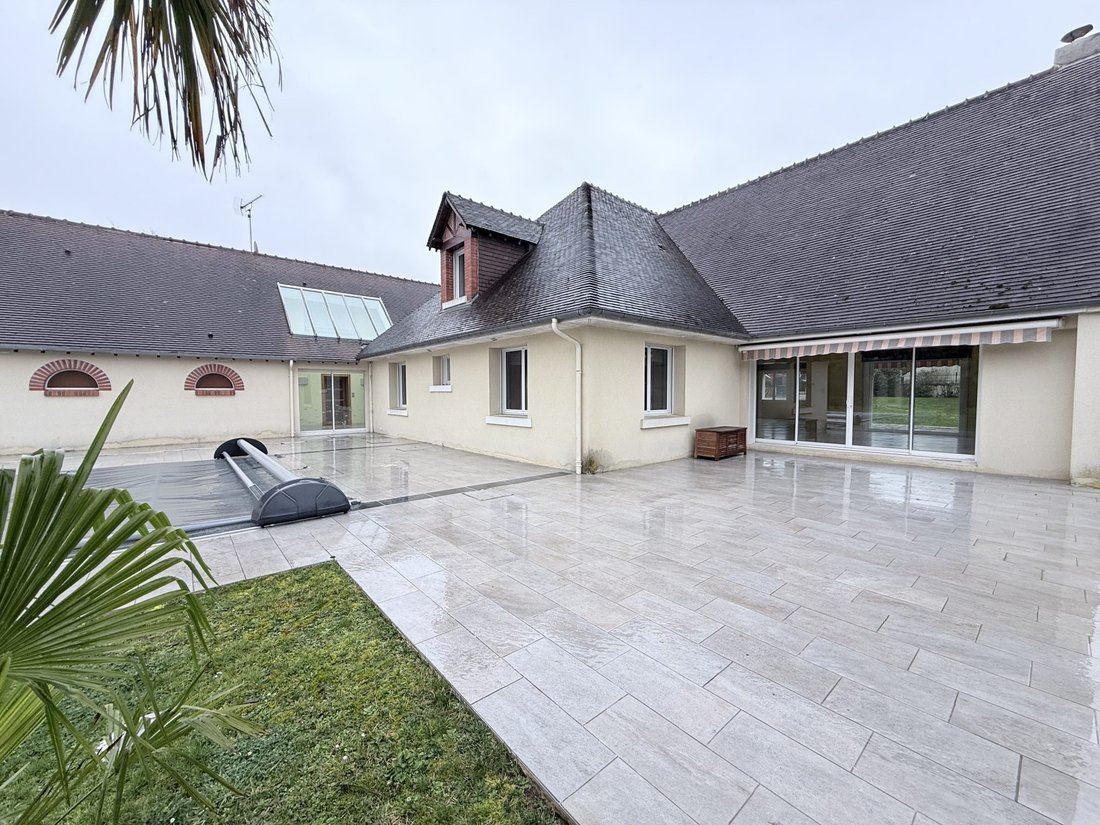
Imagine yourself in a spacious 49.08 m² living room, filled with natural light, opening onto a lush garden and sunny terraces. This two-level house include
Imagine yourself in a spacious 49.08 m² living room, filled with natural light, opening onto a lush garden and sunny terraces. This two-level house include
Discover this magnificent high-end house, built in 1975, offering exceptional potential for renovation enthusiasts. With 304 m² of living space and 347 m² of floor area, this property combines old-world charm with modern opportunities.
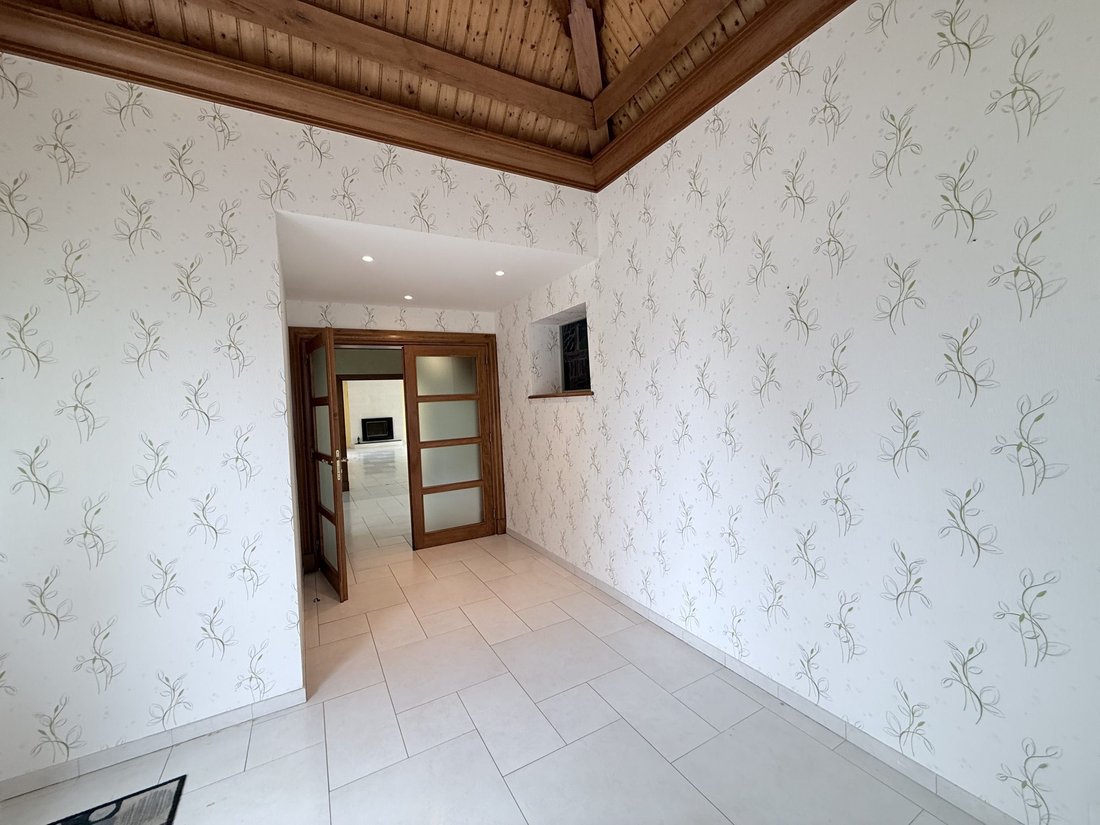
Imagine yourself in a spacious 49.08 m² living room, filled with natural light, opening onto a lush garden and sunny terraces. This two-level house includes 6 rooms, including 5 comfortable bedrooms, an elevator, 1 bathroom, 2 shower rooms, and 3 toilets, including one separate for added privacy.
Luxury and comfort are guaranteed with a fitted and equipped kitchen, aluminum double-glazed windows, and individual heating for optimal temperature control. The tiled roof adds a touch of elegance to this property.
Enjoy a 4765 m² plot, perfect for nature lovers seeking tranquility. The 10m x 5m swimming pool, equipped with an electric safety cover, is a true haven of peace. The land offers possibilities for expansion or customization according to your desires.
This house complies with PMR standards, ensuring easy access for all. The terraces, totaling 45 m², provide ideal outdoor living spaces for relaxation and socializing.
Located in an idyllic setting, this property is close to several amenities, including schools, shops, and public transport, making daily life easier.
Don’t miss this unique opportunity to own a high-end house with immense potential. Contact us today for a visit and let yourself be charmed by the timeless appeal of this property.
Energy class B, Climate class A.
Estimated annual energy expenses for standard use: between €2343.00 and €3171.00 for the years 2021, 2022, and 2023 (subscriptions included).
Risk information related to this property is available on the Géorisques website.
Fees are the responsibility of the seller.
This listing is presented by Jean Michel THELLIEZ KW EI, an independent real estate agent (without holding funds), commercial agent registered with the Blois RSAC under number [hidden information].
Your TEAM INFINITY advisor: Jean-Michel THELLIEZ, Commercial Agent (Sole Proprietorship), RSAC 494402175.
Informationen zu den Risiken, denen diese Immobilie ausgesetzt ist, finden Sie auf der Website von Géorisques: https://www.georisques.gouv.fr/
Imagine yourself in a spacious 49.08 m² living room, filled with natural light, opening onto a lush garden and sunny terraces. This two-level house includes 6 rooms, including 5 comfortable bedrooms, an elevator, 1 bathroom, 2 shower rooms, and 3 toilets, including one separate for added privacy.
Luxury and comfort are guaranteed with a fitted and equipped kitchen, aluminum double-glazed windows, and individual heating for optimal temperature control. The tiled roof adds a touch of elegance to this property.
Enjoy a 4765 m² plot, perfect for nature lovers seeking tranquility. The 10m x 5m swimming pool, equipped with an electric safety cover, is a true haven of peace. The land offers possibilities for expansion or customization according to your desires.
This house complies with PMR standards, ensuring easy access for all. The terraces, totaling 45 m², provide ideal outdoor living spaces for relaxation and socializing.
Located in an idyllic setting, this property is close to several amenities, including schools, shops, and public transport, making daily life easier.
Don’t miss this unique opportunity to own a high-end house with immense potential. Contact us today for a visit and let yourself be charmed by the timeless appeal of this property.
Energy class B, Climate class A.
Estimated annual energy expenses for standard use: between €2343.00 and €3171.00 for the years 2021, 2022, and 2023 (subscriptions included).
Risk information related to this property is available on the Géorisques website.
Fees are the responsibility of the seller.
This listing is presented by Jean Michel THELLIEZ KW EI, an independent real estate agent (without holding funds), commercial agent registered with the Blois RSAC under number [hidden information].
Your TEAM INFINITY advisor: Jean-Michel THELLIEZ, Commercial Agent (Sole Proprietorship), RSAC 494402175.
Informationen zu den Risiken, denen diese Immobilie ausgesetzt ist, finden Sie auf der Website von Géorisques: https://www.georisques.gouv.fr/
-
Art der Immobilie
Haus
-
Baujahr
1975
-
Preis/Quadratfuß
$196
-
Verbrauch
B
Erkunden Sie die Gegend
Tour-en-Sologne, Zentrum-Loiretal, Frankreich
Auf Google Maps anzeigen
Preis pro sqft
Niedrig
Hoch
Vor 2 Monaten beigetreten
Sie haben sich nach diesem Objekt erkundigt
Der Agent wird sich in Kürze mit Ihnen in Verbindung setzen
Gelistet von
9
Angebote
2026
Beigetreten
Besichtigung mit the agent buchen
Wählen Sie ein Datum und ob Sie eine virtuelle oder persönliche Besichtigung mit dem Makler wünschen.
Bevorzugtes Datum
Art der Tour
Zuletzt aktualisiert
Oktober 17
Erstmalig gelistet
September 1
Angebotsreferenz
1424 - JT-TEAMINFINITY
Das Vertrauen der führenden Makler der Welt
Die Makler hinter den außergewöhnlichsten Immobilien der Welt inserieren bei JamesEdition.
- Angebote von Sotheby's, Christie's, BARNES und Engel & Völkers
- Jedes Angebot wird vor der Veröffentlichung geprüft
- Verbinden Sie sich direkt mit verifizierten Maklern
Indem Sie fortfahren, akzeptieren Sie unsere Nutzungsbedingungen und Datenschutzrichtlinie.