$615,377
Verkauf Haus/Villa 5 Stück
- 3 Schlafz.
- 2 Bäder
- 1,777 Sqft
- 18,019 Sqft lot
- Aktualisiert: Oktober 30
Über die Immobilie
Beschreibung wurde automatisch übersetzt.
Die Beschreibung wird in der Originalsprache angezeigt.
iad France - Caroline Quintard offers you: FAMILY HOUSE 165 M² – BASEMENT 120 M² – PLOT 1,700 M² WITH POOL – DETACHABLE LAND – SAINT-SIMON
I am pleased to present a rare property in the sought-after Saint-Simon neighborhood. Set back from the street, this 1960s family home will charm you with its character, spaciousness, and numerous possibilities for customization and development.
I am pleased to present a rare property in the sought-after Saint-Simon neighborhood. Set back from the street, this 1960s family home will charm you with its character, spaciousness, and numerous possibilities for customization and development.
iad France - Caroline Quintard offers you: FAMILY HOUSE 165 M² – BASEMENT 120 M² – PLOT 1,700 M² WITH POOL – DETACHABLE LAND – SAINT-SIMON
I am pleased to present a rare property in the sought-after Saint-Simon neighborhood. Set back from the street, this 1960s family home will charm you with its character, spaciousness, and numerous possibilities for customization and development.
The welcoming entrance leads to a first bedroom, the fitted kitchen, and the hallway to the sleeping area, but most importantly, it opens onto the magnificent living room that defines the home’s charm.
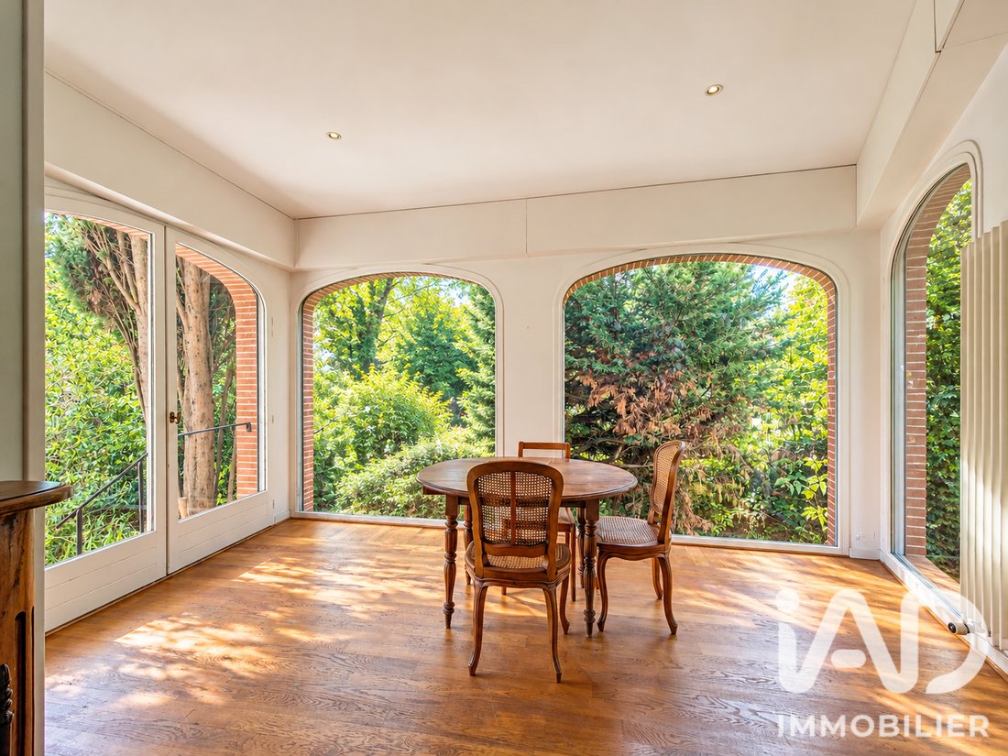
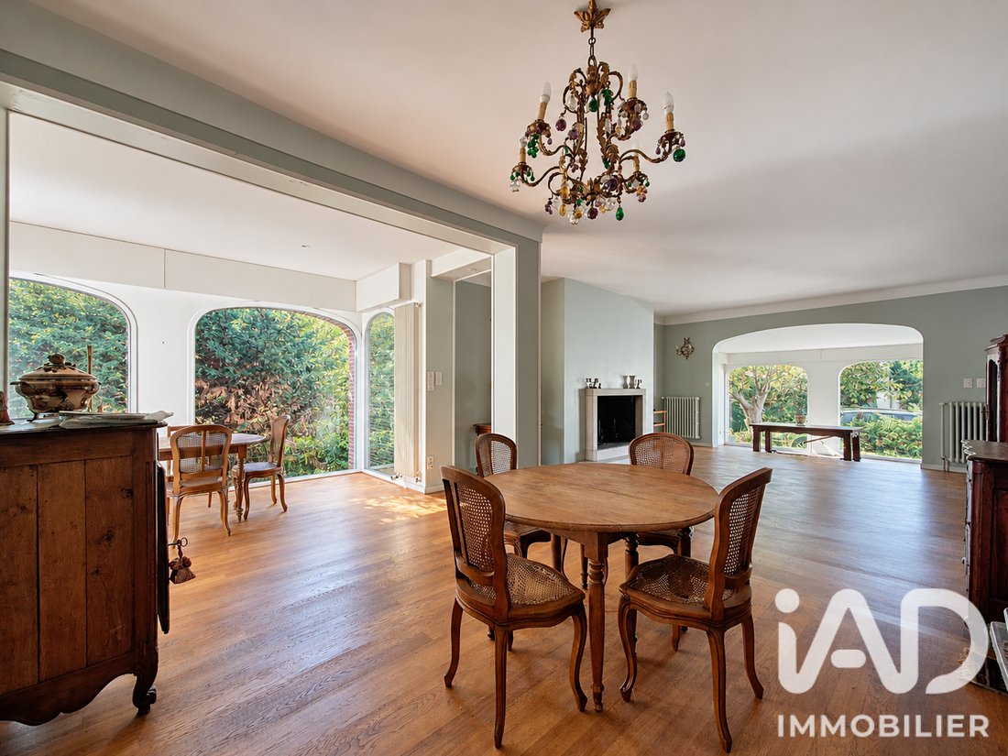
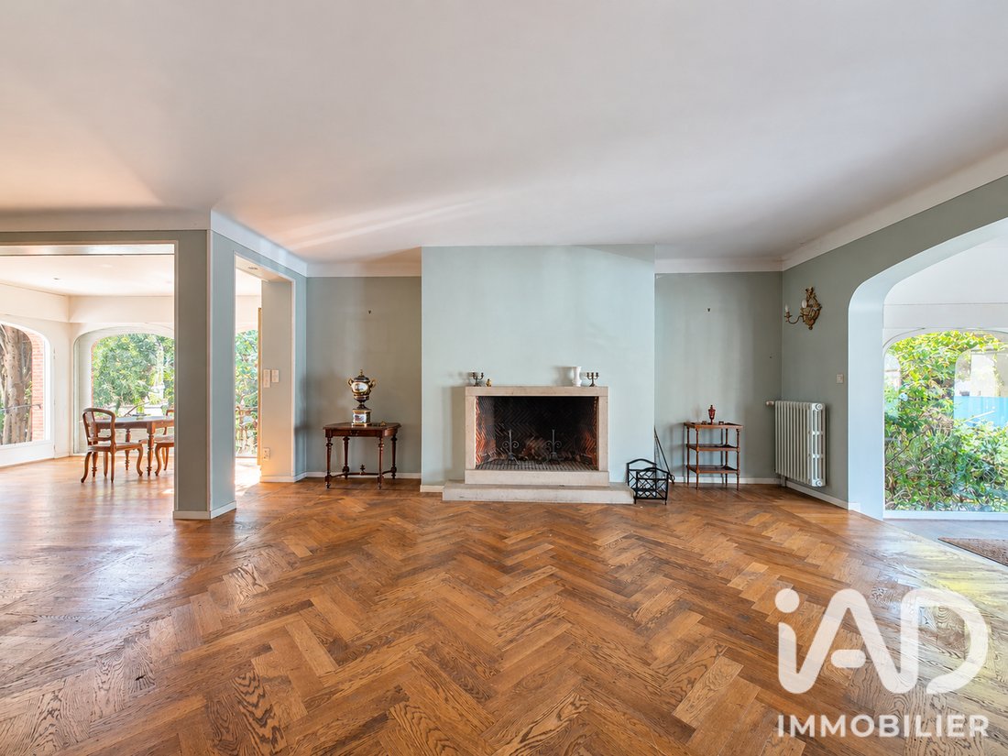
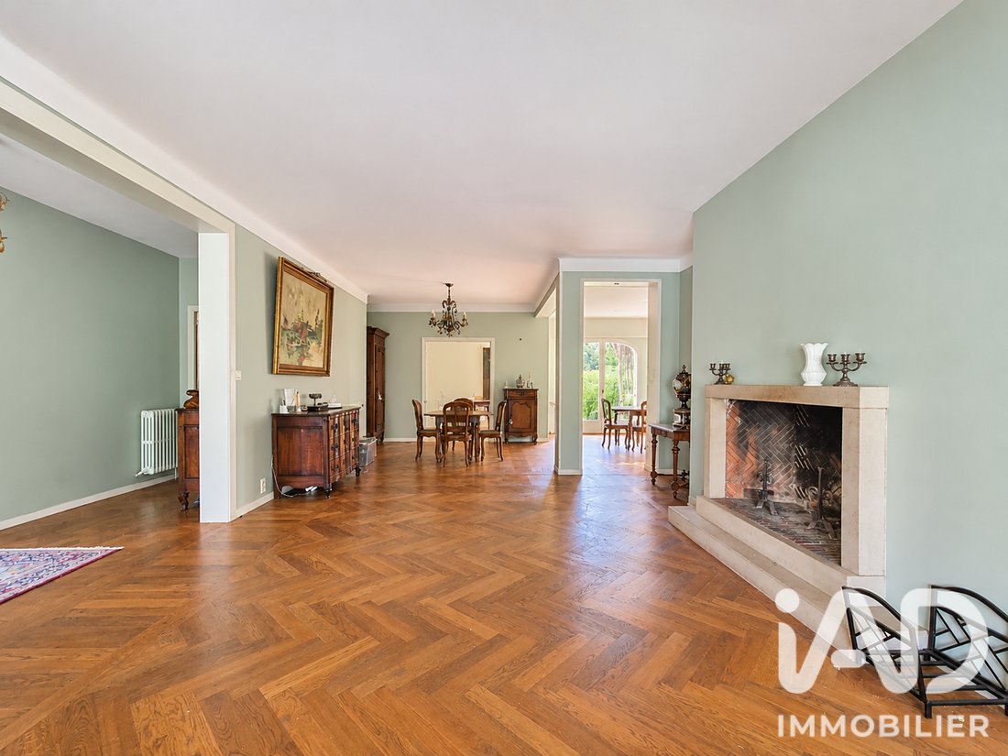
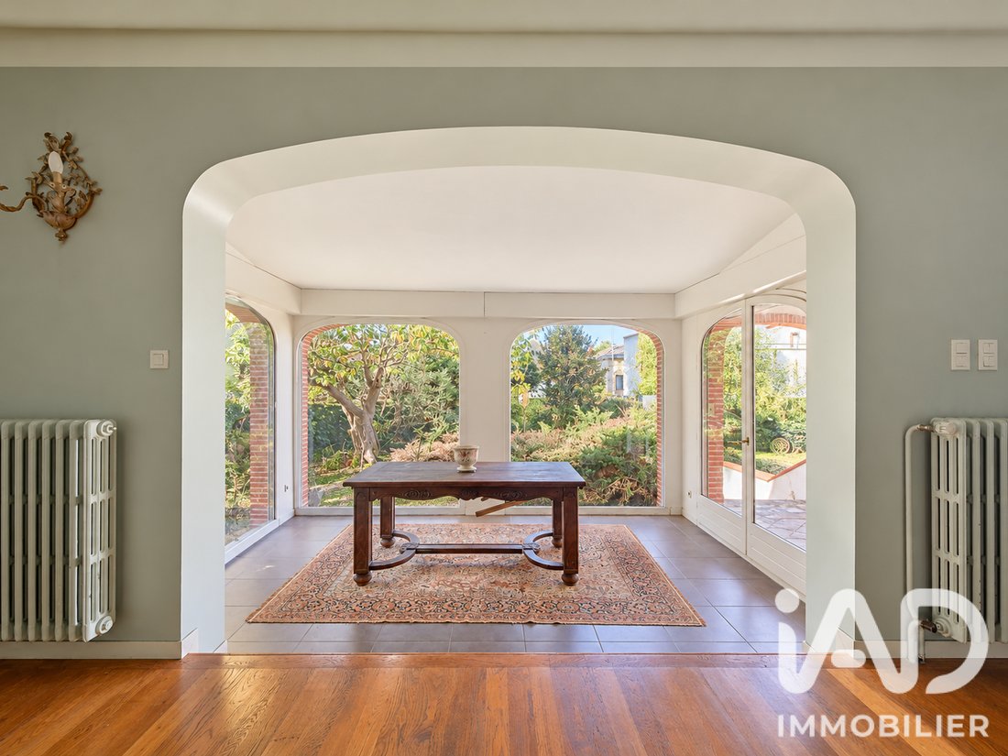
Spanning over 67 m² in total, including the veranda, this space easily accommodates several distinct areas: dining room, lounge, sitting area… Its lovely extension, featuring wide openings and characteristic arches, brings light and character to the whole. With its solid wood flooring and grand fireplace, this room offers a warm setting for all moments shared with your loved ones.
Adjacent to this, an office/library with a sliding door can easily be converted into a 4th bedroom according to your needs.
Returning to the hallway, which includes ample storage, you will find a pantry, a WC with a hand basin, a bathroom, and two other bedrooms, one of which has its own shower room renovated a few years ago, as well as access to the basement.
Another major asset of this house is the basement, which adds over 120 m² of additional space. It includes a boiler room, various storage areas, a heated room of 9.5 m², a large 33 m² room, and a garage of approximately 62 m². These volumes offer multiple possibilities: storage, workshop, workspace, playroom, or a convivial space to host family and friends.
Finally, the exterior reveals a garden of about 1,700 m² with a pool, providing a beautiful wooded environment around the house.
The land also presents real development potential: a plot of nearly 600 m² is already subdivided, allowing for various projects depending on your needs: construction of a second dwelling, family project, investment, or resale of the land.
Maintained over the years, this house will reveal its full potential after some renovations and adjustments tailored to your project.
Note: energy audit in progress, roof redone, gas heating, connection to the main sewer system, and some window frames already replaced.
Some photos have been digitally enhanced with AI assistance: brightness and framing adjustments, shutters opened, and removal of certain objects in the basement.
Would you like to know more about the house, the land, or the possibilities this property offers? I remain at your disposal to provide all the necessary information for your project.
Agency fees payable by the buyer. Price including fees: 550,000 euros. Price excluding fees: 530,000 euros. Fees including tax payable by the buyer (3.77% of the price excluding fees): 20,000 euros.
A valid ID will be requested during the visit, in accordance with article [hidden information] of the Monetary and Financial Code. Information on risks to which this property is exposed, including the legal obligation for brush clearing, is available on the Géorisques website: [hidden information]
This real estate listing was written under the editorial responsibility of Ms. Caroline Quintard, independent real estate agent (without holding funds), commercial agent of SAS [hidden information] France registered with the TOULOUSE RSAC under number [hidden information], holder of the real estate canvassing card on behalf of the company [hidden information] France SAS.
Informationen zu den Risiken, denen diese Immobilie ausgesetzt ist, finden Sie auf der Website von Géorisques: https://www.georisques.gouv.fr/
I am pleased to present a rare property in the sought-after Saint-Simon neighborhood. Set back from the street, this 1960s family home will charm you with its character, spaciousness, and numerous possibilities for customization and development.
The welcoming entrance leads to a first bedroom, the fitted kitchen, and the hallway to the sleeping area, but most importantly, it opens onto the magnificent living room that defines the home’s charm.
Spanning over 67 m² in total, including the veranda, this space easily accommodates several distinct areas: dining room, lounge, sitting area… Its lovely extension, featuring wide openings and characteristic arches, brings light and character to the whole. With its solid wood flooring and grand fireplace, this room offers a warm setting for all moments shared with your loved ones.
Adjacent to this, an office/library with a sliding door can easily be converted into a 4th bedroom according to your needs.
Returning to the hallway, which includes ample storage, you will find a pantry, a WC with a hand basin, a bathroom, and two other bedrooms, one of which has its own shower room renovated a few years ago, as well as access to the basement.
Another major asset of this house is the basement, which adds over 120 m² of additional space. It includes a boiler room, various storage areas, a heated room of 9.5 m², a large 33 m² room, and a garage of approximately 62 m². These volumes offer multiple possibilities: storage, workshop, workspace, playroom, or a convivial space to host family and friends.
Finally, the exterior reveals a garden of about 1,700 m² with a pool, providing a beautiful wooded environment around the house.
The land also presents real development potential: a plot of nearly 600 m² is already subdivided, allowing for various projects depending on your needs: construction of a second dwelling, family project, investment, or resale of the land.
Maintained over the years, this house will reveal its full potential after some renovations and adjustments tailored to your project.
Note: energy audit in progress, roof redone, gas heating, connection to the main sewer system, and some window frames already replaced.
Some photos have been digitally enhanced with AI assistance: brightness and framing adjustments, shutters opened, and removal of certain objects in the basement.
Would you like to know more about the house, the land, or the possibilities this property offers? I remain at your disposal to provide all the necessary information for your project.
Agency fees payable by the buyer. Price including fees: 550,000 euros. Price excluding fees: 530,000 euros. Fees including tax payable by the buyer (3.77% of the price excluding fees): 20,000 euros.
A valid ID will be requested during the visit, in accordance with article [hidden information] of the Monetary and Financial Code. Information on risks to which this property is exposed, including the legal obligation for brush clearing, is available on the Géorisques website: [hidden information]
This real estate listing was written under the editorial responsibility of Ms. Caroline Quintard, independent real estate agent (without holding funds), commercial agent of SAS [hidden information] France registered with the TOULOUSE RSAC under number [hidden information], holder of the real estate canvassing card on behalf of the company [hidden information] France SAS.
Informationen zu den Risiken, denen diese Immobilie ausgesetzt ist, finden Sie auf der Website von Géorisques: https://www.georisques.gouv.fr/
-
Art der Immobilie
Haus
-
Etagen
2
-
Baujahr
1963
-
Preis/Quadratfuß
$346
-
Emissionen
E
-
Verbrauch
E
Erkunden Sie die Gegend
Mirail-Reynerie-Bellefontaine, Toulouse, Frankreich
Auf Google Maps anzeigen
Preis pro sqft
Niedrig
Hoch
17 weitere Einträge in Mirail-Reynerie-Bellefontaine anzeigen
Vor 3 Jahren beigetreten
Sie haben sich nach diesem Objekt erkundigt
Der Agent wird sich in Kürze mit Ihnen in Verbindung setzen
Gelistet von
10928
Angebote
2023
Beigetreten
Besichtigung mit the agent buchen
Wählen Sie ein Datum und ob Sie eine virtuelle oder persönliche Besichtigung mit dem Makler wünschen.
Bevorzugtes Datum
Art der Tour
Zuletzt aktualisiert
Oktober 30
Erstmalig gelistet
Oktober 30
Angebotsreferenz
2145324
Das Vertrauen der führenden Makler der Welt
Die Makler hinter den außergewöhnlichsten Immobilien der Welt inserieren bei JamesEdition.
- Angebote von Sotheby's, Christie's, BARNES und Engel & Völkers
- Jedes Angebot wird vor der Veröffentlichung geprüft
- Verbinden Sie sich direkt mit verifizierten Maklern
Indem Sie fortfahren, akzeptieren Sie unsere Nutzungsbedingungen und Datenschutzrichtlinie.