$1,235,200
Die Prächtige Clémence Isaure
- 4 Schlafz.
- 2 Bäder
- 1,906 Sqft
- Aktualisiert: Heute
Über die Immobilie
Beschreibung wurde automatisch übersetzt.
Die Beschreibung wird in der Originalsprache angezeigt.
THE SUMPTUOUS CLÉMENCE ISAURE
The elegance of a reception apartment, the intimacy of a patio.
In the heart of historic Toulouse, on Clémence Isaure Street, this apartment reveals a decor of rare richness. Located on the first floor of a beautiful building with an elevator, it offers 166.16 m² Carrez and 177.50 m² on the ground, extended by a large patio of 38.90 m². Completely renovated fo
The elegance of a reception apartment, the intimacy of a patio.
In the heart of historic Toulouse, on Clémence Isaure Street, this apartment reveals a decor of rare richness. Located on the first floor of a beautiful building with an elevator, it offers 166.16 m² Carrez and 177.50 m² on the ground, extended by a large patio of 38.90 m². Completely renovated fo
THE SUMPTUOUS CLÉMENCE ISAURE
The elegance of a reception apartment, the intimacy of a patio.
In the heart of historic Toulouse, on Clémence Isaure Street, this apartment reveals a decor of rare richness. Located on the first floor of a beautiful building with an elevator, it offers 166.16 m² Carrez and 177.50 m² on the ground, extended by a large patio of 38.90 m². Completely renovated four years ago, it showcases a particularly attentive approach to materials, finishes, and the comfort of each space.
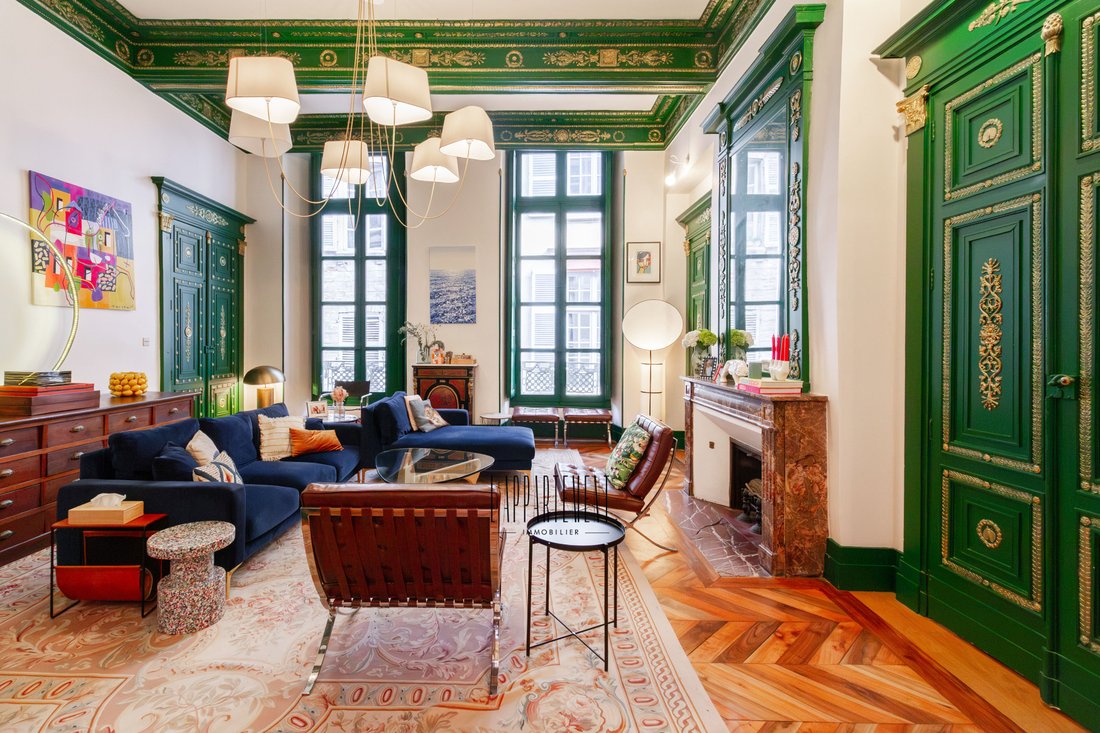
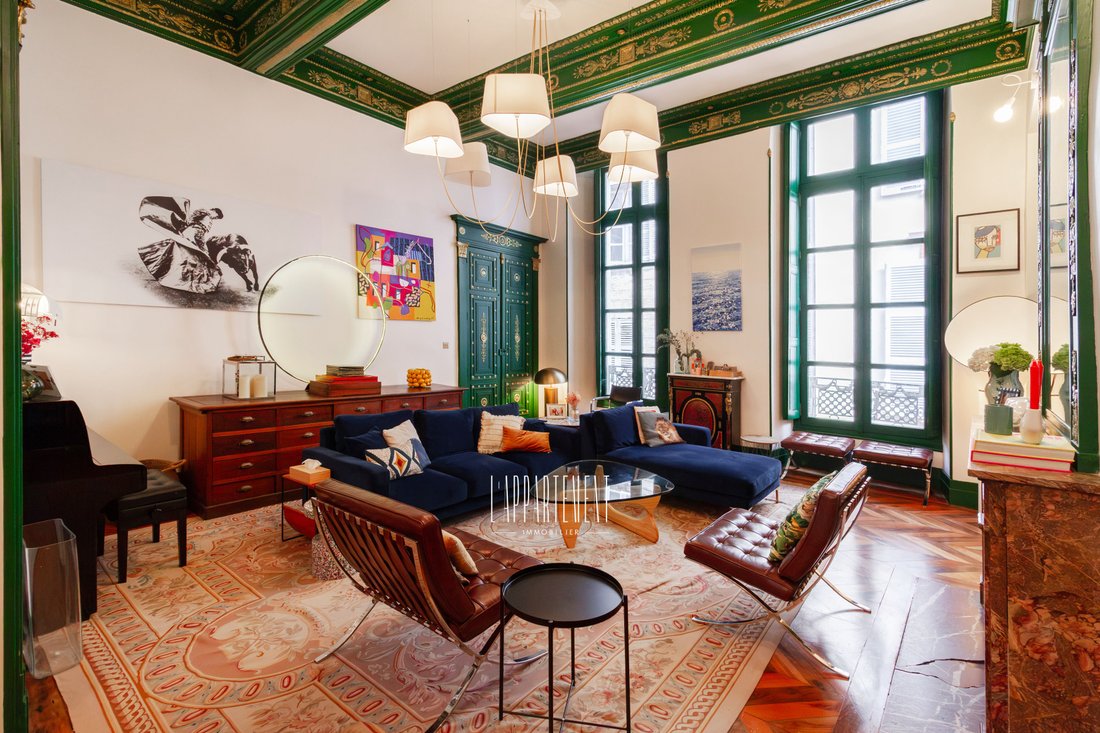
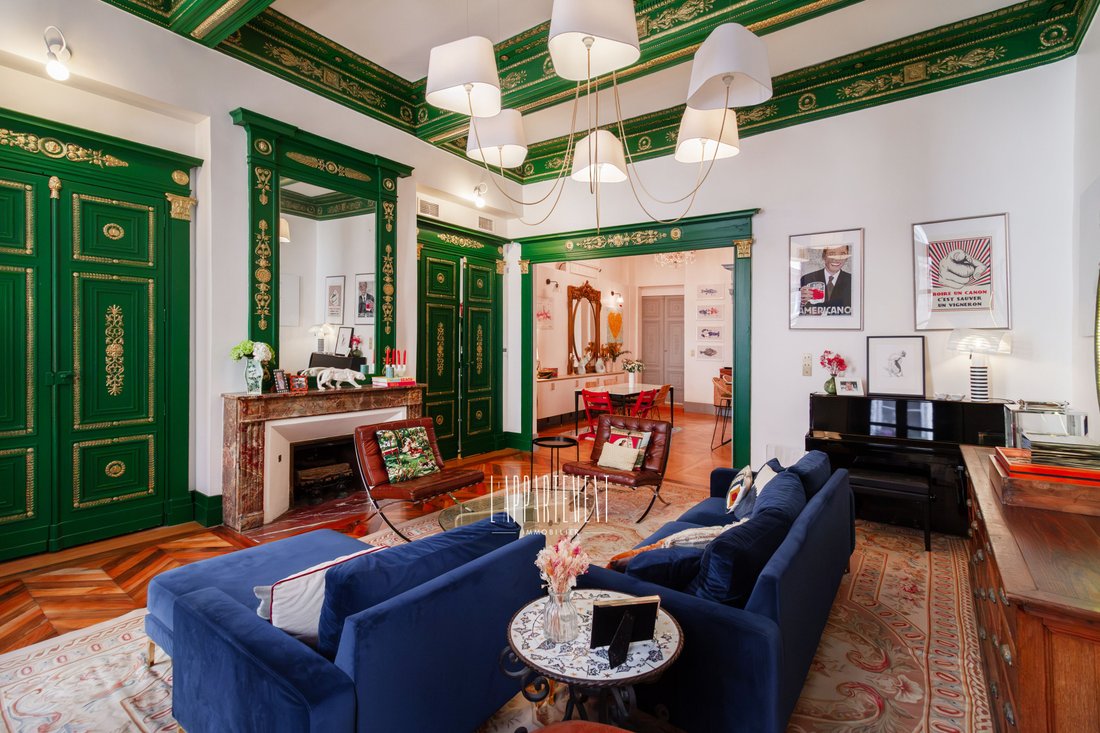
The discovery of the living room immediately gives a sense of the place. Under a ceiling height of approximately 4.50 meters, the painted green and gold decorations extend from the ceiling to the panel doors. Elaborate woodwork, moldings, oak parquet in Versailles tiles, and large windows compose a reception area with a sumptuous appearance. The fireplace, topped with its mirror and equipped with a gas log system, contributes to this warm atmosphere. Storage spaces blend into the woodwork, including a retractable television that disappears to allow the decor to take center stage.
Extending from the living room, the dining room and kitchen create a convivial space, particularly pleasant for entertaining. Designed by Nolte, the kitchen combines black facades with a granite countertop and a backsplash with marked veining. Its return features a dining area, while the glass roof of the mezzanine highlights the height and depth of the room. The Siemens equipment includes an integrated coffee machine, an oven, and a steam oven. A connected dishwasher and a system for distributing fresh and sparkling water complete this well-appointed setup.
The sleeping area maintains the same demand for comfort. Overlooking the courtyard, the master bedroom features pastel blue tones, warm parquet flooring, and custom wardrobes. Its shower room includes a large shower, a double sink, custom-made furniture, Porcelanosa finishes, CRISTINA faucets, and Japanese toilets.
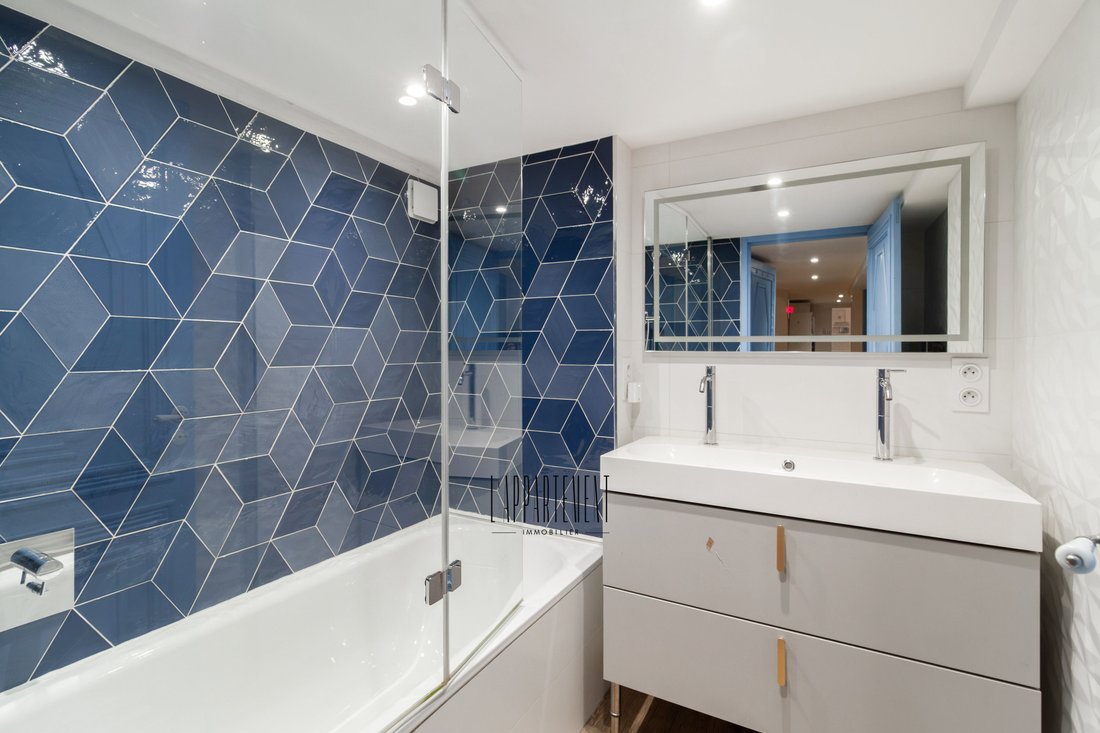
The two other bedrooms offer beautiful volumes, approximately 17 and 19 m². Their blue woodwork, delicate gilding, and storage extend the character of the apartment. A bathroom dressed in blue geometric-patterned tiles features a large bathtub with a glass shower screen. Accessible by a wooden staircase, the mezzanine accommodates an additional space arranged as an office or guest bedroom, with its own shower room, glass shower, countertop basin, and wall-mounted toilets. The entire property thus includes two shower rooms, one bathroom, and three toilets.
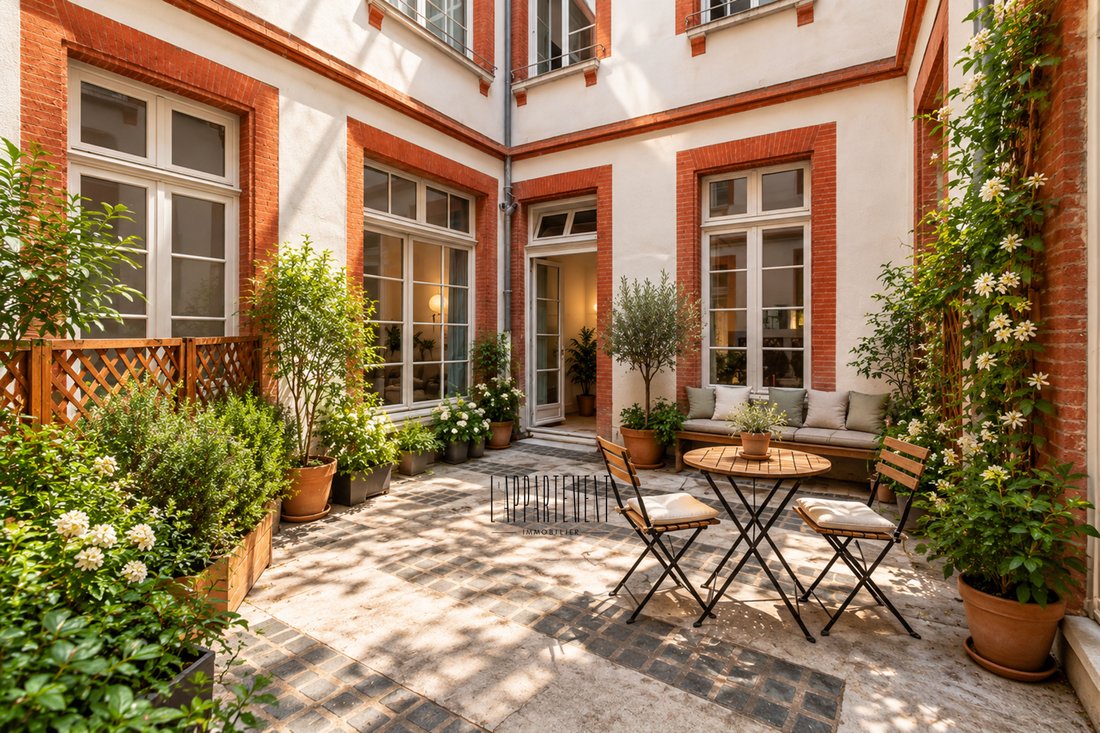
The large patio reveals a more intimate atmosphere. Around its paving, the light facades highlighted with bricks, planters, and plantings create a pleasant outdoor lounge. One can easily imagine breakfasts surrounded by greenery, a large table for summer evenings, and the pleasure of having a true outdoor space in the heart of the city.
Contemporary comfort integrates discreetly: reversible ducted air conditioning, double-glazed wooden joinery, MODELEC switches, and comprehensive home automation. Lighting, music, and certain equipment can be controlled by voice or according to personalized scenarios; heating and air conditioning can be managed remotely. A laundry room equipped with a Samsung drying cabinet, washing machine, and dryer facilitates daily life. An alarm, armored door with a three-point lock, and safe complete the amenities.
In the basement, beautifully renovated vaulted cellars, with whitewashed walls and terracotta floors, extend the storage possibilities. A dedicated wine space, fitted with racks, will delight enthusiasts.
The co-ownership has a bicycle storage room. Its roof was redone about two to three years ago, and a refurbishment of the plumbing is underway. The owners also use a parking space for sublease, the terms of which will need to be clarified.
The neighborhood / Between Esquirol and the banks of the Garonne, Clémence Isaure Street allows one to experience Toulouse on foot. Shops, restaurants, small squares, and historical heritage compose a sought-after environment, with the Esquirol metro nearby. An address to fully enjoy the city and find, at home, the pleasure of a characterful interior.
Informationen zu den Risiken, denen diese Immobilie ausgesetzt ist, finden Sie auf der Website von Géorisques: https://www.georisques.gouv.fr/
The elegance of a reception apartment, the intimacy of a patio.
In the heart of historic Toulouse, on Clémence Isaure Street, this apartment reveals a decor of rare richness. Located on the first floor of a beautiful building with an elevator, it offers 166.16 m² Carrez and 177.50 m² on the ground, extended by a large patio of 38.90 m². Completely renovated four years ago, it showcases a particularly attentive approach to materials, finishes, and the comfort of each space.
The discovery of the living room immediately gives a sense of the place. Under a ceiling height of approximately 4.50 meters, the painted green and gold decorations extend from the ceiling to the panel doors. Elaborate woodwork, moldings, oak parquet in Versailles tiles, and large windows compose a reception area with a sumptuous appearance. The fireplace, topped with its mirror and equipped with a gas log system, contributes to this warm atmosphere. Storage spaces blend into the woodwork, including a retractable television that disappears to allow the decor to take center stage.
Extending from the living room, the dining room and kitchen create a convivial space, particularly pleasant for entertaining. Designed by Nolte, the kitchen combines black facades with a granite countertop and a backsplash with marked veining. Its return features a dining area, while the glass roof of the mezzanine highlights the height and depth of the room. The Siemens equipment includes an integrated coffee machine, an oven, and a steam oven. A connected dishwasher and a system for distributing fresh and sparkling water complete this well-appointed setup.
The sleeping area maintains the same demand for comfort. Overlooking the courtyard, the master bedroom features pastel blue tones, warm parquet flooring, and custom wardrobes. Its shower room includes a large shower, a double sink, custom-made furniture, Porcelanosa finishes, CRISTINA faucets, and Japanese toilets.
The two other bedrooms offer beautiful volumes, approximately 17 and 19 m². Their blue woodwork, delicate gilding, and storage extend the character of the apartment. A bathroom dressed in blue geometric-patterned tiles features a large bathtub with a glass shower screen. Accessible by a wooden staircase, the mezzanine accommodates an additional space arranged as an office or guest bedroom, with its own shower room, glass shower, countertop basin, and wall-mounted toilets. The entire property thus includes two shower rooms, one bathroom, and three toilets.
The large patio reveals a more intimate atmosphere. Around its paving, the light facades highlighted with bricks, planters, and plantings create a pleasant outdoor lounge. One can easily imagine breakfasts surrounded by greenery, a large table for summer evenings, and the pleasure of having a true outdoor space in the heart of the city.
Contemporary comfort integrates discreetly: reversible ducted air conditioning, double-glazed wooden joinery, MODELEC switches, and comprehensive home automation. Lighting, music, and certain equipment can be controlled by voice or according to personalized scenarios; heating and air conditioning can be managed remotely. A laundry room equipped with a Samsung drying cabinet, washing machine, and dryer facilitates daily life. An alarm, armored door with a three-point lock, and safe complete the amenities.
In the basement, beautifully renovated vaulted cellars, with whitewashed walls and terracotta floors, extend the storage possibilities. A dedicated wine space, fitted with racks, will delight enthusiasts.
The co-ownership has a bicycle storage room. Its roof was redone about two to three years ago, and a refurbishment of the plumbing is underway. The owners also use a parking space for sublease, the terms of which will need to be clarified.
The neighborhood / Between Esquirol and the banks of the Garonne, Clémence Isaure Street allows one to experience Toulouse on foot. Shops, restaurants, small squares, and historical heritage compose a sought-after environment, with the Esquirol metro nearby. An address to fully enjoy the city and find, at home, the pleasure of a characterful interior.
Informationen zu den Risiken, denen diese Immobilie ausgesetzt ist, finden Sie auf der Website von Géorisques: https://www.georisques.gouv.fr/
-
Art der Immobilie
Wohnung
-
Preis/Quadratfuß
$648
Funktionen
- Terrasse
- Kamin
- Aufzug
- Weinkeller
- Bibliothek
- Renoviert
- Waschtrockner
- Keller
- Office
Funktionen
Lot
Innenbereich
- Hohe Decke
- Office
- Kamin
- Klimaanlage
- Waschtrockner
- Bar
- Waschküche
- Weinkeller
- Aufzug
- Bibliothek
- Keller
- Stein Arbeitsplatten
Outdoor
- Terrasse
- Wohnraum im Freien
Erkunden Sie die Gegend
Rue Clémence Isaure, Saint Cyprien, Toulouse, Frankreich
Auf Google Maps anzeigen
Preis pro sqft
Niedrig
Hoch
Vor 1 Jahr beigetreten
Sie haben sich nach diesem Objekt erkundigt
Der Agent wird sich in Kürze mit Ihnen in Verbindung setzen
Gelistet von
74
Angebote
2025
Beigetreten
Besichtigung mit the agent buchen
Wählen Sie ein Datum und ob Sie eine virtuelle oder persönliche Besichtigung mit dem Makler wünschen.
Bevorzugtes Datum
Art der Tour
Zuletzt aktualisiert
Heute
Erstmalig gelistet
Oktober 17
Angebotsreferenz
-
Alle Immobilieninformationen basieren auf den genauesten Daten, die uns zum Zeitpunkt der Veröffentlichung vorliegen. Einzelheiten darüber, wie wir diese Daten sammeln und überprüfen, finden Sie in Abschnitt 5 unserer Allgemeinen Geschäftsbedingungen.
Das Vertrauen der führenden Makler der Welt
Die Makler hinter den außergewöhnlichsten Immobilien der Welt inserieren bei JamesEdition.
- Angebote von Sotheby's, Christie's, BARNES und Engel & Völkers
- Jedes Angebot wird vor der Veröffentlichung geprüft
- Verbinden Sie sich direkt mit verifizierten Maklern
Indem Sie fortfahren, akzeptieren Sie unsere Nutzungsbedingungen und Datenschutzrichtlinie.