$1,406,936
Haus Zu Verkaufen In Toulouse, 350m², 9 Zimmer, 1.250.000€ Mit Pool
- 6 Schlafz.
- 3,768 Sqft
- 1.24 Ac lot
- Aktualisiert: September 24
Über die Immobilie
Beschreibung wurde automatisch übersetzt.
Die Beschreibung wird in der Originalsprache angezeigt.
PBI Collection® — ”The Admission”
In Castelmaurou, history surfaces behind the landscapes. Mentioned as early as the 13th century in a donation to the bishops of Toulouse, the village has built itself over the centuries around castles, beautiful residences, and woods. A triple nature that it still retains, anchored in its history, close to Toulouse, and traversed by a deeply present countrysid
In Castelmaurou, history surfaces behind the landscapes. Mentioned as early as the 13th century in a donation to the bishops of Toulouse, the village has built itself over the centuries around castles, beautiful residences, and woods. A triple nature that it still retains, anchored in its history, close to Toulouse, and traversed by a deeply present countrysid
PBI Collection® — ”The Admission”
In Castelmaurou, history surfaces behind the landscapes. Mentioned as early as the 13th century in a donation to the bishops of Toulouse, the village has built itself over the centuries around castles, beautiful residences, and woods. A triple nature that it still retains, anchored in its history, close to Toulouse, and traversed by a deeply present countryside.
THE ANCHOR
About twenty minutes from Toulouse, in the northeast of Haute-Garonne, this property is set in a wooded setting. Built in 2008 by the current owners, it was born out of a requirement. ”A family home, welcoming to many, open, while giving everyone the possibility to maintain their independence.” A choice that can still be seen today in every space and in the way the house is lived in.
THE MEASURE OF THE LANDSCAPE
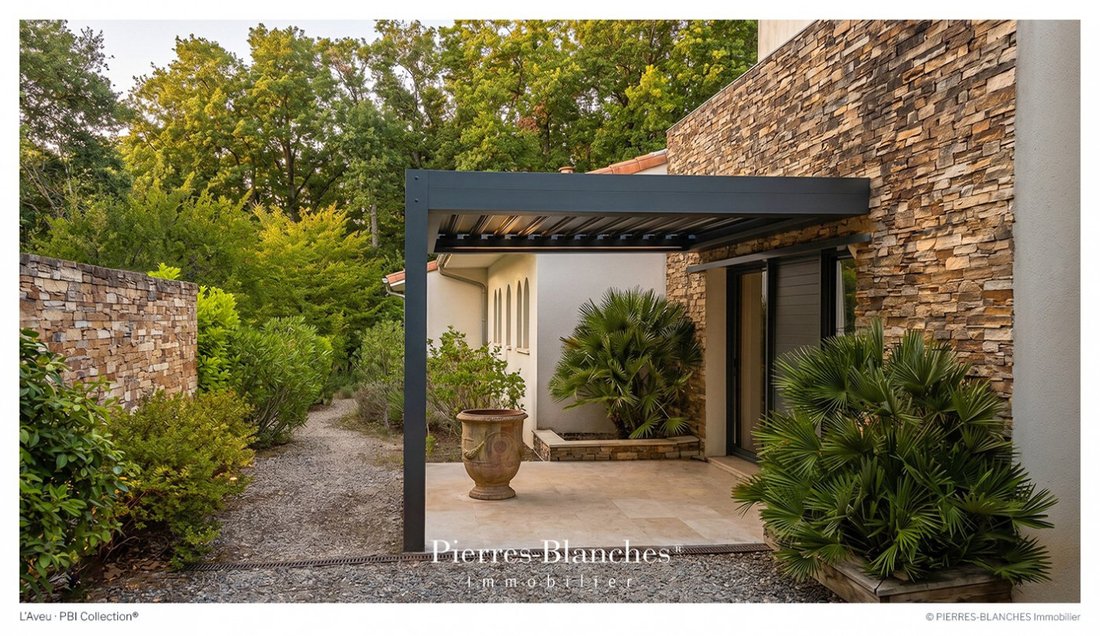
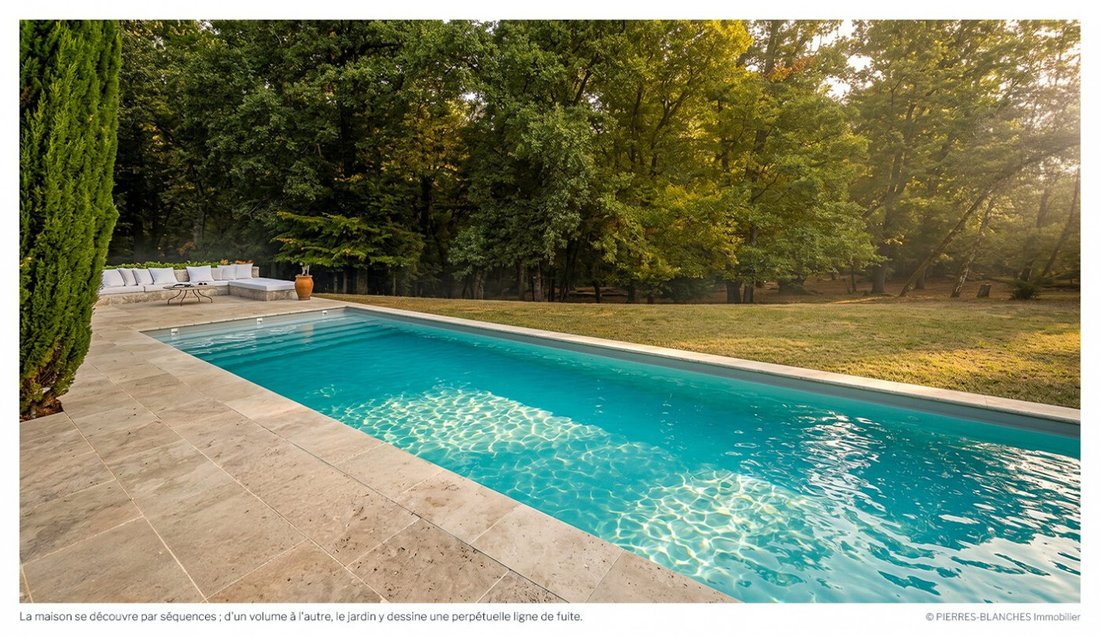
On 5,000 m², the garden unfolds and includes part of the woods. Mature trees, lawns, and preserved vegetation compose a setting that envelops the house and protects its views. The fifteen-meter swimming pool, summer kitchen, pétanque court, and vegetable garden punctuate the estate. THE GEOMETRY OF VOLUMES
On 350 square meters of living space, the house unfolds in several volumes with clean lines, where each space finds its rhythm and degree of independence. THE ART OF HOSPITALITY
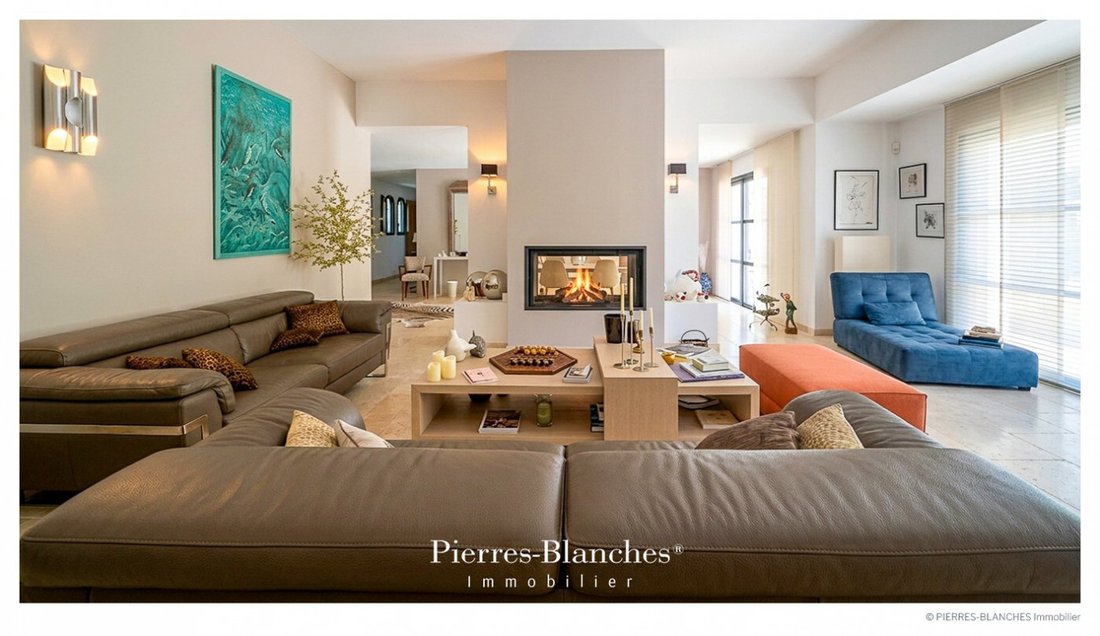
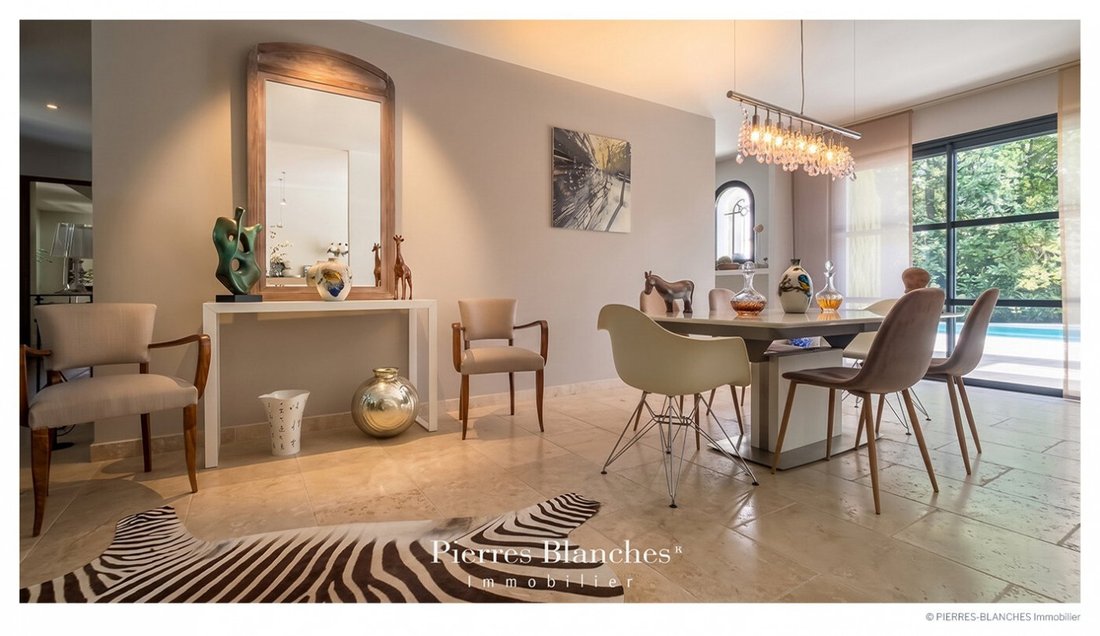
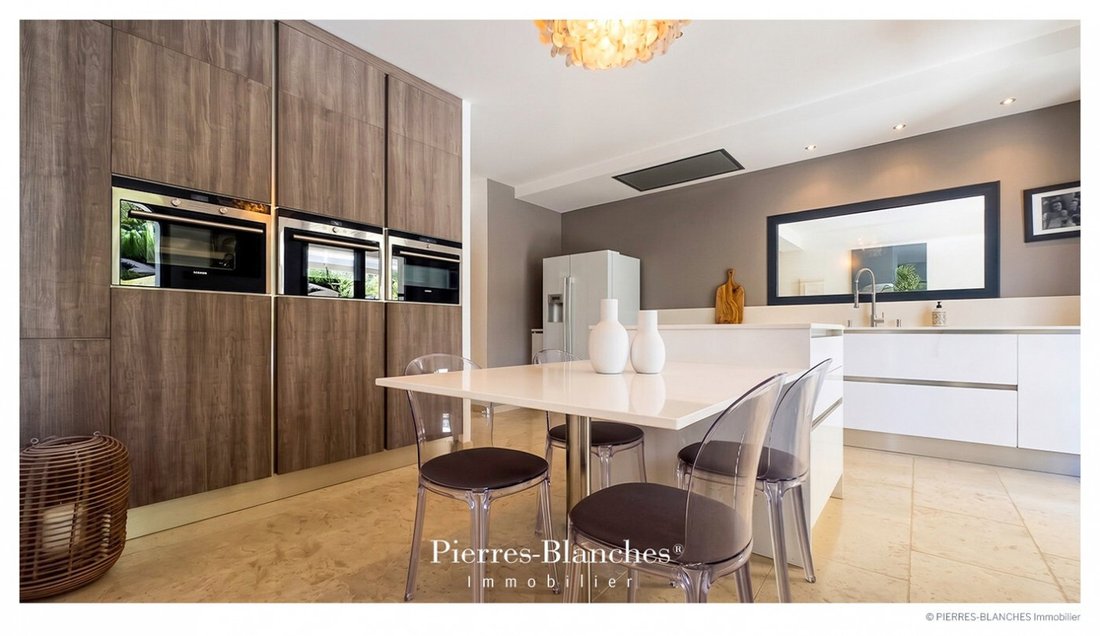
On the ground floor, the reception area brings together the living room, dining room, library, kitchen, and office. The parquet and travertine bring a warm and timeless material to this contemporary writing. The living spaces open widely onto the terrace and garden, in a natural continuity with the outside.
In the extension, an independent apartment has a living room, kitchen, two bedrooms with dressing rooms, and a shower room, as well as an office.
THE BARK OF DREAMS
Six bedrooms make up the sleeping area, including a master suite on the ground floor. Upstairs, three bedrooms share a shower room and a bathroom. THE MERIDIANS OF THE PLACE
The house reveals itself in sequences, from one volume to another, with the garden as a constant line of flight. The openings frame the trees, and the pathways naturally lead to the outside. When the beautiful days come, the summer kitchen awakens by the pool, and the house, as a whole, lets itself be won over by the outside.
THE VECTORS OF COMFORT
The Finish – Parquet. Travertine. Fireplace. High-performance thermal aluminum joinery. Central vacuum system. Home automation system. Electric gate. The Amenities – In the basement, a garage of 98 m², a laundry room, a wine cellar, and a technical room · Salt electrolysis swimming pool.
The Address – Schools, local shops, five minutes by car. Train station, seven minutes. Metro fifteen minutes. Toulouse historic center, twenty minutes.
—
A generous refuge, this home celebrates the warmth of presences as much as it preserves everyone’s freedom. Anchored in a rightful permanence, it gives the feeling of having always belonged to these lands. Through the accuracy of its lines and the nobility of its materials, it touches upon what time does not undo.
Private presentation by appointment
Complete file upon request
[hidden information]
Caroline Mendegris [hidden information]
Consultant Commercial Agent, RSAC Toulouse [hidden information]
© PIERRES-BLANCHES Real Estate
Informationen zu den Risiken, denen diese Immobilie ausgesetzt ist, finden Sie auf der Website von Géorisques: https://www.georisques.gouv.fr/
In Castelmaurou, history surfaces behind the landscapes. Mentioned as early as the 13th century in a donation to the bishops of Toulouse, the village has built itself over the centuries around castles, beautiful residences, and woods. A triple nature that it still retains, anchored in its history, close to Toulouse, and traversed by a deeply present countryside.
THE ANCHOR
About twenty minutes from Toulouse, in the northeast of Haute-Garonne, this property is set in a wooded setting. Built in 2008 by the current owners, it was born out of a requirement. ”A family home, welcoming to many, open, while giving everyone the possibility to maintain their independence.” A choice that can still be seen today in every space and in the way the house is lived in.
THE MEASURE OF THE LANDSCAPE
On 5,000 m², the garden unfolds and includes part of the woods. Mature trees, lawns, and preserved vegetation compose a setting that envelops the house and protects its views. The fifteen-meter swimming pool, summer kitchen, pétanque court, and vegetable garden punctuate the estate. THE GEOMETRY OF VOLUMES
On 350 square meters of living space, the house unfolds in several volumes with clean lines, where each space finds its rhythm and degree of independence. THE ART OF HOSPITALITY
On the ground floor, the reception area brings together the living room, dining room, library, kitchen, and office. The parquet and travertine bring a warm and timeless material to this contemporary writing. The living spaces open widely onto the terrace and garden, in a natural continuity with the outside.
In the extension, an independent apartment has a living room, kitchen, two bedrooms with dressing rooms, and a shower room, as well as an office.
THE BARK OF DREAMS
Six bedrooms make up the sleeping area, including a master suite on the ground floor. Upstairs, three bedrooms share a shower room and a bathroom. THE MERIDIANS OF THE PLACE
The house reveals itself in sequences, from one volume to another, with the garden as a constant line of flight. The openings frame the trees, and the pathways naturally lead to the outside. When the beautiful days come, the summer kitchen awakens by the pool, and the house, as a whole, lets itself be won over by the outside.
THE VECTORS OF COMFORT
The Finish – Parquet. Travertine. Fireplace. High-performance thermal aluminum joinery. Central vacuum system. Home automation system. Electric gate. The Amenities – In the basement, a garage of 98 m², a laundry room, a wine cellar, and a technical room · Salt electrolysis swimming pool.
The Address – Schools, local shops, five minutes by car. Train station, seven minutes. Metro fifteen minutes. Toulouse historic center, twenty minutes.
—
A generous refuge, this home celebrates the warmth of presences as much as it preserves everyone’s freedom. Anchored in a rightful permanence, it gives the feeling of having always belonged to these lands. Through the accuracy of its lines and the nobility of its materials, it touches upon what time does not undo.
Private presentation by appointment
Complete file upon request
[hidden information]
Caroline Mendegris [hidden information]
Consultant Commercial Agent, RSAC Toulouse [hidden information]
© PIERRES-BLANCHES Real Estate
Informationen zu den Risiken, denen diese Immobilie ausgesetzt ist, finden Sie auf der Website von Géorisques: https://www.georisques.gouv.fr/
-
Art der Immobilie
Haus
-
Preis/Quadratfuß
$373
Funktionen
- Garten
- Pool
- Terrasse
- Garage
- Bibliothek
- Weinkeller
- Outdoor-Küche
- Modern
- Begehbarer Kleiderschrank
Funktionen
Lot
Innenbereich
- Office
- Kamin
- Waschküche
- Weinkeller
- Bibliothek
- Keller
- Begehbarer Kleiderschrank
Outdoor
- Terrasse
- Pool
- Garage
- Outdoor-Küche
- Wohnraum im Freien
- Tor
- Garten
Erkunden Sie die Gegend
Saint Cyprien, Toulouse, Frankreich
Auf Google Maps anzeigen
Preis pro sqft
Niedrig
Hoch
Vor 1 Jahr beigetreten
Sie haben sich nach diesem Objekt erkundigt
Der Agent wird sich in Kürze mit Ihnen in Verbindung setzen
Gelistet von
107
Angebote
2025
Beigetreten
Besichtigung mit the agent buchen
Wählen Sie ein Datum und ob Sie eine virtuelle oder persönliche Besichtigung mit dem Makler wünschen.
Bevorzugtes Datum
Art der Tour
Zuletzt aktualisiert
September 24
Erstmalig gelistet
September 24
Angebotsreferenz
345051960
Alle Immobilieninformationen basieren auf den genauesten Daten, die uns zum Zeitpunkt der Veröffentlichung vorliegen. Einzelheiten darüber, wie wir diese Daten sammeln und überprüfen, finden Sie in Abschnitt 5 unserer Allgemeinen Geschäftsbedingungen.
Das Vertrauen der führenden Makler der Welt
Die Makler hinter den außergewöhnlichsten Immobilien der Welt inserieren bei JamesEdition.
- Angebote von Sotheby's, Christie's, BARNES und Engel & Völkers
- Jedes Angebot wird vor der Veröffentlichung geprüft
- Verbinden Sie sich direkt mit verifizierten Maklern
Indem Sie fortfahren, akzeptieren Sie unsere Nutzungsbedingungen und Datenschutzrichtlinie.