$1,230,148
Architektenloft Auf Der Letzten Etage Mit Terrasse Und Chalets
- 4 Schlafz.
- 4 Bäder
- 2,519 Sqft
- 108 Sqft lot
- Aktualisiert: Juli 8
- 4
Über die Immobilie
Beschreibung wurde automatisch übersetzt.
Die Beschreibung wird in der Originalsprache angezeigt.
Architect’s loft on the top floor with terrace in Les Chalets
Located between the Les Chalets and Matabiau neighborhoods in Toulouse, this top-floor apartment with terrace impresses with its spaciousness, offering over 270m² (including 233.81m² Carrez law).
Formerly architect offices and a private apartment, this space has been completely redesigned by its owners to create a true urba
Located between the Les Chalets and Matabiau neighborhoods in Toulouse, this top-floor apartment with terrace impresses with its spaciousness, offering over 270m² (including 233.81m² Carrez law).
Formerly architect offices and a private apartment, this space has been completely redesigned by its owners to create a true urba
Architect’s loft on the top floor with terrace in Les Chalets
Located between the Les Chalets and Matabiau neighborhoods in Toulouse, this top-floor apartment with terrace impresses with its spaciousness, offering over 270m² (including 233.81m² Carrez law).
Formerly architect offices and a private apartment, this space has been completely redesigned by its owners to create a true urban sanctuary.
Access is through a private door opening onto a courtyard, preserving the privacy and discretion of the place. The wrought iron staircase, the true backbone, leads to the discovery of a unique space.
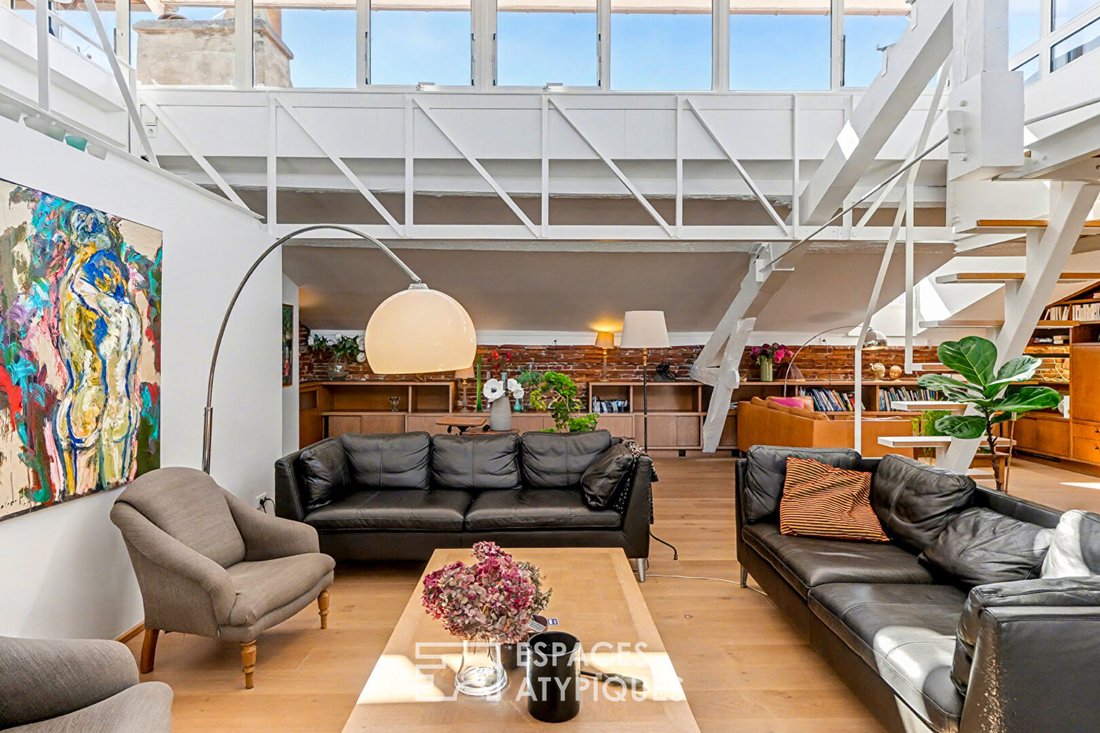
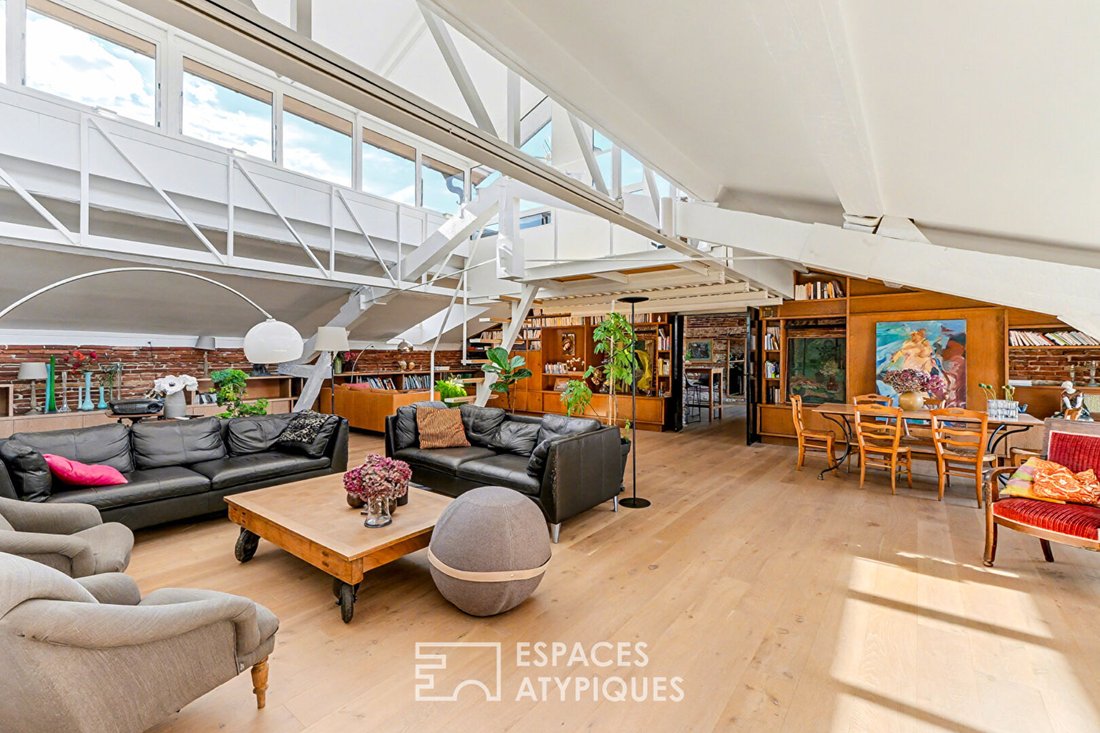
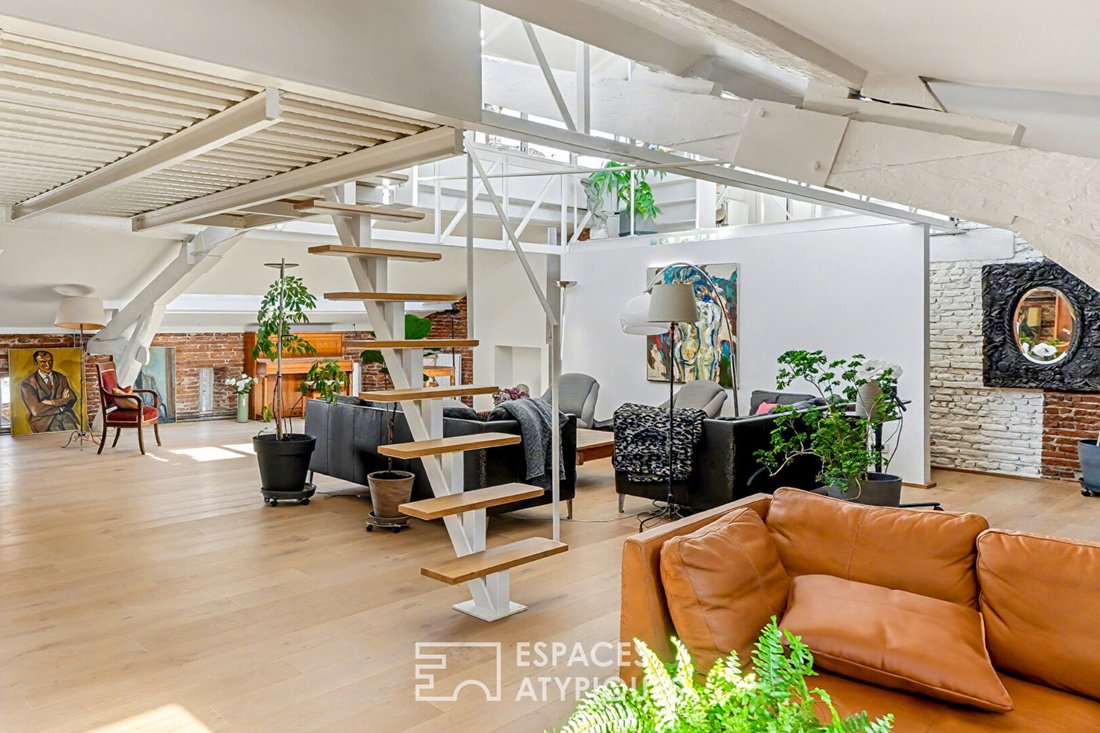
Upon entering, the eye is drawn to the spectacular volumes of the living area, approximately 155m². Under a zenithal glass roof, light floods in at all hours, revealing subtle contrasts between Toulouse bricks, metal, and wood.
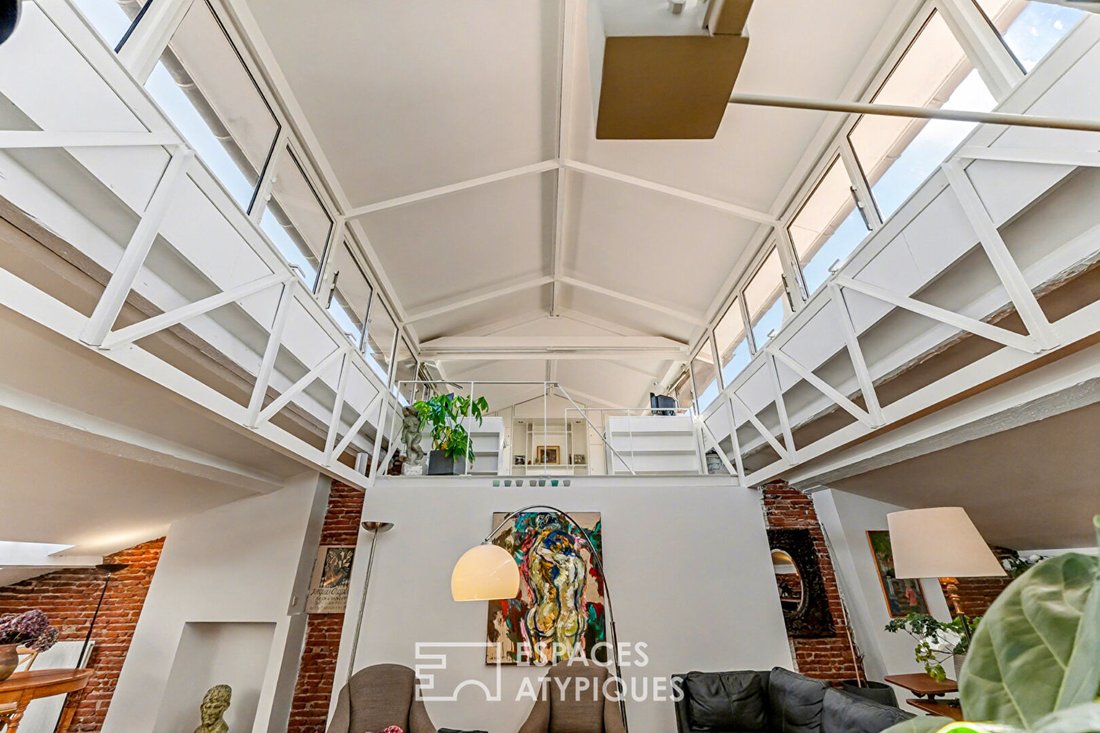
The glass roof undoubtedly defines the identity of the place.
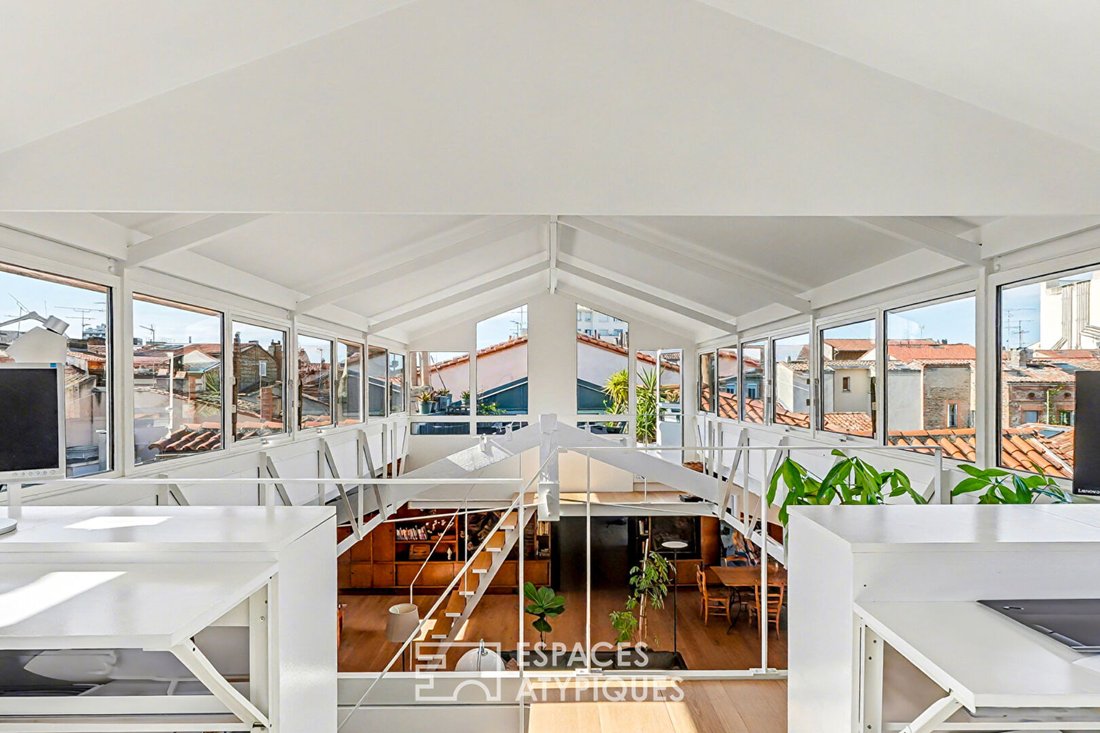
Elevated above the Toulouse rooftops, it acts as a suspended lookout.
Light continuously flows through, sliding over the framework, changing intensity throughout the day, revealing every architectural detail. This feeling of an urban helm, bathed in light, gives the space a rare charm.
Set slightly back, the kitchen extends the area.
Suspended in space, the minimalist staircase leads to the terrace with no overlooking neighbors, a true breath of fresh air above the rooftops.
On the other side, a study area overlooks the living room, complemented by a washroom; adaptable as desired—studio, guest room, or workspace.
The sleeping area is spread across both ends of the loft.
One side near the entrance features two spacious bedrooms with bathrooms.
On the other side, two more bedrooms, including a suite, complete this unique property.
A rare combination of light, height, and character, this loft perfectly embodies the Espaces Atypiques spirit, blending architectural heritage with contemporary living.
A 30m² garage is included in the sale.
An additional 29.43m² apartment may be sold separately.
Co-ownership of 30 lots, including 16 residential units.
No ongoing legal proceedings.
ENERGY CLASS: D / CLIMATE CLASS: C
Estimated average annual energy costs for standard use, based on 2021 energy prices: between €3,670 and €5,050.
Information on risks to which this property is exposed is available on the Géorisques website [hidden information].
Commercial agent: Louis Chevallet - EI - RSAC number - [hidden information]
Co-ownership of 30 lots - including 16 residential lots. (No ongoing legal proceedings).
Annual charges: €140.00.
Informationen zu den Risiken, denen diese Immobilie ausgesetzt ist, finden Sie auf der Website von Géorisques: https://www.georisques.gouv.fr/
Located between the Les Chalets and Matabiau neighborhoods in Toulouse, this top-floor apartment with terrace impresses with its spaciousness, offering over 270m² (including 233.81m² Carrez law).
Formerly architect offices and a private apartment, this space has been completely redesigned by its owners to create a true urban sanctuary.
Access is through a private door opening onto a courtyard, preserving the privacy and discretion of the place. The wrought iron staircase, the true backbone, leads to the discovery of a unique space.
Upon entering, the eye is drawn to the spectacular volumes of the living area, approximately 155m². Under a zenithal glass roof, light floods in at all hours, revealing subtle contrasts between Toulouse bricks, metal, and wood.
The glass roof undoubtedly defines the identity of the place.
Elevated above the Toulouse rooftops, it acts as a suspended lookout.
Light continuously flows through, sliding over the framework, changing intensity throughout the day, revealing every architectural detail. This feeling of an urban helm, bathed in light, gives the space a rare charm.
Set slightly back, the kitchen extends the area.
Suspended in space, the minimalist staircase leads to the terrace with no overlooking neighbors, a true breath of fresh air above the rooftops.
On the other side, a study area overlooks the living room, complemented by a washroom; adaptable as desired—studio, guest room, or workspace.
The sleeping area is spread across both ends of the loft.
One side near the entrance features two spacious bedrooms with bathrooms.
On the other side, two more bedrooms, including a suite, complete this unique property.
A rare combination of light, height, and character, this loft perfectly embodies the Espaces Atypiques spirit, blending architectural heritage with contemporary living.
A 30m² garage is included in the sale.
An additional 29.43m² apartment may be sold separately.
Co-ownership of 30 lots, including 16 residential units.
No ongoing legal proceedings.
ENERGY CLASS: D / CLIMATE CLASS: C
Estimated average annual energy costs for standard use, based on 2021 energy prices: between €3,670 and €5,050.
Information on risks to which this property is exposed is available on the Géorisques website [hidden information].
Commercial agent: Louis Chevallet - EI - RSAC number - [hidden information]
Co-ownership of 30 lots - including 16 residential lots. (No ongoing legal proceedings).
Annual charges: €140.00.
Informationen zu den Risiken, denen diese Immobilie ausgesetzt ist, finden Sie auf der Website von Géorisques: https://www.georisques.gouv.fr/
-
Art der Immobilie
Wohnung
-
Preis/Quadratfuß
$488
Funktionen
- Terrasse
- Garage
- Kamin
- Office
- Wohnraum im Freien
- Privatsphäre
- Hohe Decke
- Bar
- Klimaanlage
Erkunden Sie die Gegend
Les Chalets-Saint Aubin-Saint Etienne, Toulouse, Frankreich
Auf Google Maps anzeigen
Preis pro sqft
Niedrig
Hoch
21 weitere Einträge in Les Chalets-Saint Aubin-Saint Etienne anzeigen
Vor 4 Jahren beigetreten
Sie haben sich nach diesem Objekt erkundigt
Der Agent wird sich in Kürze mit Ihnen in Verbindung setzen
Gelistet von
60
Angebote
2022
Beigetreten
Besichtigung mit the agent buchen
Wählen Sie ein Datum und ob Sie eine virtuelle oder persönliche Besichtigung mit dem Makler wünschen.
Bevorzugtes Datum
Art der Tour

Zuletzt aktualisiert
Juli 8
Erstmalig gelistet
Juli 8
Angebotsreferenz
EA1-13150
Ähnliche Immobilien in der Nähe
Neue Angebote in Les Chalets-Saint Aubin-Saint Etienne

Entdecken Sie mehr Häuser zum Verkauf
Les Chalets-Saint Aubin-Saint Etienne, Toulouse, Frankreich Immobilienarten
- Wohnungen zum Verkauf in Les Chalets-Saint Aubin-Saint Etienne, Toulouse, Frankreich
- Häuser zum Verkauf in Les Chalets-Saint Aubin-Saint Etienne, Toulouse, Frankreich
- Chalets zum Verkauf in Les Chalets-Saint Aubin-Saint Etienne, Toulouse, Frankreich
- Villen zum Verkauf in Les Chalets-Saint Aubin-Saint Etienne, Toulouse, Frankreich
Les Chalets-Saint Aubin-Saint Etienne, Toulouse, Frankreich beliebte Suchanfragen
- Panorama Immobilien in Les Chalets-Saint Aubin-Saint Etienne, Toulouse, Frankreich
- Immobilien mit Terrasse in Les Chalets-Saint Aubin-Saint Etienne, Toulouse, Frankreich
- Immobilien mit Bar in Les Chalets-Saint Aubin-Saint Etienne, Toulouse, Frankreich
- Immobilien mit Spielzimmer in Les Chalets-Saint Aubin-Saint Etienne, Toulouse, Frankreich
- Immobilien mit Office in Les Chalets-Saint Aubin-Saint Etienne, Toulouse, Frankreich
- Immobilien mit Aufzug in Les Chalets-Saint Aubin-Saint Etienne, Toulouse, Frankreich
- Blick auf die Stadt Immobilien in Les Chalets-Saint Aubin-Saint Etienne, Toulouse, Frankreich
- Immobilien mit Garten in Les Chalets-Saint Aubin-Saint Etienne, Toulouse, Frankreich
- Immobilien mit Outdoor-Küche in Les Chalets-Saint Aubin-Saint Etienne, Toulouse, Frankreich
- Privatsphäre Immobilien in Les Chalets-Saint Aubin-Saint Etienne, Toulouse, Frankreich
- Anlageimmobilie Immobilien in Les Chalets-Saint Aubin-Saint Etienne, Toulouse, Frankreich
- Moderne Immobilien in Les Chalets-Saint Aubin-Saint Etienne, Toulouse, Frankreich
- Immobilien mit Fitnessstudio in Les Chalets-Saint Aubin-Saint Etienne, Toulouse, Frankreich
- Immobilien mit Sauna in Les Chalets-Saint Aubin-Saint Etienne, Toulouse, Frankreich
- Immobilien mit Bibliothek in Les Chalets-Saint Aubin-Saint Etienne, Toulouse, Frankreich
- Immobilien mit Klimaanlage in Les Chalets-Saint Aubin-Saint Etienne, Toulouse, Frankreich
- Immobilien mit Whirlpool in Les Chalets-Saint Aubin-Saint Etienne, Toulouse, Frankreich
- Immobilien mit Kamin in Les Chalets-Saint Aubin-Saint Etienne, Toulouse, Frankreich
- Immobilien mit Pool in Les Chalets-Saint Aubin-Saint Etienne, Toulouse, Frankreich
- Immobilien mit Garage in Les Chalets-Saint Aubin-Saint Etienne, Toulouse, Frankreich
- Immobilien mit Balkon in Les Chalets-Saint Aubin-Saint Etienne, Toulouse, Frankreich
- Immobilien mit Offene Küche in Les Chalets-Saint Aubin-Saint Etienne, Toulouse, Frankreich
- Renoviert Immobilien in Les Chalets-Saint Aubin-Saint Etienne, Toulouse, Frankreich
- Immobilien mit Kino in Les Chalets-Saint Aubin-Saint Etienne, Toulouse, Frankreich
Verwandte Leitfäden & Geschichten
Das Vertrauen der führenden Makler der Welt
Die Makler hinter den außergewöhnlichsten Immobilien der Welt inserieren bei JamesEdition.
- Angebote von Sotheby's, Christie's, BARNES und Engel & Völkers
- Jedes Angebot wird vor der Veröffentlichung geprüft
- Verbinden Sie sich direkt mit verifizierten Maklern
Indem Sie fortfahren, akzeptieren Sie unsere Nutzungsbedingungen und Datenschutzrichtlinie.