$764,354
Haus Zu Verkaufen, 10 Zimmer, Toulenne (33)
- 4 Schlafz.
- 1 Bäder
- 3,908 Sqft
- 33 Sqft lot
- Aktualisiert: September 11
- 3
Über die Immobilie
Beschreibung wurde automatisch übersetzt.
Die Beschreibung wird in der Originalsprache angezeigt.
Located in the heart of the Sauternes vineyards, surrounded by 15 hectares of non-building AOC vines, 7 minutes from Langon (with all amenities including shops, medical facilities, leisure activities, and schools) and approximately 50 km from Bordeaux, this authentic Gironde winemaker’s house enjoys a peaceful and verdant setting, with quick access to the A62 and A65 motorways, and is 1 hour and 3
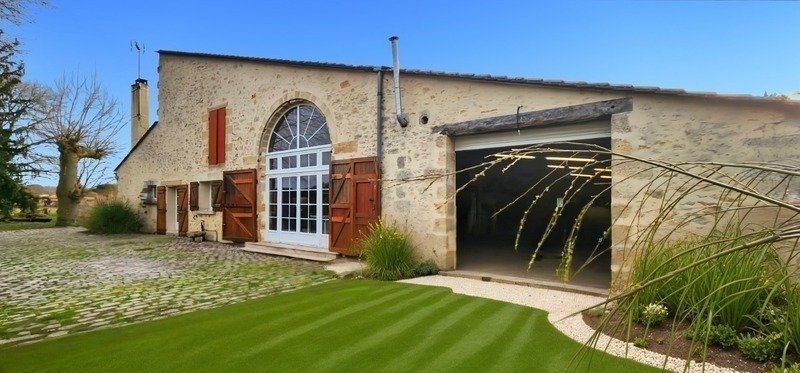
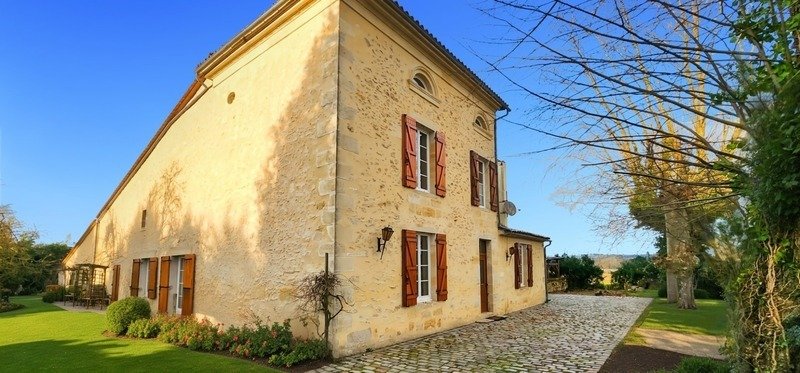
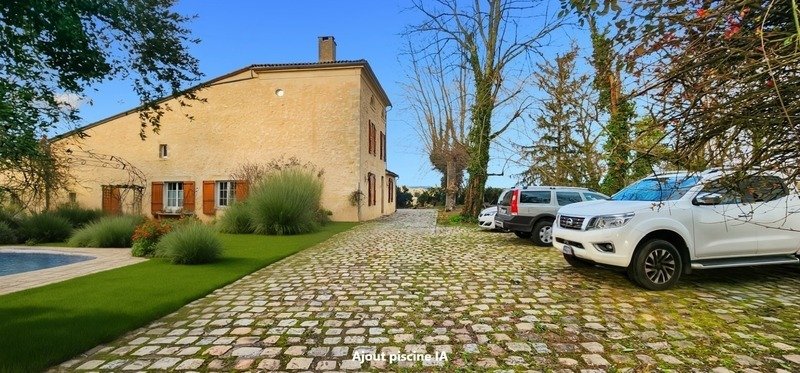
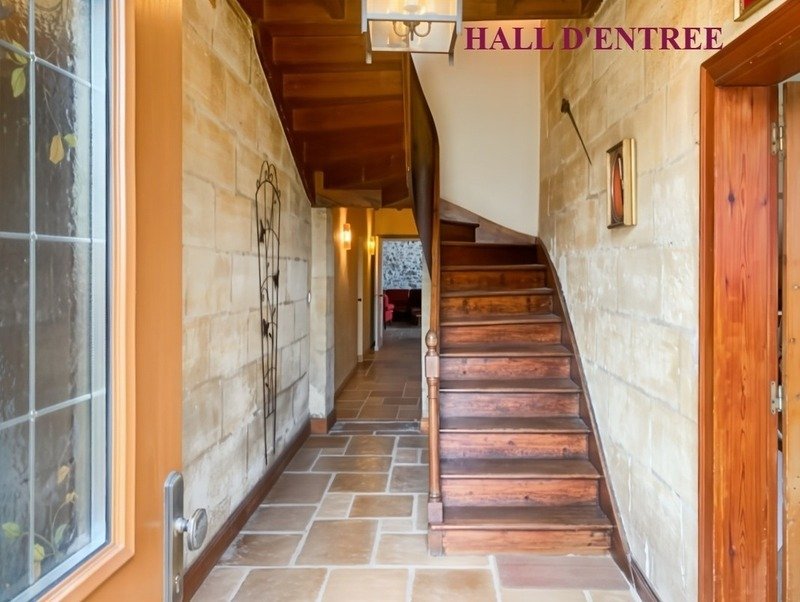
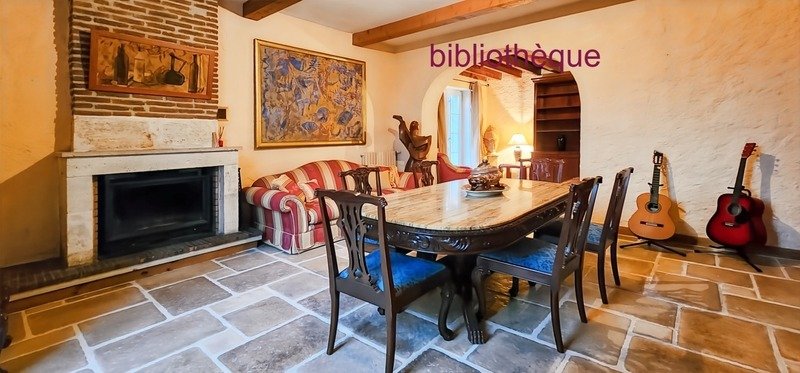
Located in the heart of the Sauternes vineyards, surrounded by 15 hectares of non-building AOC vines, 7 minutes from Langon (with all amenities including shops, medical facilities, leisure activities, and schools) and approximately 50 km from Bordeaux, this authentic Gironde winemaker’s house enjoys a peaceful and verdant setting, with quick access to the A62 and A65 motorways, and is 1 hour and 30 minutes from the Arcachon Basin. Set on a flat, fully fenced and landscaped plot of 3,785 m², with space for a swimming pool, a paved driveway leads to parking for 6 vehicles. This stone house, meticulously renovated over 15 years by its current owner, a master blacksmith, combines old-world charm with modern comfort. The entrance is through a spacious hall which leads to two dining rooms, each with a beautiful fireplace: the one to the west includes a library that could easily be converted into a bedroom; The other room is directly connected to a 17 m² kitchen, equipped with ergonomic storage and high-quality appliances (including a 70 cm wide oven); all while preserving the authentic character of the house. From the kitchen, there is direct access to a fully covered 40 m² terrace, complete with a fire pit and a wood-fired oven, perfect for convivial and gourmet moments. To enhance this authentic and welcoming atmosphere, the former 80 m² wine cellar, with its 6-meter-high roof structure, serves as an exceptional reception room. Constructed entirely of stone and bathed in light from its majestic arched bay window, it showcases the master craftsman’s skill through elegant beams, a remarkable wrought-iron spiral staircase—a true work of art—extended by a custom-built mezzanine. Its railings, inspired by the 1900s style, and its skylight create an elegant metallic ensemble, where wrought ironwork harmoniously complements the nobility of the stone. The ground floor also includes: a 16 sq m bedroom overlooking the garden, opposite an elegant shower room with a walk-in shower, and a laundry room with a sink and ample built-in storage. The first-floor sleeping area is accessible via two staircases and offers: an office, a south-facing bedroom of approximately 28 sq m with a fireplace, a superb 30 sq m en-suite bathroom with a freestanding bathtub, double vanity, extra-large walk-in shower, and a WC. A 13 sq m dressing room completes this intermediate space, along with a third 30 sq m bedroom with an en-suite shower room (walk-in shower, sink, and WC). On the second floor, a spacious 37 sq m room offers numerous layout possibilities: an additional bedroom, a dormitory, a relaxation room, or a recreation area. All bedrooms feature new, wide-plank solid oak parquet flooring in a warm hazelnut hue. Exterior features and amenities: The property also includes: an 80 sq m garage with an installed forge (which can remain after the sale), a fully equipped workshop, two former pigsties, and a bread oven, offering further development potential. Comfort features include: thick basalt stone walls, double-glazed windows in keeping with the original style, condensing oil-fired central heating, and solar thermal panels contributing to hot water and heating. This characterful residence has been renovated over the past 15 years by a connoisseur of quality craftsmanship, where noble materials, generous proportions, and a privileged setting blend harmoniously. The fees are to be paid by the seller.
Les informations sur les risques auxquels ce bien est exposé sont disponibles sur le site Géorisques : www. georisques. gouv. fr.
** ENGLISH SPEAKERS: please note that Capifrance has an international department that can help with translations. To see our range of 20,000 properties for sale in France, please visit our Capifrance website directly. We look forward to finding your dream home!
Informationen zu den Risiken, denen diese Immobilie ausgesetzt ist, finden Sie auf der Website von Géorisques: https://www.georisques.gouv.fr/
Les informations sur les risques auxquels ce bien est exposé sont disponibles sur le site Géorisques : www. georisques. gouv. fr.
** ENGLISH SPEAKERS: please note that Capifrance has an international department that can help with translations. To see our range of 20,000 properties for sale in France, please visit our Capifrance website directly. We look forward to finding your dream home!
Informationen zu den Risiken, denen diese Immobilie ausgesetzt ist, finden Sie auf der Website von Géorisques: https://www.georisques.gouv.fr/
-
Art der Immobilie
Haus
-
Baujahr
1846
-
Preis/Quadratfuß
$195
-
Emissionen
C
-
Verbrauch
C
Funktionen
- Garten
- Pool
- Terrasse
- Garage
- Bibliothek
- Weinkeller
- Feuergrube
- Begehbarer Kleiderschrank
- Kamin
Funktionen
Lot
Innenbereich
- Hohe Decke
- Office
- Kamin
- Gasherd
- Waschküche
- Weinkeller
- Bibliothek
- Stein Arbeitsplatten
- Begehbarer Kleiderschrank
Outdoor
Erkunden Sie die Gegend
9, chemin des Graves, Toulenne, Neu-Aquitanien, Frankreich
Auf Google Maps anzeigen
Preis pro sqft
Niedrig
Hoch
Vor 7 Jahren beigetreten
Sie haben sich nach diesem Objekt erkundigt
Der Agent wird sich in Kürze mit Ihnen in Verbindung setzen
Gelistet von
995
Angebote
2019
Beigetreten
Besichtigung mit the agent buchen
Wählen Sie ein Datum und ob Sie eine virtuelle oder persönliche Besichtigung mit dem Makler wünschen.
Bevorzugtes Datum
Art der Tour
Zuletzt aktualisiert
September 11
Erstmalig gelistet
März 6
Angebotsreferenz
340934618692
Das Vertrauen der führenden Makler der Welt
Die Makler hinter den außergewöhnlichsten Immobilien der Welt inserieren bei JamesEdition.
- Angebote von Sotheby's, Christie's, BARNES und Engel & Völkers
- Jedes Angebot wird vor der Veröffentlichung geprüft
- Verbinden Sie sich direkt mit verifizierten Maklern
Indem Sie fortfahren, akzeptieren Sie unsere Nutzungsbedingungen und Datenschutzrichtlinie.