



$4,621,731
Oaklands Road, Totteridge
- 5 Schlafz.
- 4 Bäder
- Aktualisiert: Gestern
Über die Immobilie
Beschreibung wurde automatisch übersetzt.
Die Beschreibung wird in der Originalsprache angezeigt.
* Sole Agents * 10 Oaklands Road
This substantial five-bedroom detached family residence offers approximately 5,016 sq ft (466 sq m) of beautifully proportioned and highly versatile accommodation arranged over three floors. Designed with both impressive entertaining and comfortable family living in mind, the property combines generous reception spaces with a thoughtful and adaptable layout.
This substantial five-bedroom detached family residence offers approximately 5,016 sq ft (466 sq m) of beautifully proportioned and highly versatile accommodation arranged over three floors. Designed with both impressive entertaining and comfortable family living in mind, the property combines generous reception spaces with a thoughtful and adaptable layout.
* Sole Agents * 10 Oaklands Road
This substantial five-bedroom detached family residence offers approximately 5,016 sq ft (466 sq m) of beautifully proportioned and highly versatile accommodation arranged over three floors. Designed with both impressive entertaining and comfortable family living in mind, the property combines generous reception spaces with a thoughtful and adaptable layout.
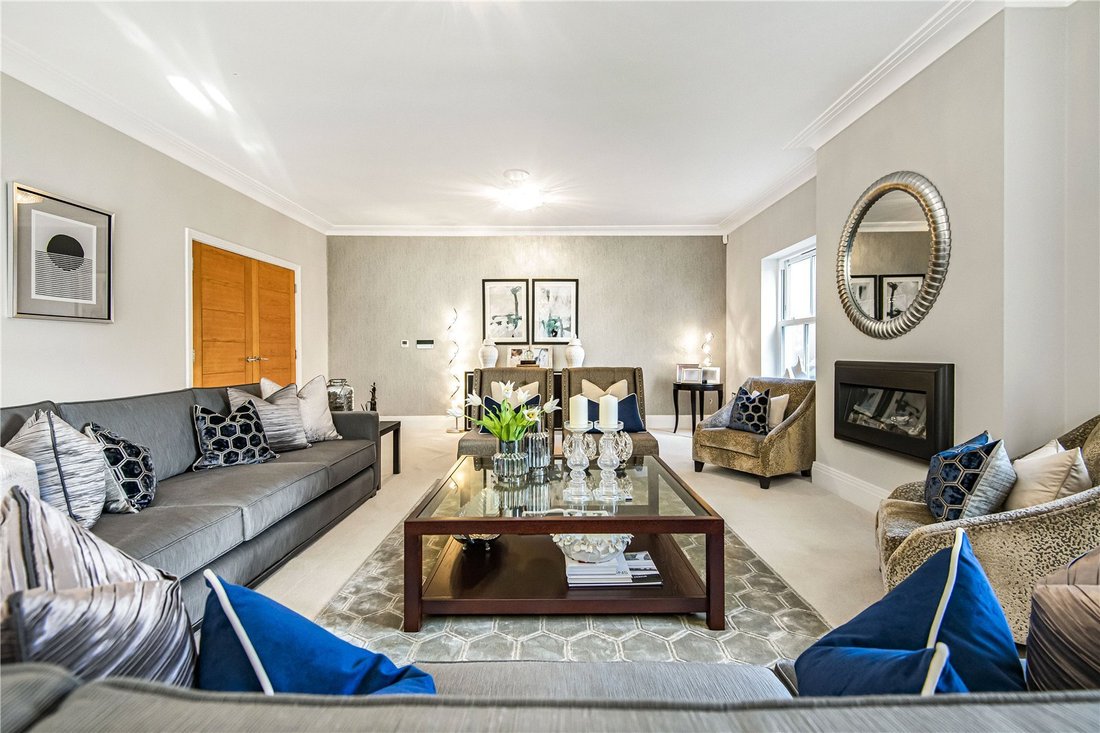
The ground floor creates an immediate sense of grandeur, with a spacious entrance hall providing access to the principal reception rooms. The elegant drawing room and separate dining room offer excellent formal entertaining space, while the impressive 28’5” kitchen/breakfast room forms the heart of the home. Featuring a distinctive central island and a comprehensive range of high-quality fitted appliances, it provides an ideal setting for everyday family life and entertaining. A separate study, utility room and cloakroom complete this level, together with direct access to the integral garage and rear garden.
The lower ground floor provides an exceptional entertainment and leisure area. A generous family room and separate cinema/media room create a relaxed environment away from the main living accommodation, with both benefiting from access to a private courtyard. This floor also includes a wine store, plant room and cloakroom, providing excellent additional practicality.
On the first floor, the impressive principal bedroom suite enjoys its own en-suite bathroom and access to a private roof terrace. Four further well-proportioned bedrooms are complemented by additional en-suite facilities and a family bathroom, making the accommodation particularly well suited to larger families and visiting guests.
Externally, the property benefits from a private rear garden, courtyard and roof terrace, providing a choice of outdoor spaces for entertaining and relaxation. To the front, a gated driveway provides off-street parking for several vehicles and access to the integral garage.
Surrounded by idyllic greenbelt countryside. Meandering footpaths criss-cross the whole of Totteridge Village, taking youacross the open fi elds and ancient hay meadows, ponds and
mature woodland. Whether you enjoy jogging, cycling or an afternoon stroll, the options are endless and the scenery never short of spectacular. Whetstone high street provides excellent shopping facilities, including Waitrose and M&S alongside bistro restaurants and gastro pubs in the village.
Connections into the West End and City are superb. Totteridge & Whetstone station (Northern Line) is 1.5 miles away, taking
you direct into King’s Cross in 29 minutes. Alternatively trains from Oakleigh overground station will take you in to the City in 21 minutes. Tenure: Freehold
Local Authority: London Borough of Barnet
Council Tax Band: H
This substantial five-bedroom detached family residence offers approximately 5,016 sq ft (466 sq m) of beautifully proportioned and highly versatile accommodation arranged over three floors. Designed with both impressive entertaining and comfortable family living in mind, the property combines generous reception spaces with a thoughtful and adaptable layout.
The ground floor creates an immediate sense of grandeur, with a spacious entrance hall providing access to the principal reception rooms. The elegant drawing room and separate dining room offer excellent formal entertaining space, while the impressive 28’5” kitchen/breakfast room forms the heart of the home. Featuring a distinctive central island and a comprehensive range of high-quality fitted appliances, it provides an ideal setting for everyday family life and entertaining. A separate study, utility room and cloakroom complete this level, together with direct access to the integral garage and rear garden.
The lower ground floor provides an exceptional entertainment and leisure area. A generous family room and separate cinema/media room create a relaxed environment away from the main living accommodation, with both benefiting from access to a private courtyard. This floor also includes a wine store, plant room and cloakroom, providing excellent additional practicality.
On the first floor, the impressive principal bedroom suite enjoys its own en-suite bathroom and access to a private roof terrace. Four further well-proportioned bedrooms are complemented by additional en-suite facilities and a family bathroom, making the accommodation particularly well suited to larger families and visiting guests.
Externally, the property benefits from a private rear garden, courtyard and roof terrace, providing a choice of outdoor spaces for entertaining and relaxation. To the front, a gated driveway provides off-street parking for several vehicles and access to the integral garage.
Surrounded by idyllic greenbelt countryside. Meandering footpaths criss-cross the whole of Totteridge Village, taking youacross the open fi elds and ancient hay meadows, ponds and
mature woodland. Whether you enjoy jogging, cycling or an afternoon stroll, the options are endless and the scenery never short of spectacular. Whetstone high street provides excellent shopping facilities, including Waitrose and M&S alongside bistro restaurants and gastro pubs in the village.
Connections into the West End and City are superb. Totteridge & Whetstone station (Northern Line) is 1.5 miles away, taking
you direct into King’s Cross in 29 minutes. Alternatively trains from Oakleigh overground station will take you in to the City in 21 minutes. Tenure: Freehold
Local Authority: London Borough of Barnet
Council Tax Band: H
-
Art der Immobilie
Haus
Funktionen
Erkunden Sie die Gegend
10 Oaklands Road, London Borough of Barnet, England
Auf Google Maps anzeigen
Preis pro sqft
Niedrig
Hoch
Vor 9 Monaten beigetreten
Sie haben sich nach diesem Objekt erkundigt
Der Agent wird sich in Kürze mit Ihnen in Verbindung setzen
Gelistet von
381
Angebote
2026
Beigetreten
Besichtigung mit the agent buchen
Wählen Sie ein Datum und ob Sie eine virtuelle oder persönliche Besichtigung mit dem Makler wünschen.
Bevorzugtes Datum
Art der Tour
Zuletzt aktualisiert
Gestern
Erstmalig gelistet
Oktober 12
Angebotsreferenz
-
Das Vertrauen der führenden Makler der Welt
Die Makler hinter den außergewöhnlichsten Immobilien der Welt inserieren bei JamesEdition.
- Angebote von Sotheby's, Christie's, BARNES und Engel & Völkers
- Jedes Angebot wird vor der Veröffentlichung geprüft
- Verbinden Sie sich direkt mit verifizierten Maklern
Indem Sie fortfahren, akzeptieren Sie unsere Nutzungsbedingungen und Datenschutzrichtlinie.