
$1,125,654
Ein Wunderschön Gestalteter, Umweltfreundlicher Neuer Scheunenumbau.
- 4 Schlafz.
- 3 Bäder
- Aktualisiert: Heute
Über die Immobilie
Beschreibung wurde automatisch übersetzt.
Die Beschreibung wird in der Originalsprache angezeigt.
Set within an exclusive courtyard of just seven beautifully converted barns, 5 Weston Courtyard is an exceptional new home, built to a high standard with impressive eco credentials. Each property benefits from a Daikin air source heat pump, insulation exceeding current Building Regulations, triple glazing and engineered oak flooring throughout.
Arranged over two floors, the property is ex
Arranged over two floors, the property is ex
Set within an exclusive courtyard of just seven beautifully converted barns, 5 Weston Courtyard is an exceptional new home, built to a high standard with impressive eco credentials. Each property benefits from a Daikin air source heat pump, insulation exceeding current Building Regulations, triple glazing and engineered oak flooring throughout.
Arranged over two floors, the property is exceptionally light and spacious, offering stylish and comfortable living less than a mile from the centre of Totnes.
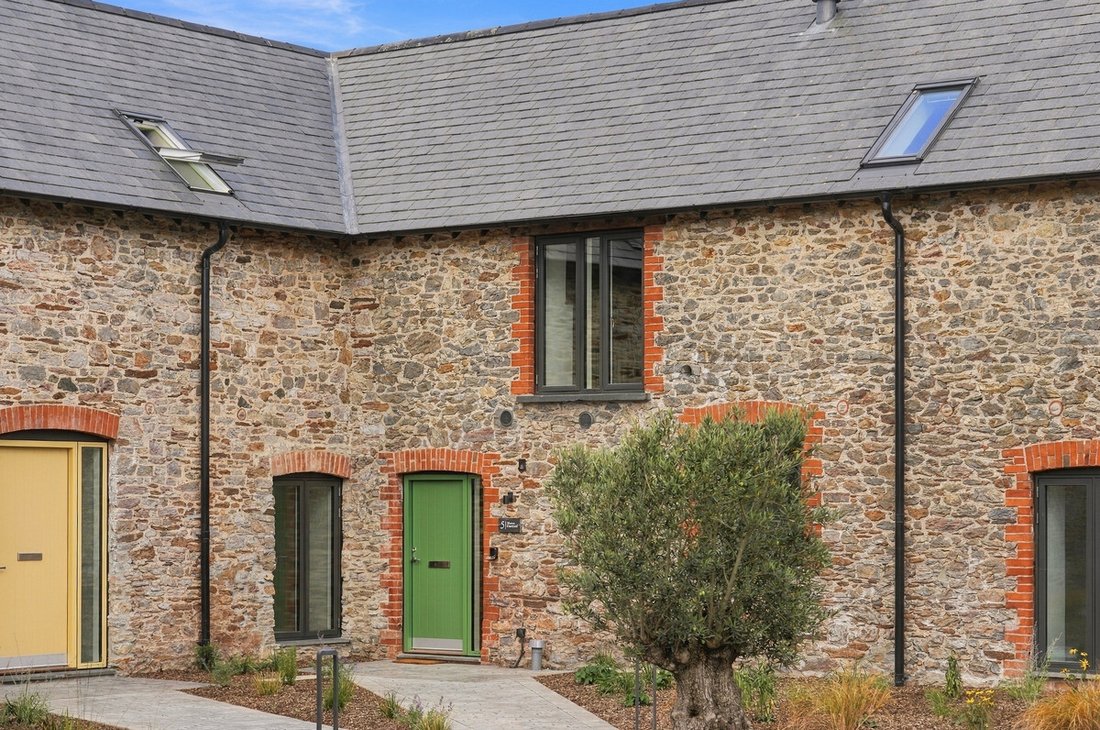
The property is approached via a shared private drive, where there are two allocated parking spaces, with an EV charging point. From here, a beautifully landscaped communal courtyard, with planted flower beds and a feature olive tree, leads to the entrance.
The front door opens into a generous and welcoming hallway, with windows to either side providing plenty of natural light.
To the left are the bedrooms. The principal bedroom is a particularly impressive room, complete with a luxurious tiled en-suite bathroom. There is also a guest bedroom with its own en-suite shower room, two further double bedrooms and a family shower room.
To the right of the hallway is a useful utility/plant room, with space and plumbing for a washing machine and tumble dryer, together with a large stainless-steel sink with Quooker hot water mixer tap and useful storage beneath.
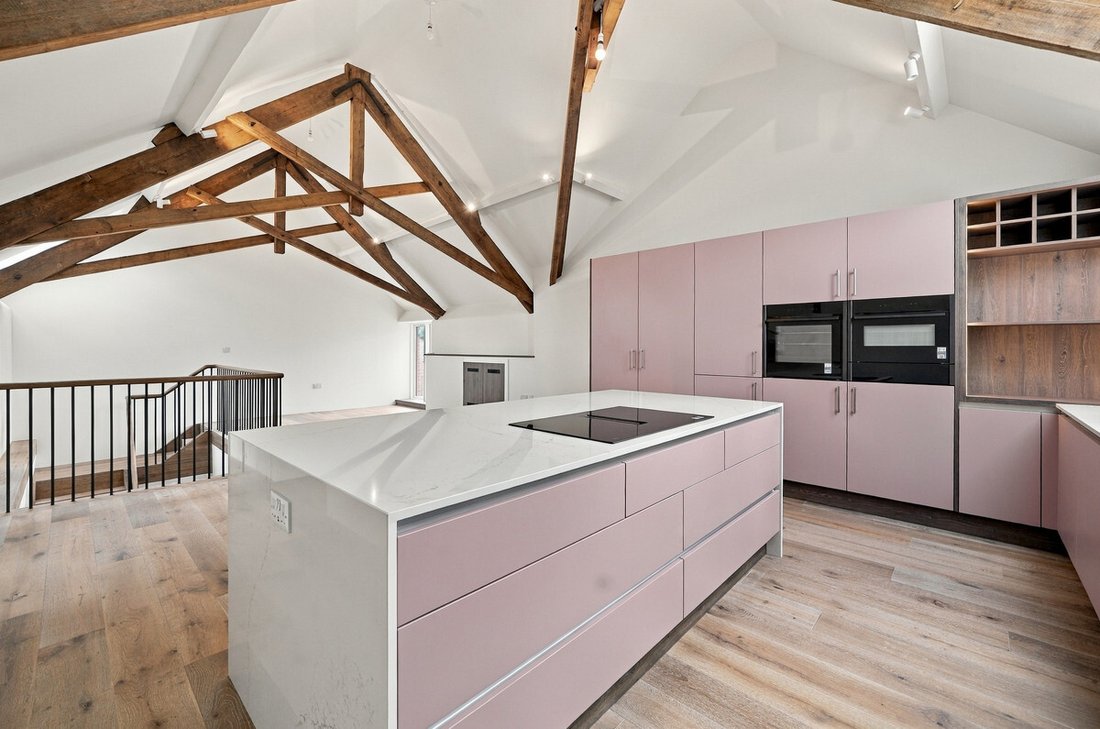
A feature staircase rises to the first floor, opening into the spectacular vaulted kitchen and dining room. This impressive space combines original character with contemporary design, featuring exposed beams, a large window overlooking the courtyard and electric Velux windows which flood the room with natural light.
The stylish kitchen is fitted with a comprehensive range of Neff appliances, including a four-ring induction hob with integrated extractor, oven, combination oven/microwave, fridge freezer and dishwasher. There is an excellent amount of storage, with numerous drawers and cupboards beneath Silestone work surfaces, together with a generous breakfast bar.
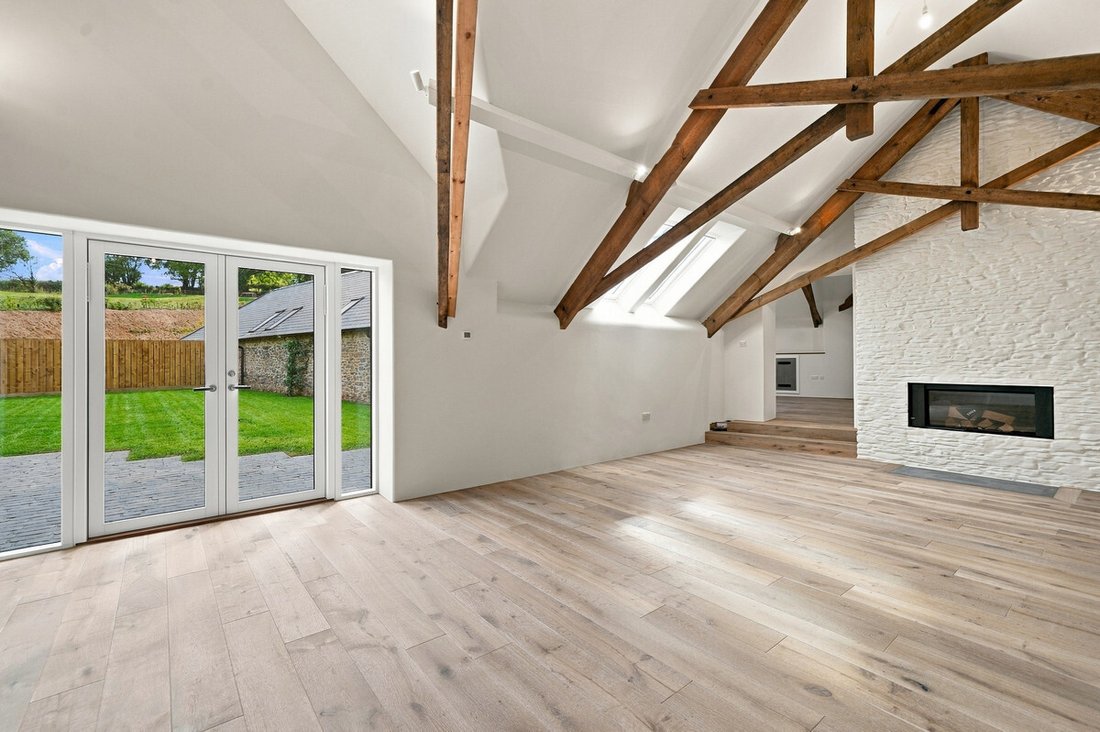
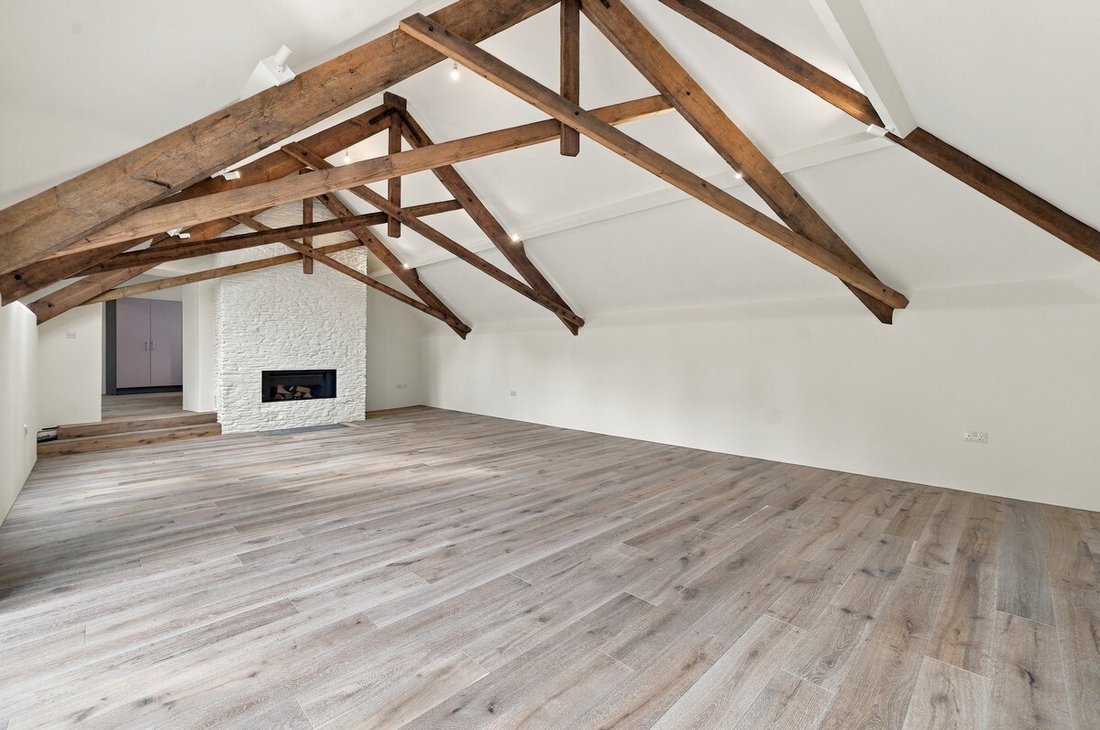
An attractive archway leads through to the huge impressive vaulted living room, again featuring exposed original beams. A striking fireplace houses a flush-fitted, state-of-the-art wood-burning stove, creating a warm and inviting focal point for cosy winter evenings.
The generous proportions of the living room allow the space to be easily zoned, providing both a more formal seating area and a relaxed family space. Triple-glazed doors open directly onto the sun terrace and rear garden, creating a lovely connection between the house and outside space.
Outside
The south-facing rear garden provides a wonderful private space for relaxing and entertaining. A cobbled-effect terrace creates an ideal area for alfresco dining, while the remainder of the garden is laid to lawn and enjoys pleasant views over the adjoining field.
A grass bank to one side helps create a particularly secluded and private setting. A gate provides access to steps leading to the bin store and Weston Lane, offering an additional and convenient pedestrian route to the property.
Location
The property is ideally situated within walking distance of the centre of Totnes, the historic medieval market town set amongst the beautiful rolling countryside of the South Hams.
Located at the head of the River Dart, Totnes has a worldwide reputation for its vibrant and diverse community, relaxed atmosphere and independent spirit.
The town offers an excellent selection of restaurants, cafés, bars, pubs and independently owned shops, together with a wide range of amenities Totnes mainline railway station is just over a mile away, providing direct services to London Paddington in approximately 2 hours 45 minutes, Exeter St Davids in around 35 minutes and Plymouth in approximately 30 minutes.
Exeter International Airport is approximately 30 miles away, providing flights to a range of UK and European destinations.
Directions
From Totnes, proceed up Bridgetown Hill and turn right into Blackpost Lane, on the brow opposite the top end of Jubilee Road. Continue along Blackpost Lane to the T-junction and turn right. Proceed past the new houses and a lane on the left, where the entrance to Weston Farm Barns will be found on the left.
Services: Main electricity, water and drainage. EV Charger. Air Source Heat Pump and underfloor heating
Tenure: Freehold.
Council Tax: TBA
EPC - TBA
Service Charge: Estimated at £1,500 per annum for the maintenance of the communal grounds and Insurance
VIEWINGS BY APPOINTMENT
[hidden information]
[hidden information]
Disclaimer:
Important information
These particulars have been prepared with reasonable care and are intended to provide a general description of the property. They do not form part of any offer or contract. Measurements, distances and floor plans are approximate and are provided for guidance only. Unless otherwise stated, services, heating systems and appliances have not been tested by the agent. Items shown in photographs are not necessarily included in the sale; inclusions should be confirmed through the conveyancing process.
Some images may have been enhanced using AI to help potential buyers visualise the property beyond the current furnishings. These images are illustrative and may not reflect the property’s current appearance.
Prospective buyers should arrange appropriate inspections, surveys and legal enquiries before committing to purchase. Please contact the agent if you require clarification of any information.
Arranged over two floors, the property is exceptionally light and spacious, offering stylish and comfortable living less than a mile from the centre of Totnes.
The property is approached via a shared private drive, where there are two allocated parking spaces, with an EV charging point. From here, a beautifully landscaped communal courtyard, with planted flower beds and a feature olive tree, leads to the entrance.
The front door opens into a generous and welcoming hallway, with windows to either side providing plenty of natural light.
To the left are the bedrooms. The principal bedroom is a particularly impressive room, complete with a luxurious tiled en-suite bathroom. There is also a guest bedroom with its own en-suite shower room, two further double bedrooms and a family shower room.
To the right of the hallway is a useful utility/plant room, with space and plumbing for a washing machine and tumble dryer, together with a large stainless-steel sink with Quooker hot water mixer tap and useful storage beneath.
A feature staircase rises to the first floor, opening into the spectacular vaulted kitchen and dining room. This impressive space combines original character with contemporary design, featuring exposed beams, a large window overlooking the courtyard and electric Velux windows which flood the room with natural light.
The stylish kitchen is fitted with a comprehensive range of Neff appliances, including a four-ring induction hob with integrated extractor, oven, combination oven/microwave, fridge freezer and dishwasher. There is an excellent amount of storage, with numerous drawers and cupboards beneath Silestone work surfaces, together with a generous breakfast bar.
An attractive archway leads through to the huge impressive vaulted living room, again featuring exposed original beams. A striking fireplace houses a flush-fitted, state-of-the-art wood-burning stove, creating a warm and inviting focal point for cosy winter evenings.
The generous proportions of the living room allow the space to be easily zoned, providing both a more formal seating area and a relaxed family space. Triple-glazed doors open directly onto the sun terrace and rear garden, creating a lovely connection between the house and outside space.
Outside
The south-facing rear garden provides a wonderful private space for relaxing and entertaining. A cobbled-effect terrace creates an ideal area for alfresco dining, while the remainder of the garden is laid to lawn and enjoys pleasant views over the adjoining field.
A grass bank to one side helps create a particularly secluded and private setting. A gate provides access to steps leading to the bin store and Weston Lane, offering an additional and convenient pedestrian route to the property.
Location
The property is ideally situated within walking distance of the centre of Totnes, the historic medieval market town set amongst the beautiful rolling countryside of the South Hams.
Located at the head of the River Dart, Totnes has a worldwide reputation for its vibrant and diverse community, relaxed atmosphere and independent spirit.
The town offers an excellent selection of restaurants, cafés, bars, pubs and independently owned shops, together with a wide range of amenities Totnes mainline railway station is just over a mile away, providing direct services to London Paddington in approximately 2 hours 45 minutes, Exeter St Davids in around 35 minutes and Plymouth in approximately 30 minutes.
Exeter International Airport is approximately 30 miles away, providing flights to a range of UK and European destinations.
Directions
From Totnes, proceed up Bridgetown Hill and turn right into Blackpost Lane, on the brow opposite the top end of Jubilee Road. Continue along Blackpost Lane to the T-junction and turn right. Proceed past the new houses and a lane on the left, where the entrance to Weston Farm Barns will be found on the left.
Services: Main electricity, water and drainage. EV Charger. Air Source Heat Pump and underfloor heating
Tenure: Freehold.
Council Tax: TBA
EPC - TBA
Service Charge: Estimated at £1,500 per annum for the maintenance of the communal grounds and Insurance
VIEWINGS BY APPOINTMENT
[hidden information]
[hidden information]
Disclaimer:
Important information
These particulars have been prepared with reasonable care and are intended to provide a general description of the property. They do not form part of any offer or contract. Measurements, distances and floor plans are approximate and are provided for guidance only. Unless otherwise stated, services, heating systems and appliances have not been tested by the agent. Items shown in photographs are not necessarily included in the sale; inclusions should be confirmed through the conveyancing process.
Some images may have been enhanced using AI to help potential buyers visualise the property beyond the current furnishings. These images are illustrative and may not reflect the property’s current appearance.
Prospective buyers should arrange appropriate inspections, surveys and legal enquiries before committing to purchase. Please contact the agent if you require clarification of any information.
-
Art der Immobilie
Haus
Erkunden Sie die Gegend
Vor 5 Monaten beigetreten
Sie haben sich nach diesem Objekt erkundigt
Der Agent wird sich in Kürze mit Ihnen in Verbindung setzen
Gelistet von
117
Angebote
2026
Beigetreten
Besichtigung mit the agent buchen
Wählen Sie ein Datum und ob Sie eine virtuelle oder persönliche Besichtigung mit dem Makler wünschen.
Bevorzugtes Datum
Art der Tour
Zuletzt aktualisiert
Heute
Erstmalig gelistet
Oktober 4
Angebotsreferenz
003390_RX846734
Das Vertrauen der führenden Makler der Welt
Die Makler hinter den außergewöhnlichsten Immobilien der Welt inserieren bei JamesEdition.
- Angebote von Sotheby's, Christie's, BARNES und Engel & Völkers
- Jedes Angebot wird vor der Veröffentlichung geprüft
- Verbinden Sie sich direkt mit verifizierten Maklern
Indem Sie fortfahren, akzeptieren Sie unsere Nutzungsbedingungen und Datenschutzrichtlinie.