$4,591,600
Torrevieja Solar
- 11,733 Sqft lot
- Aktualisiert: Gestern
Über die Immobilie
Beschreibung wurde automatisch übersetzt.
Die Beschreibung wird in der Originalsprache angezeigt.
Strategische Lage im Stadtzentrum
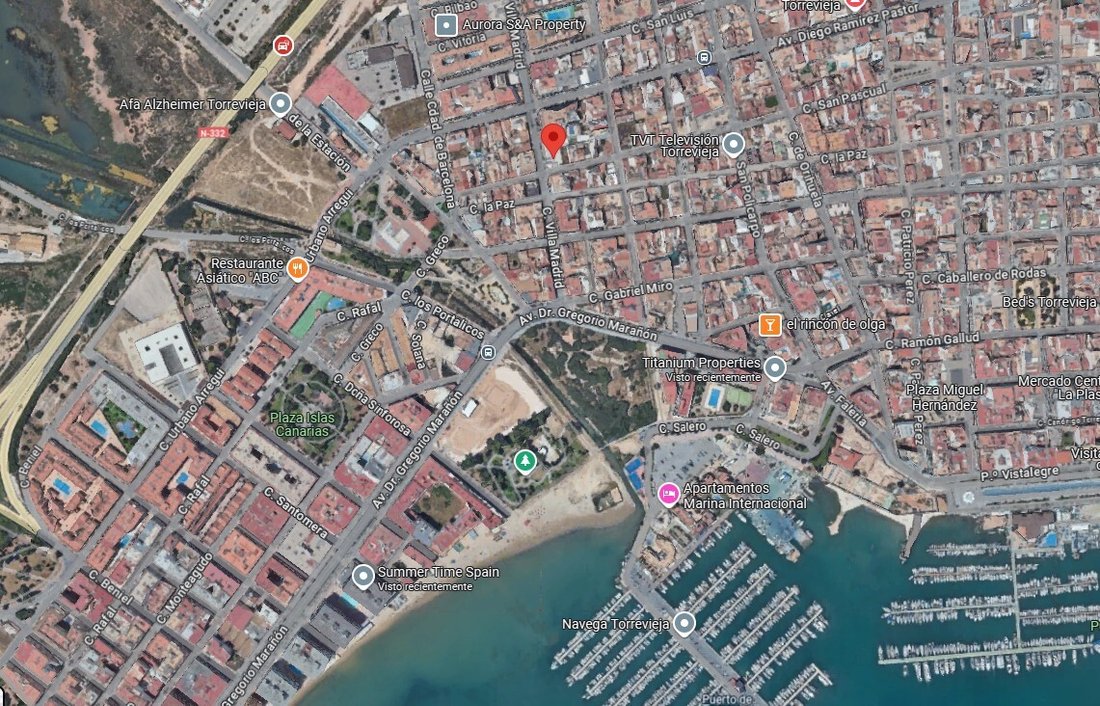
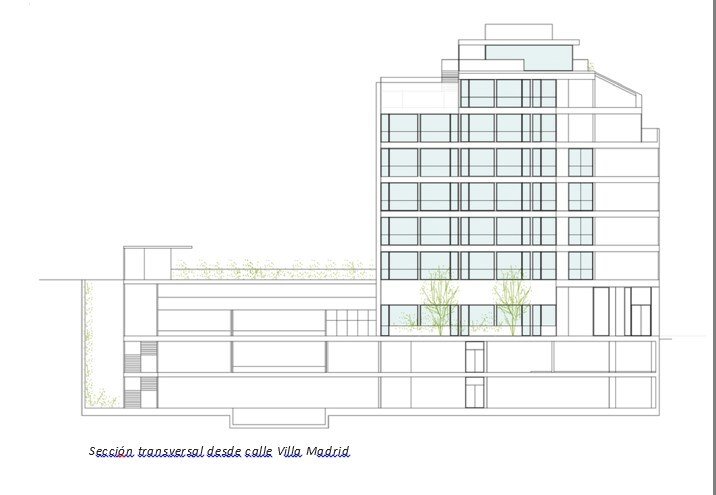
Das Gebäude wird an einem privilegierten Standort im Zentrum von Torrevieja, an der Kreuzung der Straßen Villa Madrid und San Pascual, errichtet. Dieses Grundstück befindet sich in einer Umgebung aus konsolidiertem Stadtgrundstück, überwiegend Wohngebiet, aber in der Nähe des Jachthafens, der sich zum Epizentrum eines neuen Stadtbildes entwickelt.
Die
Das Gebäude wird an einem privilegierten Standort im Zentrum von Torrevieja, an der Kreuzung der Straßen Villa Madrid und San Pascual, errichtet. Dieses Grundstück befindet sich in einer Umgebung aus konsolidiertem Stadtgrundstück, überwiegend Wohngebiet, aber in der Nähe des Jachthafens, der sich zum Epizentrum eines neuen Stadtbildes entwickelt.
Die
Strategic Location in the Urban Centre
The building will be built in a privileged location in the centre of Torrevieja, at the intersection of Villa Madrid and San Pascual streets. This plot is located in an environment of consolidated urban land, predominantly residential, but close to the Marina, which is emerging as the epicentre of a new image of the city.
The transformation of th
The building will be built in a privileged location in the centre of Torrevieja, at the intersection of Villa Madrid and San Pascual streets. This plot is located in an environment of consolidated urban land, predominantly residential, but close to the Marina, which is emerging as the epicentre of a new image of the city.
The transformation of th
Strategische Lage im Stadtzentrum
Das Gebäude wird an einem privilegierten Standort im Zentrum von Torrevieja, an der Kreuzung der Straßen Villa Madrid und San Pascual, errichtet. Dieses Grundstück befindet sich in einer Umgebung aus konsolidiertem Stadtgrundstück, überwiegend Wohngebiet, aber in der Nähe des Jachthafens, der sich zum Epizentrum eines neuen Stadtbildes entwickelt.
Die für Ende 2024 geplante Umgestaltung des Hafens von Torrevieja wird einen neuen Freizeitbereich umfassen, der ein modernes Einkaufszentrum mit Geschäften, Restaurants, Kinos, Bowling und anderen Unterhaltungsmöglichkeiten auf einer Fläche von 8.500 m² umfassen wird. Darüber hinaus wird eine Tiefgarage mit einer Kapazität für 600 Fahrzeuge gebaut, die das Gebiet als attraktiven Investitions- und Stadtentwicklungsstandort festigt.
Mit dieser Art von Projekten möchte der Stadtrat von Torrevieja die Stadt als wettbewerbsfähige Alternative zu gesättigteren Küstendestinationen in der valencianischen Gemeinschaft wie Benidorm oder Gandía positionieren und sowohl Besucher als auch private Investoren anziehen, die an der Erneuerung des touristischen Angebots interessiert sind. und urban der Stadt.
Tourismus- und Hotelkontext
Torrevieja liegt in der Region Vega Baja del Segura und hat seit seinen Anfängen als Stadt, die sich der Salzproduktion, der Fischerei und der Schifffahrt widmete, eine bedeutende Entwicklung erlebt. Ab den 1960er Jahren förderte der Tourismusboom ein Wachstumsmodell, das auf der Entwicklung von Saisonresidenzen beruhte, zu Lasten des Hotelangebots.
Derzeit herrscht in Torrevieja ein erheblicher Mangel an Hotelbetten. Im Stadtzentrum gibt es kaum ein Dutzend Hotels, keines davon 4-Sterne-Hotels. Allerdings bestehen Expansionsperspektiven durch Vereinbarungen wie die zwischen der Baraka Group und NH Hoteles, die einen der Sinforosa-Türme in ein Long-Stay-Hotel mit 16.000 m² bebaubarer Fläche umwandeln wird. Dieser Ansatz zielt darauf ab, auf die Nachfrage von Touristen zu reagieren, die Torrevieja aufgrund seines Klimas, seiner Dienstleistungen und seines attraktiven Freizeitangebots wählen.
Projektdetails
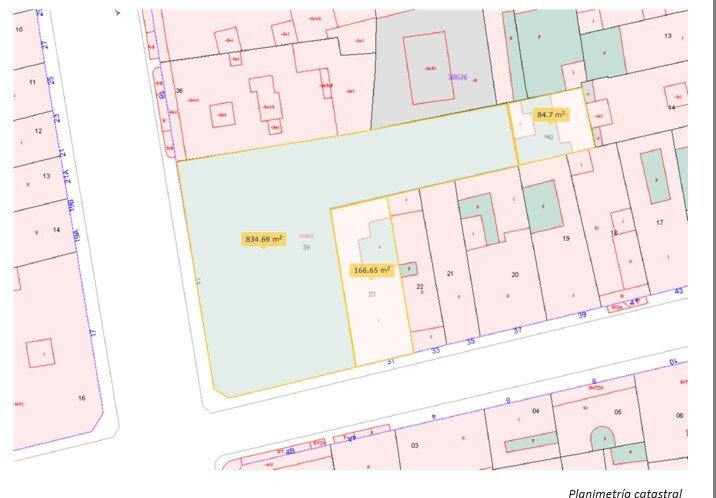
Der Neubau entsteht auf einem 1.090 m² großen Grundstück, das aus der Zusammenlegung von drei angrenzenden eingetragenen Grundstücken entsteht. Dieser Raum befindet sich in einem Wohnblock mit hoher Bebauungsdichte und wird über ein Gebäude verfügen, das an die aktuellen städtebaulichen Vorschriften angepasst ist. Gemäß der PGOU und ihrer Änderung 74 zur „Förderung der Hotelnutzung“ sind die Merkmale des Projekts folgende:
Maximale Höhe:
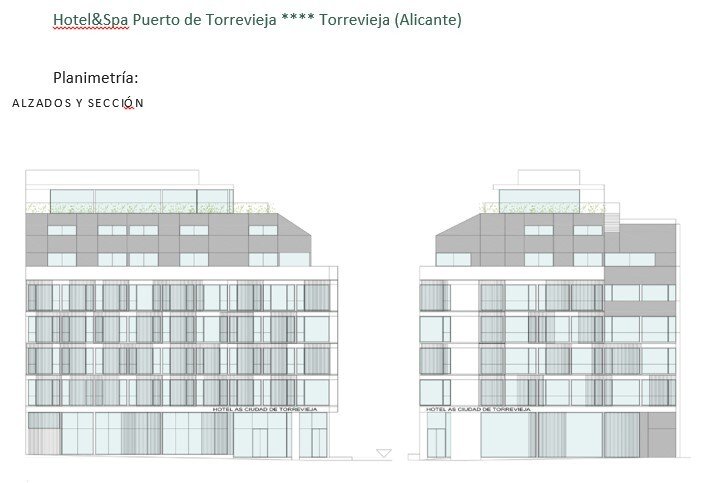
5 Etagen plus Penthouse in der Villa Madrid Straße.
3 Etagen plus Dachgeschoss in der Straße San Pascual.
Es besteht die Möglichkeit, an beiden Fassaden zwei zurückgesetzte Penthäuser zur Hotelnutzung sowie eine zurückgesetzte Techniketage für Einrichtungen hinzuzufügen.
Bebaubarkeit und Landnutzung:
Das Grundstück kann zu 100 % im Erdgeschoss bewohnt werden.
In den oberen Etagen beträgt die maximale Bebauungstiefe 22 Meter, unter Berücksichtigung der Belüftung und Beleuchtung der Terrassen.
Die maximale Höhe beträgt im Erdgeschoss 480 cm und in den Obergeschossen 330 cm.
Nicht berechenbare Zonen für die Baubarkeit:
Gemeinschaftsbereiche von Hotelbetrieben, wie Lobbys, Lounges, Restaurants, Cafeterien, Verwaltung, Küche, Wäscherei, Fitnessstudio oder Innenpool. Ziel dieses Anreizes ist es, Investitionen in die touristische Infrastruktur anzulocken.
Keller:
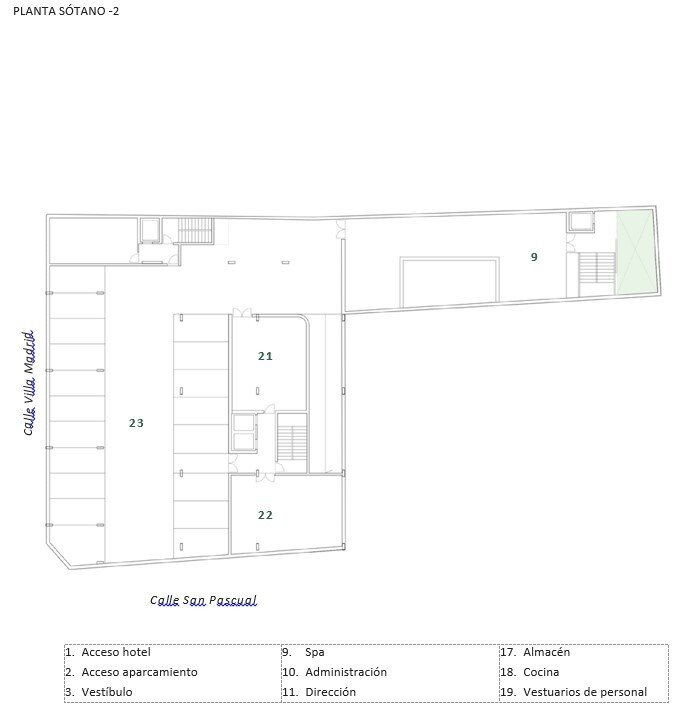
Der Bau eines oder mehrerer Stockwerke unterhalb der Erdoberfläche zur Nutzung als Garage, Lager oder ergänzende Einrichtungen ist zulässig.
Dieses Projekt entspricht nicht nur der touristischen Nachfrage, sondern trägt auch zum geordneten und nachhaltigen Wachstum von Torrevieja bei und macht es zu einem aufstrebenden Reiseziel in der valencianischen Gemeinschaft.
Wir informieren Sie darüber, dass unsere Honorare 3 % des Gesamtwerts der Operation betragen. Dieser Prozentsatz spiegelt unser Engagement für die Servicequalität, die persönliche Betreuung und die professionelle Unterstützung wider, die uns auszeichnen.
Für weitere Fragen oder Erläuterungen stehen wir Ihnen gerne zur Verfügung.
Das Gebäude wird an einem privilegierten Standort im Zentrum von Torrevieja, an der Kreuzung der Straßen Villa Madrid und San Pascual, errichtet. Dieses Grundstück befindet sich in einer Umgebung aus konsolidiertem Stadtgrundstück, überwiegend Wohngebiet, aber in der Nähe des Jachthafens, der sich zum Epizentrum eines neuen Stadtbildes entwickelt.
Die für Ende 2024 geplante Umgestaltung des Hafens von Torrevieja wird einen neuen Freizeitbereich umfassen, der ein modernes Einkaufszentrum mit Geschäften, Restaurants, Kinos, Bowling und anderen Unterhaltungsmöglichkeiten auf einer Fläche von 8.500 m² umfassen wird. Darüber hinaus wird eine Tiefgarage mit einer Kapazität für 600 Fahrzeuge gebaut, die das Gebiet als attraktiven Investitions- und Stadtentwicklungsstandort festigt.
Mit dieser Art von Projekten möchte der Stadtrat von Torrevieja die Stadt als wettbewerbsfähige Alternative zu gesättigteren Küstendestinationen in der valencianischen Gemeinschaft wie Benidorm oder Gandía positionieren und sowohl Besucher als auch private Investoren anziehen, die an der Erneuerung des touristischen Angebots interessiert sind. und urban der Stadt.
Tourismus- und Hotelkontext
Torrevieja liegt in der Region Vega Baja del Segura und hat seit seinen Anfängen als Stadt, die sich der Salzproduktion, der Fischerei und der Schifffahrt widmete, eine bedeutende Entwicklung erlebt. Ab den 1960er Jahren förderte der Tourismusboom ein Wachstumsmodell, das auf der Entwicklung von Saisonresidenzen beruhte, zu Lasten des Hotelangebots.
Derzeit herrscht in Torrevieja ein erheblicher Mangel an Hotelbetten. Im Stadtzentrum gibt es kaum ein Dutzend Hotels, keines davon 4-Sterne-Hotels. Allerdings bestehen Expansionsperspektiven durch Vereinbarungen wie die zwischen der Baraka Group und NH Hoteles, die einen der Sinforosa-Türme in ein Long-Stay-Hotel mit 16.000 m² bebaubarer Fläche umwandeln wird. Dieser Ansatz zielt darauf ab, auf die Nachfrage von Touristen zu reagieren, die Torrevieja aufgrund seines Klimas, seiner Dienstleistungen und seines attraktiven Freizeitangebots wählen.
Projektdetails
Der Neubau entsteht auf einem 1.090 m² großen Grundstück, das aus der Zusammenlegung von drei angrenzenden eingetragenen Grundstücken entsteht. Dieser Raum befindet sich in einem Wohnblock mit hoher Bebauungsdichte und wird über ein Gebäude verfügen, das an die aktuellen städtebaulichen Vorschriften angepasst ist. Gemäß der PGOU und ihrer Änderung 74 zur „Förderung der Hotelnutzung“ sind die Merkmale des Projekts folgende:
Maximale Höhe:
5 Etagen plus Penthouse in der Villa Madrid Straße.
3 Etagen plus Dachgeschoss in der Straße San Pascual.
Es besteht die Möglichkeit, an beiden Fassaden zwei zurückgesetzte Penthäuser zur Hotelnutzung sowie eine zurückgesetzte Techniketage für Einrichtungen hinzuzufügen.
Bebaubarkeit und Landnutzung:
Das Grundstück kann zu 100 % im Erdgeschoss bewohnt werden.
In den oberen Etagen beträgt die maximale Bebauungstiefe 22 Meter, unter Berücksichtigung der Belüftung und Beleuchtung der Terrassen.
Die maximale Höhe beträgt im Erdgeschoss 480 cm und in den Obergeschossen 330 cm.
Nicht berechenbare Zonen für die Baubarkeit:
Gemeinschaftsbereiche von Hotelbetrieben, wie Lobbys, Lounges, Restaurants, Cafeterien, Verwaltung, Küche, Wäscherei, Fitnessstudio oder Innenpool. Ziel dieses Anreizes ist es, Investitionen in die touristische Infrastruktur anzulocken.
Keller:
Der Bau eines oder mehrerer Stockwerke unterhalb der Erdoberfläche zur Nutzung als Garage, Lager oder ergänzende Einrichtungen ist zulässig.
Dieses Projekt entspricht nicht nur der touristischen Nachfrage, sondern trägt auch zum geordneten und nachhaltigen Wachstum von Torrevieja bei und macht es zu einem aufstrebenden Reiseziel in der valencianischen Gemeinschaft.
Wir informieren Sie darüber, dass unsere Honorare 3 % des Gesamtwerts der Operation betragen. Dieser Prozentsatz spiegelt unser Engagement für die Servicequalität, die persönliche Betreuung und die professionelle Unterstützung wider, die uns auszeichnen.
Für weitere Fragen oder Erläuterungen stehen wir Ihnen gerne zur Verfügung.
Strategic Location in the Urban Centre
The building will be built in a privileged location in the centre of Torrevieja, at the intersection of Villa Madrid and San Pascual streets. This plot is located in an environment of consolidated urban land, predominantly residential, but close to the Marina, which is emerging as the epicentre of a new image of the city.
The transformation of the Port of Torrevieja, planned for the end of 2024, will include a new leisure area that will have a modern shopping centre with shops, restaurants, cinemas, bowling alley and other entertainment options, spread over 8,500 m². In addition, an underground car park with capacity for 600 vehicles will be built, consolidating the area as an attractive hub for investment and urban development.
With this type of project, the Torrevieja City Council seeks to position the city as a competitive alternative to more saturated coastal destinations in the Valencian Community, such as Benidorm or Gandía, attracting both visitors and private investors interested in the renewal of the city’s tourist and urban offer.
Tourism and Hotel Context
Torrevieja, located in the Vega Baja del Segura region, has experienced significant evolution since its origins as a town dedicated to salt production, fishing and navigation. From the 1960s onwards, the tourist boom drove a growth model based on the development of seasonal residences, to the detriment of the hotel offer.
Currently, Torrevieja faces a notable shortage of hotel places, with barely a dozen hotels, none of them 4 stars in the city centre. However, there are prospects for expansion thanks to agreements such as that of the Baraka Group with NH Hotels, which will convert one of the Sinforosa towers into a long-stay hotel with 16,000 m² of buildable area. This approach seeks to respond to the demand of tourists who choose Torrevieja for its climate, services and attractive leisure offer.
Project Details
The new building will be built on a 1,090 m² plot, the result of the union of three adjacent registered properties. This space is located in a high-density residential block and will have a building adapted to current urban planning regulations. According to the PGOU and its Modification 74 for the “Promotion of Hotel Use”, the characteristics of the project are the following:
Maximum height:
5 floors plus attic on Villa Madrid street.
3 floors plus attic on San Pascual street.
Possibility of adding two set-back penthouses on both facades for hotel use, as well as a set-back technical floor for installations.
Buildability and Land Use:
100% of the plot may be occupied on the ground floor.
On upper floors, the maximum occupancy will be 22 meters of buildable depth, respecting ventilation and lighting patios.
The maximum heights will be 480 cm on the ground floor and 330 cm on the upper floors.
Non-Computable Areas for Buildability:
Common areas typical of hotel establishments, such as lobbies, lounges, restaurants, cafeterias, administration, kitchen, laundry, gym or indoor pool. This incentive seeks to attract investment in tourist infrastructure.
Basements:
The construction of one or more floors below ground level will be permitted for use as a garage, warehouse or complementary facilities.
This project not only responds to tourist demand, but also contributes to the orderly and sustainable growth of Torrevieja, highlighting it as an emerging destination in the Valencian Community.
Please note that our fees correspond to 3% of the total value of the transaction. This percentage reflects our commitment to quality of service, personalized attention and the professional support that characterizes us.
We remain at your disposal for any questions or additional clarifications.
The building will be built in a privileged location in the centre of Torrevieja, at the intersection of Villa Madrid and San Pascual streets. This plot is located in an environment of consolidated urban land, predominantly residential, but close to the Marina, which is emerging as the epicentre of a new image of the city.
The transformation of the Port of Torrevieja, planned for the end of 2024, will include a new leisure area that will have a modern shopping centre with shops, restaurants, cinemas, bowling alley and other entertainment options, spread over 8,500 m². In addition, an underground car park with capacity for 600 vehicles will be built, consolidating the area as an attractive hub for investment and urban development.
With this type of project, the Torrevieja City Council seeks to position the city as a competitive alternative to more saturated coastal destinations in the Valencian Community, such as Benidorm or Gandía, attracting both visitors and private investors interested in the renewal of the city’s tourist and urban offer.
Tourism and Hotel Context
Torrevieja, located in the Vega Baja del Segura region, has experienced significant evolution since its origins as a town dedicated to salt production, fishing and navigation. From the 1960s onwards, the tourist boom drove a growth model based on the development of seasonal residences, to the detriment of the hotel offer.
Currently, Torrevieja faces a notable shortage of hotel places, with barely a dozen hotels, none of them 4 stars in the city centre. However, there are prospects for expansion thanks to agreements such as that of the Baraka Group with NH Hotels, which will convert one of the Sinforosa towers into a long-stay hotel with 16,000 m² of buildable area. This approach seeks to respond to the demand of tourists who choose Torrevieja for its climate, services and attractive leisure offer.
Project Details
The new building will be built on a 1,090 m² plot, the result of the union of three adjacent registered properties. This space is located in a high-density residential block and will have a building adapted to current urban planning regulations. According to the PGOU and its Modification 74 for the “Promotion of Hotel Use”, the characteristics of the project are the following:
Maximum height:
5 floors plus attic on Villa Madrid street.
3 floors plus attic on San Pascual street.
Possibility of adding two set-back penthouses on both facades for hotel use, as well as a set-back technical floor for installations.
Buildability and Land Use:
100% of the plot may be occupied on the ground floor.
On upper floors, the maximum occupancy will be 22 meters of buildable depth, respecting ventilation and lighting patios.
The maximum heights will be 480 cm on the ground floor and 330 cm on the upper floors.
Non-Computable Areas for Buildability:
Common areas typical of hotel establishments, such as lobbies, lounges, restaurants, cafeterias, administration, kitchen, laundry, gym or indoor pool. This incentive seeks to attract investment in tourist infrastructure.
Basements:
The construction of one or more floors below ground level will be permitted for use as a garage, warehouse or complementary facilities.
This project not only responds to tourist demand, but also contributes to the orderly and sustainable growth of Torrevieja, highlighting it as an emerging destination in the Valencian Community.
Please note that our fees correspond to 3% of the total value of the transaction. This percentage reflects our commitment to quality of service, personalized attention and the professional support that characterizes us.
We remain at your disposal for any questions or additional clarifications.
-
Art der Immobilie
Land
Funktionen
- Pool
- Garage
- Fitnessstudio
- Kino
- Hallenbad
- Küste
- 2D Grundriss
- Anlageimmobilie
- Keller
Erkunden Sie die Gegend
El Acequión - Los Naúfragos, Alicante, Torrevieja, Land Valencia, Spanien
Auf Google Maps anzeigen
Preis pro sqft
Niedrig
Hoch
Vor 7 Jahren beigetreten
Sie haben sich nach diesem Objekt erkundigt
Der Agent wird sich in Kürze mit Ihnen in Verbindung setzen
Gelistet von
56
Angebote
2020
Beigetreten
Besichtigung mit the agent buchen
Wählen Sie ein Datum und ob Sie eine virtuelle oder persönliche Besichtigung mit dem Makler wünschen.
Bevorzugtes Datum
Art der Tour
Zuletzt aktualisiert
Gestern
Erstmalig gelistet
Jan 9, 2025
Angebotsreferenz
1374
Ähnliche Immobilien in der Nähe
Neue Angebote in Torrevieja


Entdecken Sie mehr Häuser zum Verkauf
Torrevieja, Land Valencia, Spanien Immobilienarten
- Wohnungen zum Verkauf in Torrevieja, Land Valencia, Spanien
- Penthouses zum Verkauf in Torrevieja, Land Valencia, Spanien
- Stadthäuser zum Verkauf in Torrevieja, Land Valencia, Spanien
- Bungalows zum Verkauf in Torrevieja, Land Valencia, Spanien
- Land zum Verkauf in Torrevieja, Land Valencia, Spanien
- Fincas zum Verkauf in Torrevieja, Land Valencia, Spanien
- Eigentumswohnungen zum Verkauf in Torrevieja, Land Valencia, Spanien
Torrevieja, Land Valencia, Spanien beliebte Suchanfragen
- Immobilien mit Meerblick in Torrevieja, Land Valencia, Spanien
- Immobilien mit Seeblick in Torrevieja, Land Valencia, Spanien
- Gesicherte Wohnanlage Immobilien in Torrevieja, Land Valencia, Spanien
- am Wasser Immobilien in Torrevieja, Land Valencia, Spanien
- Moderne Immobilien in Torrevieja, Land Valencia, Spanien
- Immobilien mit Dampfsauna in Torrevieja, Land Valencia, Spanien
- Immobilien mit Pool in Torrevieja, Land Valencia, Spanien
- Immobilien mit Garage in Torrevieja, Land Valencia, Spanien
- Immobilien mit Tennisplatz in Torrevieja, Land Valencia, Spanien
- Immobilien mit Hubschrauberlandeplatz in Torrevieja, Land Valencia, Spanien
- am Strand Immobilien in Torrevieja, Land Valencia, Spanien
- Immobilien mit Hallenbad in Torrevieja, Land Valencia, Spanien
Verwandte Leitfäden & Geschichten
Das Vertrauen der führenden Makler der Welt
Die Makler hinter den außergewöhnlichsten Immobilien der Welt inserieren bei JamesEdition.
- Angebote von Sotheby's, Christie's, BARNES und Engel & Völkers
- Jedes Angebot wird vor der Veröffentlichung geprüft
- Verbinden Sie sich direkt mit verifizierten Maklern
Indem Sie fortfahren, akzeptieren Sie unsere Nutzungsbedingungen und Datenschutzrichtlinie.