$1,434,875
Torrevieja Edificio
- 8 Schlafz.
- 10 Bäder
- 10,764 Sqft
- Aktualisiert: Gestern
- 1
Über die Immobilie
Beschreibung wurde automatisch übersetzt.
Die Beschreibung wird in der Originalsprache angezeigt.
GEBÄUDE VON 5 ETAGEN VON 200 M2 JE 200 TERRASSE GROSSE INVESTITION
KELLERWERK
. ESSSAALKELLER FÜR 40 PERSONEN (TISCHE, STÜHLE, GESCHIRR ...)
. PRIVATE BAR (FLASCHENSTÄNDER, HOCKER, TISCHE, STÜHLE ..)
. BÜRO (GABELSTAPLER, TELLER, TISCHE, REGALE ..)
. BÜRO (ARBEITSTISCH, BESPRECHUNGSTISCH, ZENTRALCOMPUTER MIT NEUEM HOSPITALITY-PROGRAMM, DAS 2018 INSTALLIERT WURDE, DRUCKER,
KELLERWERK
. ESSSAALKELLER FÜR 40 PERSONEN (TISCHE, STÜHLE, GESCHIRR ...)
. PRIVATE BAR (FLASCHENSTÄNDER, HOCKER, TISCHE, STÜHLE ..)
. BÜRO (GABELSTAPLER, TELLER, TISCHE, REGALE ..)
. BÜRO (ARBEITSTISCH, BESPRECHUNGSTISCH, ZENTRALCOMPUTER MIT NEUEM HOSPITALITY-PROGRAMM, DAS 2018 INSTALLIERT WURDE, DRUCKER,
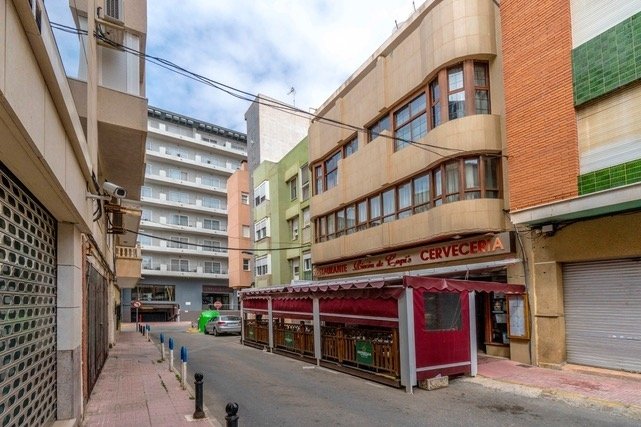
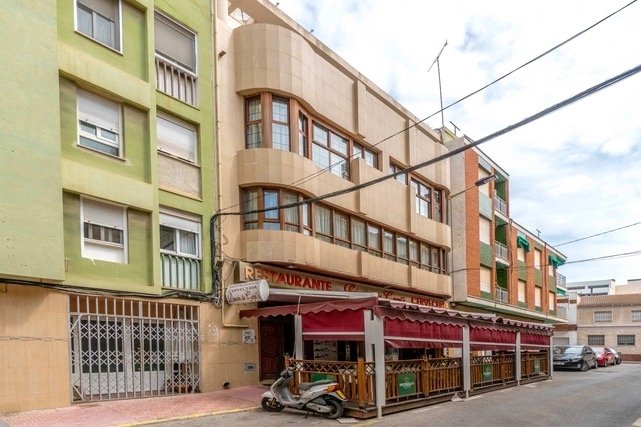
Magnificent mixed-use building consisting of a basement, ground floor for a restaurant, first floor dining room and several homes distributed on the second floor and penthouses, ideal for investors looking for a property with immediate profitability and multiple possibilities of exploitation.
The property has approximately 200 m² per floor, as well as a large terrace. The restaurant is current
The property has approximately 200 m² per floor, as well as a large terrace. The restaurant is current
GEBÄUDE VON 5 ETAGEN VON 200 M2 JE 200 TERRASSE GROSSE INVESTITION
KELLERWERK
. ESSSAALKELLER FÜR 40 PERSONEN (TISCHE, STÜHLE, GESCHIRR ...)
. PRIVATE BAR (FLASCHENSTÄNDER, HOCKER, TISCHE, STÜHLE ..)
. BÜRO (GABELSTAPLER, TELLER, TISCHE, REGALE ..)
. BÜRO (ARBEITSTISCH, BESPRECHUNGSTISCH, ZENTRALCOMPUTER MIT NEUEM HOSPITALITY-PROGRAMM, DAS 2018 INSTALLIERT WURDE, DRUCKER, SAFE, AKTENSCHRÄNKE ..)
DUSCHEN UND MITARBEITERSERVICE
WC (1 DAMEN UND 1 HERREN)
MARMORBÖDEN
ERDGESCHOß
. BAR (BAR, THEKENBAR UND WÄNDE IN EDLEN HÖLZERN AUSGEKLEIDET, 1 GEKÜHLTE AUSSTELLUNG VON MEERESFRÜCHTEN UND EINE WEITERE VON TAPAS IN DER BAR, UND DOPPEL-EXPOSITIORA-KAMERA FÜR FLEISCH UND FISCH IN VITRINE DER FASSADE, GLASSPÜLER, COMPUTERSYSTEM DES BEFEHLS VERBUNDEN MIT DER KÜCHE, GESCHIRR, TOILETTE VON DAMEN UND HERREN ...)
MARMORBODEN
. KÜCHE (2 POMMES, 8 HERDEN, 4 REISÖFEN, 2 FREIDORAS, 1 KONVEKTIONSOFEN, 1 VULKANSTEINGRILL, 1 FISCHKÜHLSCHRANKKAMMER, 1 KÜHLKAMMER FÜR FLEISCH, 1 KÜHLKAMMER FÜR GEMÜSE, 1 BANK KÜHLKÜCHE FÜR SALATE, 2 KÜCHENBÄNKE MIT KÜHLSCHUBLADEN, 3 KÜCHENBÄNKE OHNE KÜHLUNG, 1 KÜHLSCHRANK DESSERTS, INDUSTRIELLER GESCHIRRSPÜLER, WARENANNAHMEWAAGE, KÜCHENWAAGE, JOSPER EMBER OFEN, COMPUTERGESTEUERTE BEFEHLSEMPFANGSSTATION, SERVIERLUKE, GABELSTAPLER ...)
ALLE KÜCHENMÖBEL SIND AUS EDELSTAHL
ERSTER STOCK
. ESSSAAL FÜR 90 PERSONEN AUFGETEILT IN 3 RÄUME
(KÜHLKELLER FÜR ROTWEINE, MÖBEL UND WÄNDE AUS EDLEN HÖLZERN, MIT FRESKEN BEMALTE DECKEN, TISCHE, STÜHLE, GESCHIRR, GLÄSER, BESTECK, HERRENBAD UND DAMENBAD, MIT WICKELTISCH FÜR BABYS ...)
MARMORBODEN
. BÜRO (COMPUTERSYSTEM DER BESTELLUNGEN, HEIZSCHRANK, SERVIERLUKEN, GABELSTAPLER, KAMERAS, GESCHIRRSPÜLER ...., ALLE MÖBEL IN EDELSTAHL)
. 2. ETAGE
2 HÄUSER VON 80 M2, JED.
. 3. ETAGE
2 PENTHÄUSER VON 80 M2, JEWEILS
GEMEINSAME EINRICHTUNGEN
. AUFZUG VOM KELLER ZUM PENTHOUSE
. 5000L WASSERTANK
. GASHEIZUNG AUF DER TERRASSE FÜR DAS GESAMTE GEBÄUDE INSTALLIERT
. KLIMAANLAGE IM GESAMTEN GEBÄUDE
. GERÄTE UND BRANDSCHUTZSYSTEME IN RESTAURANT UND KÜCHE MIT DEN NEUESTEN VORSCHRIFTEN. INKLUSIVE 3 HYDRANTEN MIT EINEM AUF JEDER ETAGE
DAS RESTAURANT WIRD KOMPLETT MÖBLIERT VERKAUFT DIE HÄUSER NEIN
VERHANDELBARER PREIS
KELLERWERK
. ESSSAALKELLER FÜR 40 PERSONEN (TISCHE, STÜHLE, GESCHIRR ...)
. PRIVATE BAR (FLASCHENSTÄNDER, HOCKER, TISCHE, STÜHLE ..)
. BÜRO (GABELSTAPLER, TELLER, TISCHE, REGALE ..)
. BÜRO (ARBEITSTISCH, BESPRECHUNGSTISCH, ZENTRALCOMPUTER MIT NEUEM HOSPITALITY-PROGRAMM, DAS 2018 INSTALLIERT WURDE, DRUCKER, SAFE, AKTENSCHRÄNKE ..)
DUSCHEN UND MITARBEITERSERVICE
WC (1 DAMEN UND 1 HERREN)
MARMORBÖDEN
ERDGESCHOß
. BAR (BAR, THEKENBAR UND WÄNDE IN EDLEN HÖLZERN AUSGEKLEIDET, 1 GEKÜHLTE AUSSTELLUNG VON MEERESFRÜCHTEN UND EINE WEITERE VON TAPAS IN DER BAR, UND DOPPEL-EXPOSITIORA-KAMERA FÜR FLEISCH UND FISCH IN VITRINE DER FASSADE, GLASSPÜLER, COMPUTERSYSTEM DES BEFEHLS VERBUNDEN MIT DER KÜCHE, GESCHIRR, TOILETTE VON DAMEN UND HERREN ...)
MARMORBODEN
. KÜCHE (2 POMMES, 8 HERDEN, 4 REISÖFEN, 2 FREIDORAS, 1 KONVEKTIONSOFEN, 1 VULKANSTEINGRILL, 1 FISCHKÜHLSCHRANKKAMMER, 1 KÜHLKAMMER FÜR FLEISCH, 1 KÜHLKAMMER FÜR GEMÜSE, 1 BANK KÜHLKÜCHE FÜR SALATE, 2 KÜCHENBÄNKE MIT KÜHLSCHUBLADEN, 3 KÜCHENBÄNKE OHNE KÜHLUNG, 1 KÜHLSCHRANK DESSERTS, INDUSTRIELLER GESCHIRRSPÜLER, WARENANNAHMEWAAGE, KÜCHENWAAGE, JOSPER EMBER OFEN, COMPUTERGESTEUERTE BEFEHLSEMPFANGSSTATION, SERVIERLUKE, GABELSTAPLER ...)
ALLE KÜCHENMÖBEL SIND AUS EDELSTAHL
ERSTER STOCK
. ESSSAAL FÜR 90 PERSONEN AUFGETEILT IN 3 RÄUME
(KÜHLKELLER FÜR ROTWEINE, MÖBEL UND WÄNDE AUS EDLEN HÖLZERN, MIT FRESKEN BEMALTE DECKEN, TISCHE, STÜHLE, GESCHIRR, GLÄSER, BESTECK, HERRENBAD UND DAMENBAD, MIT WICKELTISCH FÜR BABYS ...)
MARMORBODEN
. BÜRO (COMPUTERSYSTEM DER BESTELLUNGEN, HEIZSCHRANK, SERVIERLUKEN, GABELSTAPLER, KAMERAS, GESCHIRRSPÜLER ...., ALLE MÖBEL IN EDELSTAHL)
. 2. ETAGE
2 HÄUSER VON 80 M2, JED.
. 3. ETAGE
2 PENTHÄUSER VON 80 M2, JEWEILS
GEMEINSAME EINRICHTUNGEN
. AUFZUG VOM KELLER ZUM PENTHOUSE
. 5000L WASSERTANK
. GASHEIZUNG AUF DER TERRASSE FÜR DAS GESAMTE GEBÄUDE INSTALLIERT
. KLIMAANLAGE IM GESAMTEN GEBÄUDE
. GERÄTE UND BRANDSCHUTZSYSTEME IN RESTAURANT UND KÜCHE MIT DEN NEUESTEN VORSCHRIFTEN. INKLUSIVE 3 HYDRANTEN MIT EINEM AUF JEDER ETAGE
DAS RESTAURANT WIRD KOMPLETT MÖBLIERT VERKAUFT DIE HÄUSER NEIN
VERHANDELBARER PREIS
Magnificent mixed-use building consisting of a basement, ground floor for a restaurant, first floor dining room and several homes distributed on the second floor and penthouses, ideal for investors looking for a property with immediate profitability and multiple possibilities of exploitation.
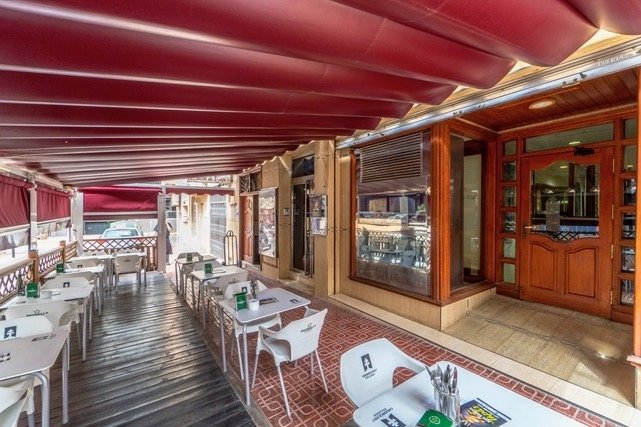
The property has approximately 200 m² per floor, as well as a large terrace. The restaurant is currently fully operational, fully equipped and with modern and operational facilities.
BASEMENT FLOOR
Large dining room/wine cellar with capacity for 40 people, fully equipped private bar, office with forklift and serving hatch, office, showers and toilets for employees, toilets for customers and marble floor.
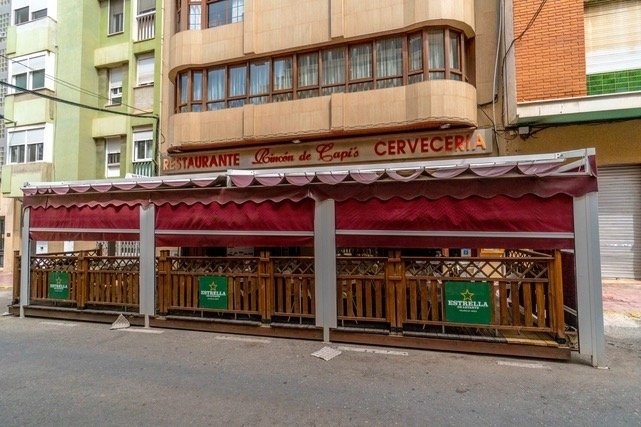
GROUND FLOOR – RESTAURANT AND KITCHEN
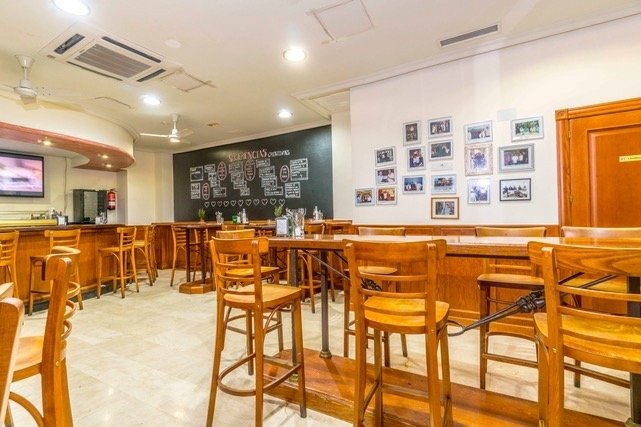
Main restaurant area with bar clad in noble wood, refrigerated display cabinets and computer order system. Fully equipped professional kitchen in stainless steel with hobs, ovens, cold rooms, Josper grill, industrial dishwasher, forklift and all the necessary equipment to continue the activity from day one. It also has toilets for customers and marble floors.
FIRST FLOOR – DINING ROOM
Large dining room with approximate capacity for 90 diners distributed in three different rooms. It has a wine cellar, decorated ceilings, carpentry and noble wood coverings, complete crockery, adapted toilets with baby changing table and an office equipped with an order system, dishwasher and stainless steel furniture. Marble floor.
SECOND FLOOR AND PENTHOUSES – HOMES
It houses 4 independent houses, ideal for tourist exploitation, residential rental or use for staff and business management.
Penthouse area with access to a large terrace.
FACILITIES AND EXTRAS
Elevator with access from the basement to the attic floor, air conditioning throughout the building, complete updated fire protection system, 5,000 liter water tank and gas heater.
The restaurant is sold fully furnished and equipped, ready to continue the activity. The homes are sold unfurnished. A unique property in terms of size, state of conservation and profitability potential.
Legal note: Fees and taxes not included. The information provided is indicative and not legally binding, and may contain errors.
The property has approximately 200 m² per floor, as well as a large terrace. The restaurant is currently fully operational, fully equipped and with modern and operational facilities.
BASEMENT FLOOR
Large dining room/wine cellar with capacity for 40 people, fully equipped private bar, office with forklift and serving hatch, office, showers and toilets for employees, toilets for customers and marble floor.
GROUND FLOOR – RESTAURANT AND KITCHEN
Main restaurant area with bar clad in noble wood, refrigerated display cabinets and computer order system. Fully equipped professional kitchen in stainless steel with hobs, ovens, cold rooms, Josper grill, industrial dishwasher, forklift and all the necessary equipment to continue the activity from day one. It also has toilets for customers and marble floors.
FIRST FLOOR – DINING ROOM
Large dining room with approximate capacity for 90 diners distributed in three different rooms. It has a wine cellar, decorated ceilings, carpentry and noble wood coverings, complete crockery, adapted toilets with baby changing table and an office equipped with an order system, dishwasher and stainless steel furniture. Marble floor.
SECOND FLOOR AND PENTHOUSES – HOMES
It houses 4 independent houses, ideal for tourist exploitation, residential rental or use for staff and business management.
Penthouse area with access to a large terrace.
FACILITIES AND EXTRAS
Elevator with access from the basement to the attic floor, air conditioning throughout the building, complete updated fire protection system, 5,000 liter water tank and gas heater.
The restaurant is sold fully furnished and equipped, ready to continue the activity. The homes are sold unfurnished. A unique property in terms of size, state of conservation and profitability potential.
Legal note: Fees and taxes not included. The information provided is indicative and not legally binding, and may contain errors.
-
Art der Immobilie
Andere
-
Preis/Quadratfuß
$133
-
Emissionen
X
-
Verbrauch
X
Funktionen
- Terrasse
- Kamin
- Wasserblick
- Aufzug
- Weinkeller
- Keller
- Office
- Stein Arbeitsplatten
- Bar
Funktionen
Lot
- Wasserblick
Innenbereich
- Office
- Kamin
- Klimaanlage
- Bar
- Weinkeller
- Aufzug
- Keller
- Stein Arbeitsplatten
Outdoor
- Terrasse
Erkunden Sie die Gegend
Centro, Alicante, Torrevieja, Land Valencia, Spanien
Auf Google Maps anzeigen
Preis pro sqft
Niedrig
Hoch
Vor 7 Jahren beigetreten
Sie haben sich nach diesem Objekt erkundigt
Der Agent wird sich in Kürze mit Ihnen in Verbindung setzen
Gelistet von
56
Angebote
2020
Beigetreten
Besichtigung mit the agent buchen
Wählen Sie ein Datum und ob Sie eine virtuelle oder persönliche Besichtigung mit dem Makler wünschen.
Bevorzugtes Datum
Art der Tour
Zuletzt aktualisiert
Gestern
Erstmalig gelistet
Sep 16, 2021
Angebotsreferenz
1307
Ähnliche Immobilien in der Nähe
Neue Angebote in Torrevieja


Entdecken Sie mehr Häuser zum Verkauf
Torrevieja, Land Valencia, Spanien Immobilienarten
- Wohnungen zum Verkauf in Torrevieja, Land Valencia, Spanien
- Penthouses zum Verkauf in Torrevieja, Land Valencia, Spanien
- Stadthäuser zum Verkauf in Torrevieja, Land Valencia, Spanien
- Bungalows zum Verkauf in Torrevieja, Land Valencia, Spanien
- Land zum Verkauf in Torrevieja, Land Valencia, Spanien
- Fincas zum Verkauf in Torrevieja, Land Valencia, Spanien
- Eigentumswohnungen zum Verkauf in Torrevieja, Land Valencia, Spanien
Torrevieja, Land Valencia, Spanien beliebte Suchanfragen
- Immobilien mit Meerblick in Torrevieja, Land Valencia, Spanien
- Immobilien mit Seeblick in Torrevieja, Land Valencia, Spanien
- Gesicherte Wohnanlage Immobilien in Torrevieja, Land Valencia, Spanien
- am Wasser Immobilien in Torrevieja, Land Valencia, Spanien
- Moderne Immobilien in Torrevieja, Land Valencia, Spanien
- Immobilien mit Dampfsauna in Torrevieja, Land Valencia, Spanien
- Immobilien mit Pool in Torrevieja, Land Valencia, Spanien
- Immobilien mit Garage in Torrevieja, Land Valencia, Spanien
- Immobilien mit Tennisplatz in Torrevieja, Land Valencia, Spanien
- Immobilien mit Hubschrauberlandeplatz in Torrevieja, Land Valencia, Spanien
- am Strand Immobilien in Torrevieja, Land Valencia, Spanien
- Immobilien mit Hallenbad in Torrevieja, Land Valencia, Spanien
Verwandte Leitfäden & Geschichten
Das Vertrauen der führenden Makler der Welt
Die Makler hinter den außergewöhnlichsten Immobilien der Welt inserieren bei JamesEdition.
- Angebote von Sotheby's, Christie's, BARNES und Engel & Völkers
- Jedes Angebot wird vor der Veröffentlichung geprüft
- Verbinden Sie sich direkt mit verifizierten Maklern
Indem Sie fortfahren, akzeptieren Sie unsere Nutzungsbedingungen und Datenschutzrichtlinie.