$1,849,093
Bauernhof Torres Novas
- 6 Schlafz.
- 5,813 Sqft
- 20,807 Sqft lot
- Aktualisiert: Heute
Über die Immobilie
Beschreibung wurde automatisch übersetzt.
Die Beschreibung wird in der Originalsprache angezeigt.
Some properties impress with their sheer size. Others stay with you for their atmosphere, their history, and that rare feeling of being away from it all while remaining in the heart of town. Set along the banks of the Almonda River in Torres Novas, this estate offers all of these qualities.
Spanning approximately 11.1 acres (4.5 hectares), the property brings together natural beauty, heri
Spanning approximately 11.1 acres (4.5 hectares), the property brings together natural beauty, heri
Some properties impress with their sheer size. Others stay with you for their atmosphere, their history, and that rare feeling of being away from it all while remaining in the heart of town. Set along the banks of the Almonda River in Torres Novas, this estate offers all of these qualities.
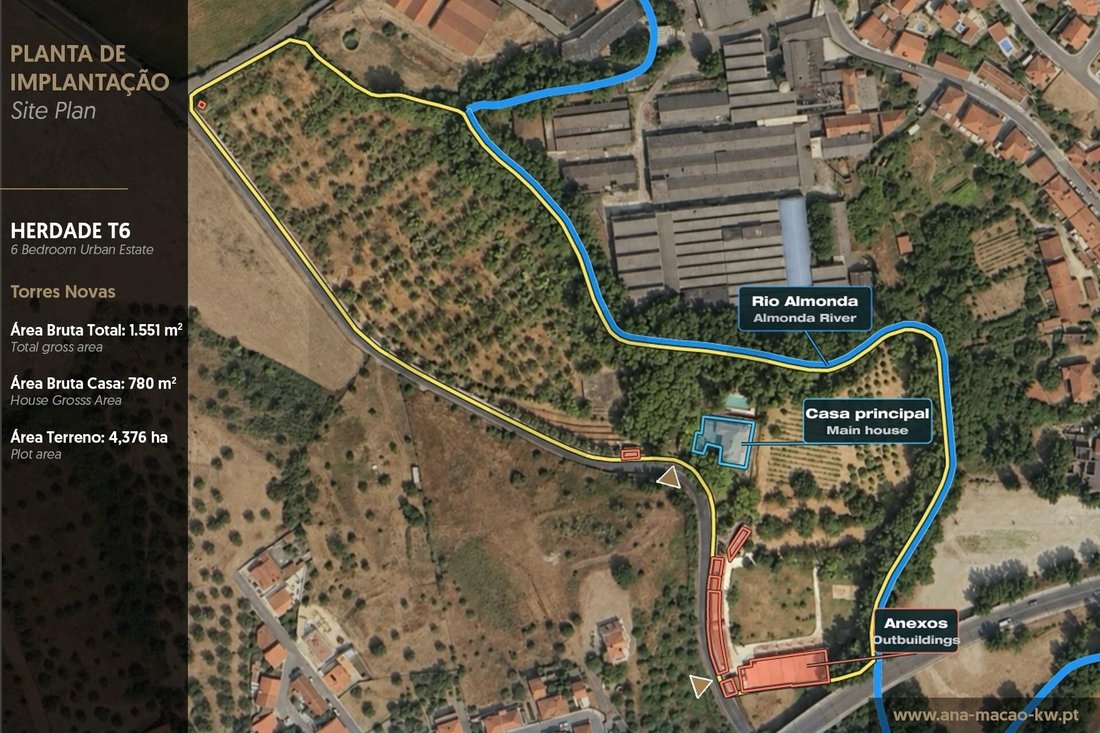
Spanning approximately 11.1 acres (4.5 hectares), the property brings together natural beauty, heritage, and privacy, with a six-bedroom main residence, a swimming pool, a garage, and a collection of buildings offering exceptional flexibility.
Its location is one of its greatest strengths. In the heart of Torres Novas, approximately one hour from Lisbon and around 20 minutes from Fátima and Tomar, the estate combines convenient access with a setting rich in cultural, religious, and visitor attractions.
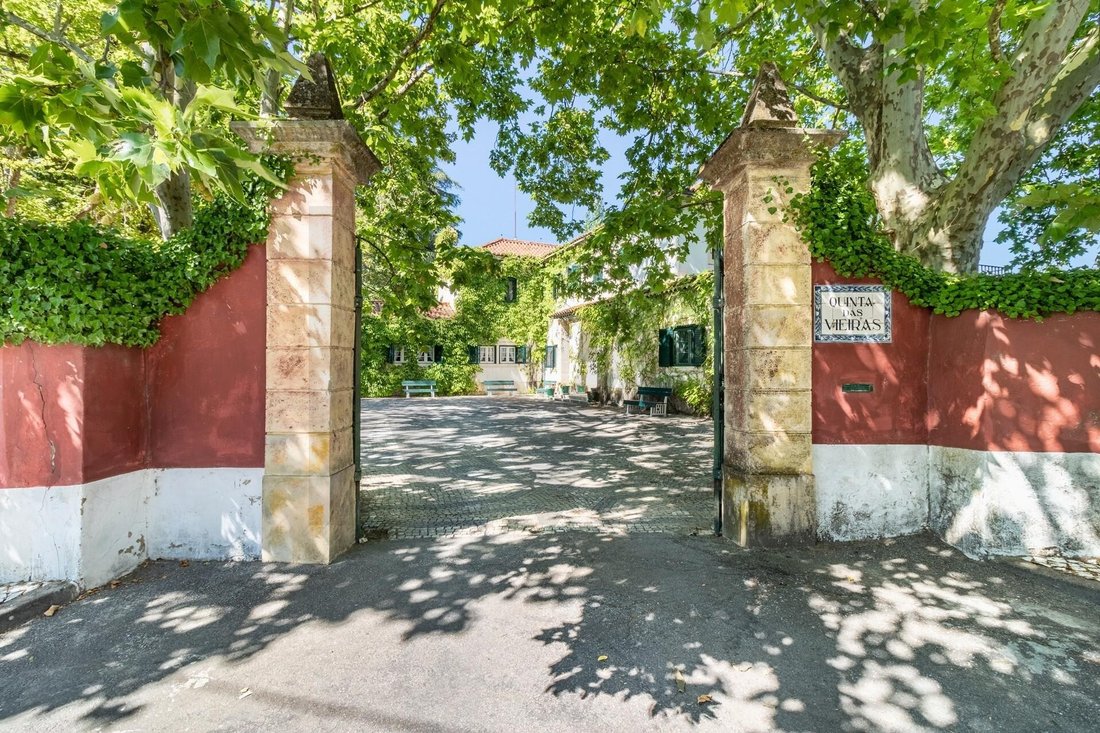
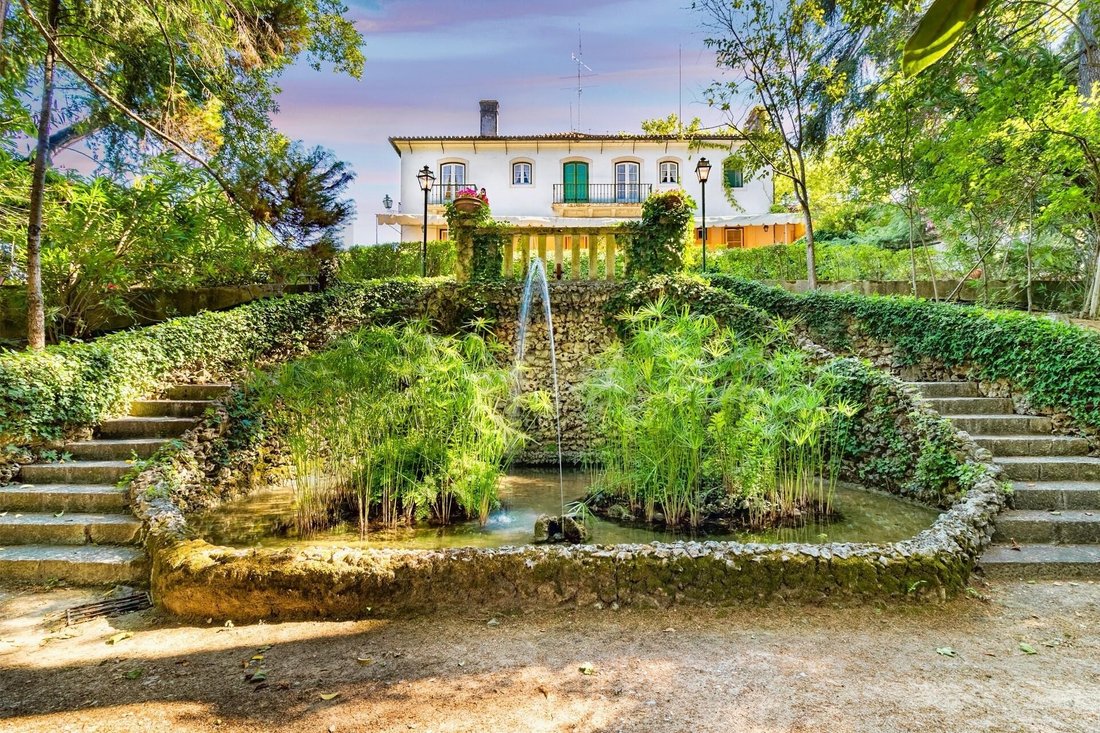
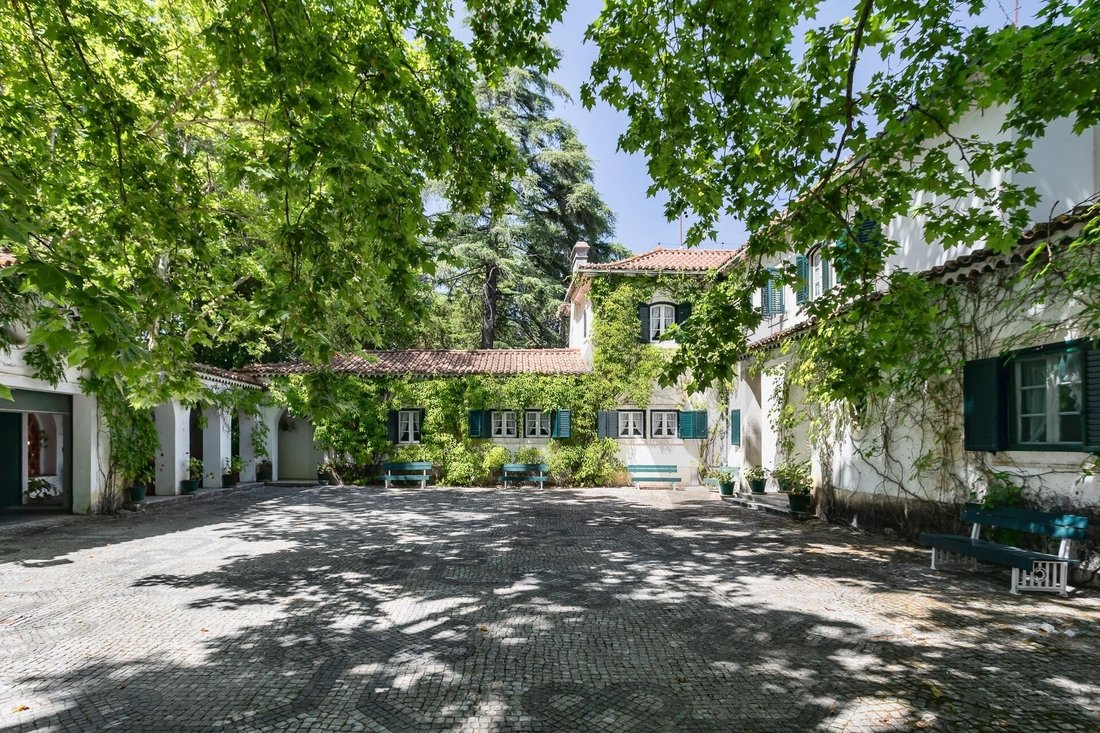
Known as Quinta das Vieiras, the property retains the character of a traditional Portuguese country estate. Gardens, stone-paved paths, landscaped terraces, shaded areas, mature trees, and secluded corners invite leisurely walks through the grounds. The Almonda River, tall poplars, small wooded areas, rare flowers, and greenery surrounding the different terraces create a remarkably peaceful setting for such a central location.
** A distinctive main residence across three levels **
The estate offers approximately 16,684 sq ft (1,550 m²) of total built area across the main residence and several additional buildings, including spaces previously used for dining and events.
Arranged across three levels, the main residence has a gross floor area of 8,391 sq ft (779.58 m²). Its generous proportions and numerous rooms allow for a natural separation between entertaining areas, private accommodation, and supporting spaces.
• The ground level contains the main living and entertaining areas, with a kitchen, several reception rooms, and a library, totaling seven rooms, plus one bathroom. Spacious and versatile, this level lends itself to an elegant family home, hospitality use, private events, or hosting guests.
• The upper level provides the more private accommodation, with eight rooms and two bathrooms. The scale and layout allow for a variety of configurations, including family bedrooms, suites, home offices, reading rooms, and leisure spaces.
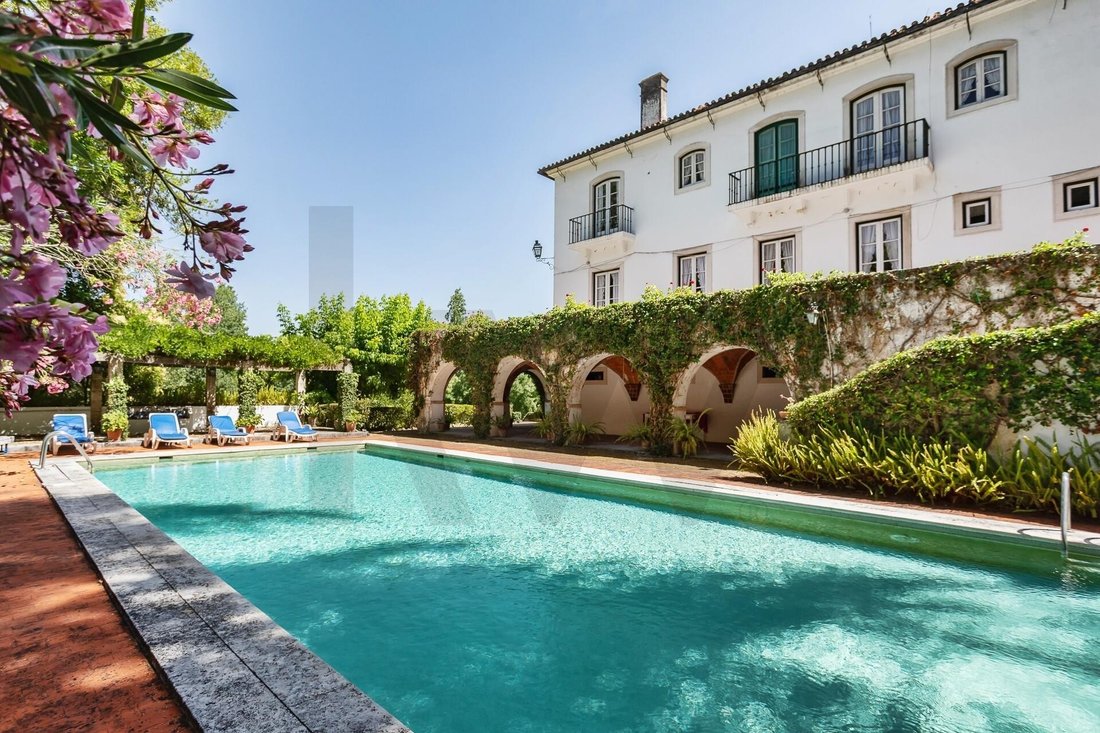
• The basement includes two storage rooms, two bathrooms serving the pool area, and a chapel with both interior and exterior access, a distinctive feature that adds to the property’s historic character. A magnificent vaulted outdoor gallery, built in traditional solid brick, wraps around the basement level, creating a sheltered transition between the house, the surrounding gardens, and the pool area.
** Outdoor spaces for living, entertaining, and future projects **
The swimming pool sits within a sheltered green setting, providing a highly private area for relaxation. The grounds also include former tennis courts in need of restoration and extensive gardens, where lawns, walnut trees, and terraces create a peaceful, well-tended landscape.
Stone-paved paths lead through the estate to a succession of secluded spaces, with greenery all around and the river below. The setting is equally suited to everyday relaxation and to experiences centered on nature, wellness, and events.
** Event venue, restaurant, and supporting buildings **
Beyond the main residence, Quinta das Vieiras includes several additional buildings that broaden its potential uses:
• An event hall with kitchens and restroom facilities, accommodating approximately 600 people
• An amphitheater-style space built on the site of the former agricultural buildings
• A separate restaurant with a wood-lined ceiling, accommodating approximately 60 people
• A caretaker’s cottage of approximately 377 sq ft (35 m²)
• Parking for approximately 200 vehicles
• An outdoor swimming pool and tennis courts
• A chapel with interior and exterior access
• Extensive outdoor grounds and several landscaped garden areas
Together, these facilities make the estate particularly appealing to buyers seeking a private residential property with the space and infrastructure to develop a hospitality or tourism business.
** Agricultural grounds and a productive landscape **
The estate retains a substantial agricultural component, including approximately 4.9 acres (2 hectares) of walnut grove, a citrus orchard, a vineyard, an olive grove, and a variety of fruit trees.
These features offer possibilities for rural hospitality, agritourism, culinary experiences, themed events, and activities that connect visitors with the natural surroundings. Some of the former agricultural terraces have been converted into lawns and outdoor seating areas, adding comfort to life on the estate.
** An estate with many possible futures **
With its scale, location, history, and variety of spaces, Quinta das Vieiras offers a compelling range of possibilities. It could become a distinctive private residence, a boutique hospitality property, an event estate, a wedding venue, an agritourism destination, a wellness retreat, or an upscale senior living residence.
Proximity to Lisbon, Fátima, Tomar, the heritage of Torres Novas, and the natural landscapes of the Médio Tejo region gives the property a strategic position for projects that combine accessibility, tranquility, and a strong sense of place.
Key features:
• Approximately 11.1 acres (4.5 hectares) of estate grounds
• Riverside location in the heart of Torres Novas
• Main residence arranged across three levels, with numerous rooms
• Chapel within the main residence, with interior and exterior access
• Outdoor swimming pool
• Tennis courts in need of restoration
• Event venue accommodating approximately 600 people
• Restaurant accommodating approximately 60 people
• Caretaker’s cottage of approximately 377 sq ft (35 m²)
• Parking for approximately 200 vehicles
• Walnut grove, vineyard, olive grove, citrus orchard, and fruit trees
• Significant potential for hospitality, events, private residential use, or an upscale senior living project
This is a rare estate where generous grounds, a riverside setting, historic character, and versatile spaces come together in a truly distinctive way. A green retreat in the heart of town, ready for a new vision and a new chapter.
Spanning approximately 11.1 acres (4.5 hectares), the property brings together natural beauty, heritage, and privacy, with a six-bedroom main residence, a swimming pool, a garage, and a collection of buildings offering exceptional flexibility.
Its location is one of its greatest strengths. In the heart of Torres Novas, approximately one hour from Lisbon and around 20 minutes from Fátima and Tomar, the estate combines convenient access with a setting rich in cultural, religious, and visitor attractions.
Known as Quinta das Vieiras, the property retains the character of a traditional Portuguese country estate. Gardens, stone-paved paths, landscaped terraces, shaded areas, mature trees, and secluded corners invite leisurely walks through the grounds. The Almonda River, tall poplars, small wooded areas, rare flowers, and greenery surrounding the different terraces create a remarkably peaceful setting for such a central location.
** A distinctive main residence across three levels **
The estate offers approximately 16,684 sq ft (1,550 m²) of total built area across the main residence and several additional buildings, including spaces previously used for dining and events.
Arranged across three levels, the main residence has a gross floor area of 8,391 sq ft (779.58 m²). Its generous proportions and numerous rooms allow for a natural separation between entertaining areas, private accommodation, and supporting spaces.
• The ground level contains the main living and entertaining areas, with a kitchen, several reception rooms, and a library, totaling seven rooms, plus one bathroom. Spacious and versatile, this level lends itself to an elegant family home, hospitality use, private events, or hosting guests.
• The upper level provides the more private accommodation, with eight rooms and two bathrooms. The scale and layout allow for a variety of configurations, including family bedrooms, suites, home offices, reading rooms, and leisure spaces.
• The basement includes two storage rooms, two bathrooms serving the pool area, and a chapel with both interior and exterior access, a distinctive feature that adds to the property’s historic character. A magnificent vaulted outdoor gallery, built in traditional solid brick, wraps around the basement level, creating a sheltered transition between the house, the surrounding gardens, and the pool area.
** Outdoor spaces for living, entertaining, and future projects **
The swimming pool sits within a sheltered green setting, providing a highly private area for relaxation. The grounds also include former tennis courts in need of restoration and extensive gardens, where lawns, walnut trees, and terraces create a peaceful, well-tended landscape.
Stone-paved paths lead through the estate to a succession of secluded spaces, with greenery all around and the river below. The setting is equally suited to everyday relaxation and to experiences centered on nature, wellness, and events.
** Event venue, restaurant, and supporting buildings **
Beyond the main residence, Quinta das Vieiras includes several additional buildings that broaden its potential uses:
• An event hall with kitchens and restroom facilities, accommodating approximately 600 people
• An amphitheater-style space built on the site of the former agricultural buildings
• A separate restaurant with a wood-lined ceiling, accommodating approximately 60 people
• A caretaker’s cottage of approximately 377 sq ft (35 m²)
• Parking for approximately 200 vehicles
• An outdoor swimming pool and tennis courts
• A chapel with interior and exterior access
• Extensive outdoor grounds and several landscaped garden areas
Together, these facilities make the estate particularly appealing to buyers seeking a private residential property with the space and infrastructure to develop a hospitality or tourism business.
** Agricultural grounds and a productive landscape **
The estate retains a substantial agricultural component, including approximately 4.9 acres (2 hectares) of walnut grove, a citrus orchard, a vineyard, an olive grove, and a variety of fruit trees.
These features offer possibilities for rural hospitality, agritourism, culinary experiences, themed events, and activities that connect visitors with the natural surroundings. Some of the former agricultural terraces have been converted into lawns and outdoor seating areas, adding comfort to life on the estate.
** An estate with many possible futures **
With its scale, location, history, and variety of spaces, Quinta das Vieiras offers a compelling range of possibilities. It could become a distinctive private residence, a boutique hospitality property, an event estate, a wedding venue, an agritourism destination, a wellness retreat, or an upscale senior living residence.
Proximity to Lisbon, Fátima, Tomar, the heritage of Torres Novas, and the natural landscapes of the Médio Tejo region gives the property a strategic position for projects that combine accessibility, tranquility, and a strong sense of place.
Key features:
• Approximately 11.1 acres (4.5 hectares) of estate grounds
• Riverside location in the heart of Torres Novas
• Main residence arranged across three levels, with numerous rooms
• Chapel within the main residence, with interior and exterior access
• Outdoor swimming pool
• Tennis courts in need of restoration
• Event venue accommodating approximately 600 people
• Restaurant accommodating approximately 60 people
• Caretaker’s cottage of approximately 377 sq ft (35 m²)
• Parking for approximately 200 vehicles
• Walnut grove, vineyard, olive grove, citrus orchard, and fruit trees
• Significant potential for hospitality, events, private residential use, or an upscale senior living project
This is a rare estate where generous grounds, a riverside setting, historic character, and versatile spaces come together in a truly distinctive way. A green retreat in the heart of town, ready for a new vision and a new chapter.
-
Art der Immobilie
Farm Ranch
-
Preis/Quadratfuß
$318
-
Emissionen
E
-
Verbrauch
E
Funktionen
Erkunden Sie die Gegend
Torres Novas (São Pedro), Lapas e Ribeira Branca, Santarém, Torres Novas, Sao Pedro, Distrikt Santarém, Portugal
Auf Google Maps anzeigen
Preis pro sqft
Niedrig
Hoch
2 weitere Einträge in Sao Pedro, Lapas e Ribeira Branca anzeigen
Vor 4 Jahren beigetreten
Sie haben sich nach diesem Objekt erkundigt
Der Agent wird sich in Kürze mit Ihnen in Verbindung setzen
Gelistet von
96
Angebote
2023
Beigetreten
Besichtigung mit the agent buchen
Wählen Sie ein Datum und ob Sie eine virtuelle oder persönliche Besichtigung mit dem Makler wünschen.
Bevorzugtes Datum
Art der Tour
Zuletzt aktualisiert
Heute
Erstmalig gelistet
Oktober 15
Angebotsreferenz
KWPT-037636
Ähnliche Immobilien in der Nähe
Neue Angebote in Sao Pedro, Lapas e Ribeira Branca

Entdecken Sie mehr Häuser zum Verkauf
Sao Pedro, Lapas e Ribeira Branca, Distrikt Santarém, Portugal Immobilienarten
Sao Pedro, Lapas e Ribeira Branca, Distrikt Santarém, Portugal beliebte Suchanfragen
- Immobilien mit Terrasse in Sao Pedro, Lapas e Ribeira Branca, Distrikt Santarém, Portugal
- Immobilien mit Bar in Sao Pedro, Lapas e Ribeira Branca, Distrikt Santarém, Portugal
- Immobilien mit Spielzimmer in Sao Pedro, Lapas e Ribeira Branca, Distrikt Santarém, Portugal
- Immobilien mit Office in Sao Pedro, Lapas e Ribeira Branca, Distrikt Santarém, Portugal
- Immobilien mit Aufzug in Sao Pedro, Lapas e Ribeira Branca, Distrikt Santarém, Portugal
- Blick auf die Stadt Immobilien in Sao Pedro, Lapas e Ribeira Branca, Distrikt Santarém, Portugal
- Immobilien mit Bergblick in Sao Pedro, Lapas e Ribeira Branca, Distrikt Santarém, Portugal
- Immobilien mit Garten in Sao Pedro, Lapas e Ribeira Branca, Distrikt Santarém, Portugal
- Immobilien auf Hügeln in Sao Pedro, Lapas e Ribeira Branca, Distrikt Santarém, Portugal
- Anlageimmobilie Immobilien in Sao Pedro, Lapas e Ribeira Branca, Distrikt Santarém, Portugal
- Immobilien mit Bibliothek in Sao Pedro, Lapas e Ribeira Branca, Distrikt Santarém, Portugal
- Immobilien mit Weinkeller in Sao Pedro, Lapas e Ribeira Branca, Distrikt Santarém, Portugal
- Immobilien mit Kamin in Sao Pedro, Lapas e Ribeira Branca, Distrikt Santarém, Portugal
- Immobilien mit Pool in Sao Pedro, Lapas e Ribeira Branca, Distrikt Santarém, Portugal
- Immobilien mit Garage in Sao Pedro, Lapas e Ribeira Branca, Distrikt Santarém, Portugal
- Immobilien mit Balkon in Sao Pedro, Lapas e Ribeira Branca, Distrikt Santarém, Portugal
- Immobilien mit Tennisplatz in Sao Pedro, Lapas e Ribeira Branca, Distrikt Santarém, Portugal
- Immobilien mit Wasserblick in Sao Pedro, Lapas e Ribeira Branca, Distrikt Santarém, Portugal
Sao Pedro, Lapas e Ribeira Branca, Distrikt Santarém, Portugal nachbarschaften
Verwandte Leitfäden & Geschichten
Das Vertrauen der führenden Makler der Welt
Die Makler hinter den außergewöhnlichsten Immobilien der Welt inserieren bei JamesEdition.
- Angebote von Sotheby's, Christie's, BARNES und Engel & Völkers
- Jedes Angebot wird vor der Veröffentlichung geprüft
- Verbinden Sie sich direkt mit verifizierten Maklern
Indem Sie fortfahren, akzeptieren Sie unsere Nutzungsbedingungen und Datenschutzrichtlinie.