$1,261,437
Villa Torrelodones
- 4 Schlafz.
- 2 Bäder
- 3,660 Sqft
- 10,807 Sqft lot
- Aktualisiert: Heute
Über die Immobilie
Beschreibung wurde automatisch übersetzt.
Die Beschreibung wird in der Originalsprache angezeigt.
Are you looking for something truly exclusive? Have you always dreamed of living in a house that is not just any other?
Some houses are simply four walls, and then there are properties with soul, as if taken from a storybook.
This spectacular 3-story home, located in the coveted and peaceful area of Los Peñascales, offers the perfect balance between the majesty of the mountain an
Some houses are simply four walls, and then there are properties with soul, as if taken from a storybook.
This spectacular 3-story home, located in the coveted and peaceful area of Los Peñascales, offers the perfect balance between the majesty of the mountain an
Are you looking for something truly exclusive? Have you always dreamed of living in a house that is not just any other?
Some houses are simply four walls, and then there are properties with soul, as if taken from a storybook.
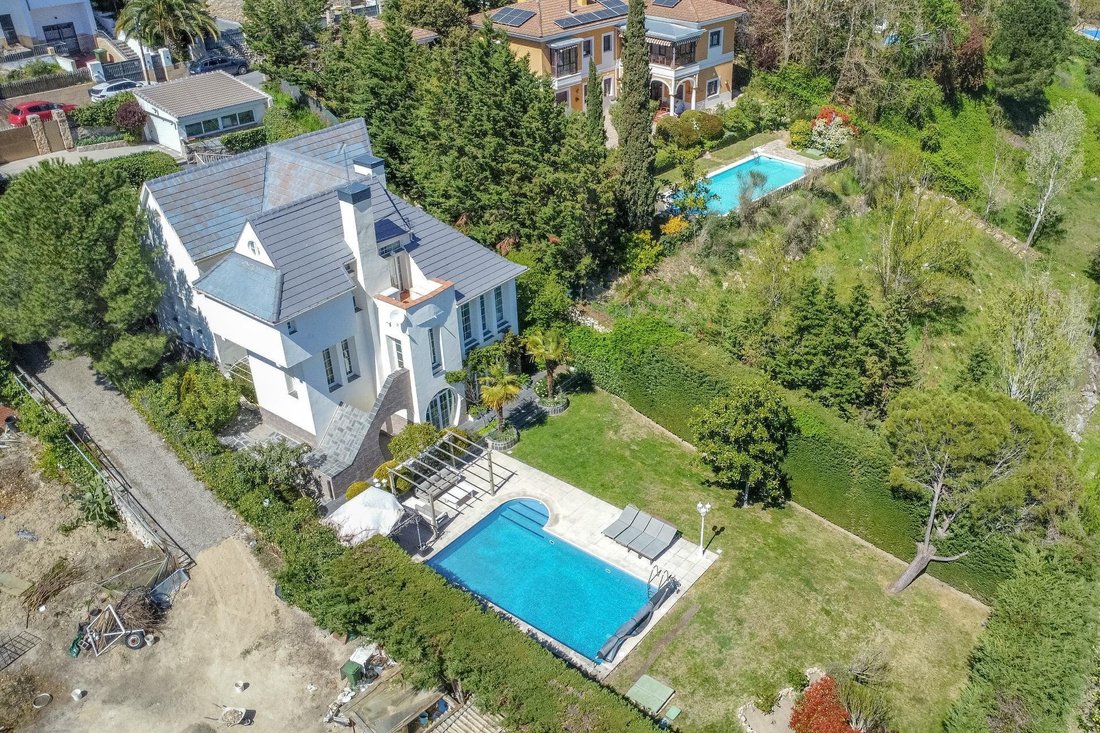
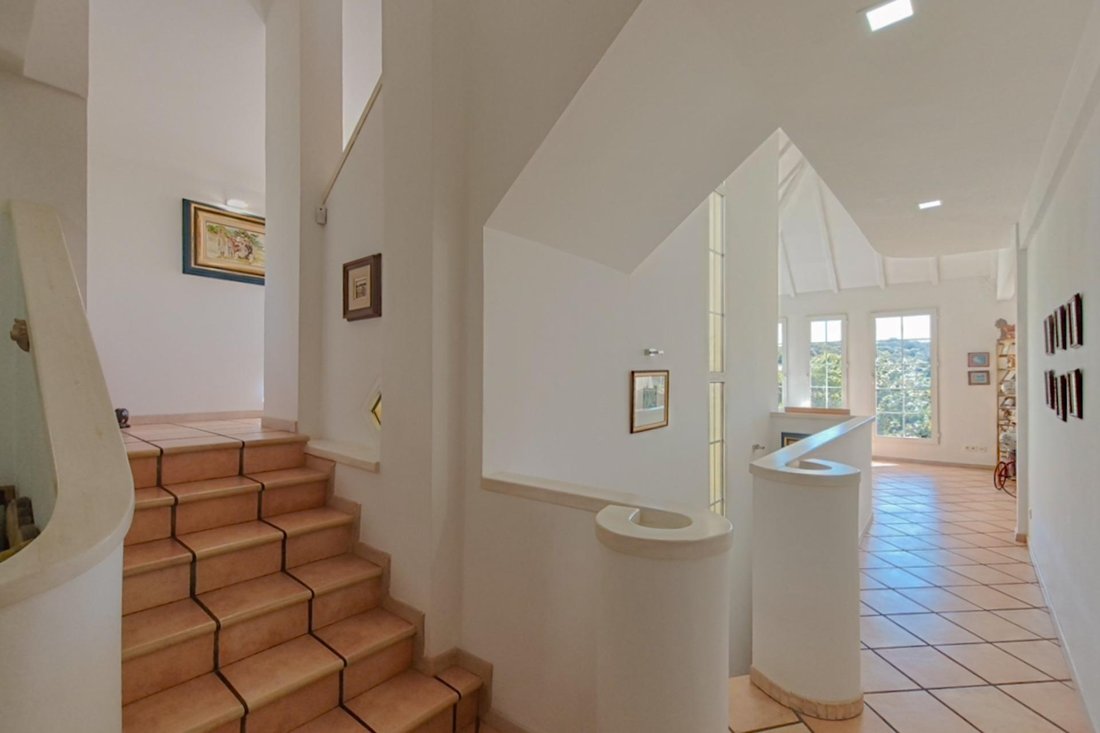
This spectacular 3-story home, located in the coveted and peaceful area of Los Peñascales, offers the perfect balance between the majesty of the mountain and the comfort of a designer home. Plus, this time you don’t even have to think about furnishing the house, because IT IS SOLD FURNISHED!!! High-quality furniture, beautiful design, and functional.
Moreover, the house is designed and built by the prestigious Madrid architect Mr. José Antonio Villamor, as can be seen on his website: [hidden information]
📐 Layout designed for well-being and enjoyment
* Main Floor: Light, spaciousness, and family life
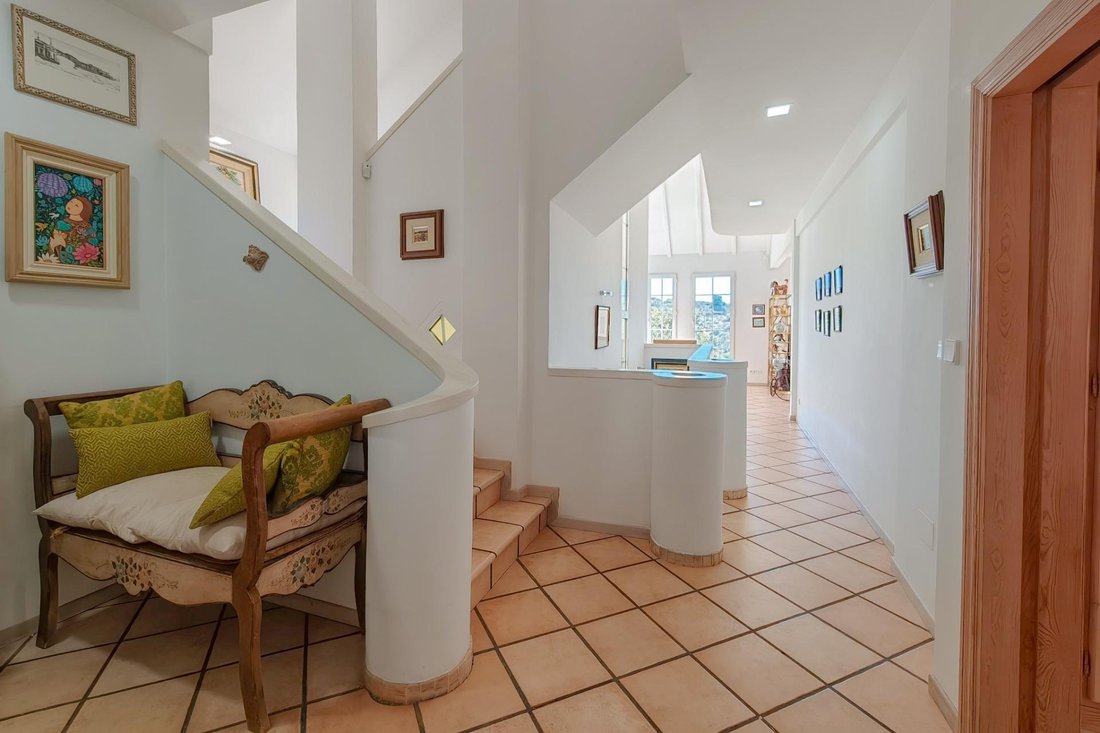
- The Entrance: A beautiful and large hall welcomes you, anticipating the spaciousness of the rest of the home.
- Day Area: A spectacular living room with panoramic views of the garden and mountain, connected to a separate dining room and a kitchen with a breakfast nook, ideal for daily breakfasts.
- Functionality: Includes a bedroom on this floor (perfect as an office or guest room), a guest toilet, and a laundry area with a separate drying space.
* Upper Floor: The perfect rest
- Dedicated to family relaxation, it houses 3 large exterior bedrooms.
- It has 2 well-distributed full bathrooms serving the entire floor, one of them en suite in the master bedroom, with a bathtub and shower.
* Semi-basement Floor: Your private wellness and leisure club
- The true WOW factor of the house is hidden down here. A space exclusively designed for continuous enjoyment:
- Spa Area: Relax after a long day in your own private jacuzzi and sauna.
- The Heart of the Parties: A wonderful lounge with a bar, ideal for celebrations, wine tastings, or movie nights. Plus a toilet.
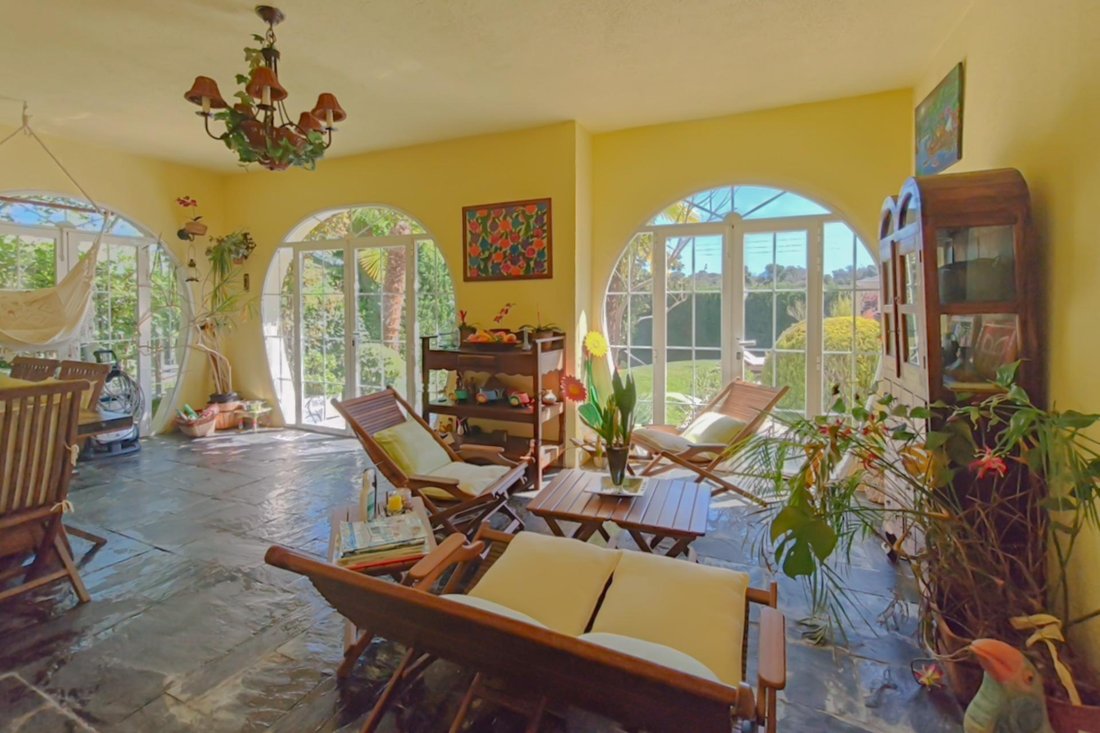
- Glazed Terrace: Connected to this floor, an enclosed space with glass walls to enjoy garden views 365 days a year, regardless of the weather.
🌳 A magical exterior that enchants
The exterior of the home is designed to blend with the natural surroundings of Torrelodones:
- Established and well-maintained garden, accessible via elegant stairs from street level or from the glazed terrace of the semi-basement.
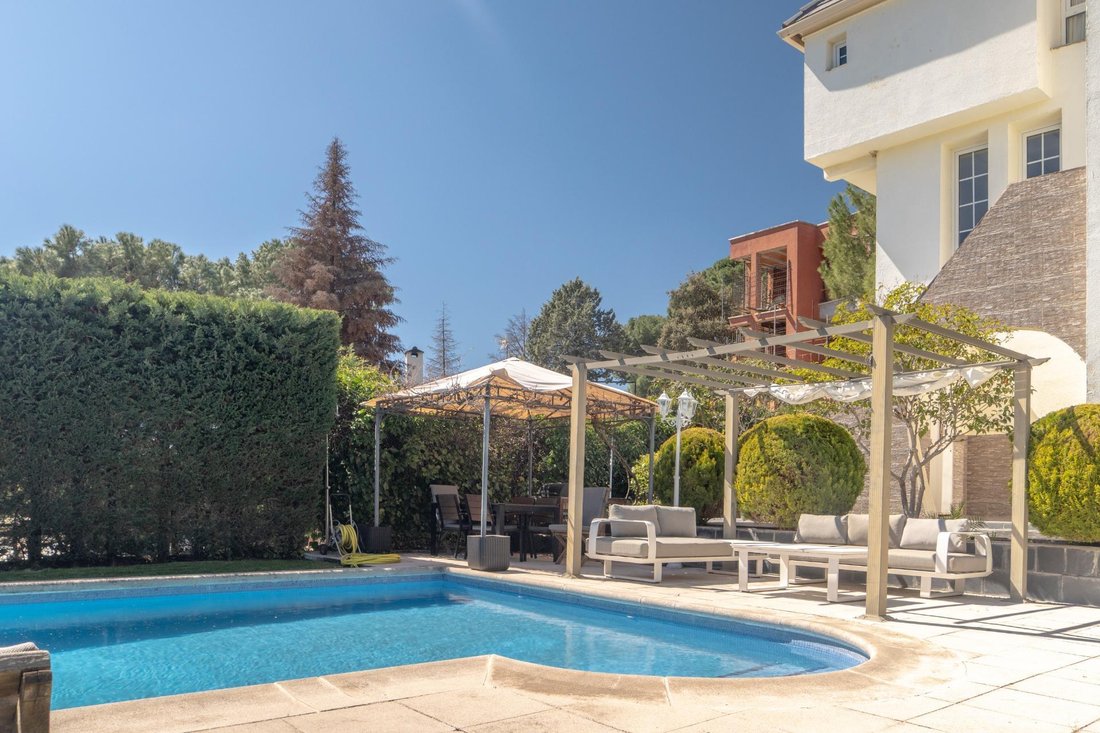
- Private pool for summer days and a barbecue area ready for your social gatherings.
- With direct access to the countryside, living here means having your own private oasis in the heart of nature. Open the back door of your garden and step directly into the nature of Monte del Pardo. No noise, no neighbors opposite, just you and the landscape.
A unique opportunity for those seeking privacy, exclusivity, and an intimate connection with nature without giving up the comforts of Torrelodones.
Professional fees included. Does not include taxes (ITP, general rate in Madrid: 6%), nor legally established expenses arising from the purchase, such as Notary, Property Registry, and other associated costs.
Some houses are simply four walls, and then there are properties with soul, as if taken from a storybook.
This spectacular 3-story home, located in the coveted and peaceful area of Los Peñascales, offers the perfect balance between the majesty of the mountain and the comfort of a designer home. Plus, this time you don’t even have to think about furnishing the house, because IT IS SOLD FURNISHED!!! High-quality furniture, beautiful design, and functional.
Moreover, the house is designed and built by the prestigious Madrid architect Mr. José Antonio Villamor, as can be seen on his website: [hidden information]
📐 Layout designed for well-being and enjoyment
* Main Floor: Light, spaciousness, and family life
- The Entrance: A beautiful and large hall welcomes you, anticipating the spaciousness of the rest of the home.
- Day Area: A spectacular living room with panoramic views of the garden and mountain, connected to a separate dining room and a kitchen with a breakfast nook, ideal for daily breakfasts.
- Functionality: Includes a bedroom on this floor (perfect as an office or guest room), a guest toilet, and a laundry area with a separate drying space.
* Upper Floor: The perfect rest
- Dedicated to family relaxation, it houses 3 large exterior bedrooms.
- It has 2 well-distributed full bathrooms serving the entire floor, one of them en suite in the master bedroom, with a bathtub and shower.
* Semi-basement Floor: Your private wellness and leisure club
- The true WOW factor of the house is hidden down here. A space exclusively designed for continuous enjoyment:
- Spa Area: Relax after a long day in your own private jacuzzi and sauna.
- The Heart of the Parties: A wonderful lounge with a bar, ideal for celebrations, wine tastings, or movie nights. Plus a toilet.
- Glazed Terrace: Connected to this floor, an enclosed space with glass walls to enjoy garden views 365 days a year, regardless of the weather.
🌳 A magical exterior that enchants
The exterior of the home is designed to blend with the natural surroundings of Torrelodones:
- Established and well-maintained garden, accessible via elegant stairs from street level or from the glazed terrace of the semi-basement.
- Private pool for summer days and a barbecue area ready for your social gatherings.
- With direct access to the countryside, living here means having your own private oasis in the heart of nature. Open the back door of your garden and step directly into the nature of Monte del Pardo. No noise, no neighbors opposite, just you and the landscape.
A unique opportunity for those seeking privacy, exclusivity, and an intimate connection with nature without giving up the comforts of Torrelodones.
Professional fees included. Does not include taxes (ITP, general rate in Madrid: 6%), nor legally established expenses arising from the purchase, such as Notary, Property Registry, and other associated costs.
-
Art der Immobilie
Villa
-
Baujahr
1997
-
Preis/Quadratfuß
$344
Funktionen
- Garten
- Pool
- Terrasse
- Garage
- Sauna
- Whirlpool
- Kamin
- Pergola
- Wohnraum im Freien
Funktionen
Innenbereich
- Hohe Decke
- Office
- Kamin
- Klimaanlage
- Whirlpool
- Bar
- Waschküche
- Sauna
- Stein Arbeitsplatten
Outdoor
- Terrasse
- Balkon
- Parkplatz
- Pool
- Garage
- Wohnraum im Freien
- Pergola
- Garten
Erkunden Sie die Gegend
El Monte, MADRID, Torrelodones, Las Rozas de Madrid, Autonome Gemeinschaft Madrid, Spanien
Auf Google Maps anzeigen
Preis pro sqft
Niedrig
Hoch
Vor 2 Jahren beigetreten
Sie haben sich nach diesem Objekt erkundigt
Der Agent wird sich in Kürze mit Ihnen in Verbindung setzen
Gelistet von
7
Angebote
2025
Beigetreten
Besichtigung mit the agent buchen
Wählen Sie ein Datum und ob Sie eine virtuelle oder persönliche Besichtigung mit dem Makler wünschen.
Bevorzugtes Datum
Art der Tour
Zuletzt aktualisiert
Heute
Erstmalig gelistet
Jul 1
Angebotsreferenz
LODON-00819/9281
Ähnliche Immobilien in der Nähe
Neue Angebote in Las Rozas de Madrid



Entdecken Sie mehr Häuser zum Verkauf
Las Rozas de Madrid, Autonome Gemeinschaft Madrid, Spanien Immobilienarten
- Häuser zum Verkauf in Las Rozas de Madrid, Autonome Gemeinschaft Madrid, Spanien
- Wohnungen zum Verkauf in Las Rozas de Madrid, Autonome Gemeinschaft Madrid, Spanien
- Villen zum Verkauf in Las Rozas de Madrid, Autonome Gemeinschaft Madrid, Spanien
- Land zum Verkauf in Las Rozas de Madrid, Autonome Gemeinschaft Madrid, Spanien
- Penthouses zum Verkauf in Las Rozas de Madrid, Autonome Gemeinschaft Madrid, Spanien
Las Rozas de Madrid, Autonome Gemeinschaft Madrid, Spanien beliebte Suchanfragen
- Gesicherte Wohnanlage Immobilien in Las Rozas de Madrid, Autonome Gemeinschaft Madrid, Spanien
- Immobilien in hohen Höhen in Las Rozas de Madrid, Autonome Gemeinschaft Madrid, Spanien
- Immobilien mit Dampfsauna in Las Rozas de Madrid, Autonome Gemeinschaft Madrid, Spanien
- Immobilien mit Wasserblick in Las Rozas de Madrid, Autonome Gemeinschaft Madrid, Spanien
Verwandte Leitfäden & Geschichten
Das Vertrauen der führenden Makler der Welt
Die Makler hinter den außergewöhnlichsten Immobilien der Welt inserieren bei JamesEdition.
- Angebote von Sotheby's, Christie's, BARNES und Engel & Völkers
- Jedes Angebot wird vor der Veröffentlichung geprüft
- Verbinden Sie sich direkt mit verifizierten Maklern
Indem Sie fortfahren, akzeptieren Sie unsere Nutzungsbedingungen und Datenschutzrichtlinie.