$2,520,675
Exklusives Anwesen In Torrelles De Llobregat: Natur, Ruhe Und Vielfältige Investitionsmöglichkeiten
- 6 Schlafz.
- 8 Bäder
- 20,775 Sqft
- 2.48 Ac lot
- Aktualisiert: November 28, 2025
- 4
Über die Immobilie
Beschreibung wurde automatisch übersetzt.
Die Beschreibung wird in der Originalsprache angezeigt.
Diese Villa wurde 1996 mit edlen Materialien, schönen Details und hochwertigen Oberflächen erbaut, die alle einen exquisiten Geschmack bei der Realisierung widerspiegeln. Erbaut auf einem städtischen Grundstück von 3.720 m² und einem Grundstück von 6.280 m² rustikalen/landwirtschaftlichen Flächen. Die Villa bietet eine Wohnfläche von 1.930 m², verteilt auf 3 komfortable und geräumige Etagen, die ü
Discover this impressive property located in Torrelles de Llobregat, a unique enclave offering mountain serenity just 20 minutes from Barcelona. A space where nature and comfort merge, ideal for both residential use and an ambitious investment project.
Built in 1996 with excellent quality materials, this majestic estate of approximately 1,930 m² sits on a plot of over 10,000 m², combining
Built in 1996 with excellent quality materials, this majestic estate of approximately 1,930 m² sits on a plot of over 10,000 m², combining
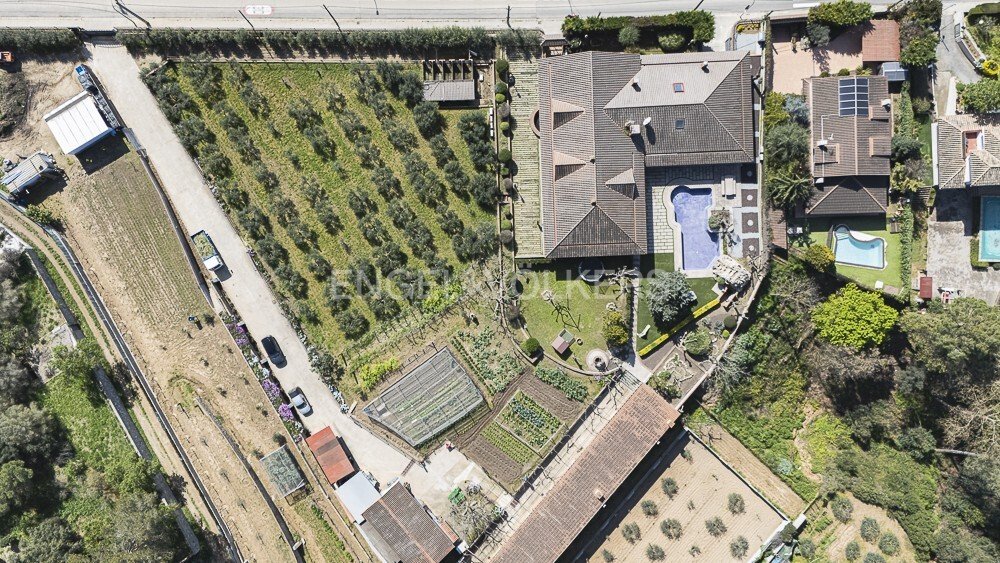
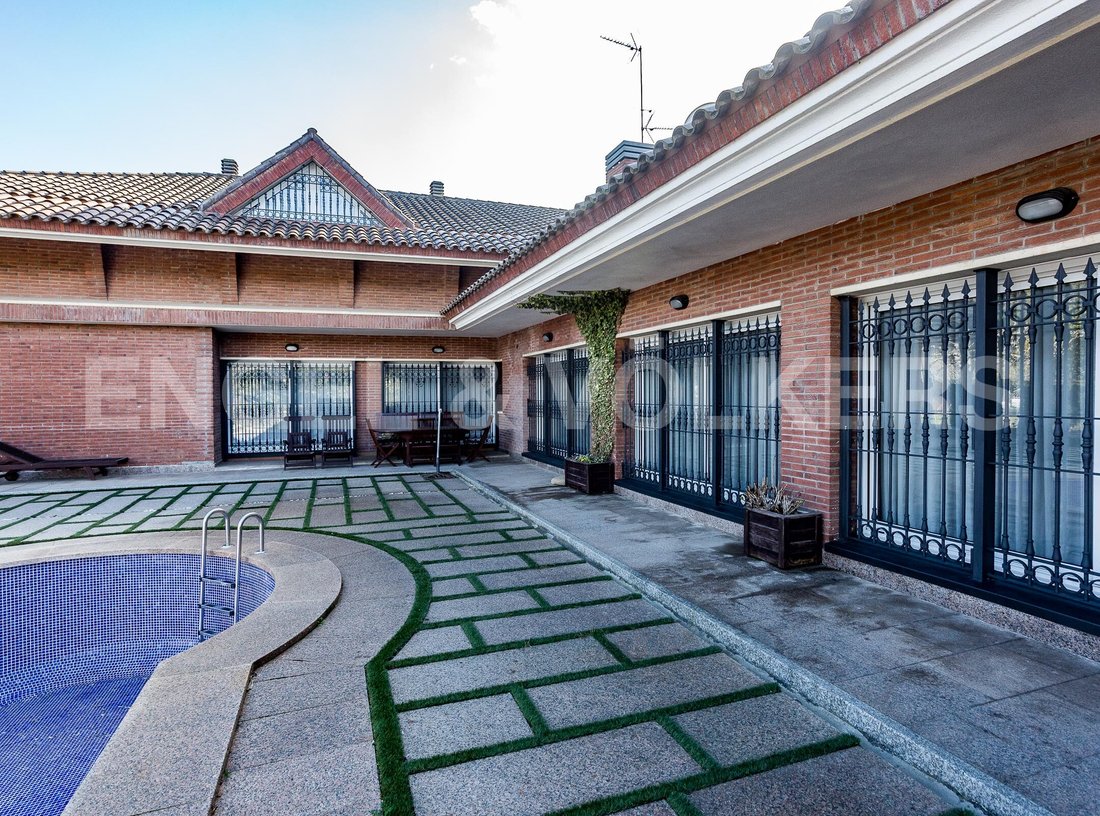
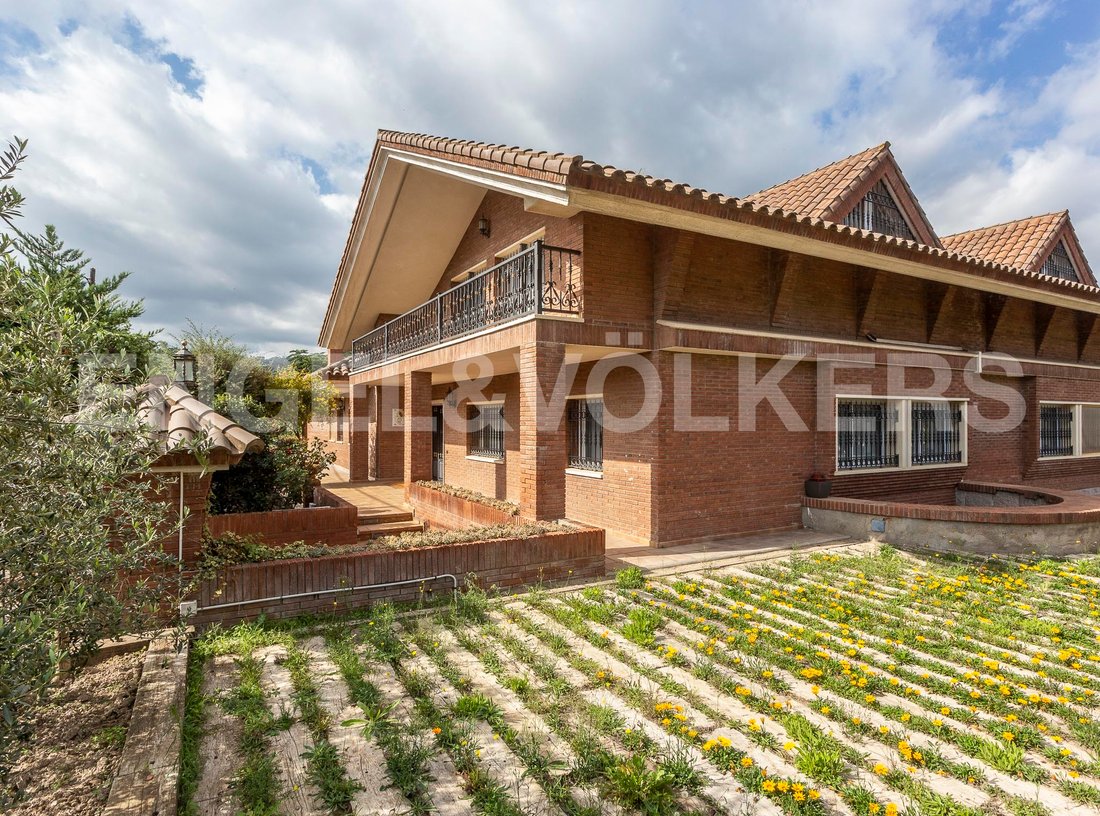
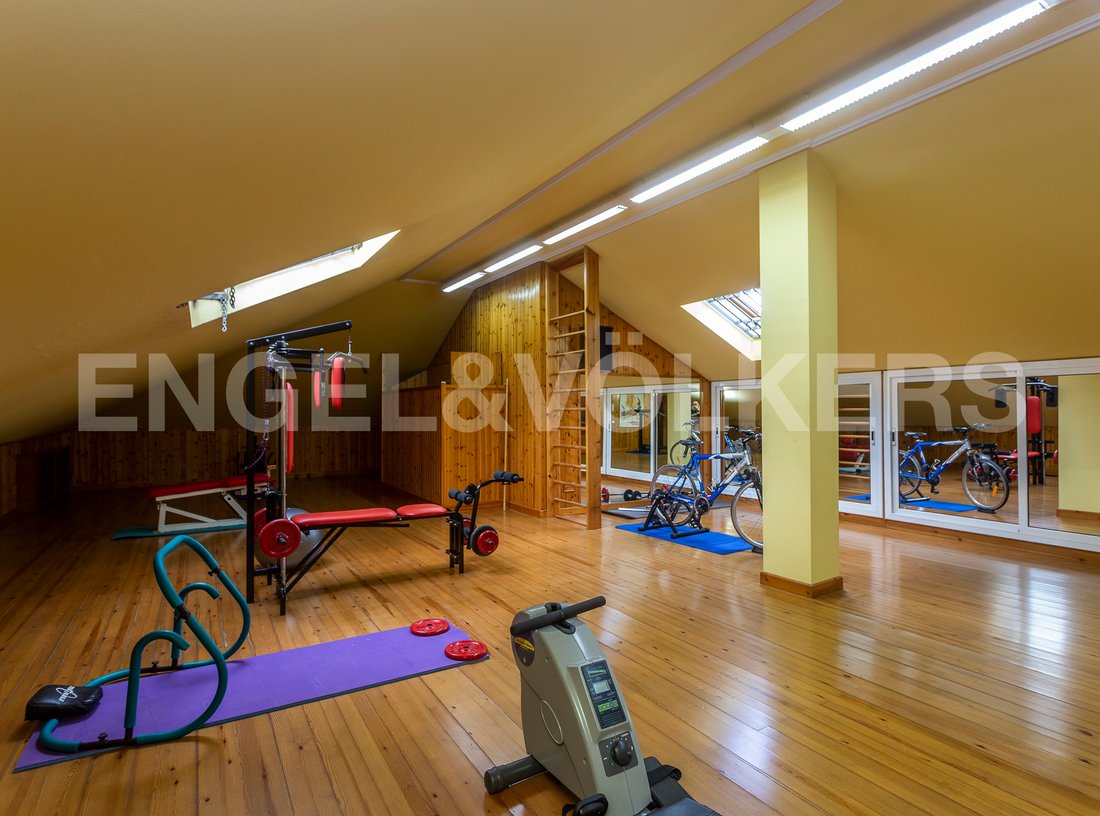
Diese Villa wurde 1996 mit edlen Materialien, schönen Details und hochwertigen Oberflächen erbaut, die alle einen exquisiten Geschmack bei der Realisierung widerspiegeln. Erbaut auf einem städtischen Grundstück von 3.720 m² und einem Grundstück von 6.280 m² rustikalen/landwirtschaftlichen Flächen. Die Villa bietet eine Wohnfläche von 1.930 m², verteilt auf 3 komfortable und geräumige Etagen, die über eine breite Wendeltreppe miteinander verbunden sind und über große, offene Innenräume verfügen. Es hat auch mehrere Terrassen mit freiem Blick und einen großen und gepflegten Garten/Obstgarten mit einem fantastischen und großen Pool. Im Erdgeschoss finden wir einen Flur mit einem Schlafzimmer mit Bad und einen zweiten Flur mit einer Gästetoilette, die den Bereich teilt. Der Tagesbereich besteht auf der einen Seite aus einem separaten Wohn- und Esszimmer mit Kamin und auf der anderen Seite aus einer geräumigen Wohnküche, einem kleinen Wohnzimmer mit Kamin und einem Hauswirtschaftsraum, alle mit Zugang zur Terrasse und zum Garten. Der Nachtbereich besteht aus 4 Suiten, die alle über Einbauschränke verfügen. Im ersten Stock befinden sich eine Master-Suite und zwei offene Räume, eines davon mit Fitnessraum und Sauna. Im Untergeschoss finden wir eine große Garage, 6 Parkplätze, einen Veranstaltungsraum und einen Keller. Auf der Außenseite des Grundstücks befinden sich auch verschiedene Strukturen wie eine Industrieküche mit Esszimmer, Lagerhäuser für die Wein- und Ölproduktion, eine Schreinerei und ein Außengrill. Für Tier- und Naturliebhaber bietet dieses Anwesen die Möglichkeit, sie zu beherbergen, da es auch Pferdeboxen, einen Reitweg und ein Viehgehege, Olivenbäume, Weinreben und Obstbäume sowie die Möglichkeit des Anbaus bietet. Gute Lebensqualität ganz in der Nähe von Barcelona.
Discover this impressive property located in Torrelles de Llobregat, a unique enclave offering mountain serenity just 20 minutes from Barcelona. A space where nature and comfort merge, ideal for both residential use and an ambitious investment project.
Built in 1996 with excellent quality materials, this majestic estate of approximately 1,930 m² sits on a plot of over 10,000 m², combining buildable urban land and rustic land, allowing for various business opportunities.
Layout and interior spaces
The house is divided into three floors with spacious and functional areas:
Main floor: Elegant foyer, separate living-dining room with fireplace and direct access to the terrace and garden. Spacious kitchen-dining room with seating area and fireplace, as well as a utility room. The rest area features five suite-style bedrooms, all with built-in wardrobes.
First floor: Large master suite and two open-plan rooms, one equipped with a gym and sauna.
Semi-basement floor: A spacious garage for at least six vehicles, a museum room, and a wine cellar.
High-quality finishes
This property stands out for its exclusive finishes and noble materials:
Floors and bathrooms clad in marble, adding a touch of elegance and durability.
Double glazing on all windows for greater thermal and acoustic insulation.
Aluminum carpentry in windows, combining resistance and design.
Solid iron gates brought from Galicia, a high-quality handcrafted work.
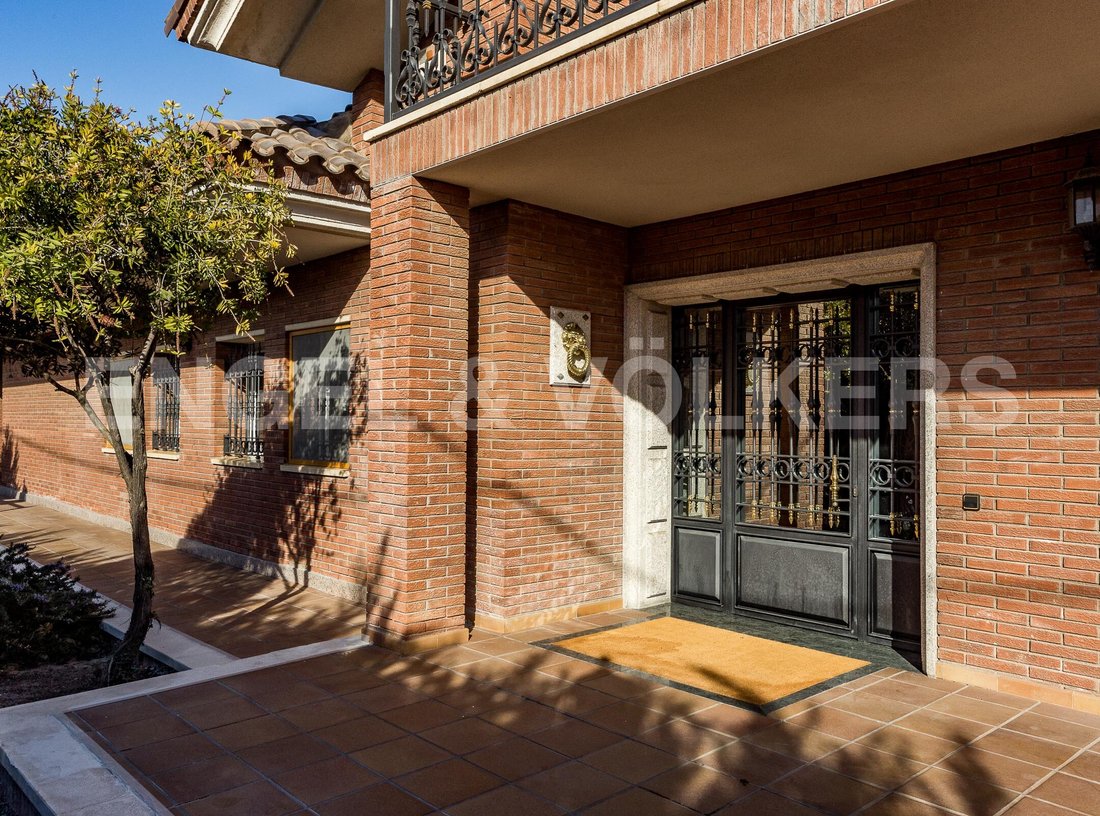
Porriño stone façade, a high-end material that enhances the solidity and aesthetics of the construction.
Murano glass in the bathrooms, an exclusive detail that adds distinction.
Exteriors and development options
The outdoor spaces have been designed to make the most of the natural environment, including:
Agri-food and leisure infrastructure: Industrial kitchen with dining area, wine and oil production cellars, carpentry workshop, and barbecue area.
Animal areas: Boxes for horses and an official-sized riding arena, chicken coop, and livestock enclosure.
Own cultivation: Olive trees, vineyards, fruit trees, and a well with its own water for irrigation.
Investment potential and change of use
Thanks to its size, layout, and privileged location, this estate allows for conversion into various projects, such as:
Farm school or rural educational center.
Charming rural hotel, taking advantage of the tranquility of the surroundings.
Space for events and weddings, with landscaped areas and extensive facilities.
Retirement residence or wellness center, thanks to its privacy and contact with nature.
Equestrian center or rural tourism, with facilities for animals and routes through the surroundings.
The estate features propane gas heating, air conditioning, and southwest orientation, ensuring comfort all year round.
If you are looking for an exceptional home or an investment opportunity with endless possibilities, this property is the perfect choice. Contact us for more information and visits!
Built in 1996 with excellent quality materials, this majestic estate of approximately 1,930 m² sits on a plot of over 10,000 m², combining buildable urban land and rustic land, allowing for various business opportunities.
Layout and interior spaces
The house is divided into three floors with spacious and functional areas:
Main floor: Elegant foyer, separate living-dining room with fireplace and direct access to the terrace and garden. Spacious kitchen-dining room with seating area and fireplace, as well as a utility room. The rest area features five suite-style bedrooms, all with built-in wardrobes.
First floor: Large master suite and two open-plan rooms, one equipped with a gym and sauna.
Semi-basement floor: A spacious garage for at least six vehicles, a museum room, and a wine cellar.
High-quality finishes
This property stands out for its exclusive finishes and noble materials:
Floors and bathrooms clad in marble, adding a touch of elegance and durability.
Double glazing on all windows for greater thermal and acoustic insulation.
Aluminum carpentry in windows, combining resistance and design.
Solid iron gates brought from Galicia, a high-quality handcrafted work.
Porriño stone façade, a high-end material that enhances the solidity and aesthetics of the construction.
Murano glass in the bathrooms, an exclusive detail that adds distinction.
Exteriors and development options
The outdoor spaces have been designed to make the most of the natural environment, including:
Agri-food and leisure infrastructure: Industrial kitchen with dining area, wine and oil production cellars, carpentry workshop, and barbecue area.
Animal areas: Boxes for horses and an official-sized riding arena, chicken coop, and livestock enclosure.
Own cultivation: Olive trees, vineyards, fruit trees, and a well with its own water for irrigation.
Investment potential and change of use
Thanks to its size, layout, and privileged location, this estate allows for conversion into various projects, such as:
Farm school or rural educational center.
Charming rural hotel, taking advantage of the tranquility of the surroundings.
Space for events and weddings, with landscaped areas and extensive facilities.
Retirement residence or wellness center, thanks to its privacy and contact with nature.
Equestrian center or rural tourism, with facilities for animals and routes through the surroundings.
The estate features propane gas heating, air conditioning, and southwest orientation, ensuring comfort all year round.
If you are looking for an exceptional home or an investment opportunity with endless possibilities, this property is the perfect choice. Contact us for more information and visits!
-
Art der Immobilie
Stadthaus
-
Etagen
3
-
Baujahr
1996
-
Preis/Quadratfuß
$121
Funktionen
- Garten
- Pool
- Terrasse
- Garage
- Pferdesport
- Weinkeller
- Sauna
- Spielplatz
- Fitnessstudio
Funktionen
Lot
Innenbereich
- Office
- Kamin
- Klimaanlage
- Kücheninsel
- Gasherd
- Sauna
- Weinkeller
- Keller
- Stein Arbeitsplatten
- Fitnessstudio
Outdoor
Erkunden Sie die Gegend
Avinguda Dolça de Provença, Torrelles de Llobregat, Katalonien, Spanien
Auf Google Maps anzeigen
Preis pro sqft
Niedrig
Hoch
Sie haben sich nach diesem Objekt erkundigt
Der Agent wird sich in Kürze mit Ihnen in Verbindung setzen
Gelistet von
945
Angebote
2023
Beigetreten
Besichtigung mit Engel & Völkers Barcelona MMC buchen
Wählen Sie ein Datum und ob Sie eine virtuelle oder persönliche Besichtigung mit dem Makler wünschen.
Bevorzugtes Datum
Art der Tour

(EN) Engel & Völkers is an international real estate company that offers a wide range of services, including p
(EN) Engel & Völkers is an international real estate company that offers a wide range of services, including property sales, purchases, rentals, and management. We have a presence in over 30 countries and operate through more than 800 offices. Engel & Völkers is distinguished by its personalized approach and attention to detail. The company boasts a team of highly skilled real estate agents who specialize in various markets and property types. Our agents are committed to finding the perfect property for their clients and are available to assist them throughout the entire process of buying, selling, or renting. If you’re considering buying, selling, or renting a property, Engel & Völkers is an excellent choice. With extensive experience in the real estate market, we provide personalized and attentive service.
(DE) Engel & Völkers ist ein internationales Immobilienunternehmen, das eine breite Palette von Dienstleistungen anbietet, einschließlich Immobilienverkäufen, -käufen, Vermietungen und Verwaltung. Wir sind in über 30 Ländern präsent und betreiben mehr als 800 Büros. Engel & Völkers zeichnet sich durch seinen individuellen Ansatz und die Liebe zum Detail aus. Das Unternehmen verfügt über ein Team hochqualifizierter Immobilienmakler, die sich auf verschiedene Märkte und Arten von Immobilien spezialisiert haben. Unsere Makler sind darauf spezialisiert, die perfekte Immobilie für ihre Kunden zu finden, und stehen ihnen während des gesamten Prozesses des Kaufs, Verkaufs oder der Vermietung zur Verfügung. Wenn Sie darüber nachdenken, eine Immobilie zu kaufen, zu verkaufen oder zu mieten, ist Engel & Völkers eine ausgezeichnete Wahl. Mit umfangreicher Erfahrung auf dem Immobilienmarkt bieten wir einen individuellen und aufmerksamen Service.
(FR) Engel & Völkers est une entreprise internationale spécialisée dans l’immobilier, offrant une large gamme de services, comprenant la vente, l’achat, la location et la gestion de biens immobiliers. Nous sommes présents dans plus de 30 pays et comptons plus de 800 bureaux. Engel & Völkers se distingue par son approche personnalisée et son souci du détail. L’entreprise dispose d’une équipe d’agents immobiliers hautement qualifiés spécialisés dans différents marchés et types de biens. Nos agents s’engagent à trouver la propriété parfaite pour leurs clients et sont disponibles pour les accompagner tout au long du processus d’achat, de vente ou de location. Si vous envisagez d’acheter, de vendre ou de louer un bien immobilier, Engel & Völkers est un excellent choix. Forts d’une vaste expérience sur le marché immobilier, nous offrons un service personnalisé et attentionné.
(ES) Engel & Völkers es una empresa internacional de bienes raíces que ofrece una amplia gama de servicios, incluyendo la venta, compra, alquiler y administración de propiedades. Tenemos presencia en más de 30 países y contamos con más de 800 oficinas. Engel & Völkers se caracteriza por su enfoque personalizado y su atención al detalle. La empresa cuenta con un equipo de agentes inmobiliarios altamente cualificados que están especializados en diferentes mercados y tipos de propiedades. Nuestros agentes se comprometen a encontrar la propiedad perfecta para sus clientes, y se ofrecen a ayudarles en todo el proceso de compra, venta o alquiler. Si estás pensando en comprar, vender o alquilar una propiedad, Engel & Völkers es una excelente opción. Contamos con una amplia experiencia en el mercado inmobiliario, y ofrece un servicio personalizado y atento.
(PT) Engel &Völkers é uma empresa internacional de imóveis que oferece uma ampla gama de serviços, incluindo venda, compra, aluguel e gestão de propriedades. Temos presença em mais de 30 países e operamos por meio de mais de 800 escritórios. Engel & Völkers se destaca por sua abordagem personalizada e atenção aos detalhes. A empresa possui uma equipe de agentes imobiliários altamente qualificados que se especializam em diversos mercados e tipos de propriedades. Nossos agentes estão comprometidos em encontrar a propriedade perfeita para seus clientes e estão disponíveis para auxiliá-los durante todo o processo de compra, venda ou aluguel. Se você está pensando em comprar, vender ou alugar um imóvel, a Engel & Völkers é uma excelente escolha. Com ampla experiência no mercado imobiliário, oferecemos um serviço personalizado e atencioso.
(DE) Engel & Völkers ist ein internationales Immobilienunternehmen, das eine breite Palette von Dienstleistungen anbietet, einschließlich Immobilienverkäufen, -käufen, Vermietungen und Verwaltung. Wir sind in über 30 Ländern präsent und betreiben mehr als 800 Büros. Engel & Völkers zeichnet sich durch seinen individuellen Ansatz und die Liebe zum Detail aus. Das Unternehmen verfügt über ein Team hochqualifizierter Immobilienmakler, die sich auf verschiedene Märkte und Arten von Immobilien spezialisiert haben. Unsere Makler sind darauf spezialisiert, die perfekte Immobilie für ihre Kunden zu finden, und stehen ihnen während des gesamten Prozesses des Kaufs, Verkaufs oder der Vermietung zur Verfügung. Wenn Sie darüber nachdenken, eine Immobilie zu kaufen, zu verkaufen oder zu mieten, ist Engel & Völkers eine ausgezeichnete Wahl. Mit umfangreicher Erfahrung auf dem Immobilienmarkt bieten wir einen individuellen und aufmerksamen Service.
(FR) Engel & Völkers est une entreprise internationale spécialisée dans l’immobilier, offrant une large gamme de services, comprenant la vente, l’achat, la location et la gestion de biens immobiliers. Nous sommes présents dans plus de 30 pays et comptons plus de 800 bureaux. Engel & Völkers se distingue par son approche personnalisée et son souci du détail. L’entreprise dispose d’une équipe d’agents immobiliers hautement qualifiés spécialisés dans différents marchés et types de biens. Nos agents s’engagent à trouver la propriété parfaite pour leurs clients et sont disponibles pour les accompagner tout au long du processus d’achat, de vente ou de location. Si vous envisagez d’acheter, de vendre ou de louer un bien immobilier, Engel & Völkers est un excellent choix. Forts d’une vaste expérience sur le marché immobilier, nous offrons un service personnalisé et attentionné.
(ES) Engel & Völkers es una empresa internacional de bienes raíces que ofrece una amplia gama de servicios, incluyendo la venta, compra, alquiler y administración de propiedades. Tenemos presencia en más de 30 países y contamos con más de 800 oficinas. Engel & Völkers se caracteriza por su enfoque personalizado y su atención al detalle. La empresa cuenta con un equipo de agentes inmobiliarios altamente cualificados que están especializados en diferentes mercados y tipos de propiedades. Nuestros agentes se comprometen a encontrar la propiedad perfecta para sus clientes, y se ofrecen a ayudarles en todo el proceso de compra, venta o alquiler. Si estás pensando en comprar, vender o alquilar una propiedad, Engel & Völkers es una excelente opción. Contamos con una amplia experiencia en el mercado inmobiliario, y ofrece un servicio personalizado y atento.
(PT) Engel &Völkers é uma empresa internacional de imóveis que oferece uma ampla gama de serviços, incluindo venda, compra, aluguel e gestão de propriedades. Temos presença em mais de 30 países e operamos por meio de mais de 800 escritórios. Engel & Völkers se destaca por sua abordagem personalizada e atenção aos detalhes. A empresa possui uma equipe de agentes imobiliários altamente qualificados que se especializam em diversos mercados e tipos de propriedades. Nossos agentes estão comprometidos em encontrar a propriedade perfeita para seus clientes e estão disponíveis para auxiliá-los durante todo o processo de compra, venda ou aluguel. Se você está pensando em comprar, vender ou alugar um imóvel, a Engel & Völkers é uma excelente escolha. Com ampla experiência no mercado imobiliário, oferecemos um serviço personalizado e atencioso.
Zuletzt aktualisiert
November 28, 2025
Erstmalig gelistet
August 31, 2023
Angebotsreferenz
I-00V0C1-W-02MJWF
Ähnliche Immobilien in der Nähe
Neue Angebote in Torrelles de Llobregat
Entdecken Sie mehr Häuser zum Verkauf
Torrelles de Llobregat, Katalonien, Spanien Immobilienarten
Torrelles de Llobregat, Katalonien, Spanien beliebte Suchanfragen
Verwandte Leitfäden & Geschichten
Das Vertrauen der führenden Makler der Welt
Die Makler hinter den außergewöhnlichsten Immobilien der Welt inserieren bei JamesEdition.
- Angebote von Sotheby's, Christie's, BARNES und Engel & Völkers
- Jedes Angebot wird vor der Veröffentlichung geprüft
- Verbinden Sie sich direkt mit verifizierten Maklern
Indem Sie fortfahren, akzeptieren Sie unsere Nutzungsbedingungen und Datenschutzrichtlinie.