$2,898,000
5519 Calle De Ricardo, Torrance, Ca 90505
- 4 Schlafz.
- 3 Bäder
- 2,320 Sqft
- 7,811 Sqft lot
- 1
- MLS#SB26053066
Über die Immobilie
Beschreibung wurde automatisch übersetzt.
Die Beschreibung wird in der Originalsprache angezeigt.
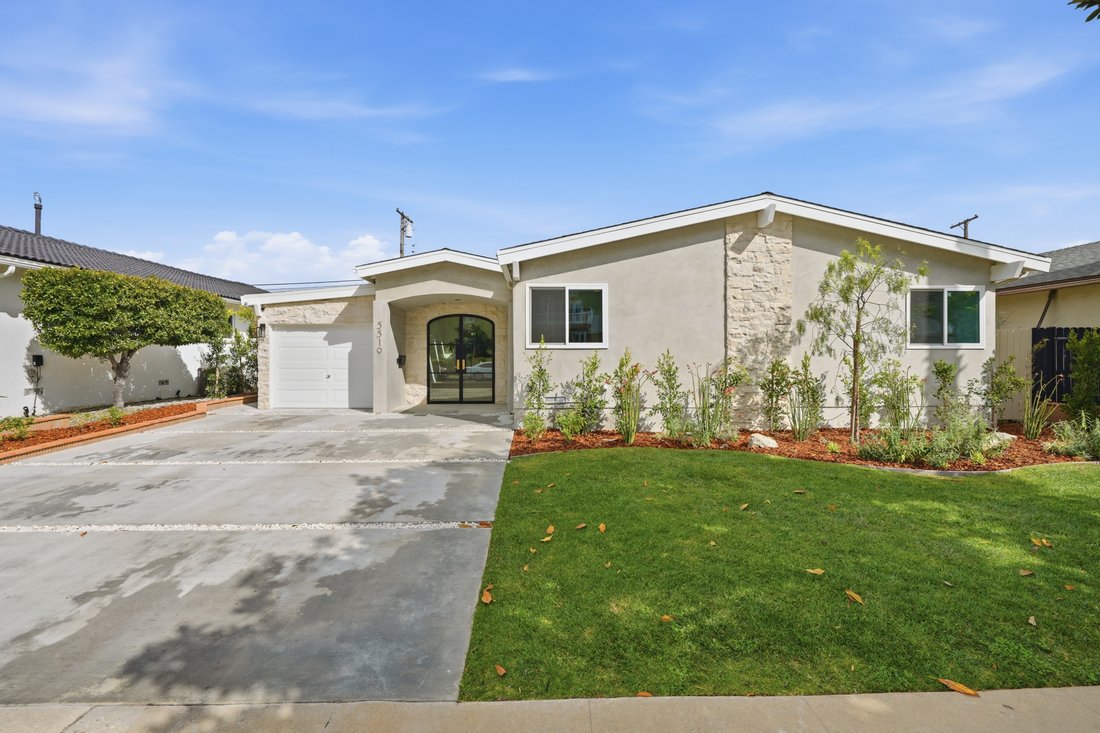
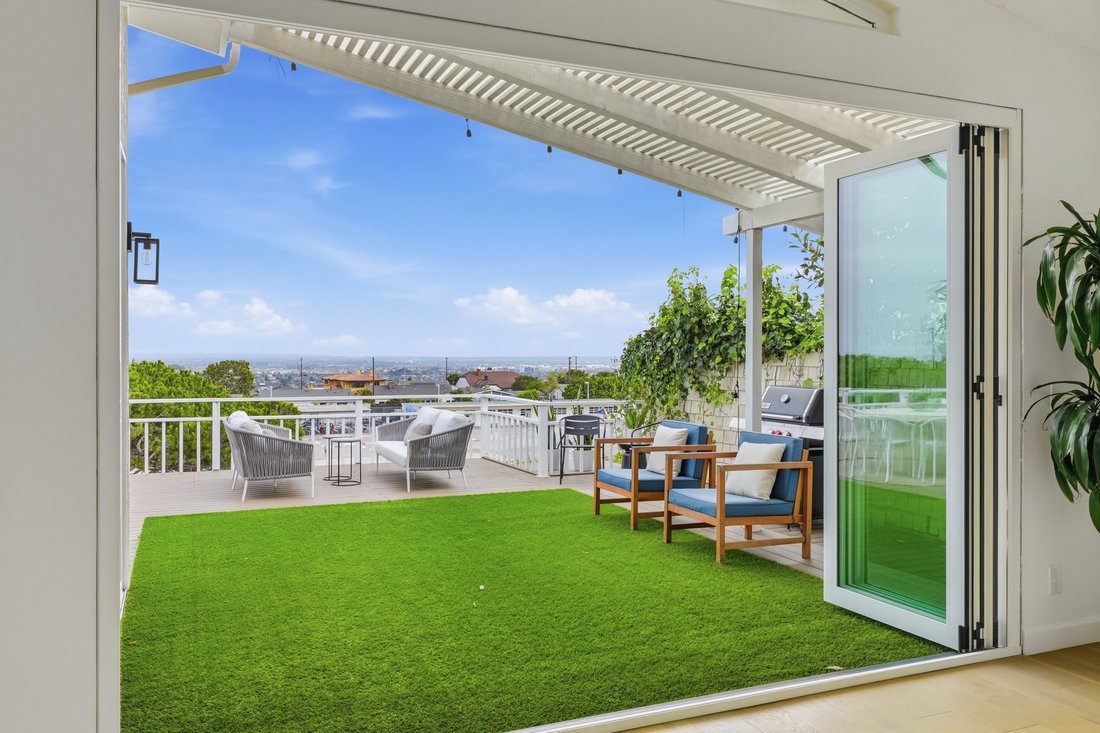
Set on a single level in the Riviera, this home has been beautifully remodeled with a refined, modern aesthetic and sweeping mountain, city and ocean views. Enter through steel 8-foot Pinky’s double doors into a welcoming foyer with a live ficus and engineered hardwood floors that run throughout the home. The dramatic main living area has vaulted ceilings and an effortless indoor-outdoor connectio
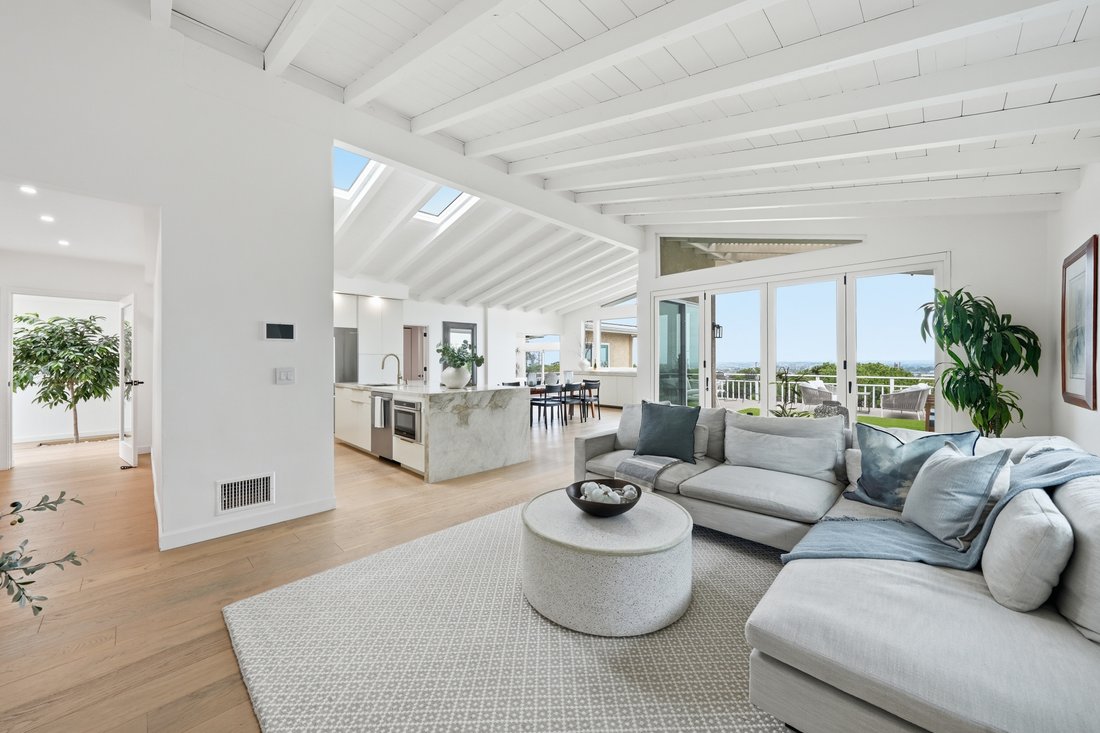
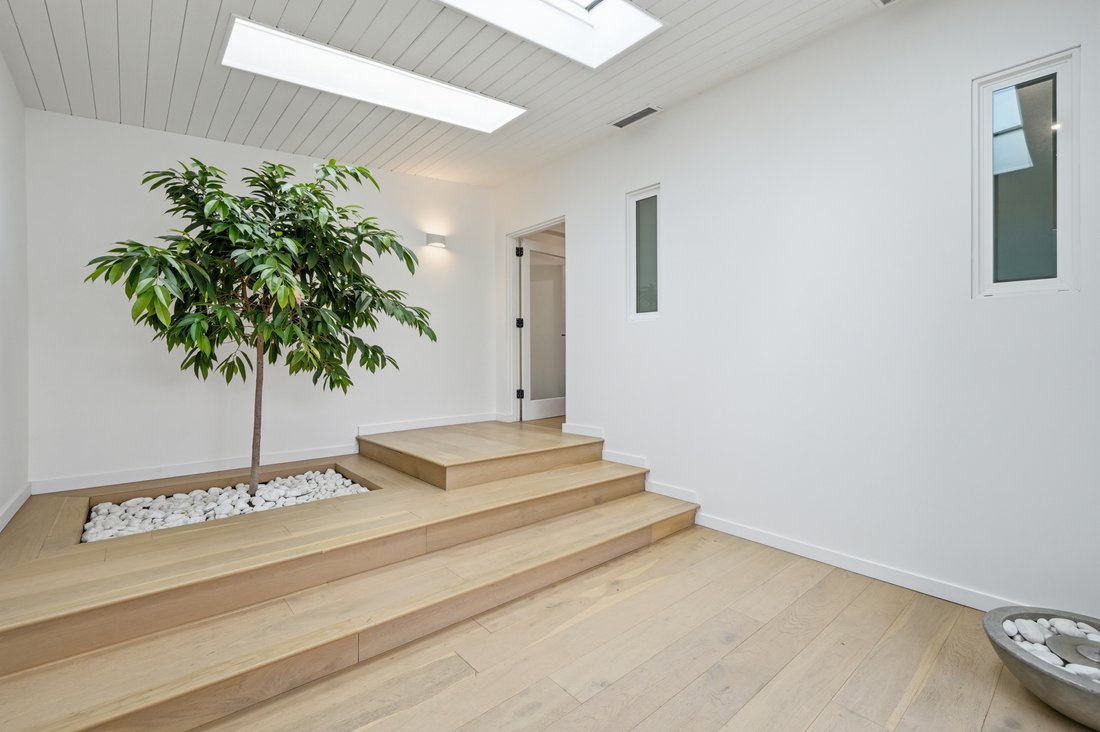
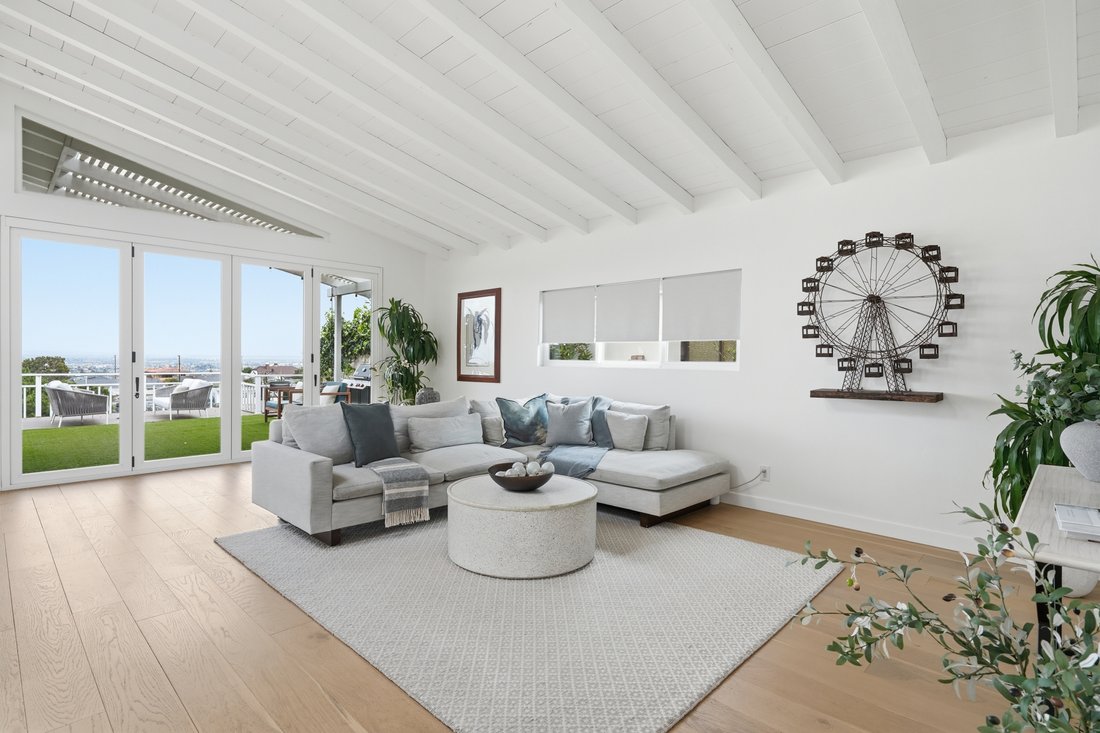
Set on a single level in the Riviera, this home has been beautifully remodeled with a refined, modern aesthetic and sweeping mountain, city and ocean views. Enter through steel 8-foot Pinky’s double doors into a welcoming foyer with a live ficus and engineered hardwood floors that run throughout the home. The dramatic main living area has vaulted ceilings and an effortless indoor-outdoor connection. An accordion glass door opens wide to a 1,100-square-foot composite deck, designed with multiple seating areas to take in the incredible views. Lighted stairs and smart-home exterior lighting elevate the outdoor experience, while dual-zone wired speakers extend seamlessly from the interior to the deck for easy entertaining. At the center of it all is a stunning kitchen anchored by a massive island topped in premium Taj Mahal quartzite, seating for barstools, prep sink and a beverage refrigerator. Other nice details such as soft accent lighting, Bosch appliances and a Bertazzoni range with brass burners create a kitchen that is equal parts sleek and functional. Adjacent to the kitchen, the formal dining area is positioned beside an oversized custom window that opens directly to the outdoor bar, creating a seamless pass-through for entertaining. A butler’s pantry adds convenience with its own sink and built-in wine and beverage refrigerator. Taj Mahal quartzite continues throughout the indoor-outdoor bar, butler’s pantry and primary bath, tying the spaces together with a cohesive and luxurious finish. Two secondary bedrooms share a bath with a floating vanity, tiled walls, custom maple cabinetry, skylight and a wet-room setup with soaking tub. An additional bathroom features a spacious shower with a rainfall shower head. The formal living area captures the views through oversized windows and opens directly to the back deck through sliding doors. Custom built-ins include a television niche, accessory nook and an electric fireplace with heater. The primary suite is a calming retreat with a walk-in closet and a sliding door leading to a private side yard. The spa-like bath features dual sinks, maple cabinetry, large-scale tile and a lighted mirror. Completing the home is a finished garage with epoxy floors, offering ideal flex space for a workout studio, office or playroom with direct access to the home. Additional upgrades include a 2025 gas tankless water heater, ceiling fans in all bedrooms and living area.
-
Art der Immobilie
Haus
-
Baujahr
1955
-
Preis/Quadratfuß
$1,249
Funktionen
- Garage
- Kamin
- Begehbarer Kleiderschrank
- Modern
- Bergblick
- Ozeanblick
- Blick auf die Stadt
- Gasherd
- Kücheninsel
Funktionen
Lot
- Bergblick
- Blick auf die Stadt
- Ozeanblick
- Modern
Innenbereich
- Hohe Decke
- Kamin
- Kücheninsel
- Gasherd
- Bar
- Stein Arbeitsplatten
- Begehbarer Kleiderschrank
Outdoor
- Garage
- Wohnraum im Freien
Erkunden Sie die Gegend
5519 Calle De Ricardo , Torrance, CA 90505, Redondo Beach, Kalifornien, Vereinigte Staaten
Auf Google Maps anzeigen
Preis pro sqft
Niedrig
Hoch
Vor 4 Jahren beigetreten
Sie haben sich nach diesem Objekt erkundigt
Der Agent wird sich in Kürze mit Ihnen in Verbindung setzen
Gelistet von
7
Angebote
2023
Beigetreten
Besichtigung mit Cari Corbalis buchen
Wählen Sie ein Datum und ob Sie eine virtuelle oder persönliche Besichtigung mit dem Makler wünschen.
Bevorzugtes Datum
Art der Tour

Vista Sotheby's International Realty
16 Malaga Cove Plaza, 90274, Palos Verdes Estates, California, United States
Agenturprofil anzeigen
The quintessential luxury real estate brand, The Sotheby’s International Realty network is a truly global brand, wi
The quintessential luxury real estate brand, The Sotheby’s International Realty network is a truly global brand, with more than 20,000 sales associates, proudly representing our brand located in over 880 offices in more than 70 countries and territories worldwide. Our brand is known throughout the world for representing homes that embody the rich tapestry of varied lifestyles, distinct settings and diverse locales, where the utmost quality in considered intrinsic and the essence of the extraordinary is defined.
We have worked with our affiliates and marketing partners to come up with the following distinctive brand vision, positioning, personality and affiliation:
Brand Vision - Artfully uniting extraordinary homes with extraordinary lives. Positioning - To those who value the unique, Sotheby’s International Realty is the local real estate services provider that offers unrivaled access to qualified people and distinctive properties around the world. Personality - Inviting, Discreet, Savvy, Refined. Affiliation - Connoisseurs of Life
We have worked with our affiliates and marketing partners to come up with the following distinctive brand vision, positioning, personality and affiliation:
Brand Vision - Artfully uniting extraordinary homes with extraordinary lives. Positioning - To those who value the unique, Sotheby’s International Realty is the local real estate services provider that offers unrivaled access to qualified people and distinctive properties around the world. Personality - Inviting, Discreet, Savvy, Refined. Affiliation - Connoisseurs of Life
Zuletzt aktualisiert
April 30
Erstmalig gelistet
Apr 30
Angebotslink
Angebotsreferenz
SW77QW
Vertragsstatus
Vertrag ausstehend
Ähnliche Immobilien in der Nähe
Neue Angebote in Redondo Beach


Entdecken Sie mehr Häuser zum Verkauf
Redondo Beach, CA, Vereinigte Staaten Immobilienarten
Redondo Beach, CA, Vereinigte Staaten beliebte Suchanfragen
- Immobilien mit Wasserblick in Redondo Beach, CA, Vereinigte Staaten
- Immobilien mit Pool in Redondo Beach, CA, Vereinigte Staaten
- Immobilien mit Ozeanblick in Redondo Beach, CA, Vereinigte Staaten
- Gesicherte Wohnanlage Immobilien in Redondo Beach, CA, Vereinigte Staaten
- Neubauten Immobilien in Redondo Beach, CA, Vereinigte Staaten
- Blick auf die Stadt Immobilien in Redondo Beach, CA, Vereinigte Staaten
- Duplex Immobilien in Redondo Beach, CA, Vereinigte Staaten
- Pferdesport Immobilien in Redondo Beach, CA, Vereinigte Staaten
- Immobilien mit Meerblick in Redondo Beach, CA, Vereinigte Staaten
- Immobilien auf Hügeln in Redondo Beach, CA, Vereinigte Staaten
- Immobilien mit Hallenbad in Redondo Beach, CA, Vereinigte Staaten
- Immobilien mit Dampfsauna in Redondo Beach, CA, Vereinigte Staaten
Verwandte Leitfäden & Geschichten
Das Vertrauen der führenden Makler der Welt
Die Makler hinter den außergewöhnlichsten Immobilien der Welt inserieren bei JamesEdition.
- Angebote von Sotheby's, Christie's, BARNES und Engel & Völkers
- Jedes Angebot wird vor der Veröffentlichung geprüft
- Verbinden Sie sich direkt mit verifizierten Maklern
Indem Sie fortfahren, akzeptieren Sie unsere Nutzungsbedingungen und Datenschutzrichtlinie.
brokerages we
partnered with
partnered with