$1,999,000
22628 Juniper Avenue, Torrance, Kalifornien 90505
- 4 Schlafz.
- 3 Bäder
- 2,337 Sqft
- 5,663 Sqft lot
- MLS#PTP2606351
Über die Immobilie
Beschreibung wurde automatisch übersetzt.
Die Beschreibung wird in der Originalsprache angezeigt.
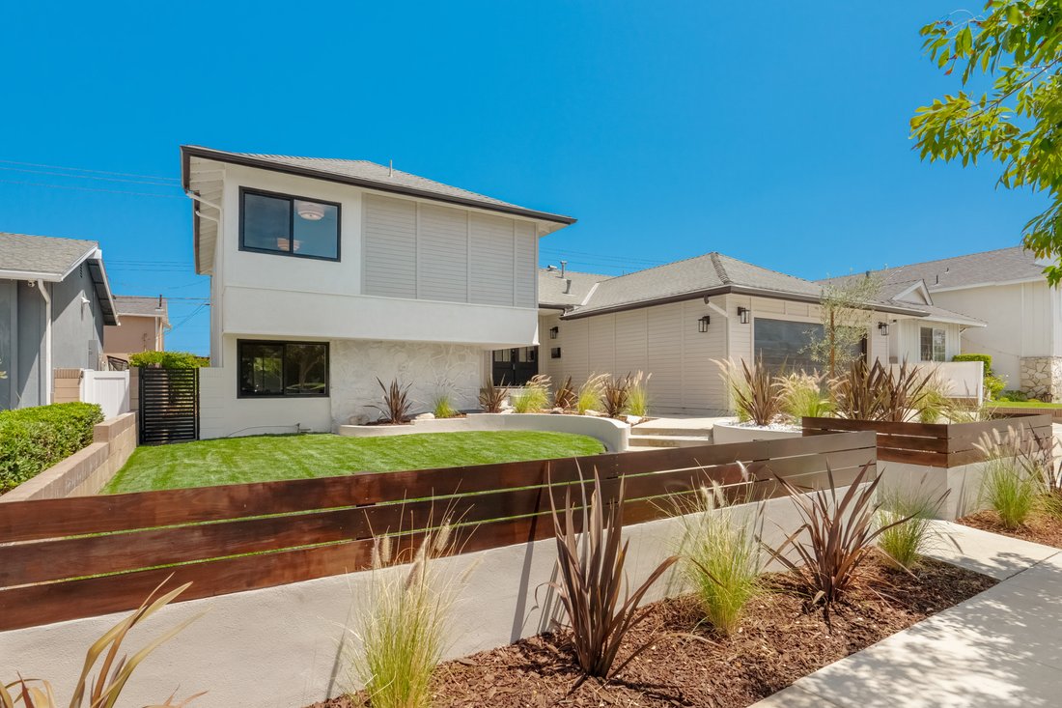
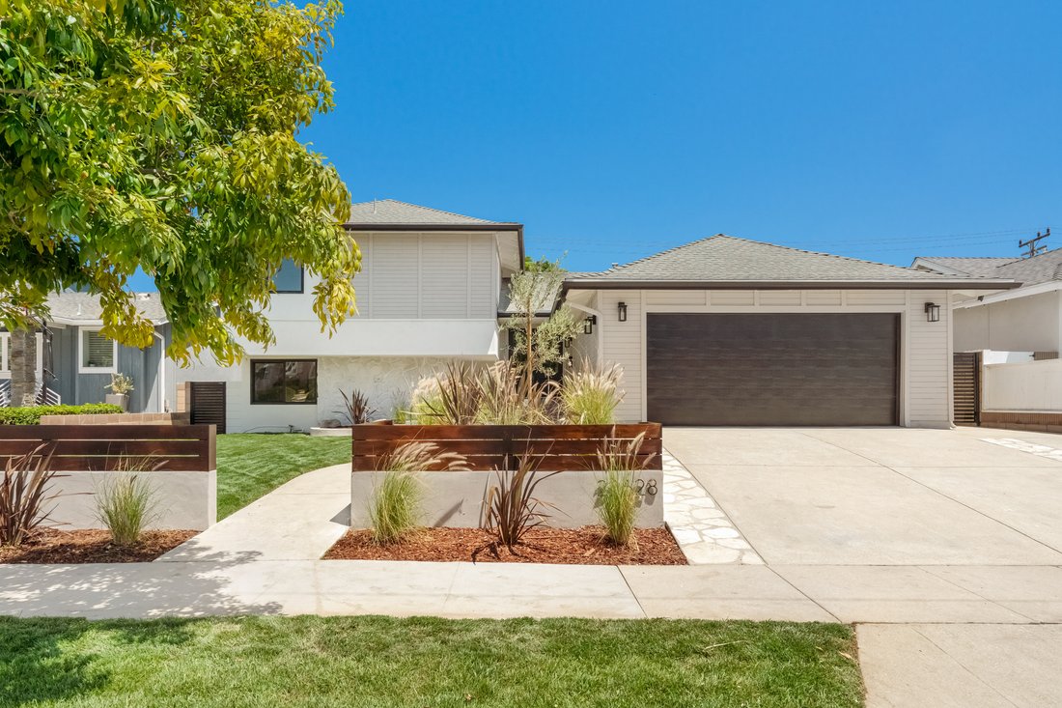
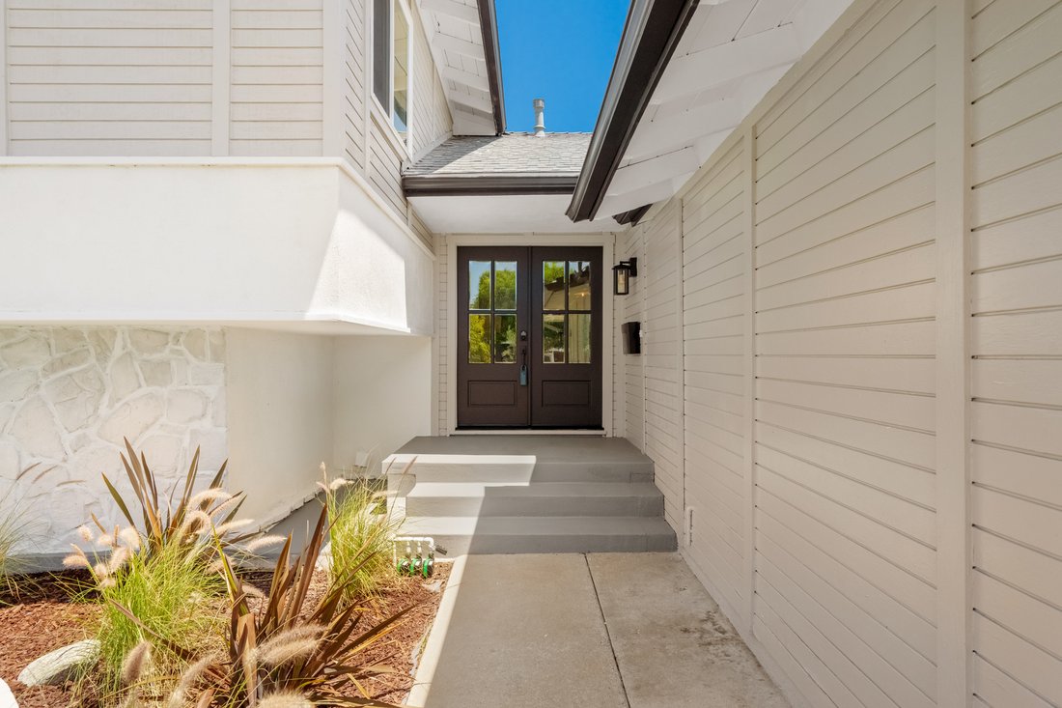
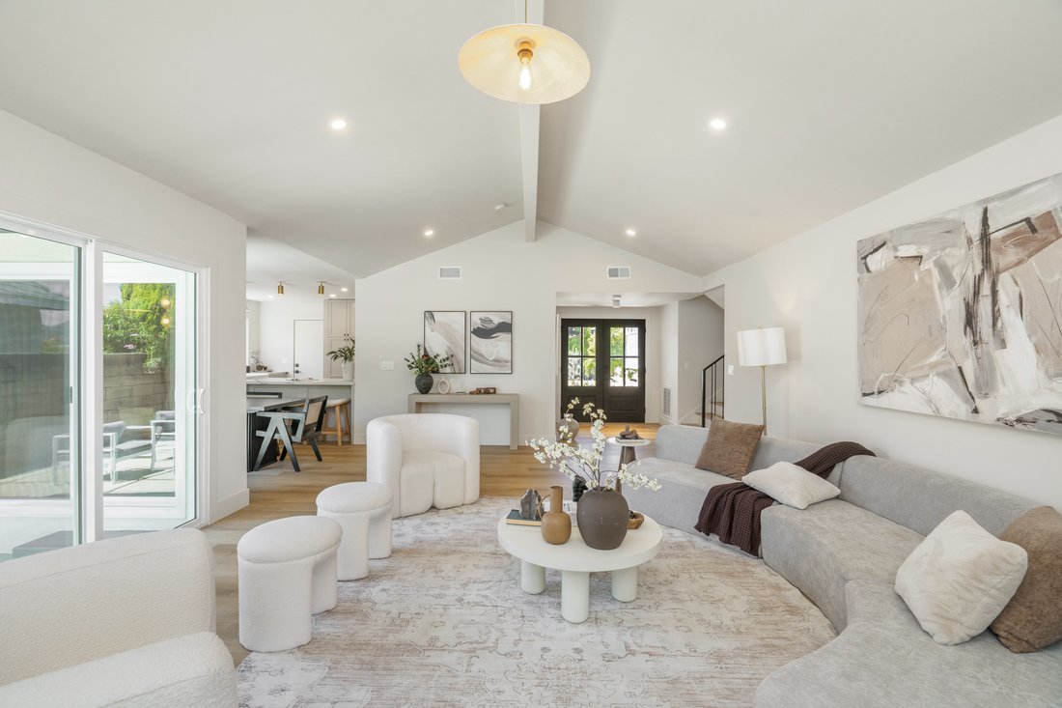
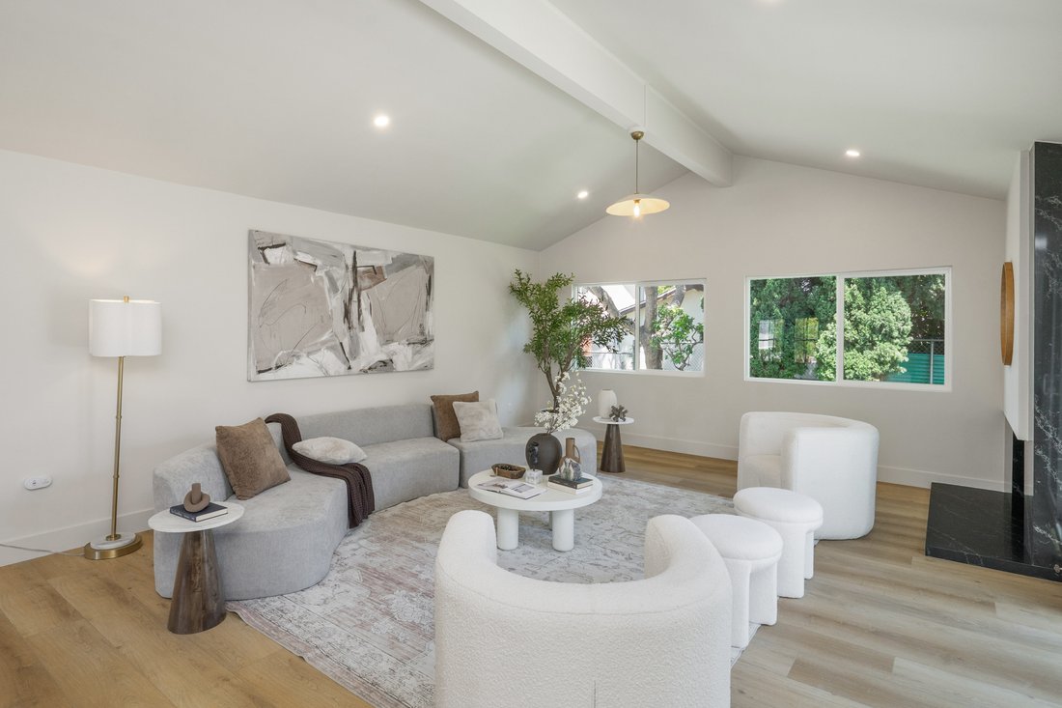
This fully renovated and permitted home offers a rare, multi-level layout designed for both everyday comfort and easy entertaining. Stacked stone accents and crisp white siding welcome you inside, where vaulted, beamed ceilings soar over wide-plank, oak-toned flooring in an open living and dining space anchored by a black stone fireplace. Sliding glass doors open directly to the backyard, blurring
This fully renovated and permitted home offers a rare, multi-level layout designed for both everyday comfort and easy entertaining. Stacked stone accents and crisp white siding welcome you inside, where vaulted, beamed ceilings soar over wide-plank, oak-toned flooring in an open living and dining space anchored by a black stone fireplace. Sliding glass doors open directly to the backyard, blurring the line between indoors and out. The kitchen serves as the home’s design centerpiece, outfitted with warm, khaki-toned shaker cabinetry and gray-veined quartz countertops that continue up the wall as a backsplash, with a white vertical shiplap accent wall completing the look. All-new kitchen appliances — including a professional-style gas range, a microwave drawer, and a stainless-steel refrigerator — are joined by a farmhouse sink, brass hardware, and designer lighting. The primary suite is a genuine retreat, framed by a wall of windows overlooking mature trees. Its ensuite bath is finished with a dual vanity in white shaker cabinetry, brass fixtures, and twin brass-framed mirrors set against a warm mocha-brown accent wall. Black-and-white checkerboard porcelain tile flows underfoot into a frameless glass shower clad in vertically stacked ceramic tile, complete with a tiled bench, marble niche, and brass rainfall showerhead. Two additional bedrooms on the bottom floor share a beautifully finished hall bath, where a three-tone stacked tile surround in pearl white, sand dollar, and coastal cliff wraps a deep soaking tub above large-format porcelain flooring, finished with polished chrome fixtures. Tucked on its own level alongside a spacious recreation room, a private guest suite offers its own ensuite finished in glazed green zellige-style tile with warm terrazzo-look flooring and brass fixtures throughout — a layout equally suited to hosting extended family, multigenerational living, or a dedicated home office. The recreation room itself, complete with a built-in wet bar, wine refrigerator, and floating wood shelving, flexes easily for movie nights, game days, or quiet lounging, with a dedicated laundry area tucked nearby. Outside, a covered patio and open lawn are anchored by a gravel fire pit lounge, framed by mature shade trees and block-wall privacy fencing — an easy extension of the home’s indoor living space for warm-weather gatherings. Behind the walls, the renovation carried through to a new HVAC system and an upgraded electrical panel, rounding out a home that is as move-in ready as it is designer-finished throughout.
-
Art der Immobilie
Haus
-
Baujahr
1963
-
Preis/Quadratfuß
$855
Funktionen
- Garage
- Kamin
- Garten
- Feuergrube
- Renoviert
- Privatsphäre
- Wohnraum im Freien
- Waschtrockner
- Office
Funktionen
Lot
- Küste
- Privatsphäre
- Renoviert
Innenbereich
- Office
- Kamin
- Klimaanlage
- Waschtrockner
- Bar
- Waschküche
- Stein Arbeitsplatten
Outdoor
- Feuergrube
- Garage
- Wohnraum im Freien
- Tor
- Garten
Erkunden Sie die Gegend
22628 Juniper Avenue , Torrance, CA 90505, Redondo Beach, Kalifornien, Vereinigte Staaten
Auf Google Maps anzeigen
Preis pro sqft
Niedrig
Hoch
Vor 9 Jahren beigetreten
Sie haben sich nach diesem Objekt erkundigt
Der Agent wird sich in Kürze mit Ihnen in Verbindung setzen
Gelistet von
8
Angebote
2018
Beigetreten
Besichtigung mit Ever Eternity buchen
Wählen Sie ein Datum und ob Sie eine virtuelle oder persönliche Besichtigung mit dem Makler wünschen.
Bevorzugtes Datum
Art der Tour

Pacific Sotheby's International Realty
1111 Prospect St Suite 100, Suite 100, 92037, La Jolla, California, United States
Agenturprofil anzeigen
Known as one of the most prestigious communities in San Diego, La Jolla truly lives up to its reputation. From stun
Known as one of the most prestigious communities in San Diego, La Jolla truly lives up to its reputation. From stunning grand homes perched high on the hill of Mount Soledad to multi-million-dollar contemporary homes that line the ocean view bluffs and sandy beaches, real estate opportunities offer a variety of upscale yet also moderately priced condominiums and townhomes.
Referred to as “the jewel” of San Diego County, residents enjoy world-class restaurants, luxury boutiques, art galleries, and museums, surrounded by one of the more beautiful coastlines in the country. Landmarks include the upscale La La Valencia, a Mediterranean style oceanfront resort, as well as several nature/wildlife areas, parks, hiking trails, and top municipal golf courses such as Torrey Pines Golf Course, site of the 2008 U. S. Open Golf Tournament.
Two of San Diego’s top employers are located in La Jolla, Scripps Health, recognized by Fortune Magazine as a top company to work, and the University of California, San Diego. With an excellent school district, including several private school choices, La Jolla is ideal for those that desire an exceptional quality of life.
Referred to as “the jewel” of San Diego County, residents enjoy world-class restaurants, luxury boutiques, art galleries, and museums, surrounded by one of the more beautiful coastlines in the country. Landmarks include the upscale La La Valencia, a Mediterranean style oceanfront resort, as well as several nature/wildlife areas, parks, hiking trails, and top municipal golf courses such as Torrey Pines Golf Course, site of the 2008 U. S. Open Golf Tournament.
Two of San Diego’s top employers are located in La Jolla, Scripps Health, recognized by Fortune Magazine as a top company to work, and the University of California, San Diego. With an excellent school district, including several private school choices, La Jolla is ideal for those that desire an exceptional quality of life.
Zuletzt aktualisiert
August 20
Erstmalig gelistet
Aug 20
Angebotslink
Angebotsreferenz
X4KYTK
Ähnliche Immobilien in der Nähe
Neue Angebote in Redondo Beach




Entdecken Sie mehr Häuser zum Verkauf
Redondo Beach, CA, Vereinigte Staaten Immobilienarten
Redondo Beach, CA, Vereinigte Staaten beliebte Suchanfragen
- Immobilien mit Wasserblick in Redondo Beach, CA, Vereinigte Staaten
- Immobilien mit Ozeanblick in Redondo Beach, CA, Vereinigte Staaten
- Immobilien mit Pool in Redondo Beach, CA, Vereinigte Staaten
- Gesicherte Wohnanlage Immobilien in Redondo Beach, CA, Vereinigte Staaten
- Neubauten Immobilien in Redondo Beach, CA, Vereinigte Staaten
- Blick auf die Stadt Immobilien in Redondo Beach, CA, Vereinigte Staaten
- Duplex Immobilien in Redondo Beach, CA, Vereinigte Staaten
- Pferdesport Immobilien in Redondo Beach, CA, Vereinigte Staaten
- Immobilien mit Meerblick in Redondo Beach, CA, Vereinigte Staaten
- Immobilien auf Hügeln in Redondo Beach, CA, Vereinigte Staaten
- Immobilien mit Hallenbad in Redondo Beach, CA, Vereinigte Staaten
- Immobilien mit Dampfsauna in Redondo Beach, CA, Vereinigte Staaten
- Immobilien mit Kino in Redondo Beach, CA, Vereinigte Staaten
Verwandte Leitfäden & Geschichten
Das Vertrauen der führenden Makler der Welt
Die Makler hinter den außergewöhnlichsten Immobilien der Welt inserieren bei JamesEdition.
- Angebote von Sotheby's, Christie's, BARNES und Engel & Völkers
- Jedes Angebot wird vor der Veröffentlichung geprüft
- Verbinden Sie sich direkt mit verifizierten Maklern
Indem Sie fortfahren, akzeptieren Sie unsere Nutzungsbedingungen und Datenschutzrichtlinie.
brokerages we
partnered with
partnered with