$5,700,267
Die Rosedale Residence At Courts End Wurde Aktualisiert
- 4 Schlafz.
- 5 Bäder
- 1 Sqft
- Aktualisiert: August 8
-
4
Ansichten der letzten 30 Tage
- 10
- MLS#C12330644
Über die Immobilie
Beschreibung wurde automatisch übersetzt.
Die Beschreibung wird in der Originalsprache angezeigt.
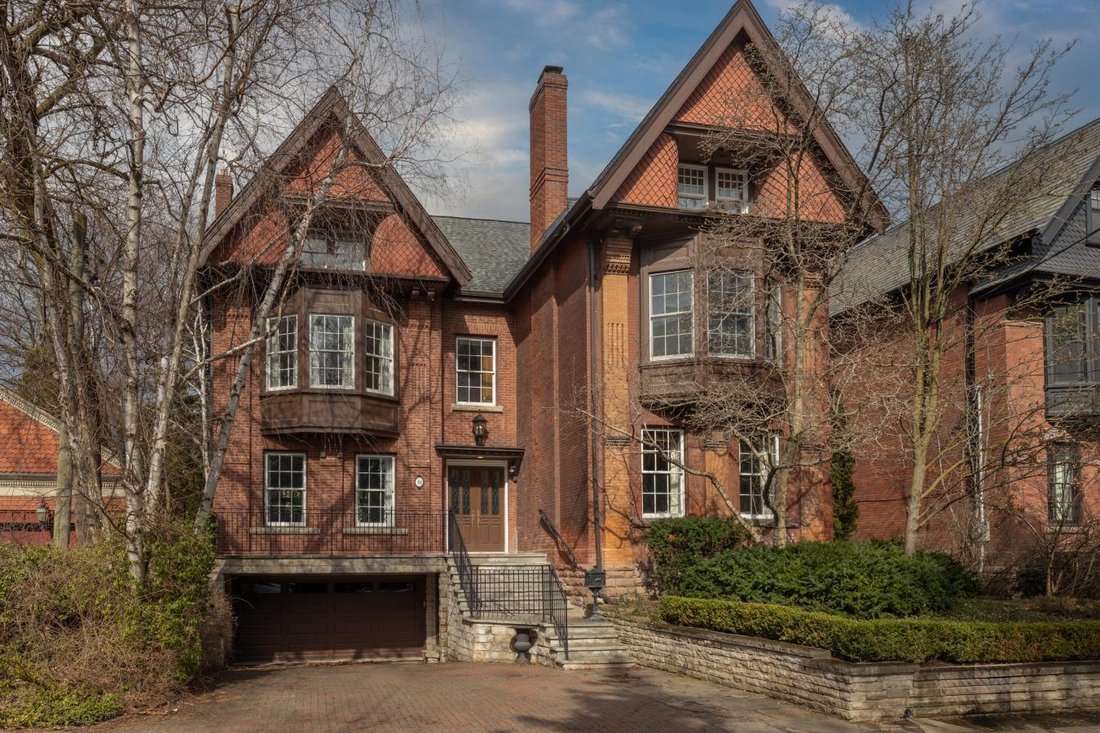
Updated Rosedale Residence at Courts End. What’s Better Than That! Sited On A Sprawling Double Lot In Toronto’s Most Prestigious Neighbourhood, A Rarity Both In Scale and Sophistication. Meticulously Preserved Victorian Architecture, Elevated With Modern Luxuries and Discerning Taste. Original Heirloom-Quality Millwork, Solid Wood Doors and Oak Floors Throughout. Enchanting Forested Backyard Among
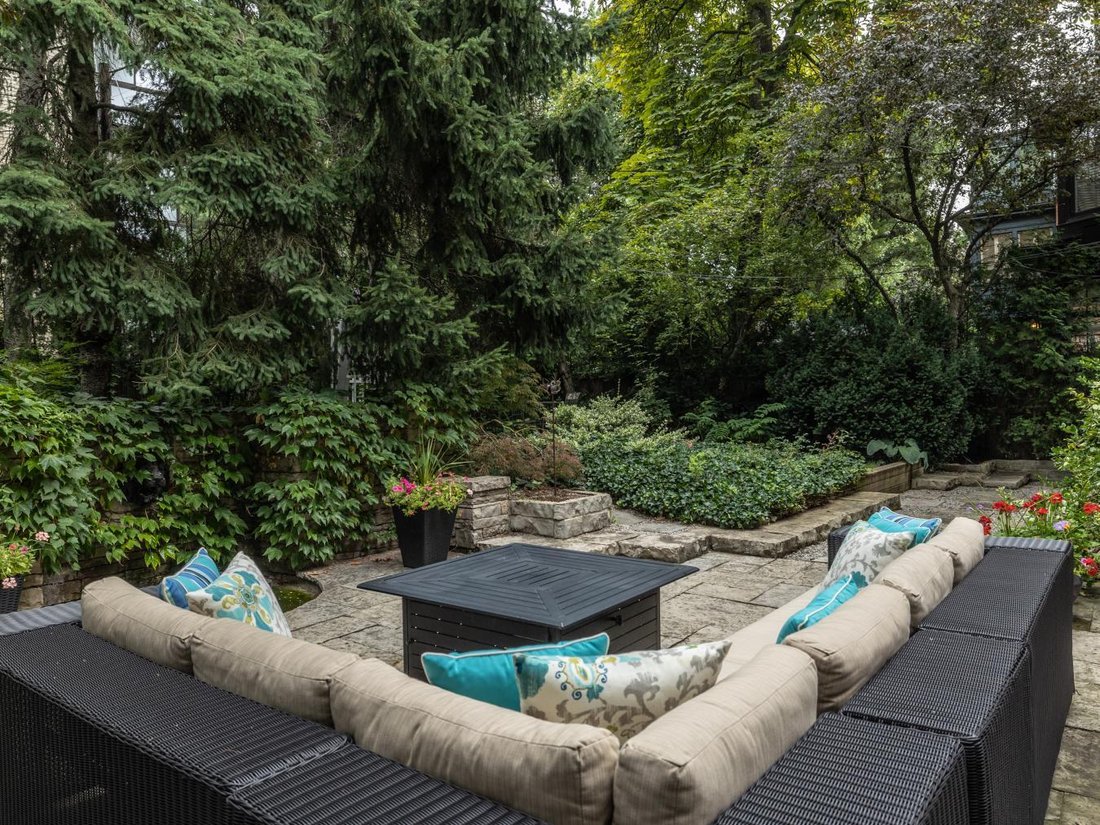
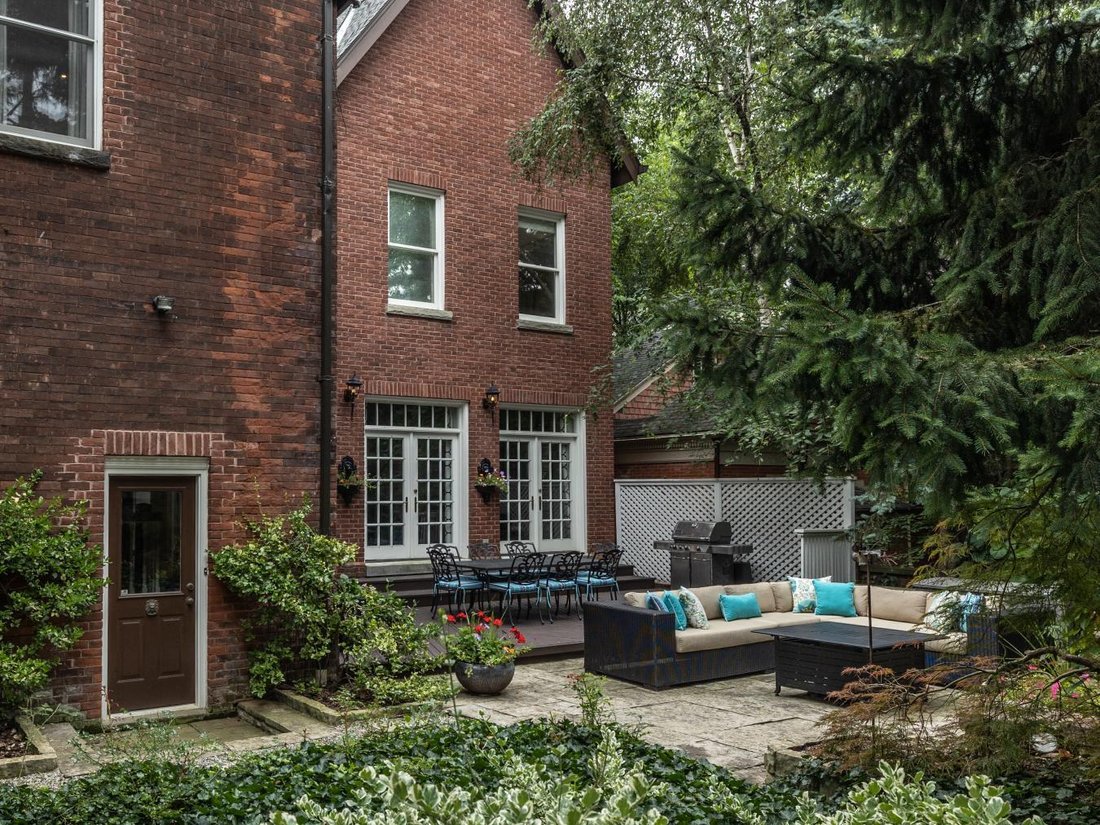
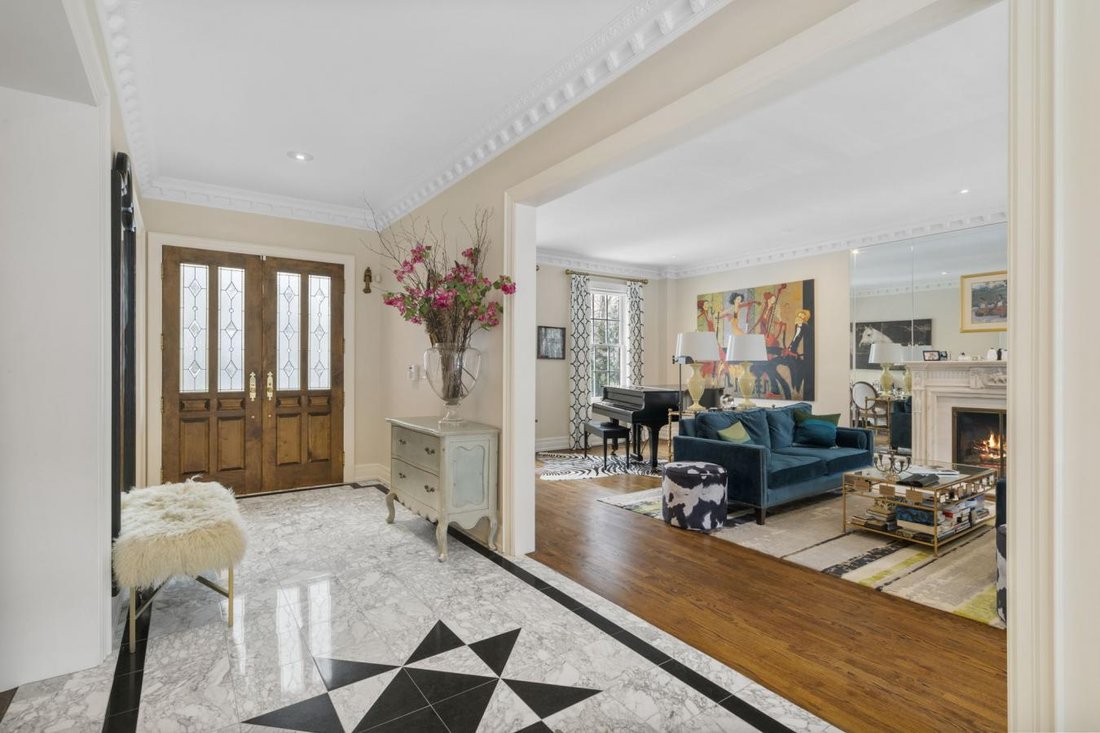
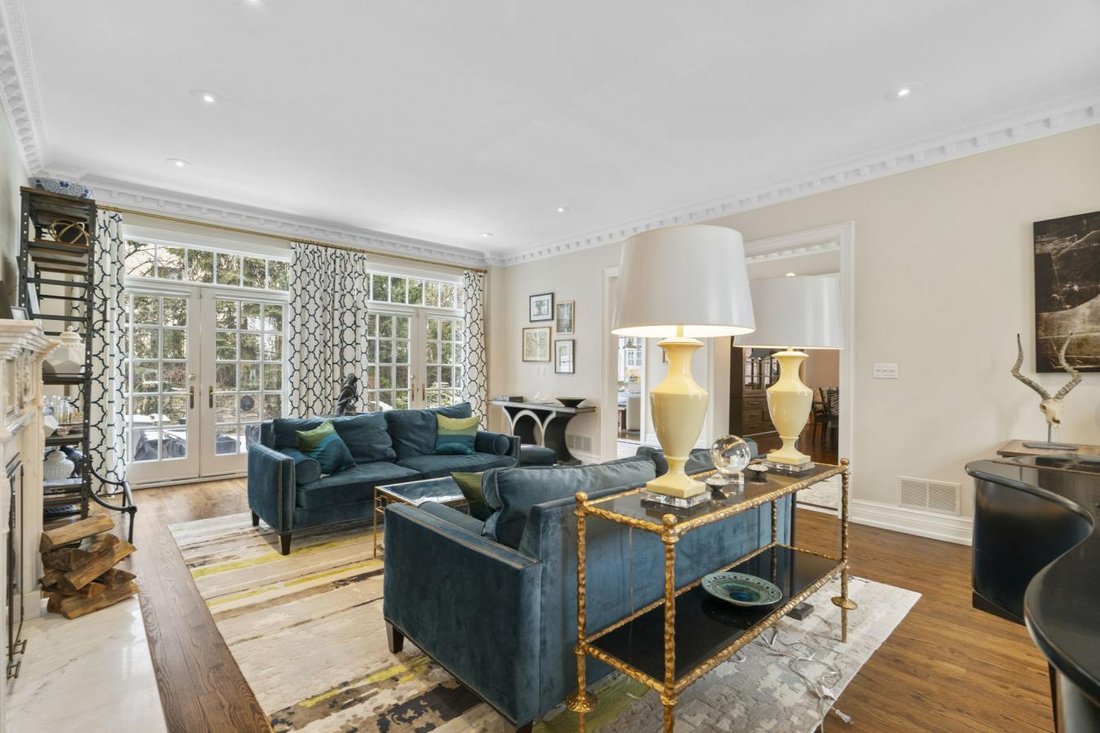
Updated Rosedale Residence at Courts End. What’s Better Than That! Sited On A Sprawling Double Lot In Toronto’s Most Prestigious Neighbourhood, A Rarity Both In Scale and Sophistication. Meticulously Preserved Victorian Architecture, Elevated With Modern Luxuries and Discerning Taste. Original Heirloom-Quality Millwork, Solid Wood Doors and Oak Floors Throughout. Enchanting Forested Backyard Among The Largest In The Neighbourhood. Impressive Entrance Hall With Marble Floors. Living Room With French Doors To Rear Gardens, Gas Fireplace With Stunning Sculptured Marble Surround. Formal Dining Room With 10-Ft. Ceilings and Original Crown Moulding. Charming Family Room With Custom-Built Brick Accent Wall, Classic Gas Fireplace and Wall-to-Wall Bookcase. Light-Filled Gourmet Kitchen With High-End Appliances, Central Island With Brazilian-Imported Stone Countertop, Custom Cabinetry, Breakfast Area and Walk-Out To Deck. Exquisite Office With 20+Ft. Vaulted Ceilings, Mezzanine Balcony and Gas Fireplace With Original Blue Marble Surround. Two Expansive Primary Suites On Second Floor. First Primary Suite Boasts Custom-Built Beauty Room, 5-Piece Ensuite With Solid Onyx Stone Finishes, Vast Private Boudoir and Dressing Room. Second Primary Suite With Bespoke Walk-In Closet and 5-Piece Ensuite With Marble Finishes. Third Floor Presents 2 Bedrooms, Sitting Room and 4-Piece Bathroom. Updated Basement Featuring Entertainment Room With Lounge and Custom-Built Wet Bar With Waterfall-Style Island, Nanny Suite, 3-Piece Bathroom With Heated Floors, Laundry and Mudroom With Garage Access. The Most Impressive Backyard On The Block With Tree-Lined Privacy, Garden Paths, Large Deck and Stone Waterfall. Sought-After Location On Quiet Cul-de-Sac, Steps To Branksome Hall, Rosedale Valley, Bloor-Yorkville, TTC and Downtown. A Truly Remarkable Residence In Every Aspect.
-
Art der Immobilie
Haus
-
Preis/Quadratfuß
$5,700,267
Funktionen
Erkunden Sie die Gegend
10 Pine Hill Road, Toronto, Ontario, Kanada
Auf Google Maps anzeigen
Preis pro sqft
Niedrig
Hoch
Vor 2 Jahren beigetreten
Sie haben sich nach diesem Objekt erkundigt
Der Agent wird sich in Kürze mit Ihnen in Verbindung setzen
Gelistet von
47
Angebote
2024
Beigetreten
Besichtigung mit Barry Cohen - buchen
Wählen Sie ein Datum und ob Sie eine virtuelle oder persönliche Besichtigung mit dem Makler wünschen.
Bevorzugtes Datum
Art der Tour
Barry Cohen - Re/Max Realtron Barry Cohen Homes Inc., Brokerage
M2L1L3, North York, Ontario, Canada
Agenturprofil anzeigen
Zuletzt aktualisiert
August 8
Erstmalig gelistet
Feb 15, 2025
Angebotsreferenz
210273
Ähnliche Immobilien in der Nähe
Neue Angebote in Old Toronto







Entdecken Sie mehr Häuser zum Verkauf
Old Toronto, Kanada Immobilienarten
- Häuser zum Verkauf in Old Toronto, Kanada
- Eigentumswohnungen zum Verkauf in Old Toronto, Kanada
- Wohnungen zum Verkauf in Old Toronto, Kanada
- Stadthäuser zum Verkauf in Old Toronto, Kanada
- Villen zum Verkauf in Old Toronto, Kanada
- Anwesen zum Verkauf in Old Toronto, Kanada
- Genossenschaftswohnungen zum Verkauf in Old Toronto, Kanada
- Penthouses zum Verkauf in Old Toronto, Kanada
Old Toronto, Kanada beliebte Suchanfragen
- Immobilien mit Terrasse in Old Toronto, Kanada
- Immobilien mit Balkon in Old Toronto, Kanada
- Renoviert Immobilien in Old Toronto, Kanada
- Panorama Immobilien in Old Toronto, Kanada
- Immobilien mit Spielzimmer in Old Toronto, Kanada
- am Wasser Immobilien in Old Toronto, Kanada
- Immobilien mit Seeblick in Old Toronto, Kanada
- Immobilien mit Tennisplatz in Old Toronto, Kanada
- Luxusvilla Immobilien in Old Toronto, Kanada
- Gesicherte Wohnanlage Immobilien in Old Toronto, Kanada
- Pferdesport Immobilien in Old Toronto, Kanada
- Immobilien mit Golfblick in Old Toronto, Kanada
- Immobilien mit Flussblick in Old Toronto, Kanada
- Immobilien mit Bergblick in Old Toronto, Kanada
Verwandte Leitfäden & Geschichten
Das Vertrauen der führenden Makler der Welt
Die Makler hinter den außergewöhnlichsten Immobilien der Welt inserieren bei JamesEdition.
- Angebote von Sotheby's, Christie's, BARNES und Engel & Völkers
- Jedes Angebot wird vor der Veröffentlichung geprüft
- Verbinden Sie sich direkt mit verifizierten Maklern
Indem Sie fortfahren, akzeptieren Sie unsere Nutzungsbedingungen und Datenschutzrichtlinie.