$1,550,421
Alleinstehendes Einfamilienhaus Toronto
- 6 Schlafz.
- 5 Bäder
- 4,250 Sqft
- 11,688 Sqft lot
- Aktualisiert: September 24
- MLS#C13818588
Über die Immobilie
Beschreibung wurde automatisch übersetzt.
Die Beschreibung wird in der Originalsprache angezeigt.
*Welcome to 411 Cummer Avenue ---- Exceptional 61 x 191ft south exposure land, in sought-after & family-oriented neighbourhood. This impressive residence offers approximately 4,340 sq ft above grade plus a fully finished basement, approximately 2000 sq ft, combining grand scale with comfortable family living floor plan. A soaring 2-storey foyer welcomes you with dramatic 16ft ceiling height an
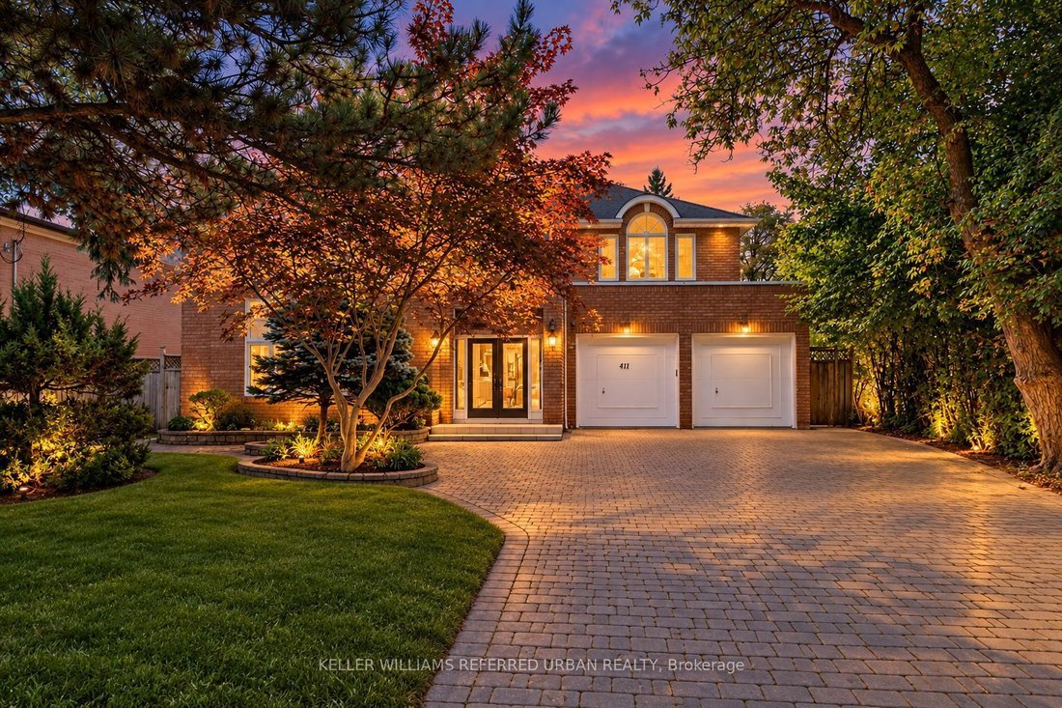
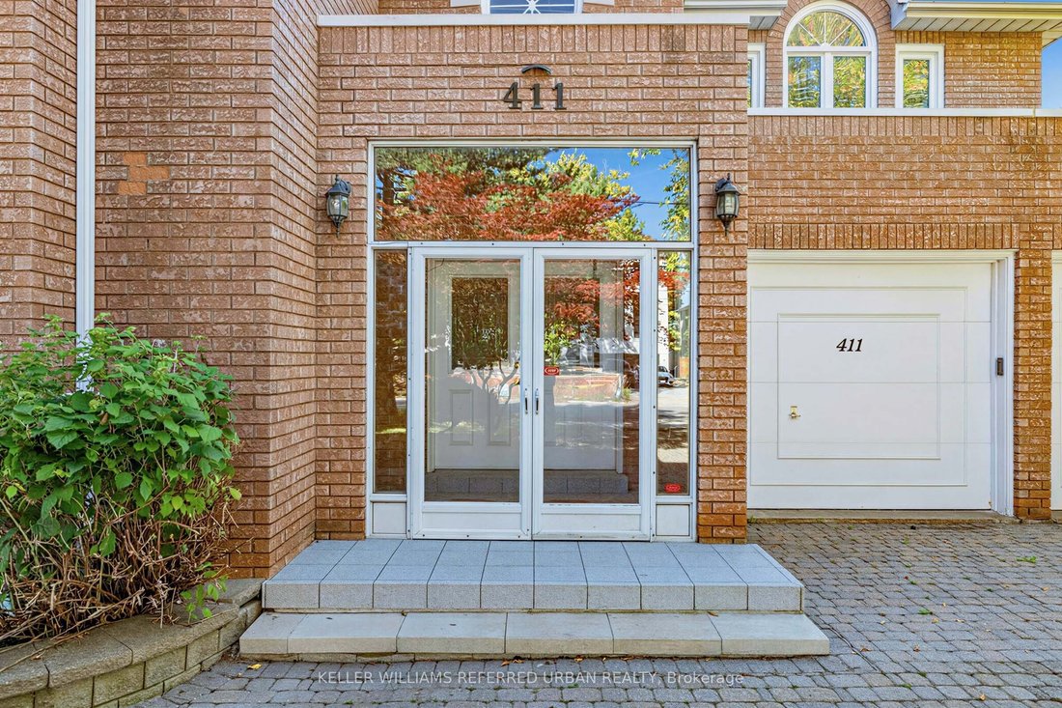
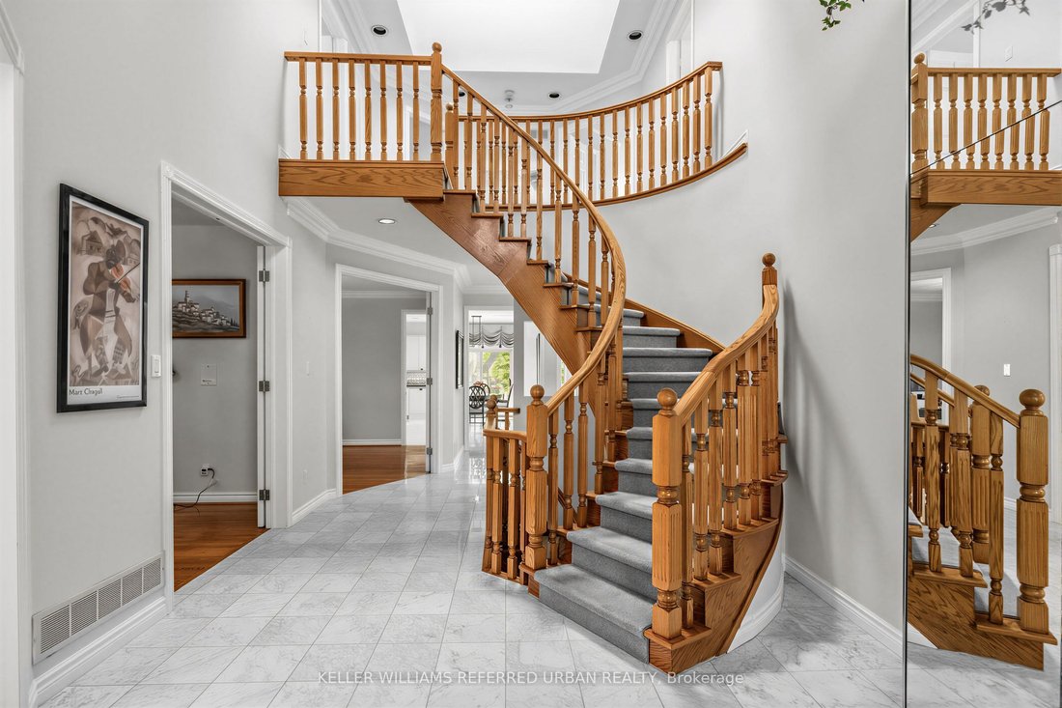
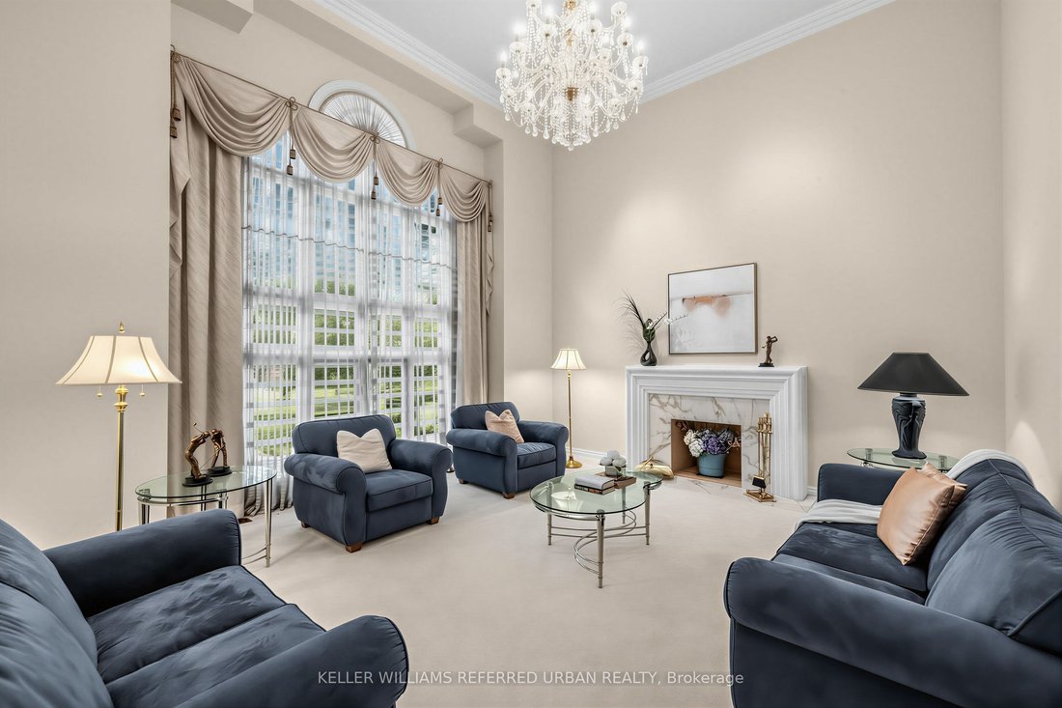
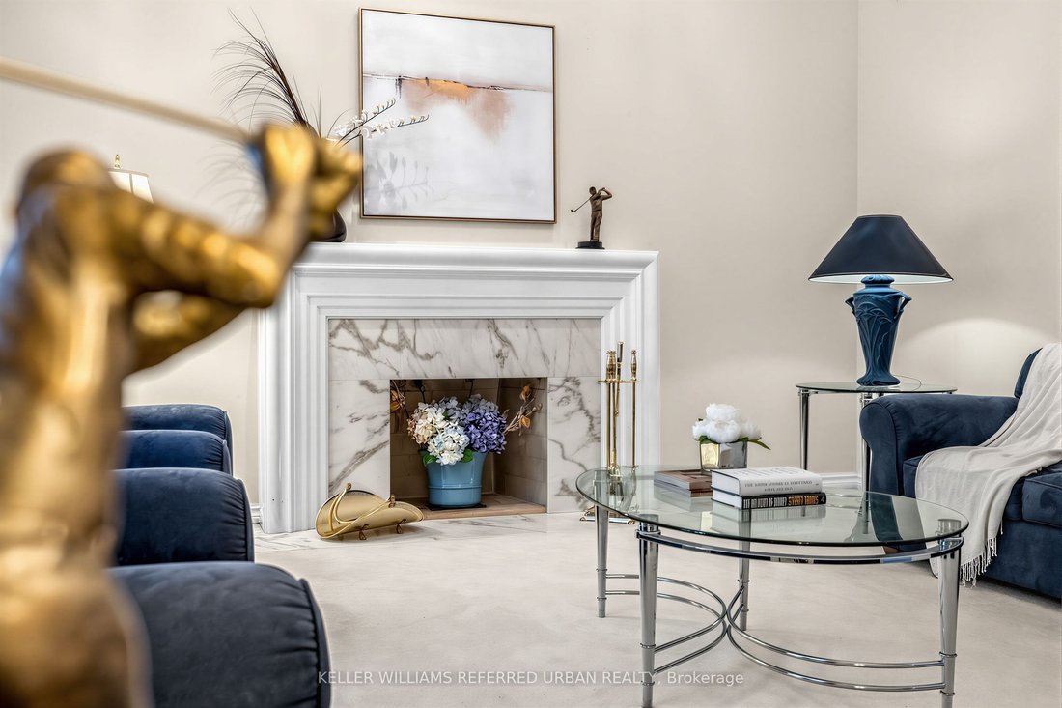
*Welcome to 411 Cummer Avenue ---- Exceptional 61 x 191ft south exposure land, in sought-after & family-oriented neighbourhood. This impressive residence offers approximately 4,340 sq ft above grade plus a fully finished basement, approximately 2000 sq ft, combining grand scale with comfortable family living floor plan. A soaring 2-storey foyer welcomes you with dramatic 16ft ceiling height and rich marble flooring and a skylight above of elegant circular stairwell adding even more abundant natural light. The expansive living room features an impressive 16-ft ceiling, oversized windows bringing in abundant natural light, and a beautiful fireplace with marble mantel surround. The spacious and gourmet custom kitchen features a large centre island, generous cabinetry and ample workspace, ideal for both everyday living and entertaining. A main-floor office provides a convenient and private work space. The sun-filled family room can be easily accessed from the sundeck the sundeck through double French Doors, and overlooking private, park-like backyard. Functional main-floor laundry room leads to the garage, side path, and basement through the service stairs. Upstairs, The delightful & super sunny primary suite with a spacious-private ensuite, and overlooking deep-greenery backyard. The additional bedrooms are well-sized and super bright. The lower level offers a large recreation room, two additional bedrooms, sauna and jacuzzi -- a wonderful private retreat for relaxation and unwinding. The south-facing backyard is surrounded by mature trees, offering privacy, natural shade and a peaceful outdoor setting, with a large deck ideal for entertaining. Attached 2-car garage plus a 4-car driveway. Ideally located near Bayview, excellent schools, parks, shopping, transit and Hwy 401. A rare combination of an exceptional lot, substantial living space, privacy and versatile indoor and outdoor living in one of North York’s most desirable neighbourhoods.
-
Art der Immobilie
Haus
-
Preis/Quadratfuß
$364
Funktionen
Erkunden Sie die Gegend
411 Cummer Avenue, Toronto, ON M2M 2G3, Ontario, Kanada
Auf Google Maps anzeigen
Preis pro sqft
Niedrig
Hoch
Vor 3 Monaten beigetreten
Sie haben sich nach diesem Objekt erkundigt
Der Agent wird sich in Kürze mit Ihnen in Verbindung setzen
Gelistet von
23
Angebote
2026
Beigetreten
Besichtigung mit Bella Lee buchen
Wählen Sie ein Datum und ob Sie eine virtuelle oder persönliche Besichtigung mit dem Makler wünschen.
Bevorzugtes Datum
Art der Tour

Keller Williams Referred Urban Realty, Brokerage
624 King Street West, Lower Level, Toronto, Canada
Agenturprofil anzeigen
Zuletzt aktualisiert
September 24
Erstmalig gelistet
September 24
Angebotsreferenz
2162159740791270
Angebotsstatus
New
Ähnliche Immobilien in der Nähe
Neue Angebote in North York




Entdecken Sie mehr Häuser zum Verkauf
North York, Kanada Immobilienarten
North York, Kanada beliebte Suchanfragen
- Immobilien mit Terrasse in North York, Kanada
- Immobilien mit Garage in North York, Kanada
- Immobilien mit Pool in North York, Kanada
- Immobilien mit Kino in North York, Kanada
- Moderne Immobilien in North York, Kanada
- Blick auf die Stadt Immobilien in North York, Kanada
- Renoviert Immobilien in North York, Kanada
- Immobilien mit Tennisplatz in North York, Kanada
- Neubauten Immobilien in North York, Kanada
- Immobilien mit Hallenbad in North York, Kanada
- Anlageimmobilie Immobilien in North York, Kanada
- am Wasser Immobilien in North York, Kanada
- Luxusvilla Immobilien in North York, Kanada
- Immobilien auf Hügeln in North York, Kanada
- Immobilien mit Golfblick in North York, Kanada
- Duplex Immobilien in North York, Kanada
- Immobilien mit Bergblick in North York, Kanada
- am Fluss Immobilien in North York, Kanada
Verwandte Leitfäden & Geschichten
Das Vertrauen der führenden Makler der Welt
Die Makler hinter den außergewöhnlichsten Immobilien der Welt inserieren bei JamesEdition.
- Angebote von Sotheby's, Christie's, BARNES und Engel & Völkers
- Jedes Angebot wird vor der Veröffentlichung geprüft
- Verbinden Sie sich direkt mit verifizierten Maklern
Indem Sie fortfahren, akzeptieren Sie unsere Nutzungsbedingungen und Datenschutzrichtlinie.