$1,858,193
Alleinstehendes Einfamilienhaus Toronto
- 6 Schlafz.
- 5 Bäder
- 2,750 Sqft
- Aktualisiert: September 15
- MLS#W13780990
Über die Immobilie
Beschreibung wurde automatisch übersetzt.
Die Beschreibung wird in der Originalsprache angezeigt.
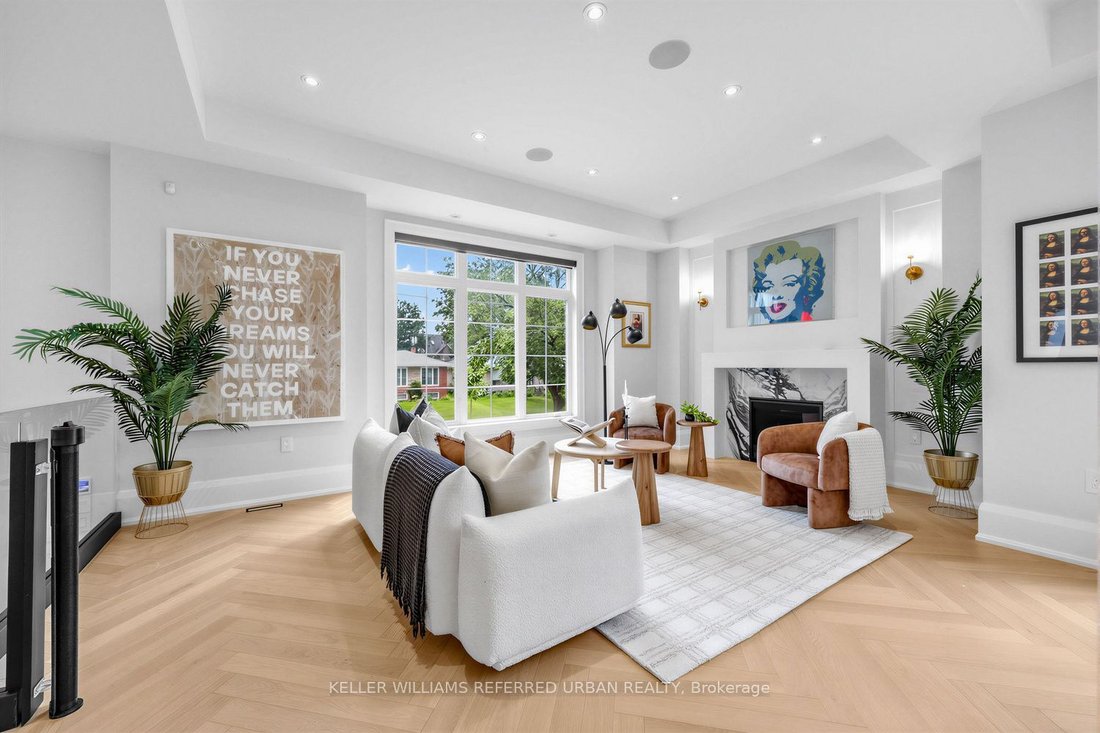
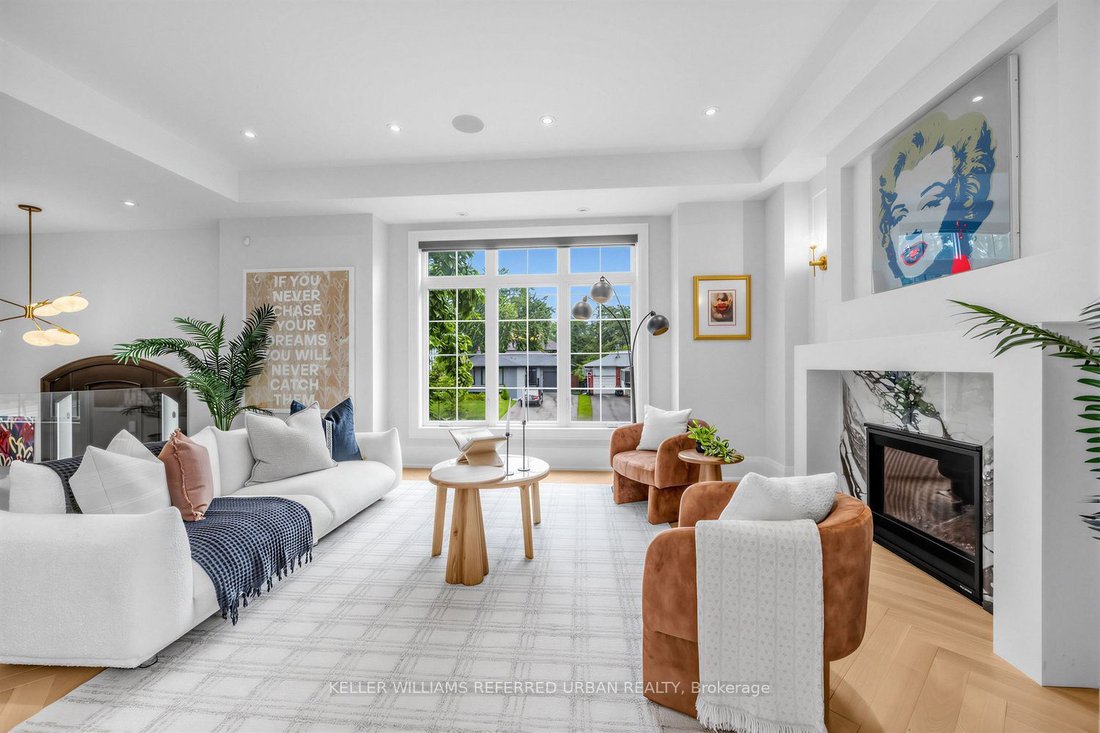
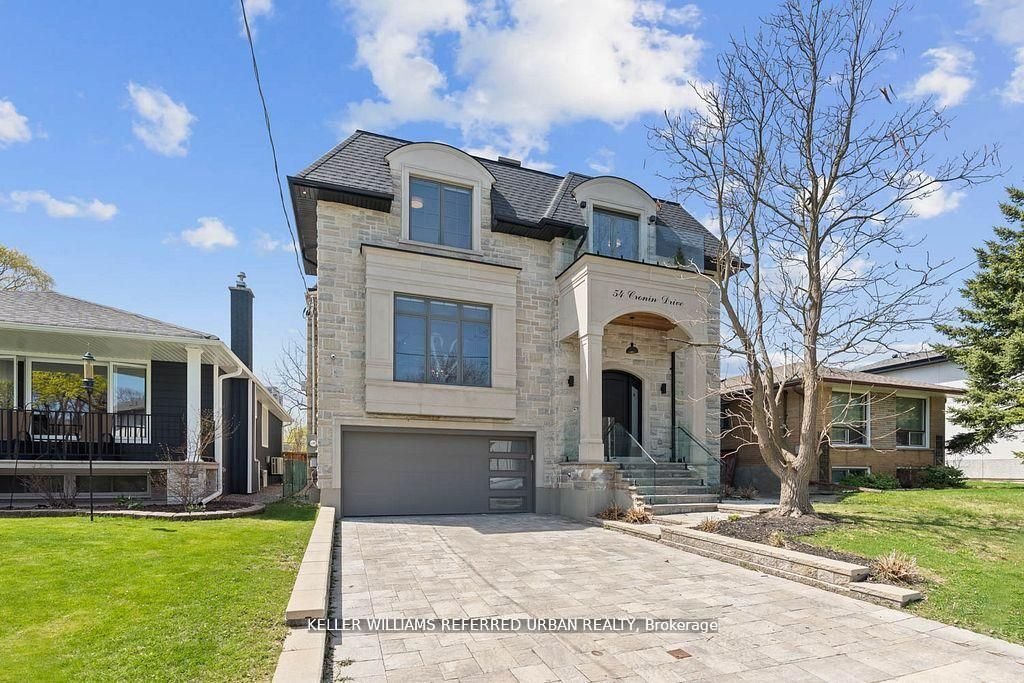
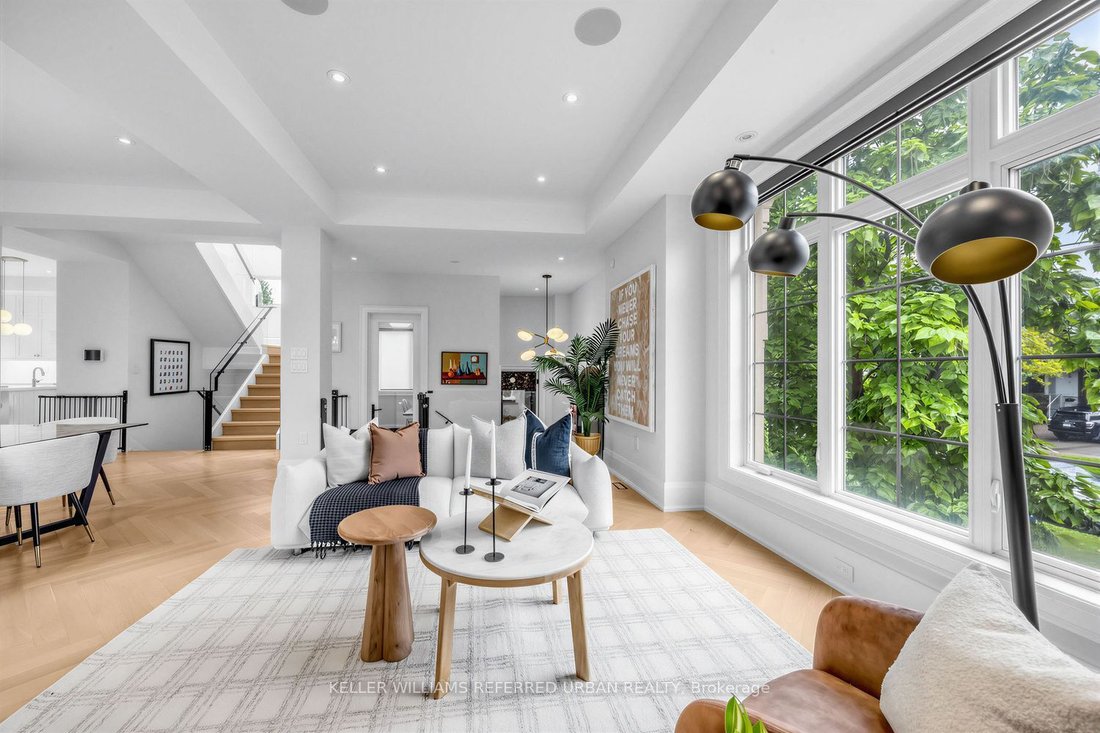
A masterclass in modern luxury and architectural detail, this custom-built residence seamlessly blends sophisticated design with exceptional functionality. Thoughtfully curated from top to bottom, the home showcases impeccable craftsmanship, soaring 10-foot ceilings on the main level, stunning white oak herringbone flooring, built-in speakers, and full smart home integration for effortless everyda
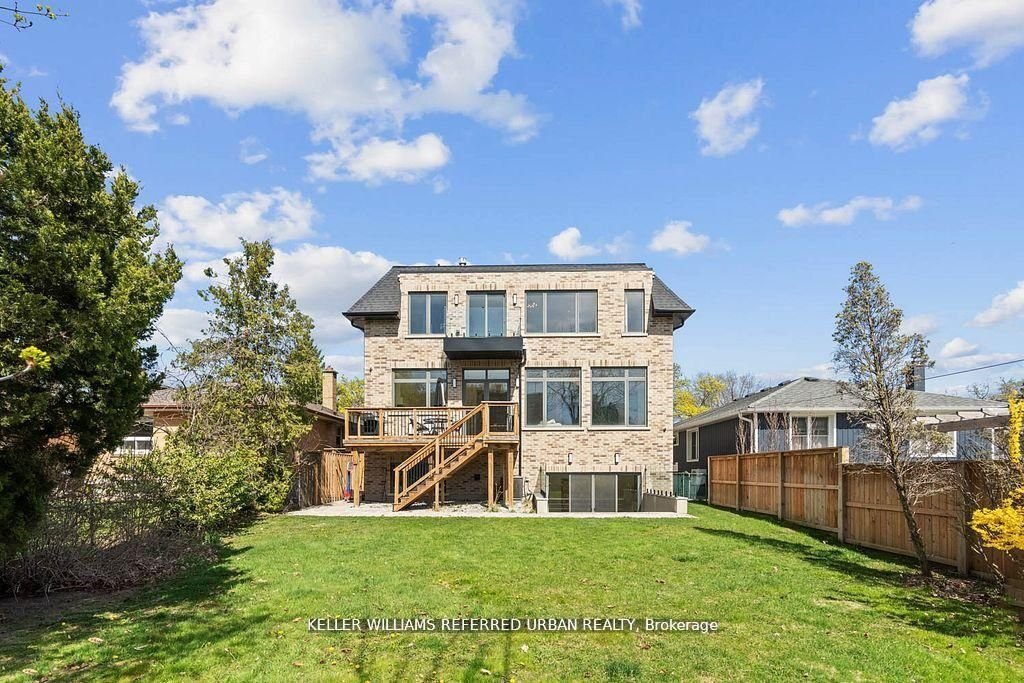
A masterclass in modern luxury and architectural detail, this custom-built residence seamlessly blends sophisticated design with exceptional functionality. Thoughtfully curated from top to bottom, the home showcases impeccable craftsmanship, soaring 10-foot ceilings on the main level, stunning white oak herringbone flooring, built-in speakers, and full smart home integration for effortless everyday living. Designed to impress and built for entertaining, the chef’s kitchen is a true statement piece featuring premium Sub-Zero, Wolf, and Bosch appliances, an expansive eat-in island with bar sink and wine fridge, and seamless flow into the spacious family room and sun-filled breakfast area. Bespoke millwork and refined designer finishes elevate every space throughout the home. The luxurious primary retreat offers the feel of a private boutique hotel suite, complete with its own balcony, a custom dream walk-in closet, and a spa-inspired ensuite designed for total relaxation. The impressive lower level features soaring 11-foot ceilings, a dramatic oversized walkout, and a fully wired home theatre creating the ultimate space for entertaining and family living. A truly exceptional residence where every detail has been intentionally designed, beautifully executed, and crafted to leave a lasting impression.
-
Art der Immobilie
Haus
-
Preis/Quadratfuß
$675
Funktionen
Erkunden Sie die Gegend
54 Cronin Drive, Toronto, ON M9B 4V1, Ontario, Kanada
Auf Google Maps anzeigen
Preis pro sqft
Niedrig
Hoch
Vor 7 Monaten beigetreten
Sie haben sich nach diesem Objekt erkundigt
Der Agent wird sich in Kürze mit Ihnen in Verbindung setzen
Gelistet von
15
Angebote
2026
Beigetreten
Besichtigung mit Andrew Ipekian buchen
Wählen Sie ein Datum und ob Sie eine virtuelle oder persönliche Besichtigung mit dem Makler wünschen.
Bevorzugtes Datum
Art der Tour

Keller Williams Referred Urban Realty, Brokerage
624 King Street West, Lower Level, Toronto, Canada
Agenturprofil anzeigen
Zuletzt aktualisiert
September 15
Erstmalig gelistet
Sep 15
Angebotsreferenz
2159006640146246
Angebotsstatus
New
Ähnliche Immobilien in der Nähe
Neue Angebote in Etobicoke






Entdecken Sie mehr Häuser zum Verkauf
Etobicoke, Kanada Immobilienarten
Etobicoke, Kanada beliebte Suchanfragen
- Immobilien mit Garten in Etobicoke, Kanada
- Immobilien mit Terrasse in Etobicoke, Kanada
- Immobilien mit Pool in Etobicoke, Kanada
- Moderne Immobilien in Etobicoke, Kanada
- Immobilien mit Fitnessstudio in Etobicoke, Kanada
- Renoviert Immobilien in Etobicoke, Kanada
- Immobilien mit Offene Küche in Etobicoke, Kanada
- Blick auf die Stadt Immobilien in Etobicoke, Kanada
- am Wasser Immobilien in Etobicoke, Kanada
- Immobilien mit Aufzug in Etobicoke, Kanada
- Immobilien mit Seeblick in Etobicoke, Kanada
- Neubauten Immobilien in Etobicoke, Kanada
- Immobilien mit Tennisplatz in Etobicoke, Kanada
- am Fluss Immobilien in Etobicoke, Kanada
- Immobilien mit Kino in Etobicoke, Kanada
- am See Immobilien in Etobicoke, Kanada
- Immobilien mit Hallenbad in Etobicoke, Kanada
- Immobilien mit Privatstrand in Etobicoke, Kanada
- Immobilien mit Dampfsauna in Etobicoke, Kanada
- Immobilien mit Flussblick in Etobicoke, Kanada
- Anlageimmobilie Immobilien in Etobicoke, Kanada
Verwandte Leitfäden & Geschichten
Das Vertrauen der führenden Makler der Welt
Die Makler hinter den außergewöhnlichsten Immobilien der Welt inserieren bei JamesEdition.
- Angebote von Sotheby's, Christie's, BARNES und Engel & Völkers
- Jedes Angebot wird vor der Veröffentlichung geprüft
- Verbinden Sie sich direkt mit verifizierten Maklern
Indem Sie fortfahren, akzeptieren Sie unsere Nutzungsbedingungen und Datenschutzrichtlinie.