$1,650,967
Alleinstehendes Einfamilienhaus Toronto
- 4 Schlafz.
- 4 Bäder
- 2,250 Sqft
- Aktualisiert: Gestern
- MLS#E13770032
Über die Immobilie
Beschreibung wurde automatisch übersetzt.
Die Beschreibung wird in der Originalsprache angezeigt.
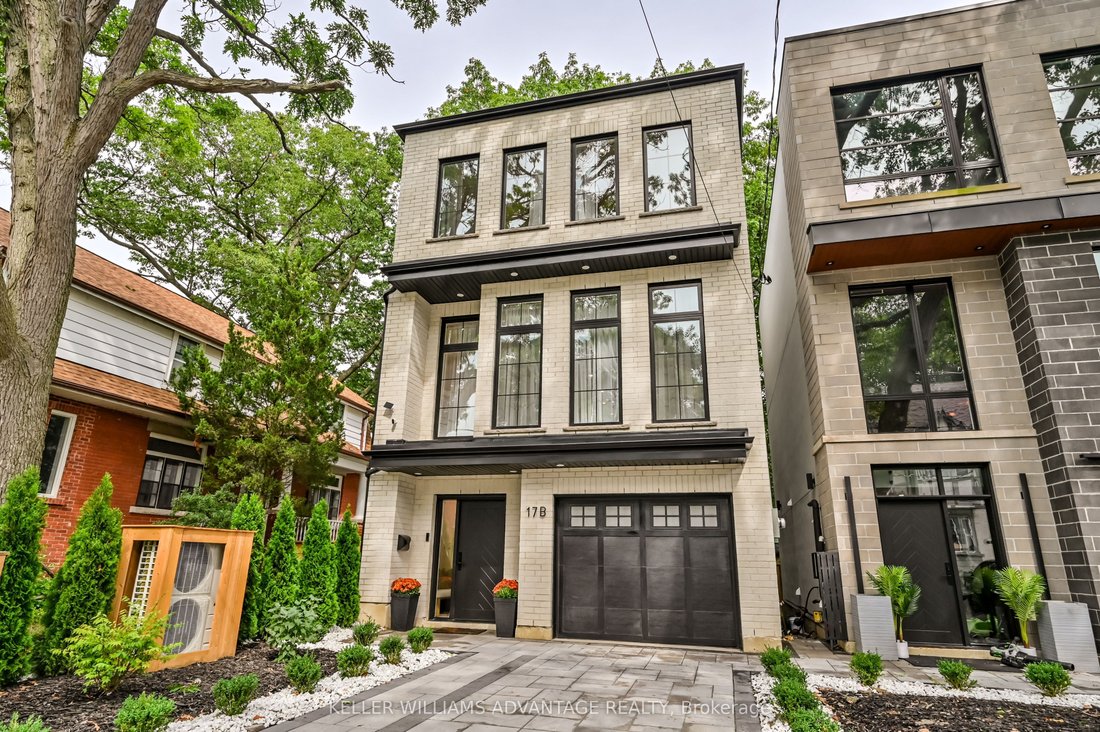
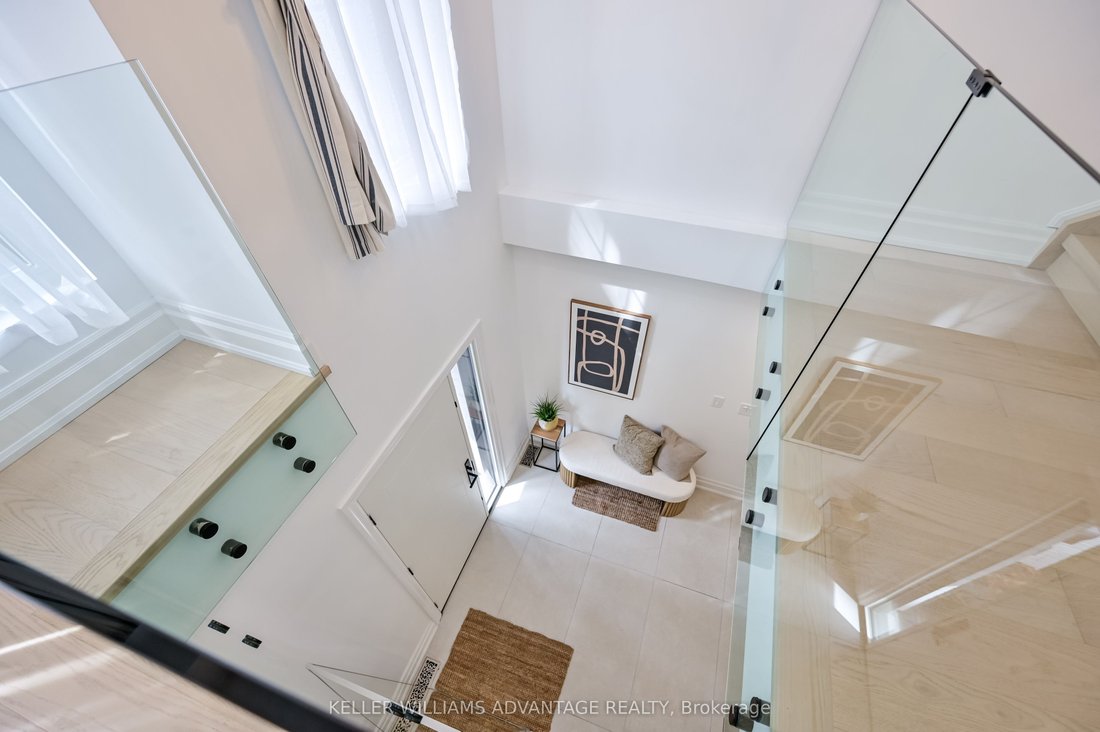
A turnkey home in prime Birch Cliff that offers both architectural precision and genuine community warmth. Tucked away on a quiet, leafy, family-friendly street, this home balances serene living with effortless day-to-day convenience. It’s just a short stroll to Kingston Road’s casual dining, independent cafes like the newly opened Bodega, and local shops. With Birchmount Park’s sports facilities
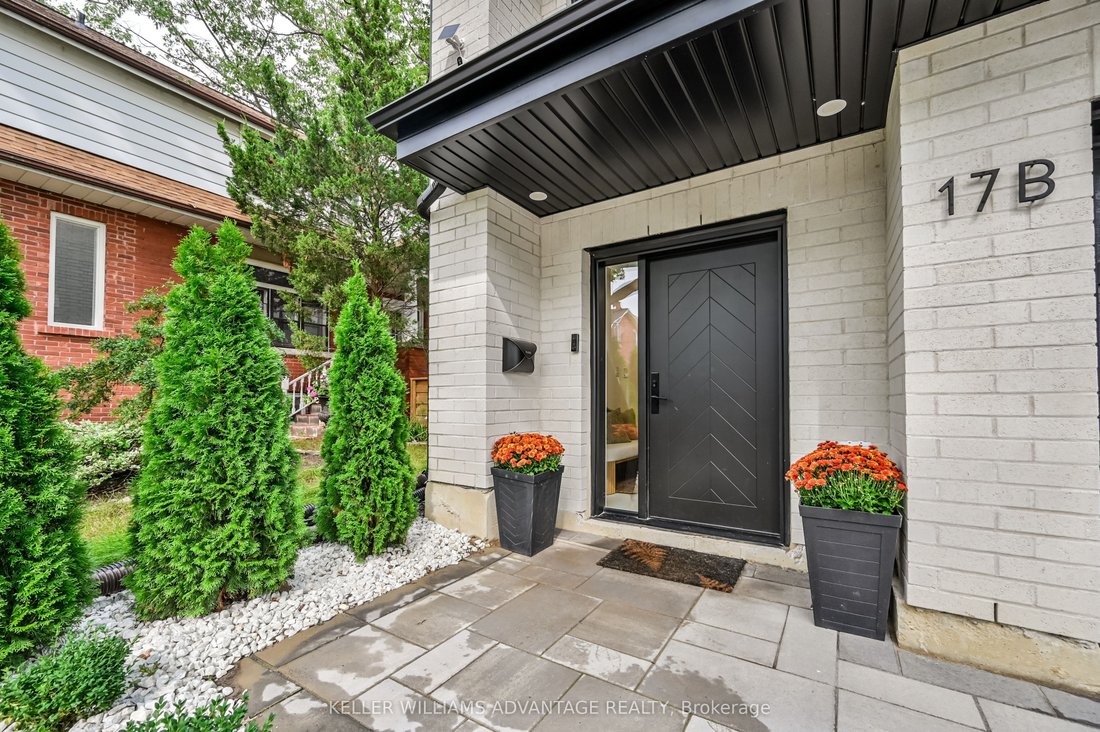
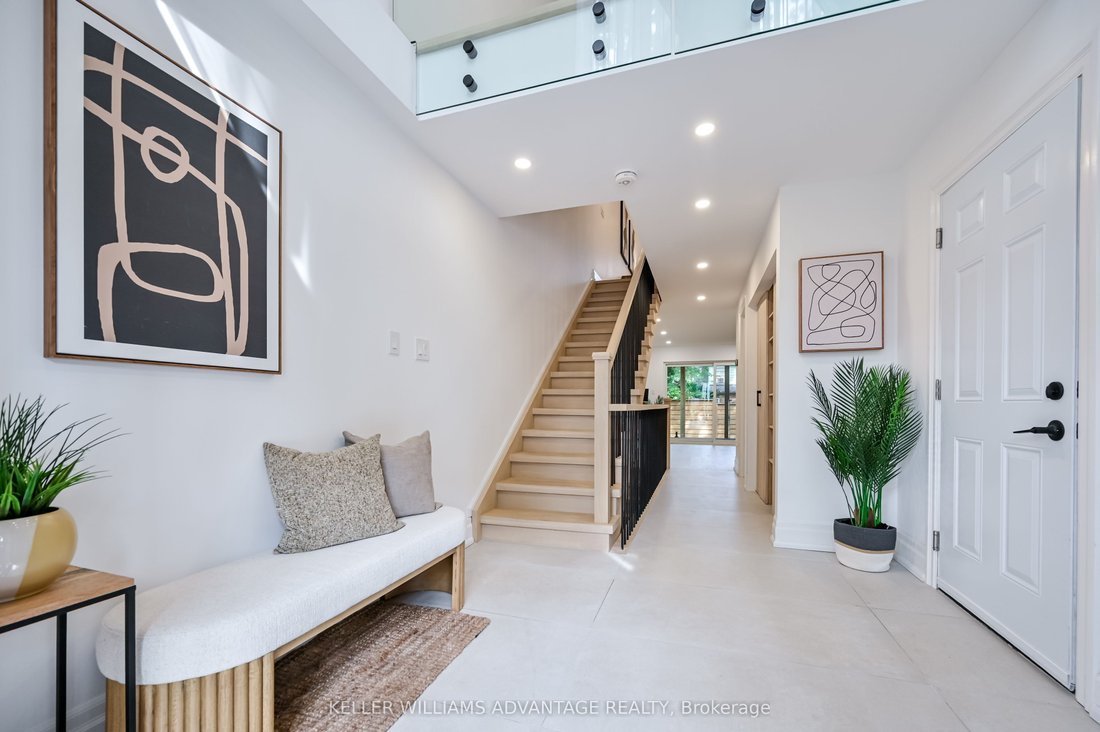
A turnkey home in prime Birch Cliff that offers both architectural precision and genuine community warmth. Tucked away on a quiet, leafy, family-friendly street, this home balances serene living with effortless day-to-day convenience. It’s just a short stroll to Kingston Road’s casual dining, independent cafes like the newly opened Bodega, and local shops. With Birchmount Park’s sports facilities just minutes away. Views of the nearby Golf Course and Lake Ontario. The home unfolds across four levels tailored for modern living. The ground level features a bright, private executive office. The warm natural light from the huge patio doors leading from the backyard allows for uninterrupted remote work in a calm and quiet setting. Up the staircase, the main living room opens into the heart of the home: a massive 13 foot Quartz island with built-in appliances and custom millwork from floor to ceiling gives a relaxing space to entertain. Open up the patio doors to keep the good times going on the spacious second floor deck. The third floor holds three large light-filled bedrooms with custom closets. The primary bedroom is large and spacious with lots of natural light coming from a very private balcony. Perfect for the morning sunrises or late night star gazing. Included is a primary ensuite with custom built-in closets that lead to a spa-inspired four piece bathroom. Downstairs, the lower level offers a 240 sq/ft space with polished concrete floors, lots of closet storage, and a 3-piece bathroom. Whether you plan on working out in your own gym or setting the area up as an additional bedroom, the space offers flexibility to suit your needs.
-
Art der Immobilie
Haus
-
Preis/Quadratfuß
$733
Funktionen
- Garten
- Terrasse
- Kamin
- Fitnessstudio
- Wohnraum im Freien
- Office
- Bar
- Kücheninsel
- Hohe Decke
Funktionen
Innenbereich
- Hohe Decke
- Office
- Kamin
- Kücheninsel
- Bar
- Stein Arbeitsplatten
- Fitnessstudio
Outdoor
- Terrasse
- Balkon
- Wohnraum im Freien
- Garten
Erkunden Sie die Gegend
17 B Haig Avenue, Toronto, ON M1N 2W2, Ontario, Kanada
Auf Google Maps anzeigen
Preis pro sqft
Niedrig
Hoch
Vor 1 Monat beigetreten
Sie haben sich nach diesem Objekt erkundigt
Der Agent wird sich in Kürze mit Ihnen in Verbindung setzen
Gelistet von
1
Angebote
2026
Beigetreten
Besichtigung mit Jason Colbert buchen
Wählen Sie ein Datum und ob Sie eine virtuelle oder persönliche Besichtigung mit dem Makler wünschen.
Bevorzugtes Datum
Art der Tour

Keller Williams Advantage Realty, Brokerage
1238 Queen St E, Unit B, M4L 1C3, Toronto, Canada
Agenturprofil anzeigen
Zuletzt aktualisiert
Gestern
Erstmalig gelistet
Sep 11
Angebotsreferenz
2157723821475678
Angebotsstatus
New
Ähnliche Immobilien in der Nähe
Neue Angebote in Scarborough












Entdecken Sie mehr Häuser zum Verkauf
Scarborough, Kanada Immobilienarten
Scarborough, Kanada beliebte Suchanfragen
- Renoviert Immobilien in Scarborough, Kanada
- Immobilien mit Garage in Scarborough, Kanada
- Immobilien mit Pool in Scarborough, Kanada
- am Wasser Immobilien in Scarborough, Kanada
- Immobilien mit Seeblick in Scarborough, Kanada
- Moderne Immobilien in Scarborough, Kanada
- Immobilien mit Sauna in Scarborough, Kanada
- Immobilien mit Spielzimmer in Scarborough, Kanada
- Immobilien mit Offene Küche in Scarborough, Kanada
- Immobilien mit Bergblick in Scarborough, Kanada
Verwandte Leitfäden & Geschichten
Das Vertrauen der führenden Makler der Welt
Die Makler hinter den außergewöhnlichsten Immobilien der Welt inserieren bei JamesEdition.
- Angebote von Sotheby's, Christie's, BARNES und Engel & Völkers
- Jedes Angebot wird vor der Veröffentlichung geprüft
- Verbinden Sie sich direkt mit verifizierten Maklern
Indem Sie fortfahren, akzeptieren Sie unsere Nutzungsbedingungen und Datenschutzrichtlinie.