$2,562,399
Alleinstehendes Einfamilienhaus Toronto
- 6 Schlafz.
- 8 Bäder
- 4,250 Sqft
- 8,063 Sqft lot
- Aktualisiert: September 9
- MLS#C13731266
Über die Immobilie
Beschreibung wurde automatisch übersetzt.
Die Beschreibung wird in der Originalsprache angezeigt.
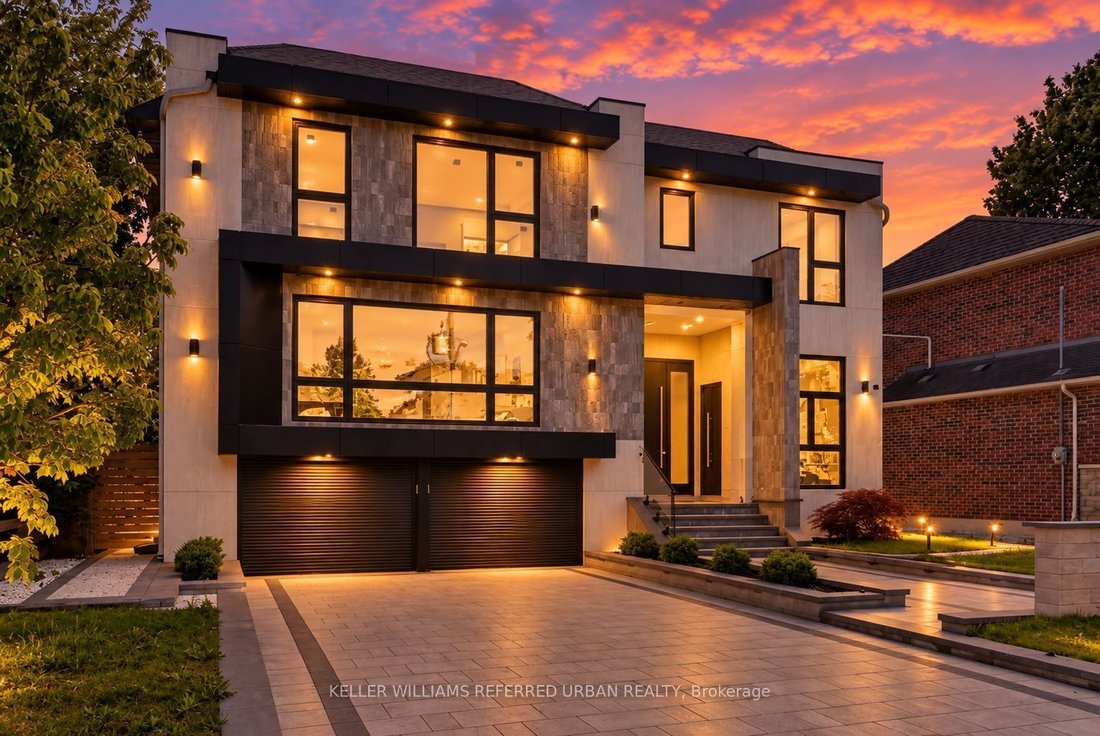
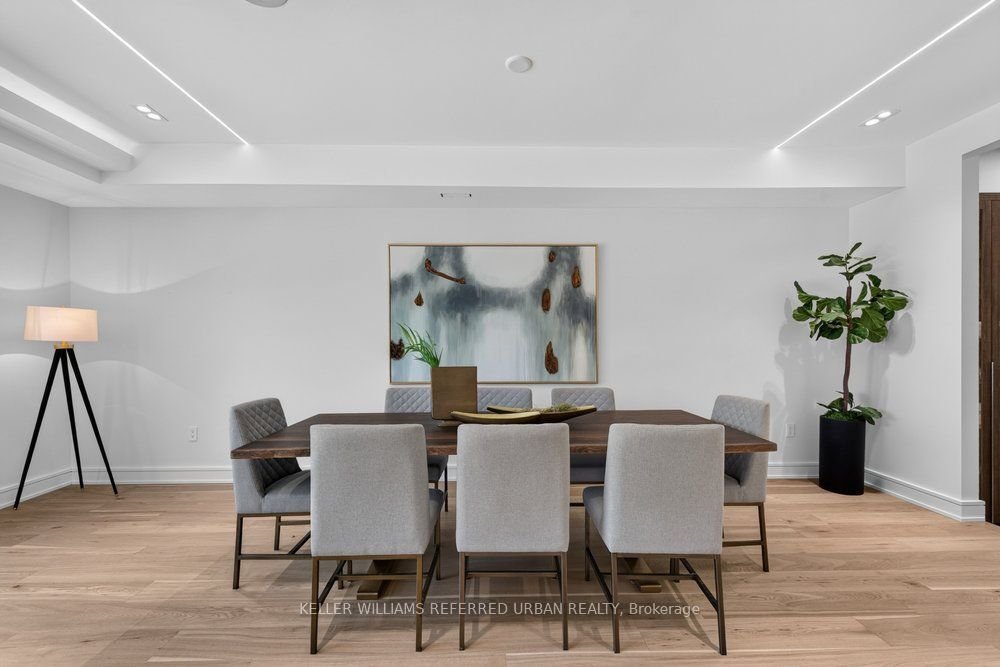
Welcome to 103 Bevdale Rd--A Masterclass in design and craftmanship, this newly built custom-built residence. This residence blends modern luxury, elegance and functionality, set on one of the best and most sought-after street in Willowdale West. This beauty is majestically poised on 60Ft x 133.50Ft premium + backing onto open views, and spacious living of 4,260 sq.ft for 1st/2nd floors & LEGA
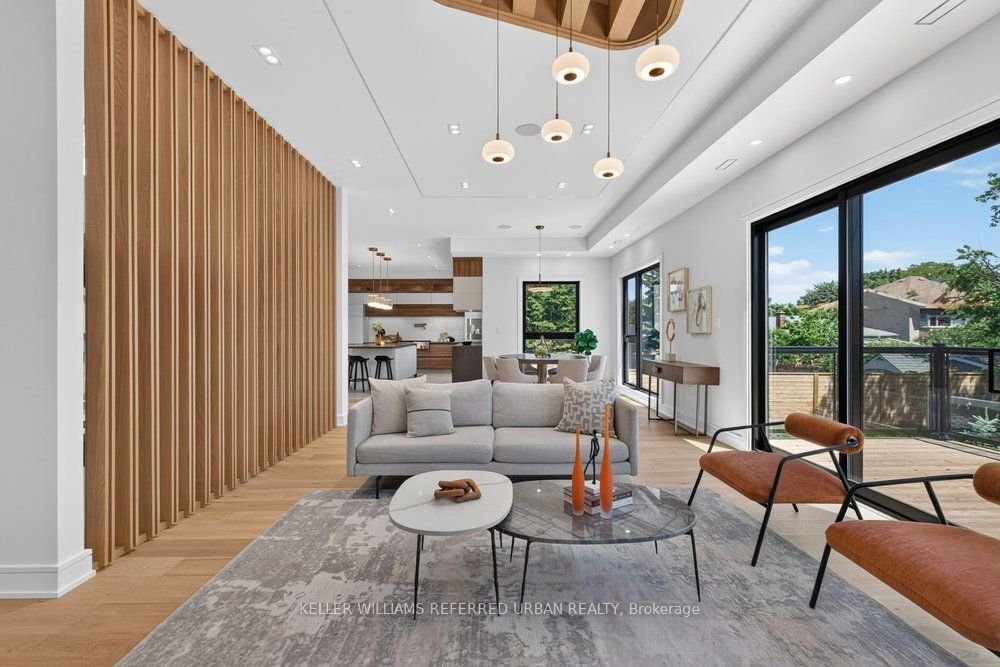
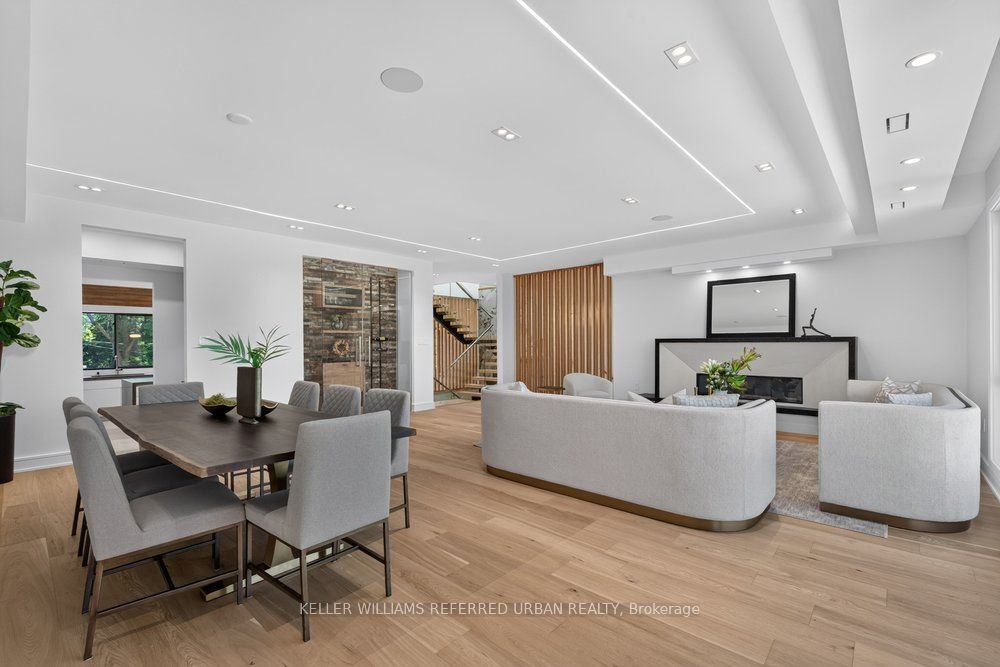
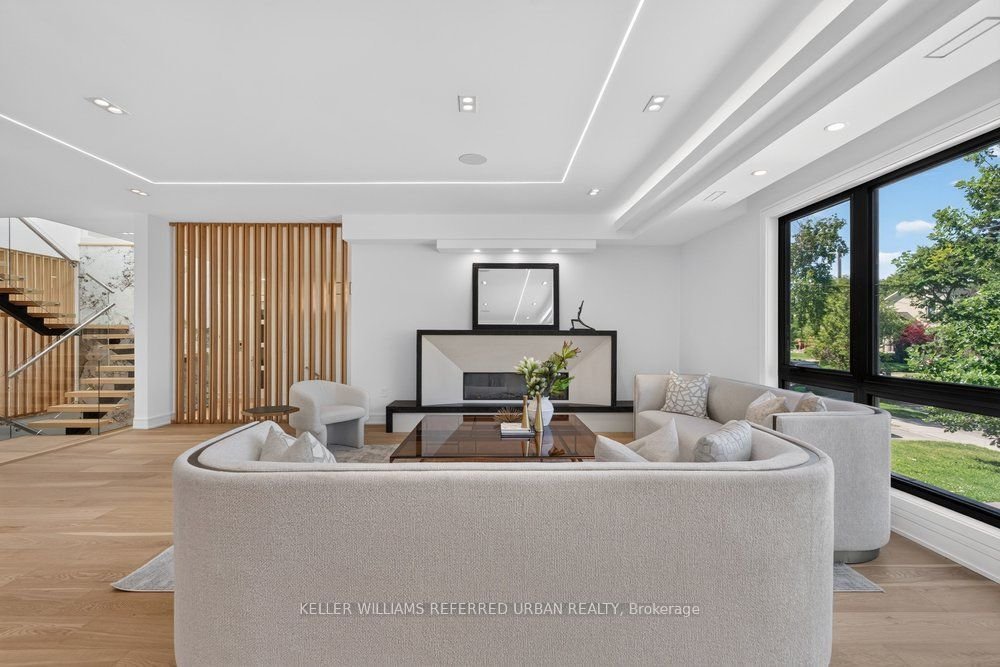
Welcome to 103 Bevdale Rd--A Masterclass in design and craftmanship, this newly built custom-built residence. This residence blends modern luxury, elegance and functionality, set on one of the best and most sought-after street in Willowdale West. This beauty is majestically poised on 60Ft x 133.50Ft premium + backing onto open views, and spacious living of 4,260 sq.ft for 1st/2nd floors & LEGALLY-PERMITTED Formal Apartment(Versatility for extended family or rental opportunity), soaring ceiling(foyer & library). This 5-bedroom, 8-bathroom residence has been curated to perfection with high-end finishes and meticulous attention to details. The main floor offers spaciously-designed, open concept living room and dining rooms with airy atmosphere, and floor-to-ceiling windows that invites the home in natural light. The main floor office provides a private entry for a home office. The chefs kitchen features custom cabinetry, a waterfall island, and premium built-in appliances seamlessly flowing into a spacious-open concept family room with sleek fireplace, floor-to-ceiling windows and backyard views. The private in-home elevator offers seamless access to all levels, adding both convenience and a touch of sophistication. Upstairs, the primary suite is a sanctuary, complete with a lavish 5-piece ensuite, skylit walk-in closet, and serene treetop views. The bedroom is a private retreat with ensuite and custom closets. The fully finished basement is an entertainers dream offering a private walk-up legal apartment with full kitchen, built-in appliance, gym area with sauna, and versatile recreation space. Outside, the landscaped backyard provides a tranquil escape for gatherings or quiet evenings. Perfectly located near top-ranked schools, parks, shopping, dining, and TTC, this is a rare opportunity to own ONE-OF-A-KINE LAND, Premium 60Ft X 133.50Ft and luxurious home!!!!---Full Lot Size : 130.71 ft x 60.49 ft x 137.50 ft x 60.04 ft as per Geowarehosue.
-
Art der Immobilie
Haus
-
Preis/Quadratfuß
$602
Funktionen
Erkunden Sie die Gegend
103 Bevdale Road, Toronto, ON M2R 1L8, Ontario, Kanada
Auf Google Maps anzeigen
Preis pro sqft
Niedrig
Hoch
Vor 3 Monaten beigetreten
Sie haben sich nach diesem Objekt erkundigt
Der Agent wird sich in Kürze mit Ihnen in Verbindung setzen
Gelistet von
24
Angebote
2026
Beigetreten
Besichtigung mit Bella Lee buchen
Wählen Sie ein Datum und ob Sie eine virtuelle oder persönliche Besichtigung mit dem Makler wünschen.
Bevorzugtes Datum
Art der Tour

Keller Williams Referred Urban Realty, Brokerage
624 King Street West, Lower Level, Toronto, Canada
Agenturprofil anzeigen
Zuletzt aktualisiert
September 9
Erstmalig gelistet
September 1
Angebotsreferenz
2154369157941600
Angebotsstatus
New
Ähnliche Immobilien in der Nähe
Neue Angebote in North York






Entdecken Sie mehr Häuser zum Verkauf
North York, Kanada Immobilienarten
North York, Kanada beliebte Suchanfragen
- Immobilien mit Terrasse in North York, Kanada
- Immobilien mit Garage in North York, Kanada
- Immobilien mit Pool in North York, Kanada
- Immobilien mit Kino in North York, Kanada
- Blick auf die Stadt Immobilien in North York, Kanada
- Moderne Immobilien in North York, Kanada
- Renoviert Immobilien in North York, Kanada
- Neubauten Immobilien in North York, Kanada
- Immobilien mit Hallenbad in North York, Kanada
- Immobilien mit Tennisplatz in North York, Kanada
- Anlageimmobilie Immobilien in North York, Kanada
- Luxusvilla Immobilien in North York, Kanada
- am Wasser Immobilien in North York, Kanada
- Immobilien auf Hügeln in North York, Kanada
- Duplex Immobilien in North York, Kanada
- Immobilien mit Golfblick in North York, Kanada
- am Fluss Immobilien in North York, Kanada
- Immobilien mit Bergblick in North York, Kanada
Verwandte Leitfäden & Geschichten
Das Vertrauen der führenden Makler der Welt
Die Makler hinter den außergewöhnlichsten Immobilien der Welt inserieren bei JamesEdition.
- Angebote von Sotheby's, Christie's, BARNES und Engel & Völkers
- Jedes Angebot wird vor der Veröffentlichung geprüft
- Verbinden Sie sich direkt mit verifizierten Maklern
Indem Sie fortfahren, akzeptieren Sie unsere Nutzungsbedingungen und Datenschutzrichtlinie.