

$3,637,736
Alleinstehendes Einfamilienhaus Toronto
- 5 Schlafz.
- 6 Bäder
- 4,250 Sqft
- Aktualisiert: August 31
- 17
- MLS#C13078946
Über die Immobilie
Beschreibung wurde automatisch übersetzt.
Die Beschreibung wird in der Originalsprache angezeigt.
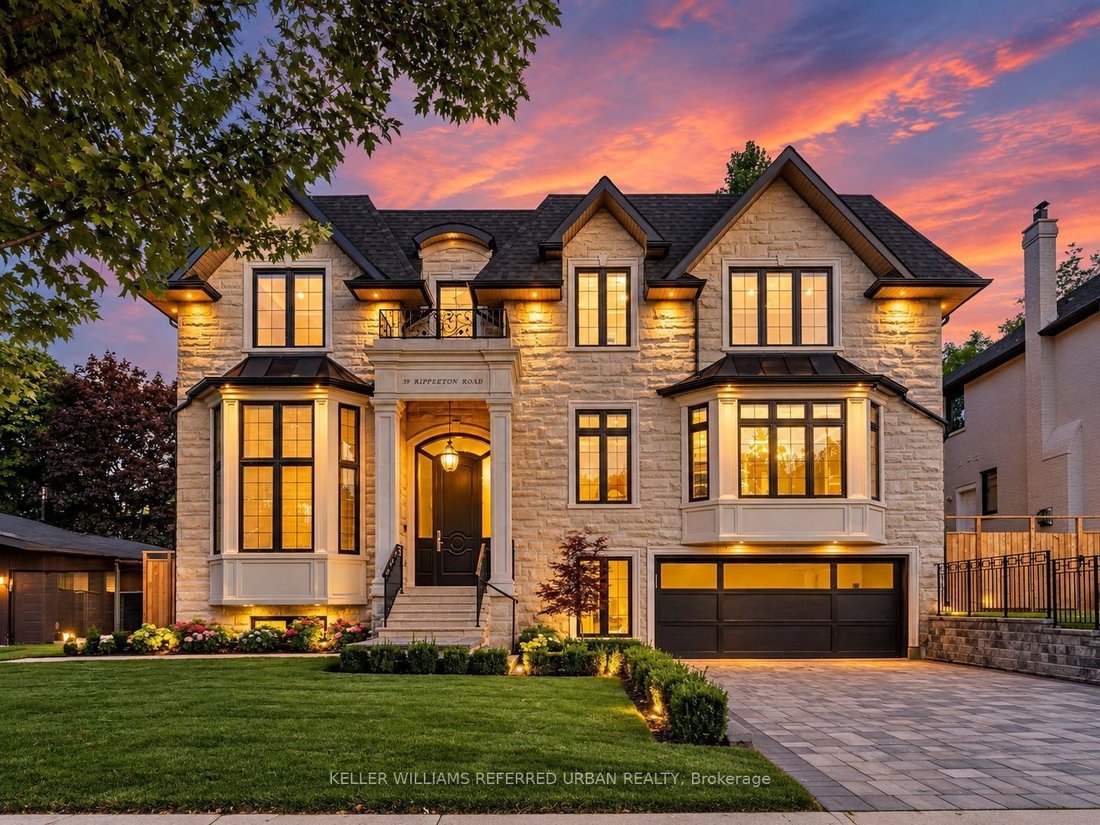
**Welcome to ””LUXURIOUS”” Custom-Built, just over 1yr only(RARELY-LIVED)---39 Rippleton Rd, ideally located prestigious banbury neighbourhood**This impressive home offers approximately 7000Sf living space including a lower level(4,672Sf for 1st/2nd floors) with an**ELEVATOR**backyard with unobstructed view(park-like setting). This home is a stunning blend of timeless architecture with a majestic
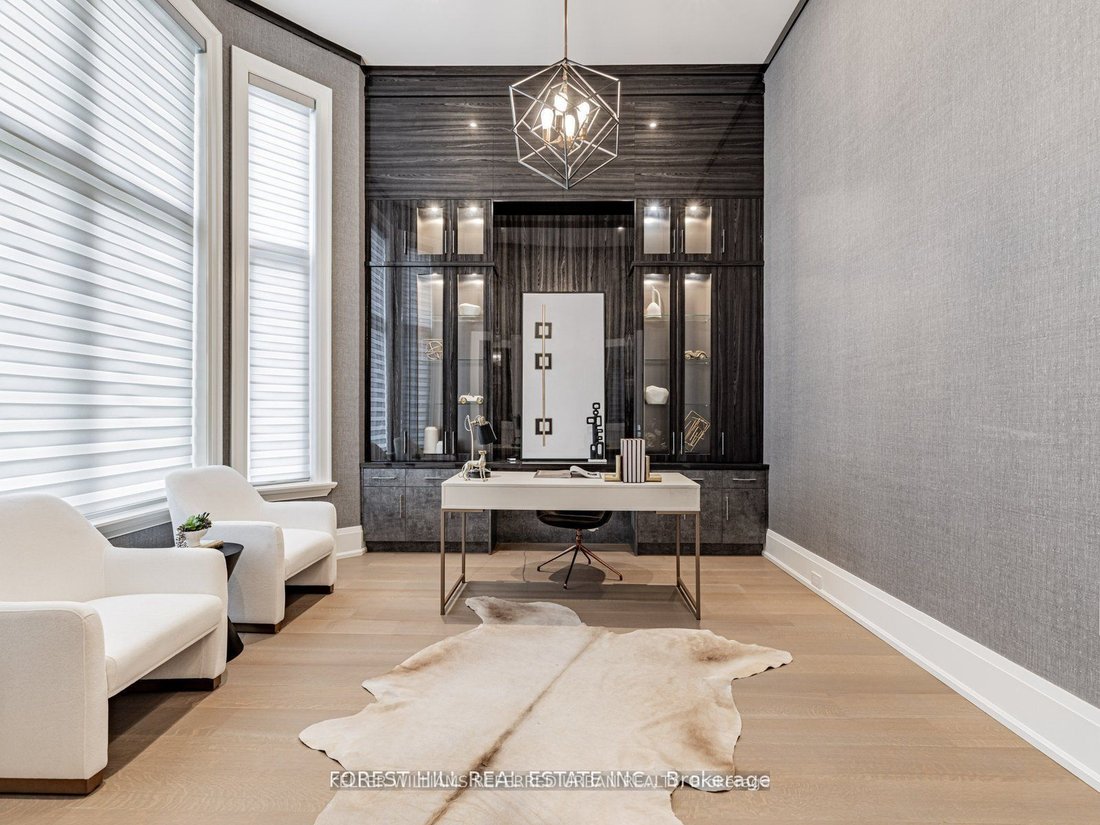
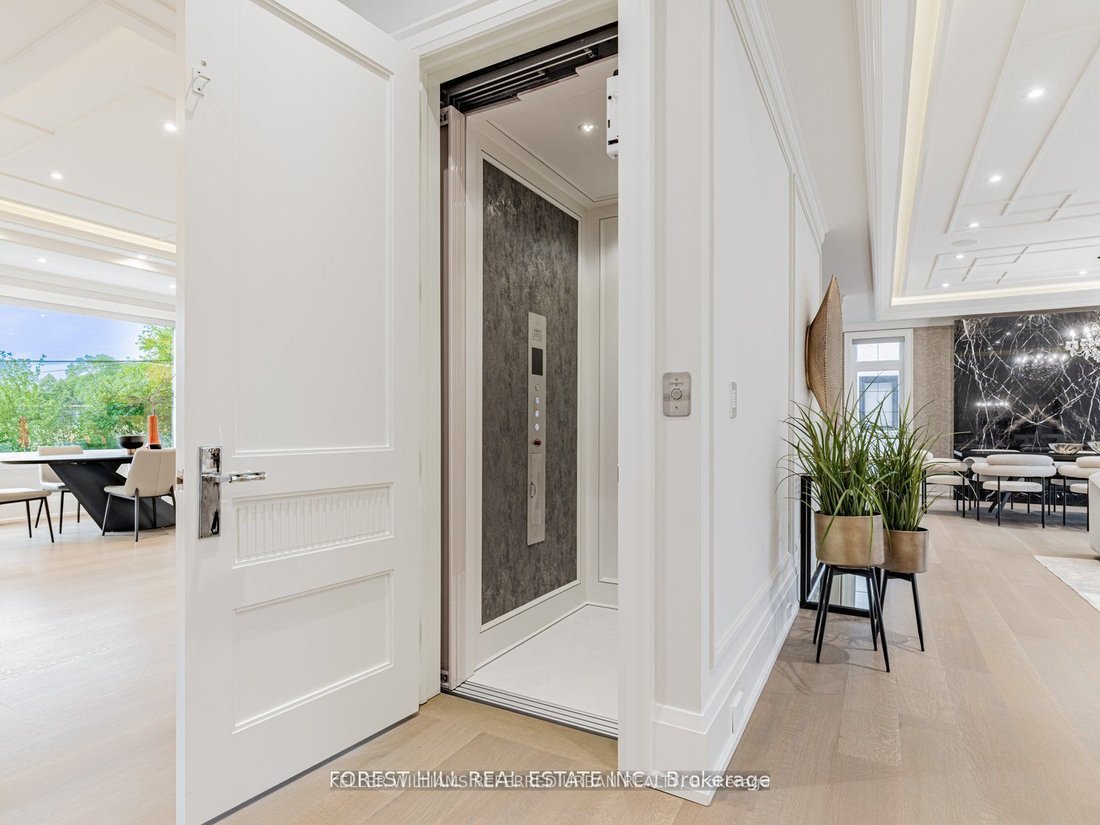
**Welcome to ””LUXURIOUS”” Custom-Built, just over 1yr only(RARELY-LIVED)---39 Rippleton Rd, ideally located prestigious banbury neighbourhood**This impressive home offers approximately 7000Sf living space including a lower level(4,672Sf for 1st/2nd floors) with an**ELEVATOR**backyard with unobstructed view(park-like setting). This home is a stunning blend of timeless architecture with a majestic facade, natural stone and brick exterior and striking interiors with a private ELEVATOR****THIS HOME COMBINES Timeless Beauty, Contemporary Sophistication****The main floor office provides a refined retreat and soaring ceilings(approximately 14ft) draw your eye upward. This home offers spaciously-designed, open concept living/dining rooms, and the home’s elegant-posture & airy atmosphere. The dream gourmet kitchen offers a top-of-the-line appliance(SUBZERO & WOLF BRAND), stunning large 2 centre islands with waterfall marble stone & pot filler, indirect lightings and seamless flow into a spacious breakfast area leading to the sundeck-open view of backyard. The family room is perfect for entertaining and family gathering place. The gorgeous primary suite offers a heated/spa-like ensuite and a walk-in closet. The additional bedrooms feature all own ensuites for privacy and convenience, walk-in closets, hardwood flooring, and large windows. Upstairs, the functional laundry room area(2nd floor). The fully finished walk-out basement includes heated floors thru-out, a large recreation room area with wet bar, a 2nd laundry room. The backyard of the home features a large sundeck and fully fenced yard, offering open view(park-like setting) for privacy. Just steps from Edwards Gardens, Sunnybrook Park, Shops at Don Mills, Banbury Community Centre, Parks-----Zoned for top public schools and close to Toronto’s top private schools
-
Art der Immobilie
Haus
-
Preis/Quadratfuß
$855
Funktionen
- Garten
- Kamin
- Terrasse
- Begehbarer Kleiderschrank
- Offene Küche
- Aufzug
- Blick auf die Stadt
- Waschküche
- Privatsphäre
Funktionen
Lot
- Blick auf die Stadt
- Privatsphäre
Innenbereich
- Hohe Decke
- Office
- Kamin
- Kücheninsel
- Bar
- Waschküche
- Aufzug
- Offene Küche
- Keller
- Stein Arbeitsplatten
- Begehbarer Kleiderschrank
Outdoor
- Terrasse
- Balkon
- Garten
Erkunden Sie die Gegend
39 Rippleton Road, Toronto, ON M3B 1H4, Ontario, Kanada
Auf Google Maps anzeigen
Preis pro sqft
Niedrig
Hoch
Vor 3 Monaten beigetreten
Sie haben sich nach diesem Objekt erkundigt
Der Agent wird sich in Kürze mit Ihnen in Verbindung setzen
Gelistet von
24
Angebote
2026
Beigetreten
Besichtigung mit Bella Lee buchen
Wählen Sie ein Datum und ob Sie eine virtuelle oder persönliche Besichtigung mit dem Makler wünschen.
Bevorzugtes Datum
Art der Tour

Keller Williams Referred Urban Realty, Brokerage
624 King Street West, Lower Level, Toronto, Canada
Agenturprofil anzeigen
Zuletzt aktualisiert
August 31
Erstmalig gelistet
August 12
Angebotsreferenz
2111931368413912
Angebotsstatus
New
Ähnliche Immobilien in der Nähe
Neue Angebote in North York







Entdecken Sie mehr Häuser zum Verkauf
North York, Kanada Immobilienarten
North York, Kanada beliebte Suchanfragen
- Immobilien mit Terrasse in North York, Kanada
- Immobilien mit Garage in North York, Kanada
- Immobilien mit Pool in North York, Kanada
- Immobilien mit Kino in North York, Kanada
- Moderne Immobilien in North York, Kanada
- Blick auf die Stadt Immobilien in North York, Kanada
- Renoviert Immobilien in North York, Kanada
- Immobilien mit Hallenbad in North York, Kanada
- Neubauten Immobilien in North York, Kanada
- Anlageimmobilie Immobilien in North York, Kanada
- Immobilien mit Tennisplatz in North York, Kanada
- Luxusvilla Immobilien in North York, Kanada
- am Wasser Immobilien in North York, Kanada
- Immobilien auf Hügeln in North York, Kanada
- Duplex Immobilien in North York, Kanada
- Immobilien mit Golfblick in North York, Kanada
- am Fluss Immobilien in North York, Kanada
- Immobilien mit Bergblick in North York, Kanada
Verwandte Leitfäden & Geschichten
Das Vertrauen der führenden Makler der Welt
Die Makler hinter den außergewöhnlichsten Immobilien der Welt inserieren bei JamesEdition.
- Angebote von Sotheby's, Christie's, BARNES und Engel & Völkers
- Jedes Angebot wird vor der Veröffentlichung geprüft
- Verbinden Sie sich direkt mit verifizierten Maklern
Indem Sie fortfahren, akzeptieren Sie unsere Nutzungsbedingungen und Datenschutzrichtlinie.