$4,042,135
Alleinstehendes Einfamilienhaus Toronto
- 5 Schlafz.
- 8 Bäder
- 7,231 Sqft lot
- Aktualisiert: August 31
- 3
- MLS#C13000962
Über die Immobilie
Beschreibung wurde automatisch übersetzt.
Die Beschreibung wird in der Originalsprache angezeigt.
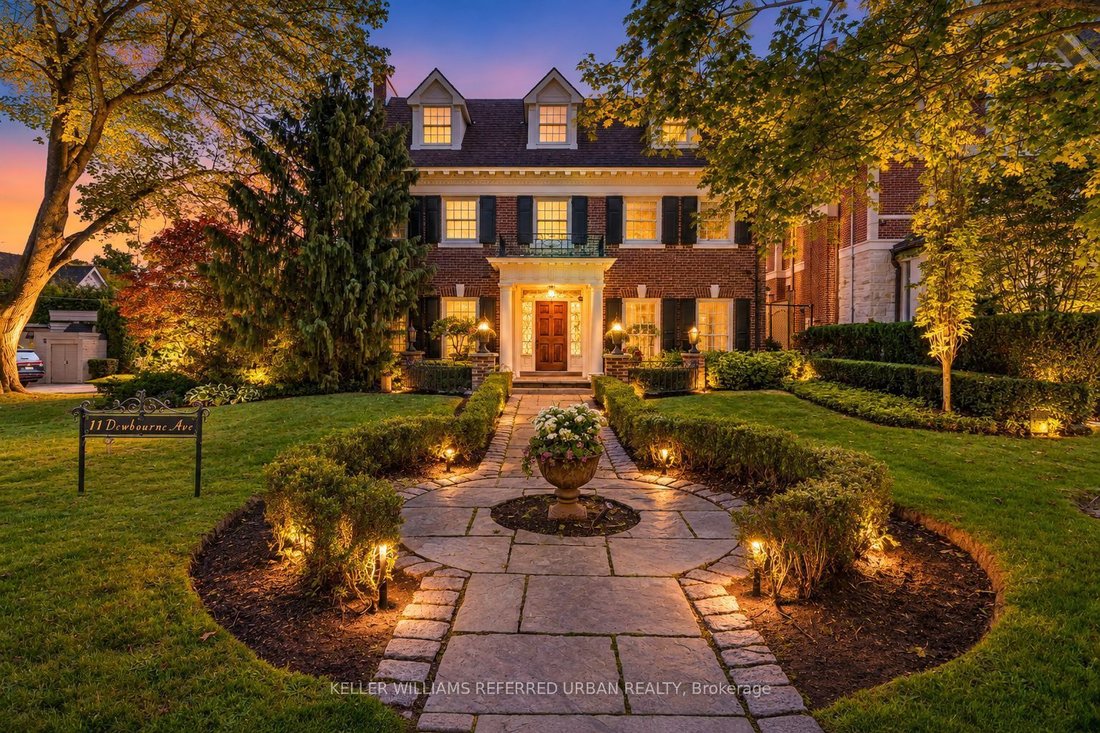
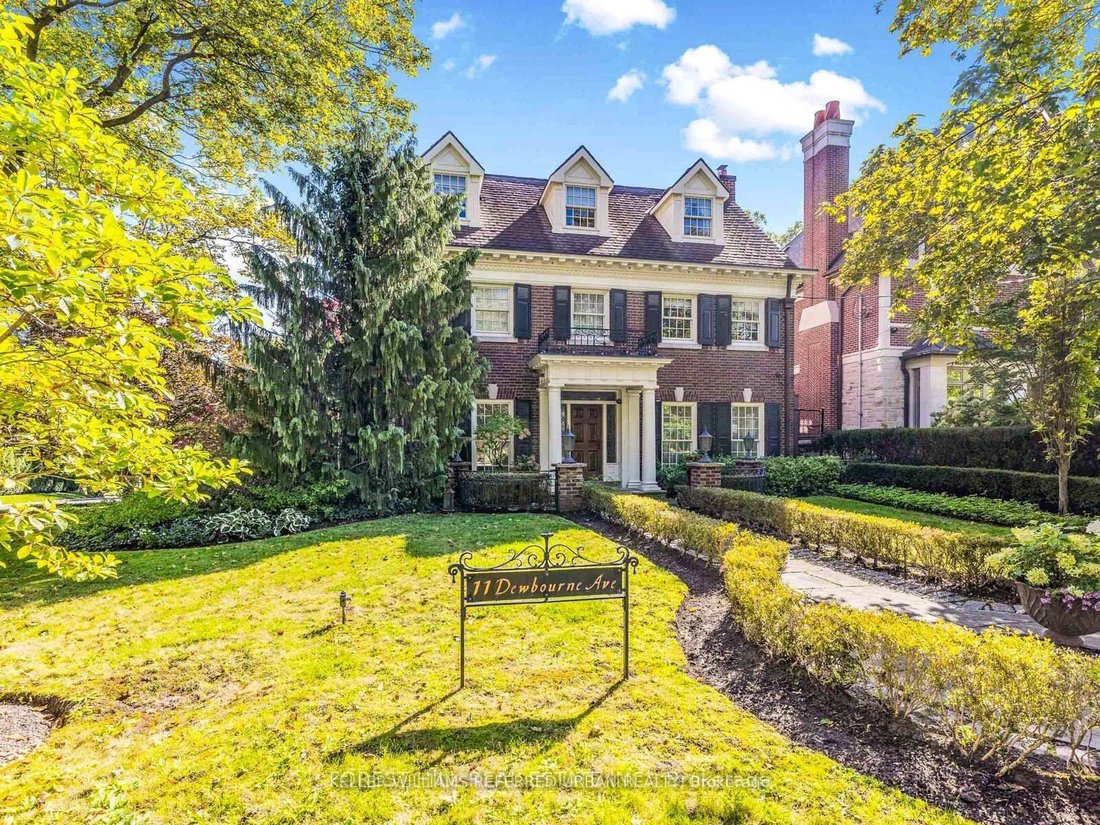
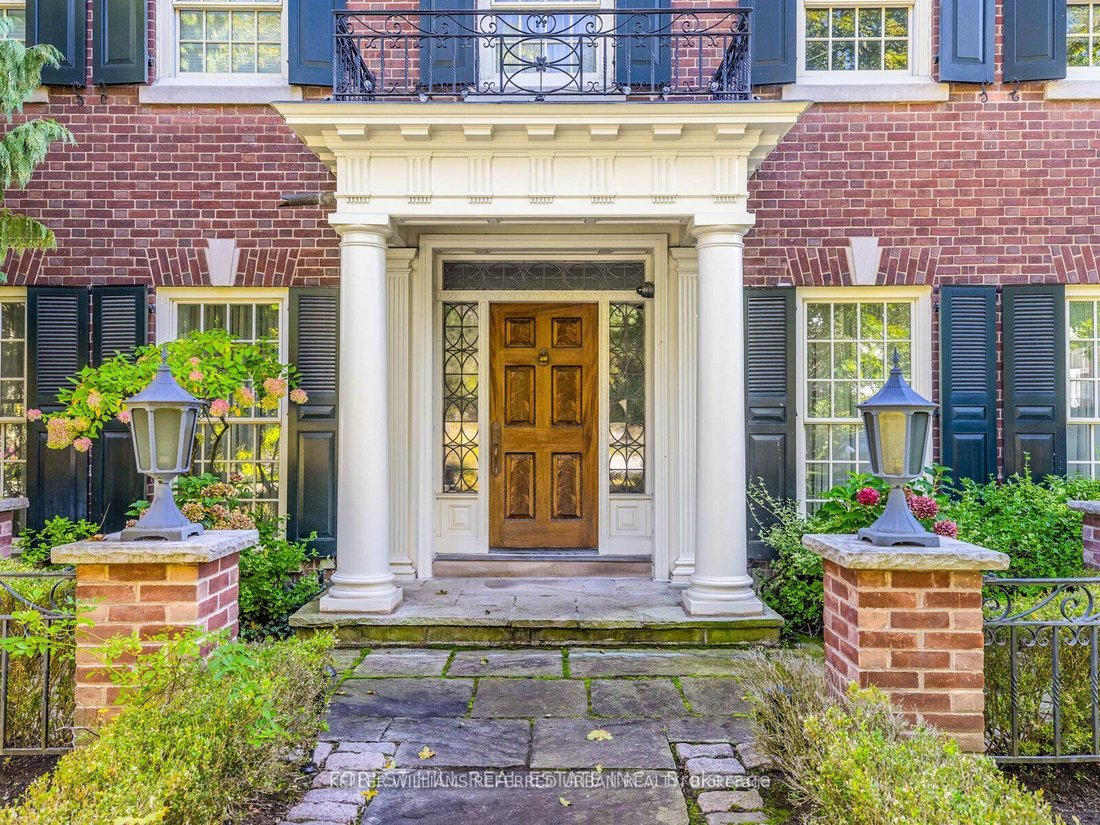
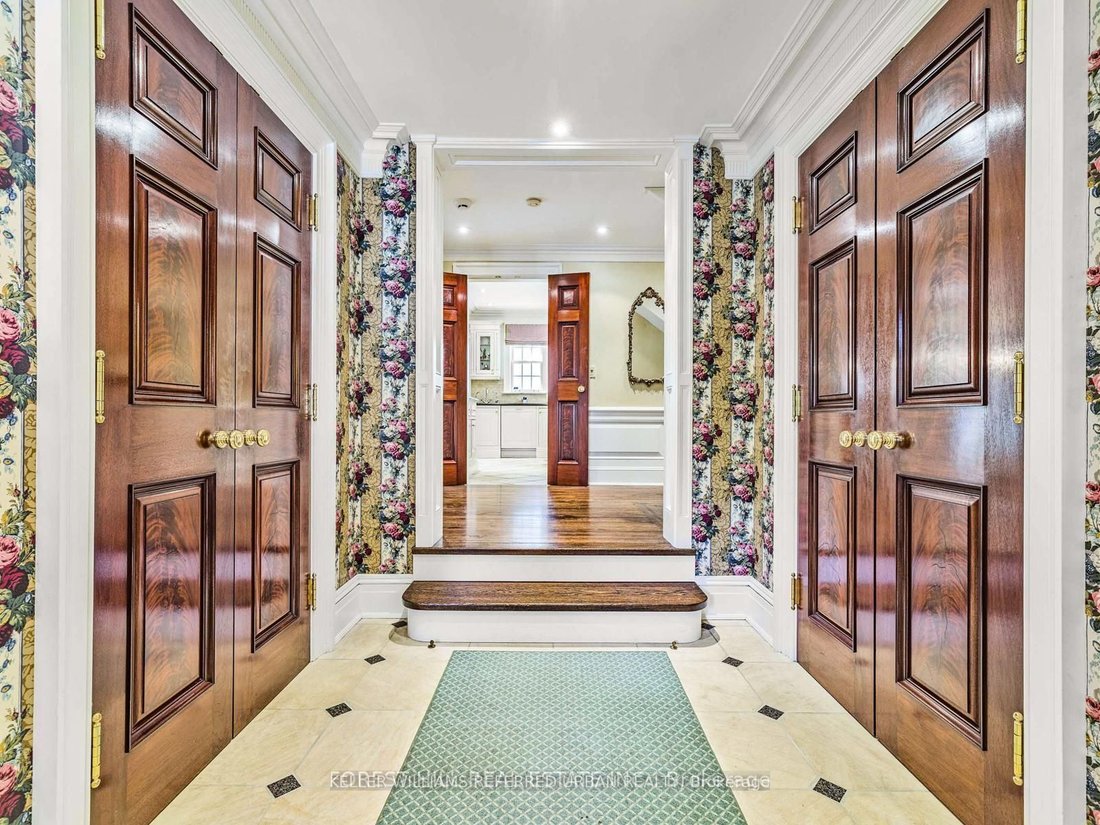
**Captivating residence/exquisite estate--Classic Elegance--This magical home has been meticulously cared for, remodeled/upgraded, and maintained by its owners--Classic/charm centre hall design offers spaces of refined and elegant comfort--5,511 sq.ft (3 storey) + 1,007 sq.ft (basement)---total 6,518 sq.ft of luxurious--where every impeccable detail has been carefully crafted and preserved. The gr
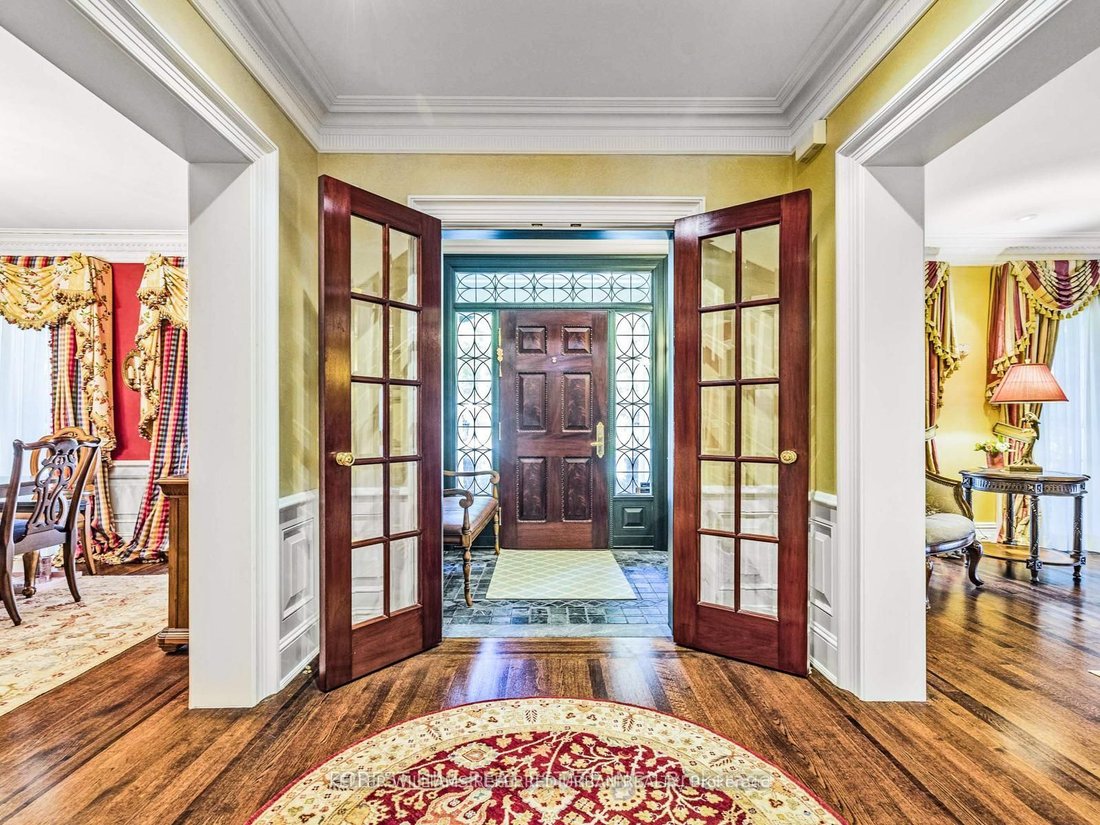
**Captivating residence/exquisite estate--Classic Elegance--This magical home has been meticulously cared for, remodeled/upgraded, and maintained by its owners--Classic/charm centre hall design offers spaces of refined and elegant comfort--5,511 sq.ft (3 storey) + 1,007 sq.ft (basement)---total 6,518 sq.ft of luxurious--where every impeccable detail has been carefully crafted and preserved. The grand principal rooms are designed for both elegance and comfort, a formal dining room and a living room with marble mantle fireplace. The functional gourmet kitchen is equipped with built-in appliances (Sub-Zero/Wolf brand), custom cabinetry & granite countertops. The adjoining family/sun room features a HEATED LIMESTONE floor and 16 ft high glass ceilings, allowing natural sunlight and French doors walkout to south exposure private garden. Upstairs, the hand-carved antique pine paneled library elaborates a story of this home, perfect for versatile use such as 2nd family room and adjoining a mahogany paneled office for a private space. The primary bedroom offers a dressing room, 6 pcs ensuite. The family gym on 2nd floor offers a 18 ft high ceiling with skylights for convenience and comfort. On 3rd floor, the additional all 3 bedrooms provide their own private ensuites, closets, and feature a 3rd furnace and 2nd laundry area. The lower level offers an entertainment room, music and studio room, wine cellar with climate control. Outside, the landscaped lush garden features cheerful trees for privacy and relaxation, and a heated driveway for 5 vehicles, and 2 cars in garage. Surrounded by top ranking private and public schools-UCC/BSS/Havergal College/Forest Hill Junior & Senior PS & Forest Hill CI. A short walk brings you to Forest Hill Village with shops, restaurants & cafes, minutes to sunway station, hwys & more!
-
Art der Immobilie
Haus
Funktionen
Erkunden Sie die Gegend
11 Dewbourne Avenue, Toronto, ON M5P 1Z3, Ontario, Kanada
Auf Google Maps anzeigen
Preis pro sqft
Niedrig
Hoch
Vor 3 Monaten beigetreten
Sie haben sich nach diesem Objekt erkundigt
Der Agent wird sich in Kürze mit Ihnen in Verbindung setzen
Gelistet von
24
Angebote
2026
Beigetreten
Besichtigung mit Bella Lee buchen
Wählen Sie ein Datum und ob Sie eine virtuelle oder persönliche Besichtigung mit dem Makler wünschen.
Bevorzugtes Datum
Art der Tour

Keller Williams Referred Urban Realty, Brokerage
624 King Street West, Lower Level, Toronto, Canada
Agenturprofil anzeigen
Zuletzt aktualisiert
August 31
Erstmalig gelistet
August 12
Angebotsreferenz
2105180325905676
Angebotsstatus
Price change
Ähnliche Immobilien in der Nähe
Neue Angebote in Old Toronto




Entdecken Sie mehr Häuser zum Verkauf
Old Toronto, Kanada Immobilienarten
- Häuser zum Verkauf in Old Toronto, Kanada
- Eigentumswohnungen zum Verkauf in Old Toronto, Kanada
- Wohnungen zum Verkauf in Old Toronto, Kanada
- Stadthäuser zum Verkauf in Old Toronto, Kanada
- Villen zum Verkauf in Old Toronto, Kanada
- Penthouses zum Verkauf in Old Toronto, Kanada
- Genossenschaftswohnungen zum Verkauf in Old Toronto, Kanada
Old Toronto, Kanada beliebte Suchanfragen
- Immobilien mit Terrasse in Old Toronto, Kanada
- Immobilien mit Balkon in Old Toronto, Kanada
- Renoviert Immobilien in Old Toronto, Kanada
- Panorama Immobilien in Old Toronto, Kanada
- am Wasser Immobilien in Old Toronto, Kanada
- Immobilien mit Spielzimmer in Old Toronto, Kanada
- Immobilien mit Seeblick in Old Toronto, Kanada
- Immobilien mit Tennisplatz in Old Toronto, Kanada
- Luxusvilla Immobilien in Old Toronto, Kanada
- Gesicherte Wohnanlage Immobilien in Old Toronto, Kanada
- Pferdesport Immobilien in Old Toronto, Kanada
Verwandte Leitfäden & Geschichten
Das Vertrauen der führenden Makler der Welt
Die Makler hinter den außergewöhnlichsten Immobilien der Welt inserieren bei JamesEdition.
- Angebote von Sotheby's, Christie's, BARNES und Engel & Völkers
- Jedes Angebot wird vor der Veröffentlichung geprüft
- Verbinden Sie sich direkt mit verifizierten Maklern
Indem Sie fortfahren, akzeptieren Sie unsere Nutzungsbedingungen und Datenschutzrichtlinie.