$1,757,149
Alleinstehendes Einfamilienhaus Toronto
- 4 Schlafz.
- 3 Bäder
- 3,250 Sqft
- Aktualisiert: August 5
-
30
Ansichten der letzten 30 Tage
- 2
- MLS#W13530214
Über die Immobilie
Beschreibung wurde automatisch übersetzt.
Die Beschreibung wird in der Originalsprache angezeigt.
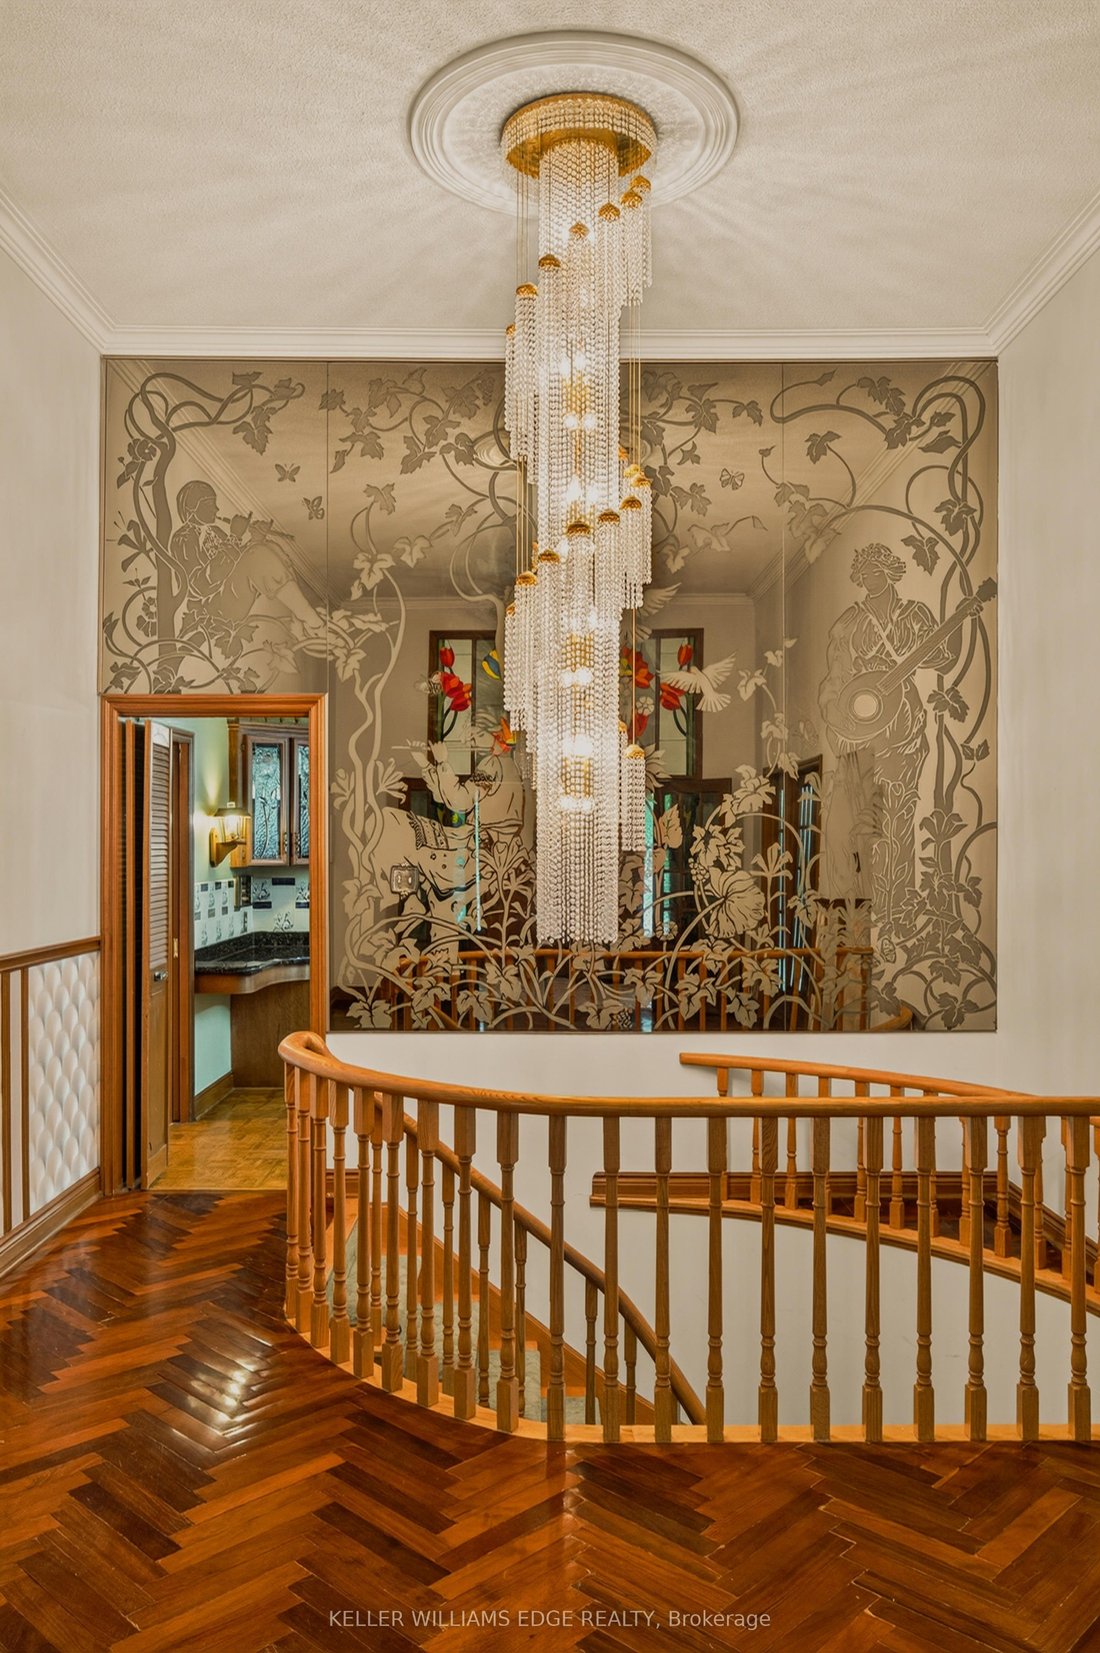
Custom-built sprawling bungalow offering over 6,000 sq. ft. of finished living space on an exceptional 75’ x 217’ mature lot in one of Etobicoke’s desirable neighbourhoods. Surrounded by custom homes, this property offers a rare opportunity to renovate, personalize, or create your dream home. A circular driveway, double garage, and beautifully carved solid wood front doors create an impressive wel
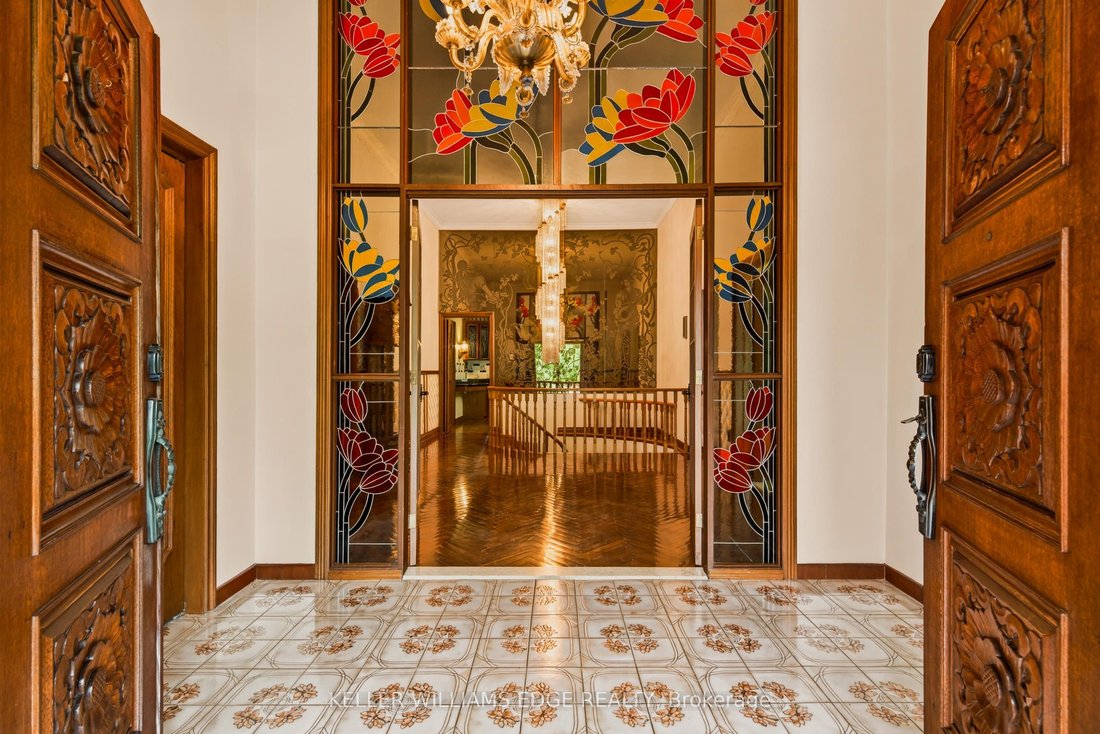
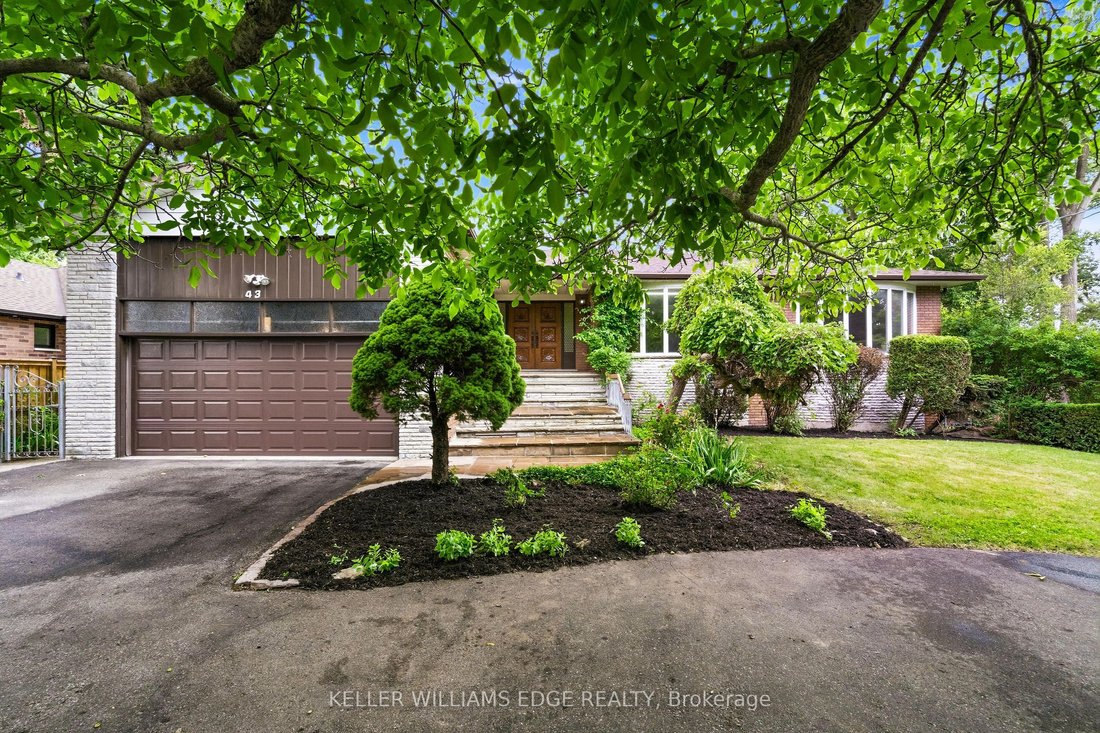
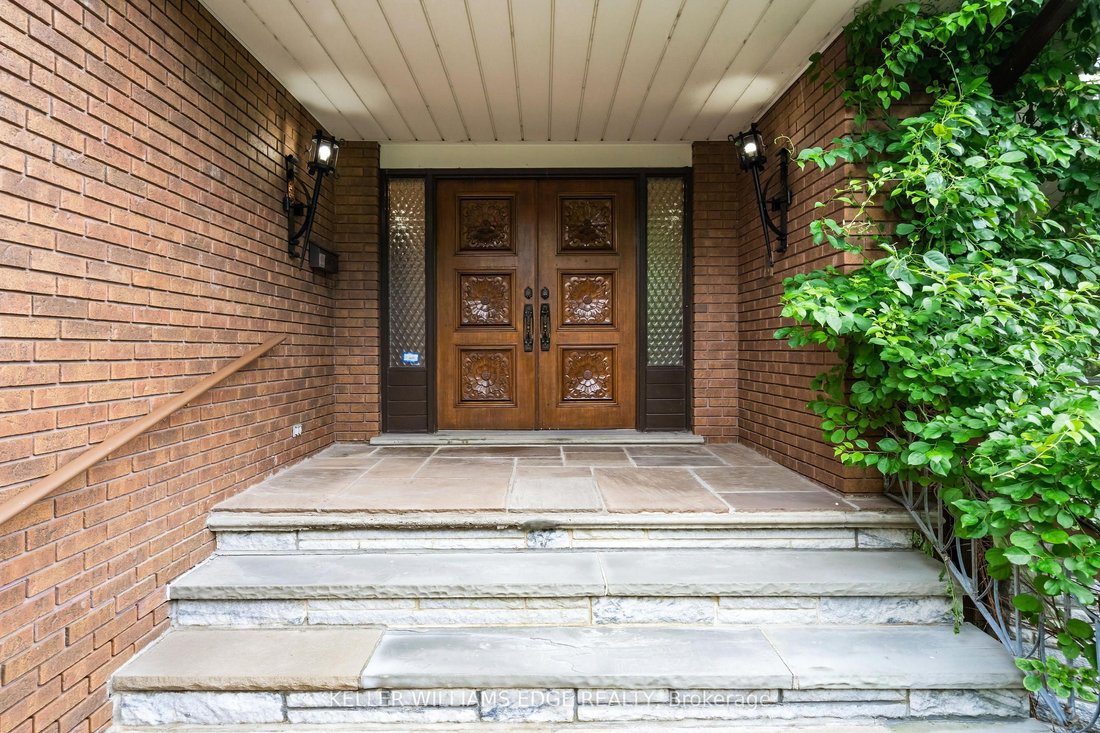
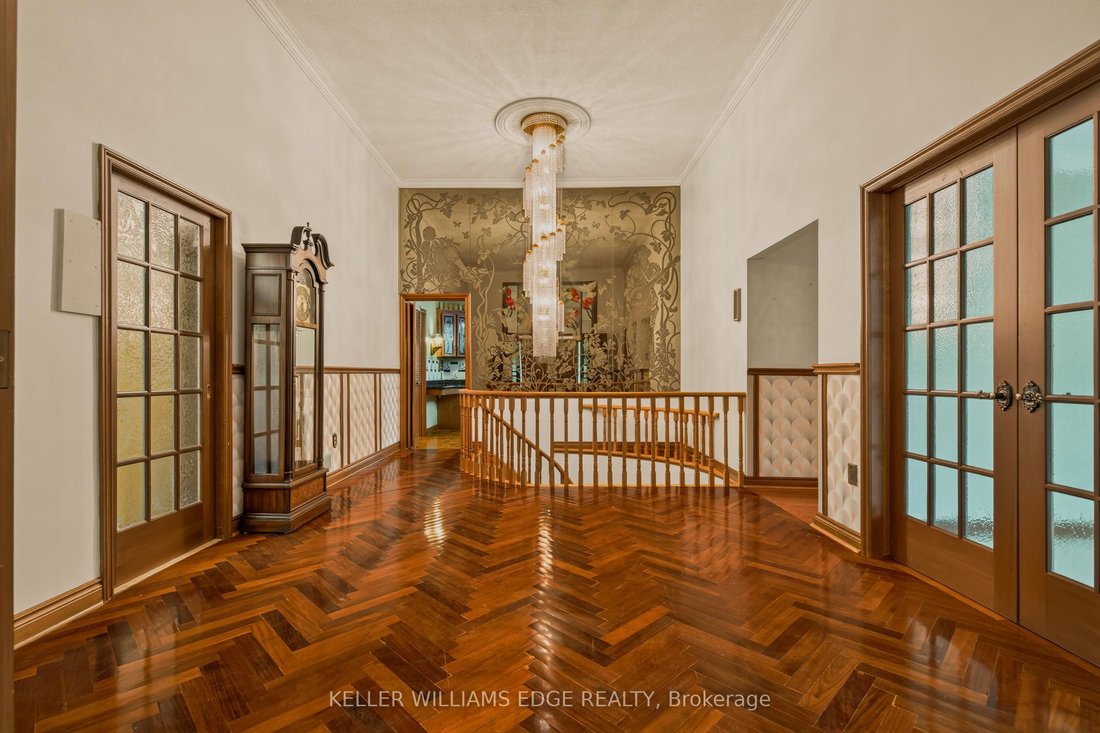
Custom-built sprawling bungalow offering over 6,000 sq. ft. of finished living space on an exceptional 75’ x 217’ mature lot in one of Etobicoke’s desirable neighbourhoods. Surrounded by custom homes, this property offers a rare opportunity to renovate, personalize, or create your dream home. A circular driveway, double garage, and beautifully carved solid wood front doors create an impressive welcome. Inside, the spacious foyer with stained glass panels leads to a grand hallway featuring a spiral chandelier, circular staircase, and striking mirrored mural that reflect the home’s distinctive architectural style. Designed for entertaining and everyday living, the expansive principal rooms include a sun-filled living room with bay window, formal dining room, and sunken family room with vaulted ceiling, gas fireplace, and walkout to a grapevine-covered patio with built-in BBQ overlooking the private backyard. The spacious kitchen with adjoining pantry provides abundant storage and workspace, while hardwood flooring extends throughout the main level. Three generously sized main floor bedrooms include a spacious primary suite with walk-in closet, ensuite bath, and walkout to a private deck with access to the upper patio overlooking the backyard. A large main floor laundry room with outdoor access adds convenience. The fully finished walkout lower level with above-grade windows expands the living space with an oversized family/games room featuring a wet bar and wood-burning fireplace, fourth bedroom, second kitchen, full bath with jacuzzi tub, separate shower and sauna, walk-in cedar closet, and multiple storage rooms-ideal for extended family, multi-generational living, or in-law suite potential. With parking for several vehicles, mature landscaping, and an outstanding location close to schools, parks, shopping, transit, major highways, and Pearson Airport, this is a rare opportunity to own a substantial custom home on one of Etobicoke’s most desirable oversized lots.
-
Art der Immobilie
Haus
-
Preis/Quadratfuß
$540
Funktionen
Erkunden Sie die Gegend
43 Braecrest Avenue, Toronto, ON M9P 1Z6, Ontario, Kanada
Auf Google Maps anzeigen
Preis pro sqft
Niedrig
Hoch
Vor 4 Jahren beigetreten
Sie haben sich nach diesem Objekt erkundigt
Der Agent wird sich in Kürze mit Ihnen in Verbindung setzen
Gelistet von
1
Angebote
2026
Beigetreten
Besichtigung mit Marion Goard buchen
Wählen Sie ein Datum und ob Sie eine virtuelle oder persönliche Besichtigung mit dem Makler wünschen.
Bevorzugtes Datum
Art der Tour

Keller Williams Edge Realty, Brokerage
3185 Harvester Rd, Unit 1, L7N 3N8, Burlington, Canada
Agenturprofil anzeigen
Zuletzt aktualisiert
August 5
Erstmalig gelistet
Jul 7
Angebotsreferenz
2134361760819488
Angebotsstatus
New
Ähnliche Immobilien in der Nähe
Neue Angebote in Etobicoke





Entdecken Sie mehr Häuser zum Verkauf
Etobicoke, Kanada Immobilienarten
Etobicoke, Kanada beliebte Suchanfragen
- Immobilien mit Garten in Etobicoke, Kanada
- Immobilien mit Terrasse in Etobicoke, Kanada
- Immobilien mit Fitnessstudio in Etobicoke, Kanada
- Immobilien mit Pool in Etobicoke, Kanada
- Immobilien mit Offene Küche in Etobicoke, Kanada
- Moderne Immobilien in Etobicoke, Kanada
- am Wasser Immobilien in Etobicoke, Kanada
- Immobilien mit Aufzug in Etobicoke, Kanada
- Renoviert Immobilien in Etobicoke, Kanada
- Neubauten Immobilien in Etobicoke, Kanada
- Immobilien mit Tennisplatz in Etobicoke, Kanada
- Immobilien mit Seeblick in Etobicoke, Kanada
- Blick auf die Stadt Immobilien in Etobicoke, Kanada
- Anlageimmobilie Immobilien in Etobicoke, Kanada
- Immobilien mit Hallenbad in Etobicoke, Kanada
- am See Immobilien in Etobicoke, Kanada
- Immobilien mit Flussblick in Etobicoke, Kanada
- Immobilien mit Kino in Etobicoke, Kanada
- Immobilien mit Dampfsauna in Etobicoke, Kanada
Verwandte Leitfäden & Geschichten
Das Vertrauen der führenden Makler der Welt
Die Makler hinter den außergewöhnlichsten Immobilien der Welt inserieren bei JamesEdition.
- Angebote von Sotheby's, Christie's, BARNES und Engel & Völkers
- Jedes Angebot wird vor der Veröffentlichung geprüft
- Verbinden Sie sich direkt mit verifizierten Maklern
Indem Sie fortfahren, akzeptieren Sie unsere Nutzungsbedingungen und Datenschutzrichtlinie.