$1,937,419
Penthouse Wohnen In A LI As
- 3 Schlafz.
- 2 Bäder
- 1,290 Sqft
-
27
Ansichten der letzten 30 Tage
- 68
- MLS#SIRC2548274
Über die Immobilie
Beschreibung wurde automatisch übersetzt.
Die Beschreibung wird in der Originalsprache angezeigt.
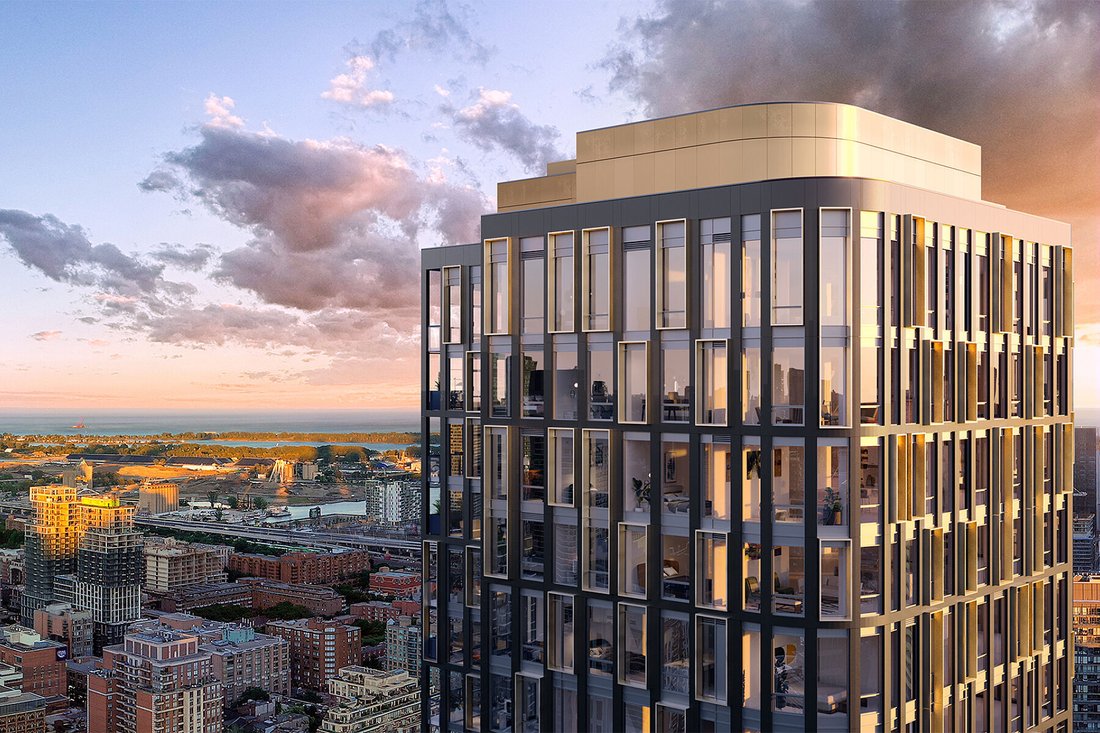
Das Penthouse 4502 at Alias befindet sich in der Nähe der Spitze eines der kühnsten Türme Torontos und ist eine erhöhte Residenz mit drei Schlafzimmern, beeindruckender Südwestausrichtung und schimmerndem Stadt- und Wasserblick. Dieses Haus befindet sich im 45. Stock und Teil einer limitierten Penthouse-Kollektion, die dieses ikonische 48-stöckige Gebäude krönt. Es bietet anspruchsvollen Käufern d
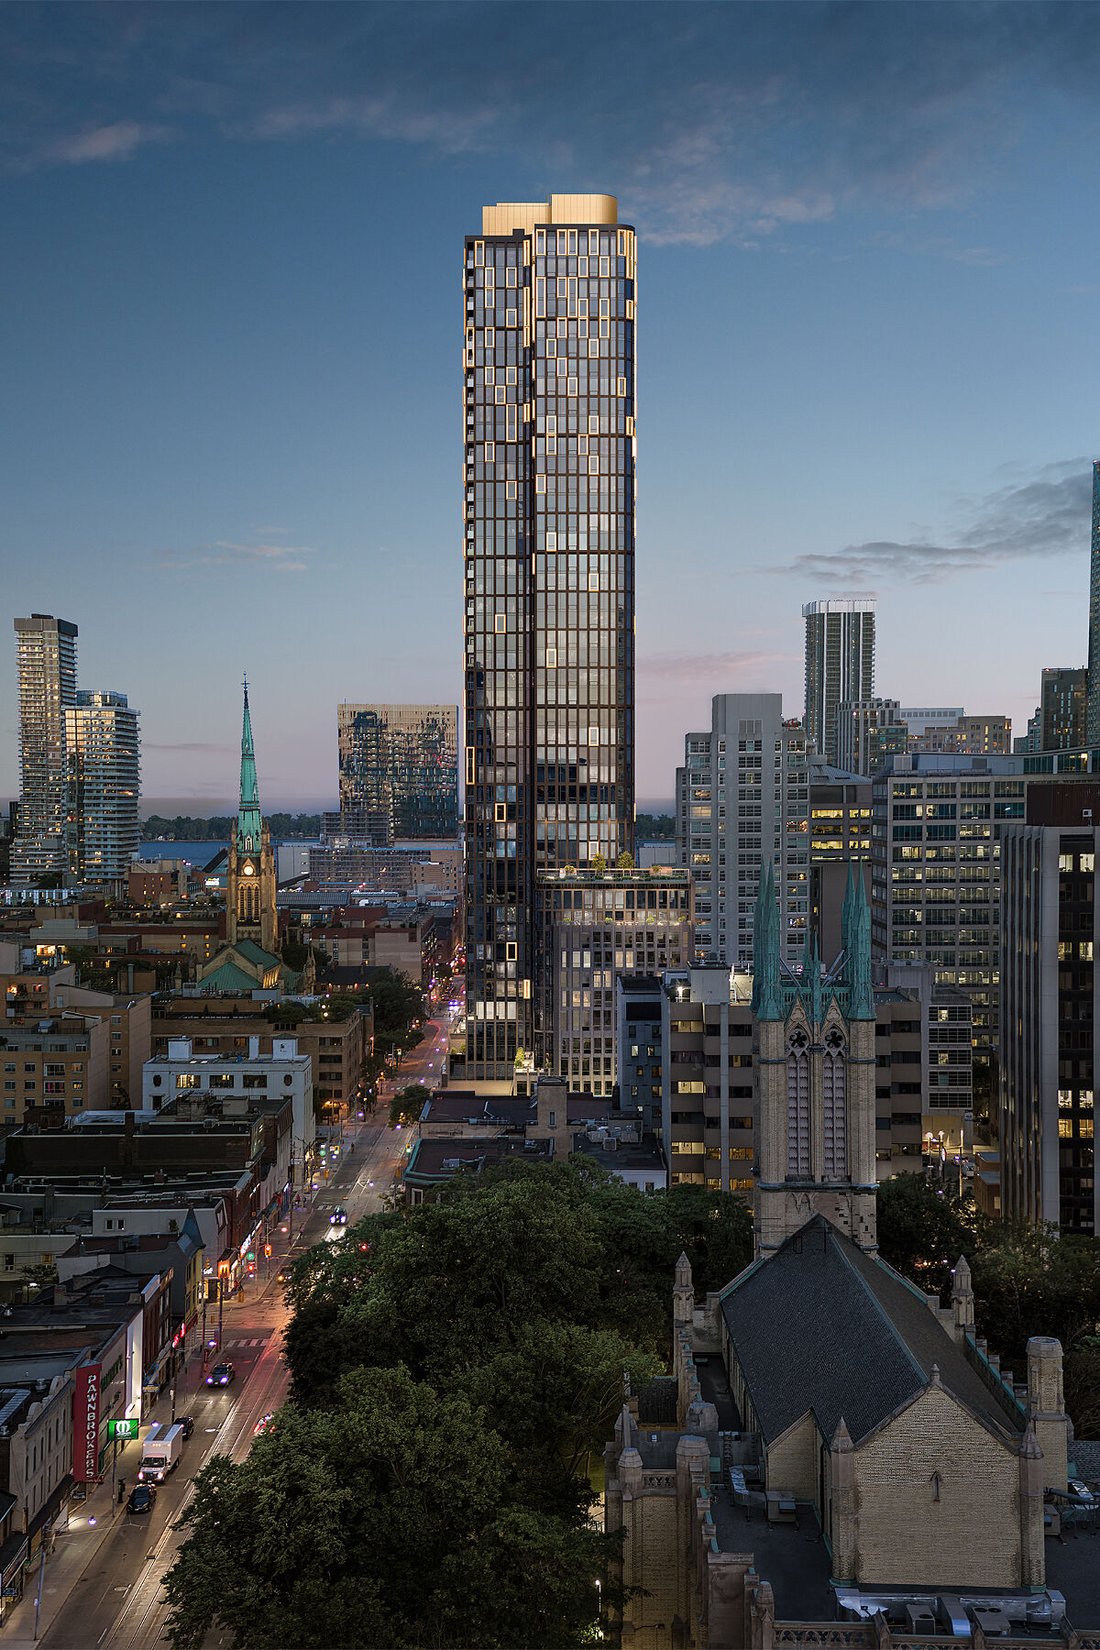
Located near the top of one of Toronto’s most boldly designed towers, Penthouse 4502 at ALiAS is an elevated three-bedroom residence with striking southwest exposure and shimmering city and water views. Perched on the 45th floor and part of a limited Penthouse Collection crowning this iconic 48-storey building, this home offers discerning buyers a rare opportunity to own within a residence conceiv
Das Penthouse 4502 at Alias befindet sich in der Nähe der Spitze eines der kühnsten Türme Torontos und ist eine erhöhte Residenz mit drei Schlafzimmern, beeindruckender Südwestausrichtung und schimmerndem Stadt- und Wasserblick. Dieses Haus befindet sich im 45. Stock und Teil einer limitierten Penthouse-Kollektion, die dieses ikonische 48-stöckige Gebäude krönt. Es bietet anspruchsvollen Käufern die seltene Gelegenheit, in einer von Teeple Architects entworfenen und von der Madison Group zum Leben erweckten Residenz zu wohnen — wo Architektur auf Kunst trifft und Ausblicke auf die Skyline die Fantasie beflügeln.
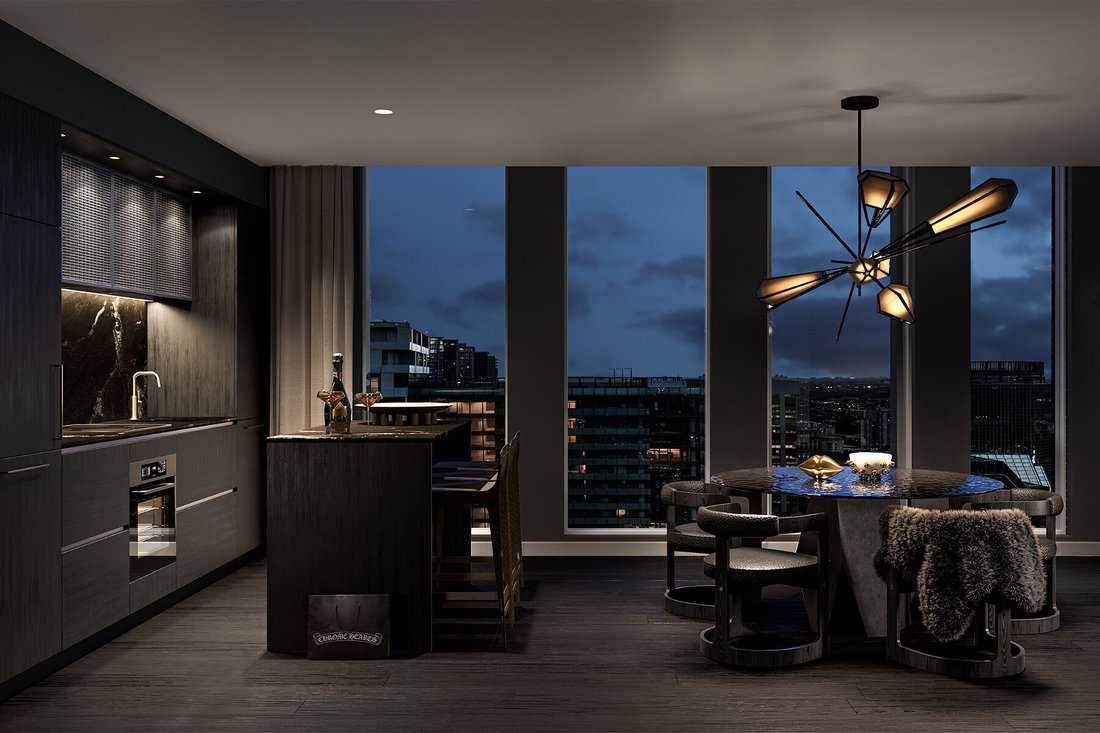
Die Suite erstreckt sich über 1.290 Quadratmeter und ist gut proportioniert mit drei Schlafzimmern und zwei Bädern. Sie wird von einer großen offenen Küche sowie einem Wohn- und Essbereich umgeben, der sich nahtlos auf einen privaten Balkon erstreckt. Der Raum wird durch große Fenster von Tageslicht durchflutet und durch 10 Fuß hohe Decken erhöht, die nur auf der Penthouse-Ebene zu finden sind. Jedes Element des Grundrisses wurde sorgfältig durchdacht, wobei die Hauptsuite privat abseits der Unterhaltungsbereiche versteckt ist.
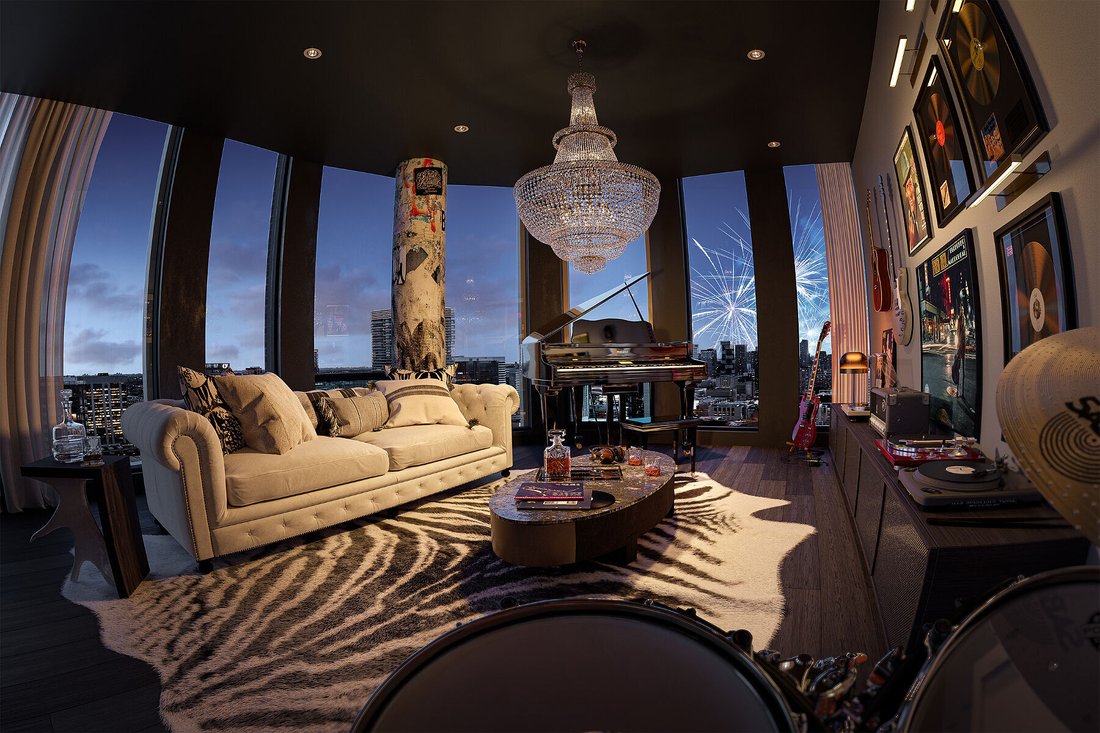
Die vom Studio Munge entworfenen Innenräume strahlen eine glamouröse Rock-and-Roll-Sensibilität aus und bieten kuratierte Farbpaletten wie After Dark, Meridian Moods und New Horizons. Satte Holztöne, dramatische Grautöne und skulpturale Oberflächen bieten eine moderne und doch zeitlose Kulisse für das Leben in der Stadt.
Die Küche des Küchenchefs ist mit einer kompletten Palette von Miele-Geräten ausgestattet, darunter ein 24-Zoll-Einbaubackofen, ein Cerankochfeld, ein integrierter Kühlschrank und ein getäfelter Geschirrspüler, eingerahmt von Quarzarbeitsplatten und Backsplash, maßgefertigten Schränken, Beleuchtung unter dem Schrank und einem herunterziehbaren Wasserhahn aus gebürstetem Chrom.
Die Badezimmer verfügen über rahmenlose Glasduschkabinen, Waschbecken mit fester Oberfläche, Oberflächen aus Feinsteinzeug und von Designern ausgewählte Waschtische mit Quarzarbeitsplatten. Die Beleuchtung ist elegant in Wandleuchten, Topflampen und einen Schminkspiegel in jedem Bad integriert. Eine Waschmaschine und ein Trockner befinden sich diskret in der Suite. Zu den weiteren Annehmlichkeiten gehören ein schlüsselloser digitaler Eingang, eine intelligente Klimaanlage mit nur einem Tastendruck und eine Vorverkabelung für Kabel und Internet.
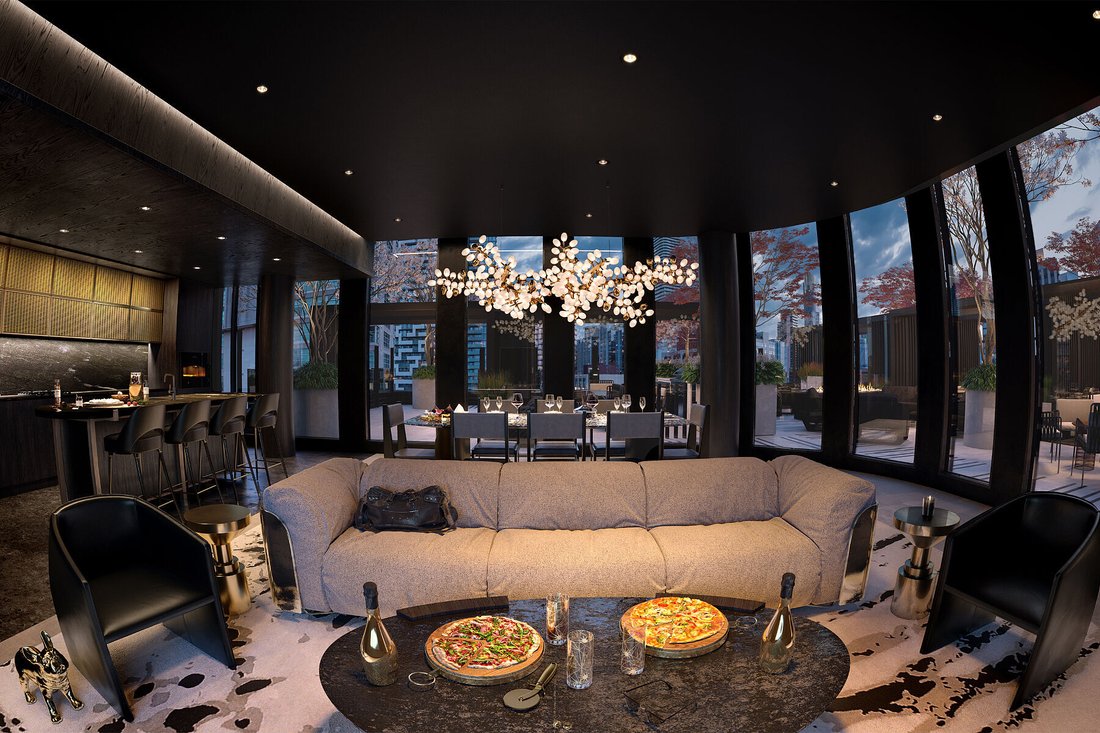
Als Bewohner von AliAS haben Sie Zugang zu über 18.000 Quadratfuß an Innen- und Außeneinrichtungen, darunter ein hochmodernes Fitnesscenter und ein Peloton Room, eine Party-Lounge mit Grilldeck im Freien und Pizzaofen, ein Spa für Haustiere, Co-Working-Spaces und eine skurrile Kinderzone mit Innen- und Außenspielbereichen.
Dies ist eine seltene Gelegenheit, ein durchdacht gestaltetes Penthouse in einem denkmalgeschützten Gebäude zu besitzen, das visionäre Architektur, ausdrucksstarke Innenräume und eine erstklassige urbane Adresse kombiniert.
Die Suite erstreckt sich über 1.290 Quadratmeter und ist gut proportioniert mit drei Schlafzimmern und zwei Bädern. Sie wird von einer großen offenen Küche sowie einem Wohn- und Essbereich umgeben, der sich nahtlos auf einen privaten Balkon erstreckt. Der Raum wird durch große Fenster von Tageslicht durchflutet und durch 10 Fuß hohe Decken erhöht, die nur auf der Penthouse-Ebene zu finden sind. Jedes Element des Grundrisses wurde sorgfältig durchdacht, wobei die Hauptsuite privat abseits der Unterhaltungsbereiche versteckt ist.
Die vom Studio Munge entworfenen Innenräume strahlen eine glamouröse Rock-and-Roll-Sensibilität aus und bieten kuratierte Farbpaletten wie After Dark, Meridian Moods und New Horizons. Satte Holztöne, dramatische Grautöne und skulpturale Oberflächen bieten eine moderne und doch zeitlose Kulisse für das Leben in der Stadt.
Die Küche des Küchenchefs ist mit einer kompletten Palette von Miele-Geräten ausgestattet, darunter ein 24-Zoll-Einbaubackofen, ein Cerankochfeld, ein integrierter Kühlschrank und ein getäfelter Geschirrspüler, eingerahmt von Quarzarbeitsplatten und Backsplash, maßgefertigten Schränken, Beleuchtung unter dem Schrank und einem herunterziehbaren Wasserhahn aus gebürstetem Chrom.
Die Badezimmer verfügen über rahmenlose Glasduschkabinen, Waschbecken mit fester Oberfläche, Oberflächen aus Feinsteinzeug und von Designern ausgewählte Waschtische mit Quarzarbeitsplatten. Die Beleuchtung ist elegant in Wandleuchten, Topflampen und einen Schminkspiegel in jedem Bad integriert. Eine Waschmaschine und ein Trockner befinden sich diskret in der Suite. Zu den weiteren Annehmlichkeiten gehören ein schlüsselloser digitaler Eingang, eine intelligente Klimaanlage mit nur einem Tastendruck und eine Vorverkabelung für Kabel und Internet.
Als Bewohner von AliAS haben Sie Zugang zu über 18.000 Quadratfuß an Innen- und Außeneinrichtungen, darunter ein hochmodernes Fitnesscenter und ein Peloton Room, eine Party-Lounge mit Grilldeck im Freien und Pizzaofen, ein Spa für Haustiere, Co-Working-Spaces und eine skurrile Kinderzone mit Innen- und Außenspielbereichen.
Dies ist eine seltene Gelegenheit, ein durchdacht gestaltetes Penthouse in einem denkmalgeschützten Gebäude zu besitzen, das visionäre Architektur, ausdrucksstarke Innenräume und eine erstklassige urbane Adresse kombiniert.
Located near the top of one of Toronto’s most boldly designed towers, Penthouse 4502 at ALiAS is an elevated three-bedroom residence with striking southwest exposure and shimmering city and water views. Perched on the 45th floor and part of a limited Penthouse Collection crowning this iconic 48-storey building, this home offers discerning buyers a rare opportunity to own within a residence conceived by Teeple Architects and brought to life by Madison Group — where architecture meets art and skyline views ignite the imagination.
Spanning 1,290 square feet with a well-proportioned three-bedroom, two-bathroom layout, the suite is anchored by a large open-concept kitchen, living, and dining area that seamlessly extends to a private balcony. The space is bathed in natural light through expansive windows and elevated by 10’ ceilings, exclusive to the penthouse level. Every element of the layout has been thoughtfully considered, with the primary suite privately tucked away from the entertaining areas.
The New Horizons palette blends warm wood tones with cool off-white ceramics and stones, creating a symphonic interplay of texture and tone. Designed to enhance natural light and draw attention to the views, this refined composition opens up the space - making it feel brighter, airier, and more expansive.
The chef’s kitchen is outfitted with a full suite of Miele appliances, including a 24” built-in oven, ceramic glass cooktop, integrated refrigerator, and panelled dishwasher, framed by quartz countertops and backsplash, custom cabinetry, under-cabinet lighting, and a pull-down faucet in brushed chrome.
Bathrooms feature frameless glass shower enclosures, solid surface sinks, porcelain tile finishes, and designer-selected vanities with quartz counters. Lighting is elegantly integrated with wall sconces, pot lights, and a vanity mirror in each bath. A stacked washer and dryer is discreetly located in-suite, while additional conveniences include a keyless digital entry, one-touch smart climate control, and pre-wiring for cable and internet.
As a resident of ALiAS, you’ll enjoy access to over 18,000 square feet of indoor and outdoor amenities, including a state-of-the-art fitness centre and Peloton Room, a party lounge with an outdoor grilling deck and pizza oven, a pet spa, co-working spaces, and a whimsical kids’ zone with indoor and outdoor play areas.
This is a rare opportunity to own a thoughtfully designed penthouse in a landmark building, combining visionary architecture, expressive interiors, and a prime urban address.
Perfectly positioned at Church and Richmond, steps from the Financial District, Yonge-Dundas Square, and the St. Lawrence Market, Penthouse 4502 offers a front-row seat to the energy of Downtown Toronto, with a commanding skyline view and a lifestyle to match.
Spanning 1,290 square feet with a well-proportioned three-bedroom, two-bathroom layout, the suite is anchored by a large open-concept kitchen, living, and dining area that seamlessly extends to a private balcony. The space is bathed in natural light through expansive windows and elevated by 10’ ceilings, exclusive to the penthouse level. Every element of the layout has been thoughtfully considered, with the primary suite privately tucked away from the entertaining areas.
The New Horizons palette blends warm wood tones with cool off-white ceramics and stones, creating a symphonic interplay of texture and tone. Designed to enhance natural light and draw attention to the views, this refined composition opens up the space - making it feel brighter, airier, and more expansive.
The chef’s kitchen is outfitted with a full suite of Miele appliances, including a 24” built-in oven, ceramic glass cooktop, integrated refrigerator, and panelled dishwasher, framed by quartz countertops and backsplash, custom cabinetry, under-cabinet lighting, and a pull-down faucet in brushed chrome.
Bathrooms feature frameless glass shower enclosures, solid surface sinks, porcelain tile finishes, and designer-selected vanities with quartz counters. Lighting is elegantly integrated with wall sconces, pot lights, and a vanity mirror in each bath. A stacked washer and dryer is discreetly located in-suite, while additional conveniences include a keyless digital entry, one-touch smart climate control, and pre-wiring for cable and internet.
As a resident of ALiAS, you’ll enjoy access to over 18,000 square feet of indoor and outdoor amenities, including a state-of-the-art fitness centre and Peloton Room, a party lounge with an outdoor grilling deck and pizza oven, a pet spa, co-working spaces, and a whimsical kids’ zone with indoor and outdoor play areas.
This is a rare opportunity to own a thoughtfully designed penthouse in a landmark building, combining visionary architecture, expressive interiors, and a prime urban address.
Perfectly positioned at Church and Richmond, steps from the Financial District, Yonge-Dundas Square, and the St. Lawrence Market, Penthouse 4502 offers a front-row seat to the energy of Downtown Toronto, with a commanding skyline view and a lifestyle to match.
-
Art der Immobilie
Eigentumswohnung
-
Preis/Quadratfuß
$1,501
Funktionen
- Kamin
- Fitnessstudio
- Wasserblick
- Blick auf die Stadt
- Waschtrockner
- Hohe Decke
- Balkon
Erkunden Sie die Gegend
4502 - 120 Church St, Toronto, ON M5C 2G8, Ontario, Kanada
Auf Google Maps anzeigen
Preis pro sqft
Niedrig
Hoch
Vor 11 Jahren beigetreten
Sie haben sich nach diesem Objekt erkundigt
Der Agent wird sich in Kürze mit Ihnen in Verbindung setzen
Gelistet von
4
Angebote
2017
Beigetreten
Besichtigung mit Angelique Addeo buchen
Wählen Sie ein Datum und ob Sie eine virtuelle oder persönliche Besichtigung mit dem Makler wünschen.
Bevorzugtes Datum
Art der Tour

Sotheby's International Realty Canada
1867 Yonge Street, Suite 100, M4S 1Y5, Toronto, Ontario, Canada
Agenturprofil anzeigen
The Greater Toronto Area (GTA) is a thriving metropolitan ecosystem of 24 diverse municipalities, more than 100,000
The Greater Toronto Area (GTA) is a thriving metropolitan ecosystem of 24 diverse municipalities, more than 100,000 companies and a population of over 6 million people representing 100 languages and dialects. It is the epicentre of Canada’s economy and an international centre of commerce, technology and research. As a region brimming over with every opportunity, the GTA is a magnet for people from across the country and from around the world— with a dynamic real estate market to match.
The Greater Toronto Area (GTA) is Canada’s thriving economic, financial and commercial capital and is the third largest financial centre in all of North America. It is home to over 100,000 companies, boasts 40% of Canada’s business headquarters, generates close to 20% of the nation’s GDP and is the hub for the country’s financial, automotive, research and technology industries.
The GTA encompasses the City of Toronto, which is home to a multicultural population of over 2.6 million people and is distinguished as being one of the five most livable cities in the world in the Economist Intelligence Unit’s Global Livability Report (2011). The GTA is also comprised of the surrounding regions of Durham, York, Peel and Halton, which include 24 municipalities: Ajax, Aurora, Brampton, Brock, Burlington, Caledon, Clarington, East Gwillimbury, Georgina, Halton Hills, King Township, Markham, Milton, Mississauga, Newmarket, Oakville, Oshawa, Pickering, Richmond Hill, Scugog, Uxbridge, Whitby, Whitchurch-Stouffville and Vaughan.
Those who live in the Greater Toronto Area understand that it’s in its multitude of local neighbourhoods that the region’s vastly diverse personalities come alive. From Toronto’s metropolitan energy, to the quieter appeal of urban towns such as Oakville and Oshawa, to the intimate charm of smaller communities like Newcastle and Uxbridge, our Greater Toronto Area real estate experts can help you discover a neighbourhood and home that meets your unique needs.
The Greater Toronto Area (GTA) is Canada’s thriving economic, financial and commercial capital and is the third largest financial centre in all of North America. It is home to over 100,000 companies, boasts 40% of Canada’s business headquarters, generates close to 20% of the nation’s GDP and is the hub for the country’s financial, automotive, research and technology industries.
The GTA encompasses the City of Toronto, which is home to a multicultural population of over 2.6 million people and is distinguished as being one of the five most livable cities in the world in the Economist Intelligence Unit’s Global Livability Report (2011). The GTA is also comprised of the surrounding regions of Durham, York, Peel and Halton, which include 24 municipalities: Ajax, Aurora, Brampton, Brock, Burlington, Caledon, Clarington, East Gwillimbury, Georgina, Halton Hills, King Township, Markham, Milton, Mississauga, Newmarket, Oakville, Oshawa, Pickering, Richmond Hill, Scugog, Uxbridge, Whitby, Whitchurch-Stouffville and Vaughan.
Those who live in the Greater Toronto Area understand that it’s in its multitude of local neighbourhoods that the region’s vastly diverse personalities come alive. From Toronto’s metropolitan energy, to the quieter appeal of urban towns such as Oakville and Oshawa, to the intimate charm of smaller communities like Newcastle and Uxbridge, our Greater Toronto Area real estate experts can help you discover a neighbourhood and home that meets your unique needs.
Zuletzt aktualisiert
Februar 13
Erstmalig gelistet
Aug 2, 2025
Angebotslink
Angebotsreferenz
29YC7P
Ähnliche Immobilien in der Nähe
Neue Angebote in Old Toronto


Entdecken Sie mehr Häuser zum Verkauf
Old Toronto, Kanada Immobilienarten
- Häuser zum Verkauf in Old Toronto, Kanada
- Eigentumswohnungen zum Verkauf in Old Toronto, Kanada
- Wohnungen zum Verkauf in Old Toronto, Kanada
- Stadthäuser zum Verkauf in Old Toronto, Kanada
- Villen zum Verkauf in Old Toronto, Kanada
- Anwesen zum Verkauf in Old Toronto, Kanada
- Genossenschaftswohnungen zum Verkauf in Old Toronto, Kanada
- Penthouses zum Verkauf in Old Toronto, Kanada
Old Toronto, Kanada beliebte Suchanfragen
- Immobilien mit Terrasse in Old Toronto, Kanada
- Immobilien mit Balkon in Old Toronto, Kanada
- Renoviert Immobilien in Old Toronto, Kanada
- Panorama Immobilien in Old Toronto, Kanada
- Immobilien mit Spielzimmer in Old Toronto, Kanada
- am Wasser Immobilien in Old Toronto, Kanada
- Immobilien mit Seeblick in Old Toronto, Kanada
- Immobilien mit Tennisplatz in Old Toronto, Kanada
- Luxusvilla Immobilien in Old Toronto, Kanada
- Gesicherte Wohnanlage Immobilien in Old Toronto, Kanada
- Pferdesport Immobilien in Old Toronto, Kanada
- Immobilien mit Golfblick in Old Toronto, Kanada
- Immobilien mit Flussblick in Old Toronto, Kanada
- Immobilien mit Bergblick in Old Toronto, Kanada
Verwandte Leitfäden & Geschichten
Das Vertrauen der führenden Makler der Welt
Die Makler hinter den außergewöhnlichsten Immobilien der Welt inserieren bei JamesEdition.
- Angebote von Sotheby's, Christie's, BARNES und Engel & Völkers
- Jedes Angebot wird vor der Veröffentlichung geprüft
- Verbinden Sie sich direkt mit verifizierten Maklern
Indem Sie fortfahren, akzeptieren Sie unsere Nutzungsbedingungen und Datenschutzrichtlinie.