$1,286,692
Markt Alexandra Park
- 3 Schlafz.
- 3 Bäder
- 1,403 Sqft
- 1,403 Sqft lot
-
46
Ansichten der letzten 30 Tage
- 2
- MLS#C13598750
Über die Immobilie
Beschreibung wurde automatisch übersetzt.
Die Beschreibung wird in der Originalsprache angezeigt.
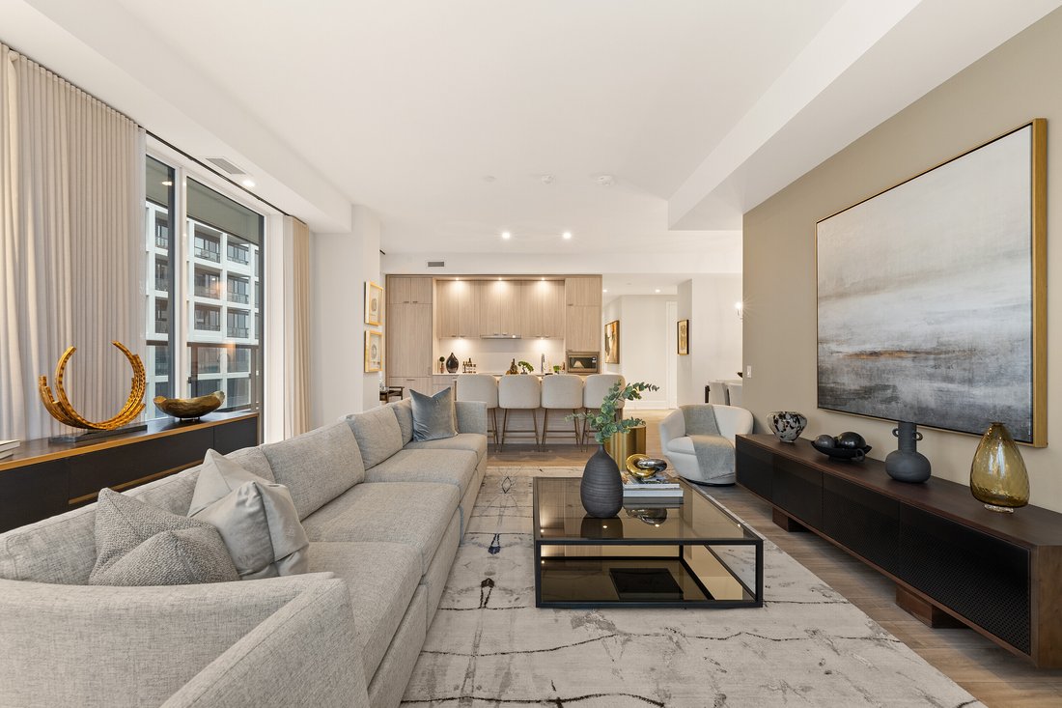
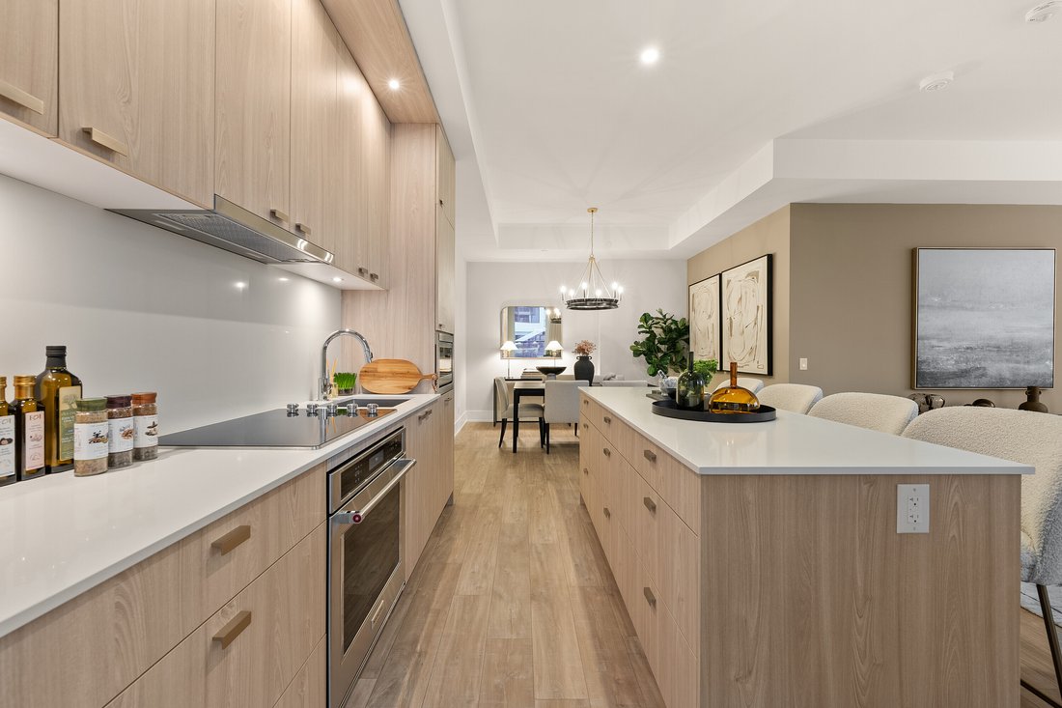
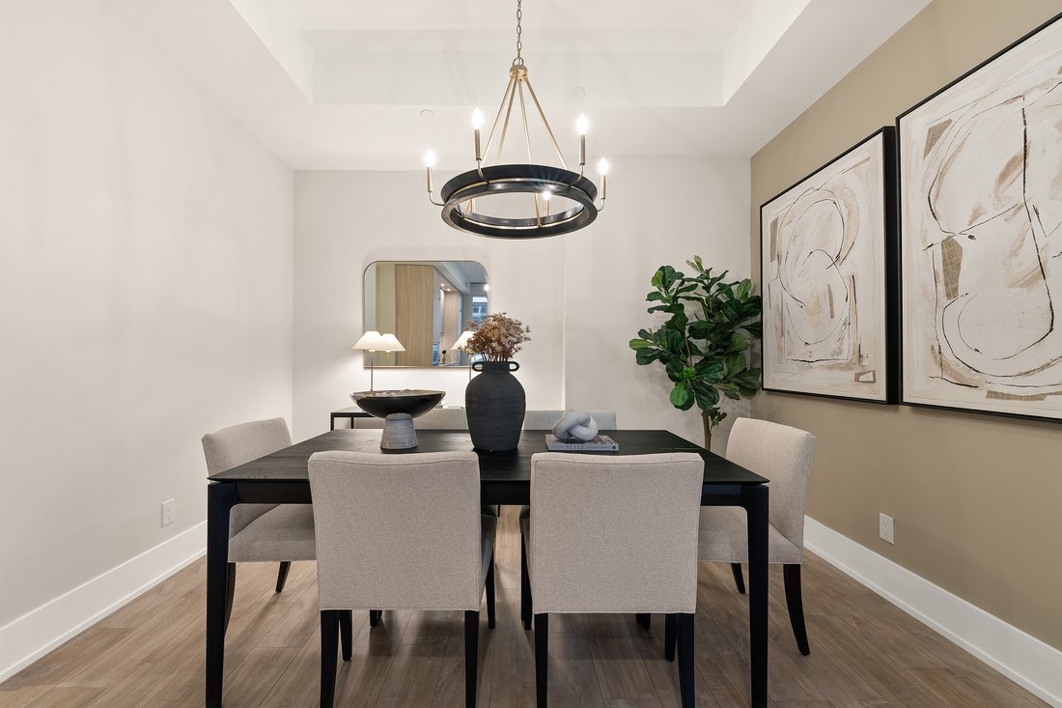
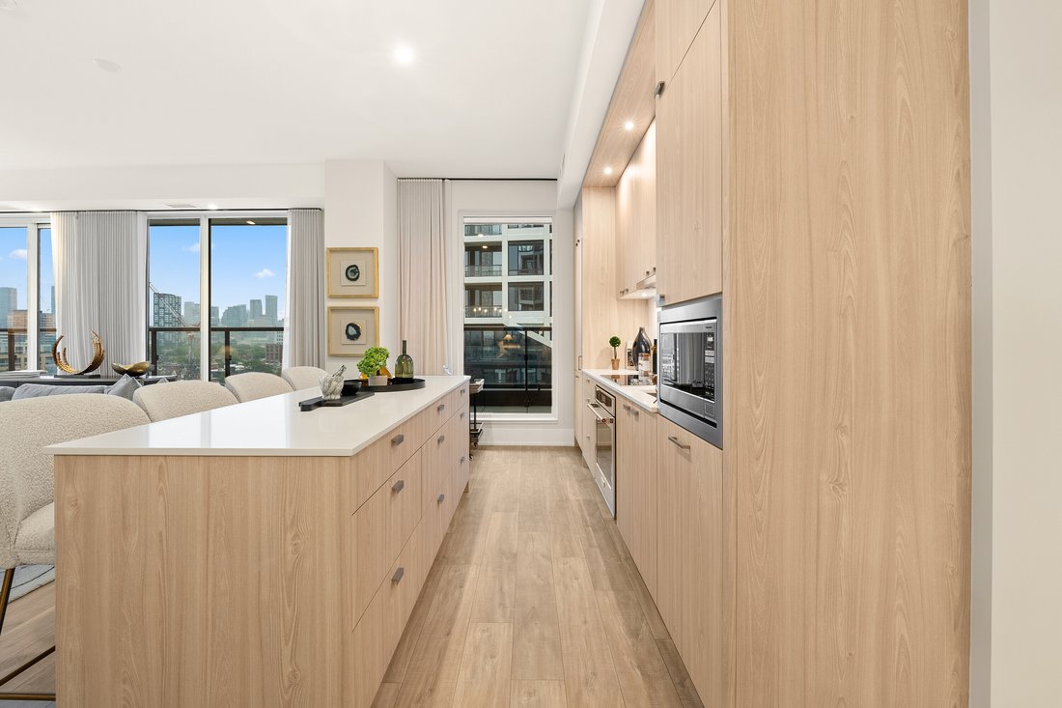
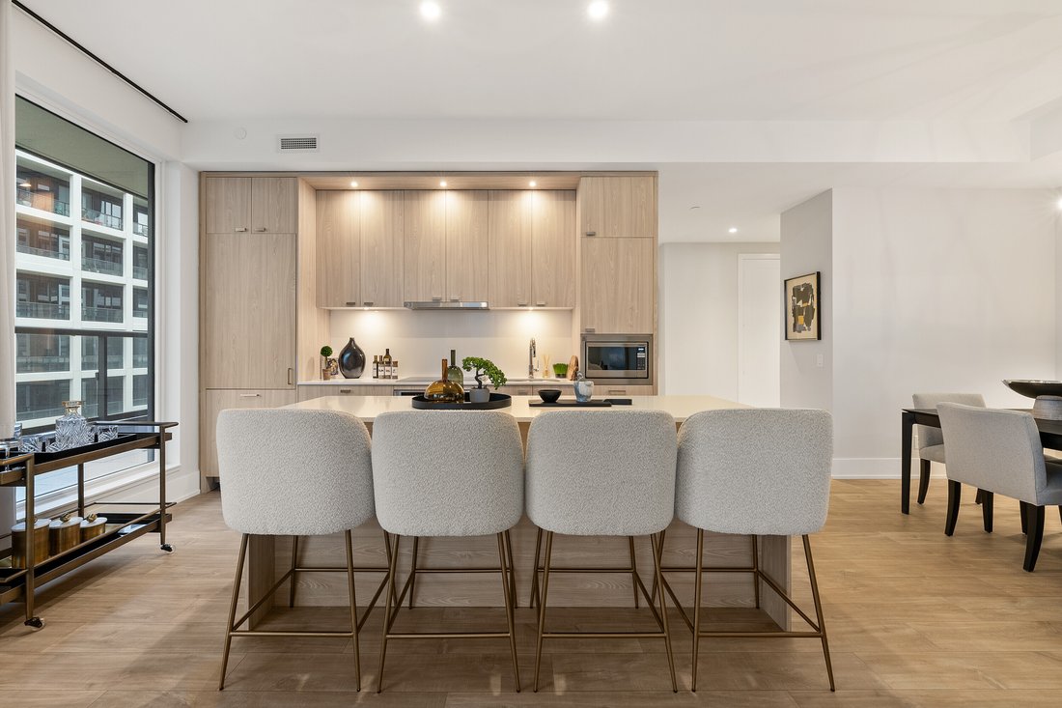
Welcome to urban luxury redefined. Positioned high above the city, suite 1013 represents the pinnacle of contemporary condominium design. Featuring a 1403 square foot open floor plan with an oversized 881 square foot terrace and three generously proportioned bedrooms, including a Lavish principal retreat featuring a walk-in closet space and ensuite bathroom. The secondary and tertiary bedrooms off
Welcome to urban luxury redefined. Positioned high above the city, suite 1013 represents the pinnacle of contemporary condominium design. Featuring a 1403 square foot open floor plan with an oversized 881 square foot terrace and three generously proportioned bedrooms, including a Lavish principal retreat featuring a walk-in closet space and ensuite bathroom. The secondary and tertiary bedrooms offer flexible luxury for family, guests, or an executive home office. World class amenities including a rooftop pool and lounge. Steps from Toronto’s Kensington Market, Queen West and Chinatown, MRKT Alexandra Park is a rare opportunity to live in the cultural epic entre of Toronto, surrounded by unique shops, restaurants, galleries and parks.
-
Art der Immobilie
Eigentumswohnung
-
Preis/Quadratfuß
$917
Funktionen
- Terrasse
- Fitnessstudio
- Begehbarer Kleiderschrank
- Pool
- Modern
- Aufzug
- 3D Grundriss
- Neubauten
- Blick auf die Stadt
Funktionen
Lot
- Blick auf die Stadt
- Privatsphäre
- Neubauten
- Modern
Innenbereich
- Hohe Decke
- Office
- Klimaanlage
- Kücheninsel
- Gasherd
- Bar
- Waschküche
- Aufzug
- Stein Arbeitsplatten
- Begehbarer Kleiderschrank
- Fitnessstudio
Outdoor
- Terrasse
- Pool
Erkunden Sie die Gegend
115 Denison Ave 1013, Toronto, ON M5T 0E6, Ontario, Kanada
Auf Google Maps anzeigen
Preis pro sqft
Niedrig
Hoch
Vor 5 Jahren beigetreten
Sie haben sich nach diesem Objekt erkundigt
Der Agent wird sich in Kürze mit Ihnen in Verbindung setzen
Gelistet von
3
Angebote
2025
Beigetreten
Besichtigung mit Ari Zagury buchen
Wählen Sie ein Datum und ob Sie eine virtuelle oder persönliche Besichtigung mit dem Makler wünschen.
Bevorzugtes Datum
Art der Tour

Sotheby's International Realty Canada
192 Davenport Road, M5R 1J2, Toronto, Ontario, Canada
Agenturprofil anzeigen
Yorkville is one of Toronto’s most iconic neighbourhoods blending style, culture, art and wellness — all within a f
Yorkville is one of Toronto’s most iconic neighbourhoods blending style, culture, art and wellness — all within a few blocks at the heart of downtown Toronto.
Bounded by Bloor Street to the south, Davenport Road to the north, Yonge Street to the east and Avenue Road to the west, Yorkville is one of Canada’s most exclusive shopping districts. The “Mink Mile”, a strip of Bloor Street West dotted with prestigious designer boutiques, is constantly ranking among the most expensive retail streets in North America.
Alluring and vibrant, Yorkville is also home to high-end restaurants, five-star hotels, and upscale galleries that pay homage to the neighbourhood’s artistic roots.
Opened in Fall 2021, Sotheby’s International Realty Canada Yorkville office, located at 192 Davenport Road, offers real estate services of the highest calibre — delivered by a dedicated team of best-in-class real estate professionals.
Bounded by Bloor Street to the south, Davenport Road to the north, Yonge Street to the east and Avenue Road to the west, Yorkville is one of Canada’s most exclusive shopping districts. The “Mink Mile”, a strip of Bloor Street West dotted with prestigious designer boutiques, is constantly ranking among the most expensive retail streets in North America.
Alluring and vibrant, Yorkville is also home to high-end restaurants, five-star hotels, and upscale galleries that pay homage to the neighbourhood’s artistic roots.
Opened in Fall 2021, Sotheby’s International Realty Canada Yorkville office, located at 192 Davenport Road, offers real estate services of the highest calibre — delivered by a dedicated team of best-in-class real estate professionals.
Zuletzt aktualisiert
Juli 25
Erstmalig gelistet
Jul 25
Angebotsreferenz
QPNVEC
Ähnliche Immobilien in der Nähe
Neue Angebote in Old Toronto








Entdecken Sie mehr Häuser zum Verkauf
Old Toronto, Kanada Immobilienarten
- Häuser zum Verkauf in Old Toronto, Kanada
- Eigentumswohnungen zum Verkauf in Old Toronto, Kanada
- Wohnungen zum Verkauf in Old Toronto, Kanada
- Villen zum Verkauf in Old Toronto, Kanada
- Stadthäuser zum Verkauf in Old Toronto, Kanada
- Anwesen zum Verkauf in Old Toronto, Kanada
- Genossenschaftswohnungen zum Verkauf in Old Toronto, Kanada
- Penthouses zum Verkauf in Old Toronto, Kanada
Old Toronto, Kanada beliebte Suchanfragen
- Immobilien mit Terrasse in Old Toronto, Kanada
- Immobilien mit Balkon in Old Toronto, Kanada
- Renoviert Immobilien in Old Toronto, Kanada
- Panorama Immobilien in Old Toronto, Kanada
- Immobilien mit Spielzimmer in Old Toronto, Kanada
- am Wasser Immobilien in Old Toronto, Kanada
- Immobilien mit Seeblick in Old Toronto, Kanada
- Immobilien mit Tennisplatz in Old Toronto, Kanada
- Gesicherte Wohnanlage Immobilien in Old Toronto, Kanada
- Luxusvilla Immobilien in Old Toronto, Kanada
- Pferdesport Immobilien in Old Toronto, Kanada
- Immobilien mit Bergblick in Old Toronto, Kanada
- Immobilien mit Flussblick in Old Toronto, Kanada
- Immobilien mit Golfblick in Old Toronto, Kanada
Verwandte Leitfäden & Geschichten
Das Vertrauen der führenden Makler der Welt
Die Makler hinter den außergewöhnlichsten Immobilien der Welt inserieren bei JamesEdition.
- Angebote von Sotheby's, Christie's, BARNES und Engel & Völkers
- Jedes Angebot wird vor der Veröffentlichung geprüft
- Verbinden Sie sich direkt mit verifizierten Maklern
Indem Sie fortfahren, akzeptieren Sie unsere Nutzungsbedingungen und Datenschutzrichtlinie.