$8,711,205
Minimalistische Meisterschaft In Rosedale
- 5 Schlafz.
- 6 Bäder
- 5,574 Sqft
- 7,250 Sqft lot
- 24
- MLS#C13427448
Über die Immobilie
Beschreibung wurde automatisch übersetzt.
Die Beschreibung wird in der Originalsprache angezeigt.
Dieser architektonische Triumph gilt als eines der wichtigsten zeitgenössischen Häuser, die jemals in South Rosedale auf den Markt gebracht wurden, und verbindet nahtlos historische Ehrfurcht mit einer visionären modernen Interpretation. Ursprünglich 1908 vom renommierten Architekten William Alexander Langton entworfen, wurde die Residenz einer sorgfältigen, mehrjährigen Umgestaltung unterzogen. D
Standing as one of the most important contemporary homes to ever come to market in South Rosedale, this architectural triumph seamlessly mints together historic reverence with a visionary modern interpretation. Originally designed in 1908 by renowned architect William Alexander Langton, the residence underwent a meticulous, multi-year transformation. Taken entirely down to the studs under the expe
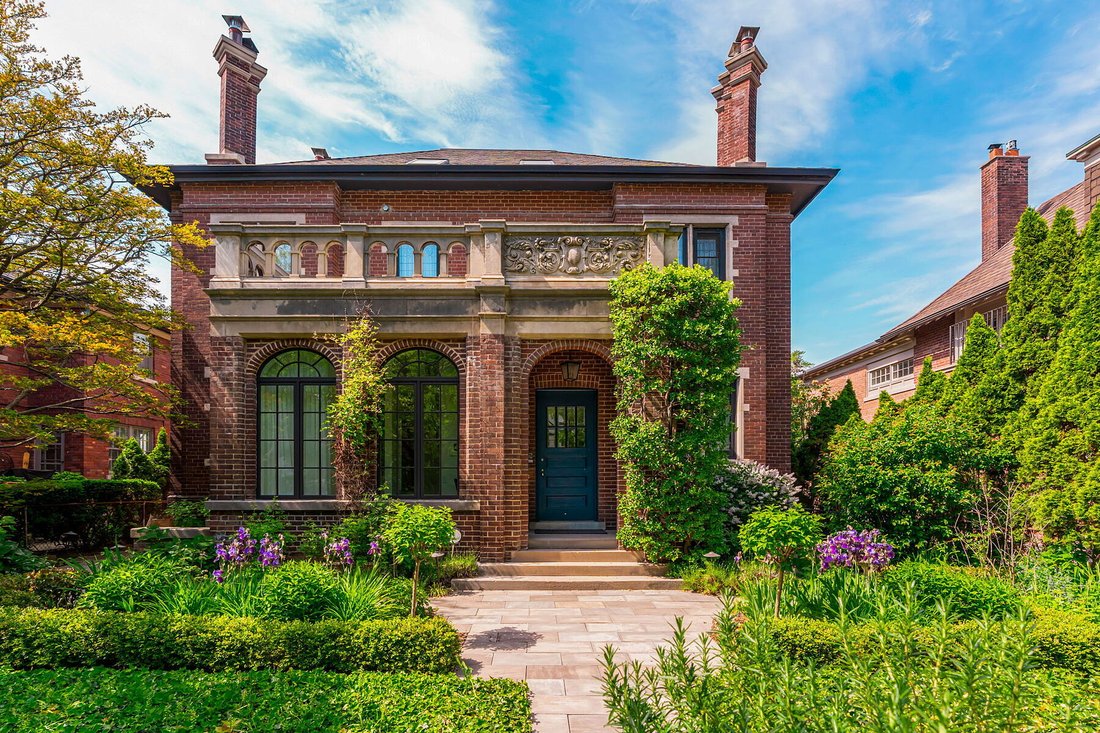
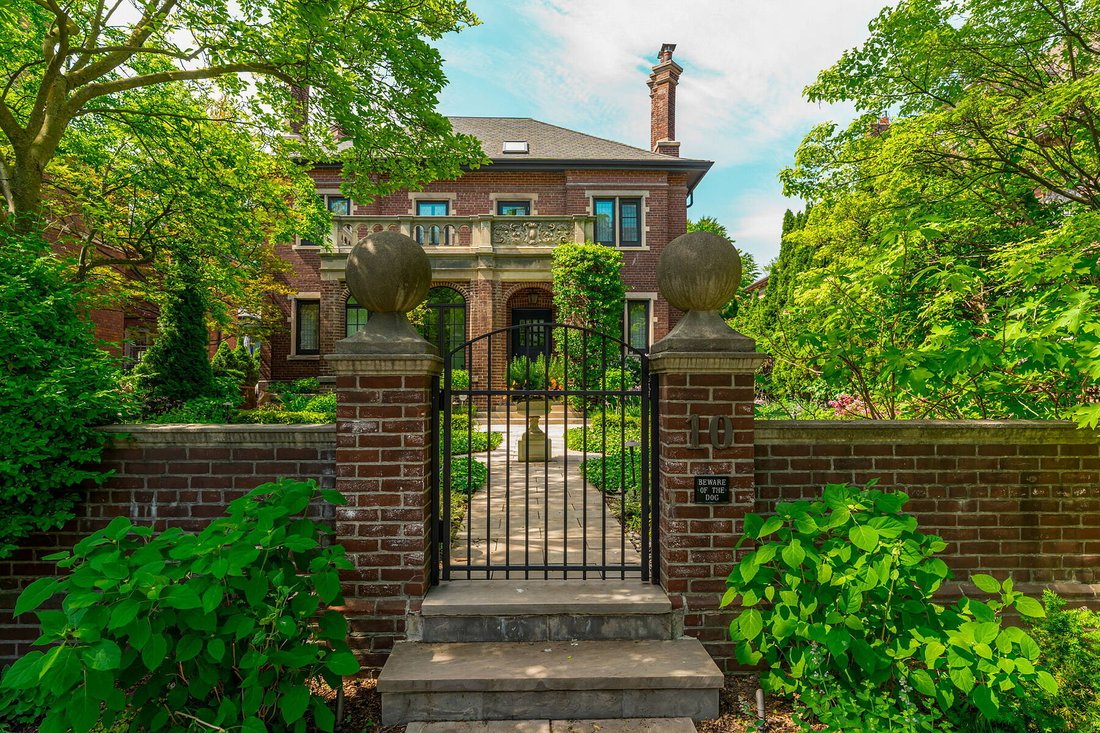
Dieser architektonische Triumph gilt als eines der wichtigsten zeitgenössischen Häuser, die jemals in South Rosedale auf den Markt gebracht wurden, und verbindet nahtlos historische Ehrfurcht mit einer visionären modernen Interpretation. Ursprünglich 1908 vom renommierten Architekten William Alexander Langton entworfen, wurde die Residenz einer sorgfältigen, mehrjährigen Umgestaltung unterzogen. Die Vorderfassade wurde unter der fachkundigen Aufsicht von Wilson Project Management vollständig bis auf die Stollen heruntergebaut. Sie wurde im Einklang mit der architektonischen Geschichte von Rosedale erhalten und verlieh dem Anwesen eine imposante Straßenpräsenz. Umrahmt wird diese historische Fassade von einem üppigen Staudengarten mit verwinkelten Steinwegen, die sich perfekt für abendliche Soirées eignen. Im Inneren wurde die brillante Umgestaltung des renommierten Architekturbüros gh3, das mit dem Governor General’s Gold Award für herausragende architektonische Leistungen ausgezeichnet wurde, von Pat Hanson auf den Seiten der Zeitschriften Azure und Canadian Architect mit Stolz gefeiert.
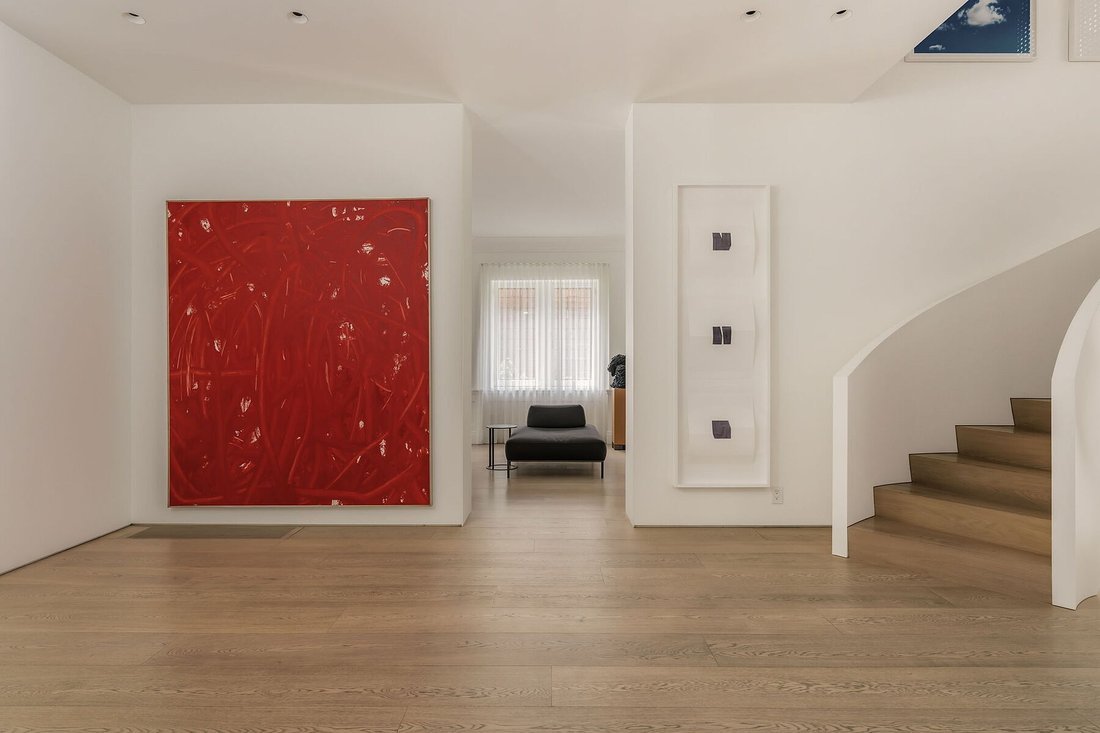
Anstatt den Innenraum in einen offenen Grundriss zu zerlegen, respektierte Hanson den Grundriss der Edwardianer und behielt die traditionelle Anordnung der zentralen Hallen bei. Die formellen Wohn- und Essbereiche flankierten einen großen Saal. Das Haus wurde auf begeisterte Sammler zeitgenössischer Kunst zugeschnitten und verwendet eine einfarbige, reduzierte Materialpalette, in der weniger wirklich mehr ist. Der großzügige vordere Flur dient als raffinierte Galerie. Um den Kontrast zwischen historischer Architektur und Minimalismus zu verstärken, sind die Türen mit deckenhohen, 30 Zentimeter tiefen, weiß lackierten Aluminiumlamellen verkleidet. Räumliche Kontinuität fließt mühelos durch den kohärenten, schallisolierten Innenraum und schafft eine unbestreitbare Atmosphäre von Ruhe und Zen.
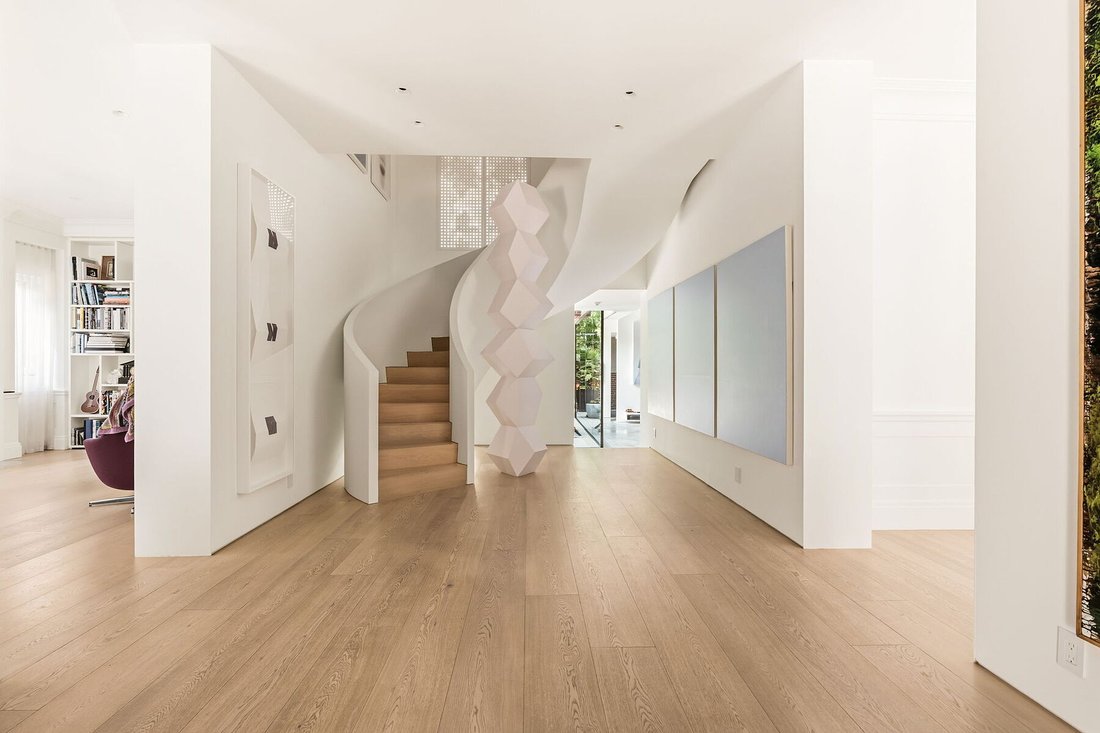
Die zentrale Treppe ist ein brillantes skulpturales Herzstück, das von Meistern aus Quebec nach Maß gefertigt wurde und als eigenständiges Kunstwerk existiert. Auf dem obersten Treppenabsatz befindet sich ein maßgefertigter perforierter Fensterladen direkt über dem riesigen Fenster. Dank dieser Funktion bleibt das Treppenhaus das endgültige Designstatement. Es streut das einfallende Licht wunderschön ab und wirft im Laufe des Tages wechselnde, fleckige Schatten in den Innenraum.
Auf der Rückseite geht das Haus in einen dramatischen, verglasten L-förmigen Flügel über, der den Garten hinter dem Haus wunderschön gestaltet — eine außergewöhnliche Konfiguration für ein Anwesen in Toronto. Um das erhabene Gefühl zu maximieren, wurde der Boden abgesenkt, um Platz für hohe, 12 Fuß hohe Decken zu bieten. Die geräumige Küche, der Vorbereitungsbereich und das Familienzimmer wurden für kulinarische Enthusiasten konzipiert und erstrecken sich bis zur doppelt großen Garage. Eine massive, 30 Fuß breite Glaswand, die von einem schweren 24-Zoll-Stahlträger getragen wird, öffnet sich nahtlos in eine rohe Betonterrasse und durchflutet den Raum mit natürlichem Licht. Hier wurde die ursprüngliche Rückwand beibehalten, um ihre raue Patina zur Geltung zu bringen, was einen markanten Kontrast zur schlichten Eleganz des Hauses bildet.
Dieses Meisterwerk einer Residenz liegt 5.574 Quadratfuß über dem Meeresspiegel und wird Ihnen noch viele Jahre in Erinnerung bleiben.
Anstatt den Innenraum in einen offenen Grundriss zu zerlegen, respektierte Hanson den Grundriss der Edwardianer und behielt die traditionelle Anordnung der zentralen Hallen bei. Die formellen Wohn- und Essbereiche flankierten einen großen Saal. Das Haus wurde auf begeisterte Sammler zeitgenössischer Kunst zugeschnitten und verwendet eine einfarbige, reduzierte Materialpalette, in der weniger wirklich mehr ist. Der großzügige vordere Flur dient als raffinierte Galerie. Um den Kontrast zwischen historischer Architektur und Minimalismus zu verstärken, sind die Türen mit deckenhohen, 30 Zentimeter tiefen, weiß lackierten Aluminiumlamellen verkleidet. Räumliche Kontinuität fließt mühelos durch den kohärenten, schallisolierten Innenraum und schafft eine unbestreitbare Atmosphäre von Ruhe und Zen.
Die zentrale Treppe ist ein brillantes skulpturales Herzstück, das von Meistern aus Quebec nach Maß gefertigt wurde und als eigenständiges Kunstwerk existiert. Auf dem obersten Treppenabsatz befindet sich ein maßgefertigter perforierter Fensterladen direkt über dem riesigen Fenster. Dank dieser Funktion bleibt das Treppenhaus das endgültige Designstatement. Es streut das einfallende Licht wunderschön ab und wirft im Laufe des Tages wechselnde, fleckige Schatten in den Innenraum.
Auf der Rückseite geht das Haus in einen dramatischen, verglasten L-förmigen Flügel über, der den Garten hinter dem Haus wunderschön gestaltet — eine außergewöhnliche Konfiguration für ein Anwesen in Toronto. Um das erhabene Gefühl zu maximieren, wurde der Boden abgesenkt, um Platz für hohe, 12 Fuß hohe Decken zu bieten. Die geräumige Küche, der Vorbereitungsbereich und das Familienzimmer wurden für kulinarische Enthusiasten konzipiert und erstrecken sich bis zur doppelt großen Garage. Eine massive, 30 Fuß breite Glaswand, die von einem schweren 24-Zoll-Stahlträger getragen wird, öffnet sich nahtlos in eine rohe Betonterrasse und durchflutet den Raum mit natürlichem Licht. Hier wurde die ursprüngliche Rückwand beibehalten, um ihre raue Patina zur Geltung zu bringen, was einen markanten Kontrast zur schlichten Eleganz des Hauses bildet.
Dieses Meisterwerk einer Residenz liegt 5.574 Quadratfuß über dem Meeresspiegel und wird Ihnen noch viele Jahre in Erinnerung bleiben.
Standing as one of the most important contemporary homes to ever come to market in South Rosedale, this architectural triumph seamlessly mints together historic reverence with a visionary modern interpretation. Originally designed in 1908 by renowned architect William Alexander Langton, the residence underwent a meticulous, multi-year transformation. Taken entirely down to the studs under the expert oversight of Wilson Project Management, the front facade was preserved to respect Rosedale’s architectural history, granting the property a commanding street presence. Framing this historic exterior is a lush perennial garden with winding stone pathways perfect for evening soirées. Inside, the brilliant transformation by Pat Hanson of the acclaimed architectural firm gh3—recipient of the Governor General’s Gold Award for architectural excellence—has been proudly celebrated in the pages of Azure and Canadian Architect magazines.
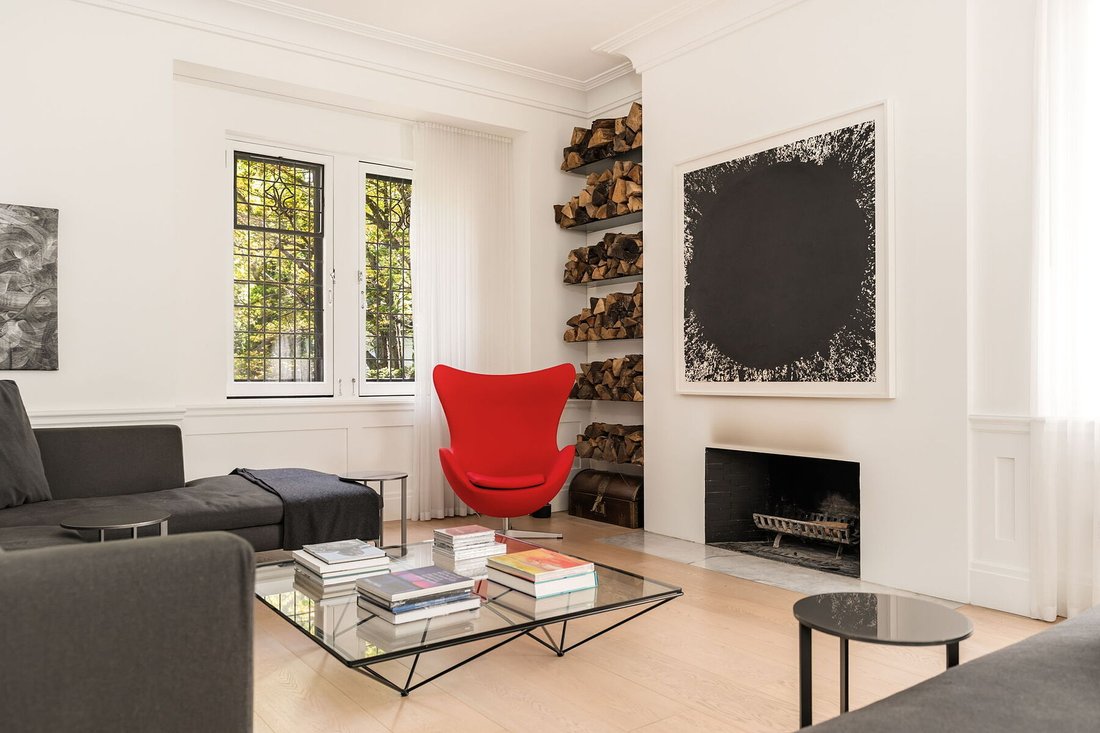
Instead of dismantling the interior into a standard open floor plan, Hanson respected the Edwardian layout, preserving the traditional centre hall arrangement with formal living and dining spaces flanking a grand hall. Tailored for avid contemporary art collectors, the home adopts a monochromatic, reductive material palette where less is truly more. The generous front hallway functions as a sophisticated gallery. To sharpen the contrast between historical architecture and minimalism, doorways are lined with floor-to-ceiling, 30-centimetre-deep painted white aluminum fins. Spatial continuity flows effortlessly throughout the coherent, sound-insulated interior, creating an undeniable atmosphere of calm and Zen.
The central staircase stands as a brilliant sculptural centrepiece, custom-crafted by master artisans from Quebec to exist as a standalone work of art. At the top landing, a custom perforated shutter sits directly over the massive window. This feature allows the staircase to remain the definitive design statement, beautifully diffusing incoming light to cast shifting, dappled shadows across the interior throughout the day.
At the rear, the home transitions into a dramatic, glassed-in L-shaped wing that beautifully shapes the back garden—an exceptional configuration for a Toronto property. To maximize the lofty feel, the floor was dropped to accommodate soaring 12-foot-high ceilings. Designed for culinary enthusiasts, the expansive kitchen, prep area, and family room extend all the way to the double-sized garage. A massive 30-foot-wide glass wall, supported by a heavy 24-inch steel beam, opens seamlessly onto a raw concrete patio, flooding the space with natural light. Here, the original back wall was retained to showcase its rough patina, creating a striking juxtaposition with the home’s simplistic elegance.
Offering 5,574 square feet above grade, this masterpiece of a residence is yours to cherish for many years to come.
Instead of dismantling the interior into a standard open floor plan, Hanson respected the Edwardian layout, preserving the traditional centre hall arrangement with formal living and dining spaces flanking a grand hall. Tailored for avid contemporary art collectors, the home adopts a monochromatic, reductive material palette where less is truly more. The generous front hallway functions as a sophisticated gallery. To sharpen the contrast between historical architecture and minimalism, doorways are lined with floor-to-ceiling, 30-centimetre-deep painted white aluminum fins. Spatial continuity flows effortlessly throughout the coherent, sound-insulated interior, creating an undeniable atmosphere of calm and Zen.
The central staircase stands as a brilliant sculptural centrepiece, custom-crafted by master artisans from Quebec to exist as a standalone work of art. At the top landing, a custom perforated shutter sits directly over the massive window. This feature allows the staircase to remain the definitive design statement, beautifully diffusing incoming light to cast shifting, dappled shadows across the interior throughout the day.
At the rear, the home transitions into a dramatic, glassed-in L-shaped wing that beautifully shapes the back garden—an exceptional configuration for a Toronto property. To maximize the lofty feel, the floor was dropped to accommodate soaring 12-foot-high ceilings. Designed for culinary enthusiasts, the expansive kitchen, prep area, and family room extend all the way to the double-sized garage. A massive 30-foot-wide glass wall, supported by a heavy 24-inch steel beam, opens seamlessly onto a raw concrete patio, flooding the space with natural light. Here, the original back wall was retained to showcase its rough patina, creating a striking juxtaposition with the home’s simplistic elegance.
Offering 5,574 square feet above grade, this masterpiece of a residence is yours to cherish for many years to come.
-
Art der Immobilie
Haus
-
Preis/Quadratfuß
$1,562
Erkunden Sie die Gegend
10 Mckenzie Ave, Toronto, ON M4W 1J9, Ontario, Kanada
Auf Google Maps anzeigen
Preis pro sqft
Niedrig
Hoch
Vor 11 Jahren beigetreten
Sie haben sich nach diesem Objekt erkundigt
Der Agent wird sich in Kürze mit Ihnen in Verbindung setzen
Gelistet von
6
Angebote
2015
Beigetreten
Besichtigung mit Christian Vermast buchen
Wählen Sie ein Datum und ob Sie eine virtuelle oder persönliche Besichtigung mit dem Makler wünschen.
Bevorzugtes Datum
Art der Tour

Sotheby's International Realty Canada
1867 Yonge Street, Suite 100, M4S 1Y5, Toronto, Ontario, Canada
Agenturprofil anzeigen
The Greater Toronto Area (GTA) is a thriving metropolitan ecosystem of 24 diverse municipalities, more than 100,000
The Greater Toronto Area (GTA) is a thriving metropolitan ecosystem of 24 diverse municipalities, more than 100,000 companies and a population of over 6 million people representing 100 languages and dialects. It is the epicentre of Canada’s economy and an international centre of commerce, technology and research. As a region brimming over with every opportunity, the GTA is a magnet for people from across the country and from around the world— with a dynamic real estate market to match.
The Greater Toronto Area (GTA) is Canada’s thriving economic, financial and commercial capital and is the third largest financial centre in all of North America. It is home to over 100,000 companies, boasts 40% of Canada’s business headquarters, generates close to 20% of the nation’s GDP and is the hub for the country’s financial, automotive, research and technology industries.
The GTA encompasses the City of Toronto, which is home to a multicultural population of over 2.6 million people and is distinguished as being one of the five most livable cities in the world in the Economist Intelligence Unit’s Global Livability Report (2011). The GTA is also comprised of the surrounding regions of Durham, York, Peel and Halton, which include 24 municipalities: Ajax, Aurora, Brampton, Brock, Burlington, Caledon, Clarington, East Gwillimbury, Georgina, Halton Hills, King Township, Markham, Milton, Mississauga, Newmarket, Oakville, Oshawa, Pickering, Richmond Hill, Scugog, Uxbridge, Whitby, Whitchurch-Stouffville and Vaughan.
Those who live in the Greater Toronto Area understand that it’s in its multitude of local neighbourhoods that the region’s vastly diverse personalities come alive. From Toronto’s metropolitan energy, to the quieter appeal of urban towns such as Oakville and Oshawa, to the intimate charm of smaller communities like Newcastle and Uxbridge, our Greater Toronto Area real estate experts can help you discover a neighbourhood and home that meets your unique needs.
The Greater Toronto Area (GTA) is Canada’s thriving economic, financial and commercial capital and is the third largest financial centre in all of North America. It is home to over 100,000 companies, boasts 40% of Canada’s business headquarters, generates close to 20% of the nation’s GDP and is the hub for the country’s financial, automotive, research and technology industries.
The GTA encompasses the City of Toronto, which is home to a multicultural population of over 2.6 million people and is distinguished as being one of the five most livable cities in the world in the Economist Intelligence Unit’s Global Livability Report (2011). The GTA is also comprised of the surrounding regions of Durham, York, Peel and Halton, which include 24 municipalities: Ajax, Aurora, Brampton, Brock, Burlington, Caledon, Clarington, East Gwillimbury, Georgina, Halton Hills, King Township, Markham, Milton, Mississauga, Newmarket, Oakville, Oshawa, Pickering, Richmond Hill, Scugog, Uxbridge, Whitby, Whitchurch-Stouffville and Vaughan.
Those who live in the Greater Toronto Area understand that it’s in its multitude of local neighbourhoods that the region’s vastly diverse personalities come alive. From Toronto’s metropolitan energy, to the quieter appeal of urban towns such as Oakville and Oshawa, to the intimate charm of smaller communities like Newcastle and Uxbridge, our Greater Toronto Area real estate experts can help you discover a neighbourhood and home that meets your unique needs.
Zuletzt aktualisiert
Juni 12
Erstmalig gelistet
Jun 11
Angebotslink
Angebotsreferenz
HTG55K
Ähnliche Immobilien in der Nähe
Neue Angebote in Old Toronto





Entdecken Sie mehr Häuser zum Verkauf
Old Toronto, Kanada Immobilienarten
- Häuser zum Verkauf in Old Toronto, Kanada
- Eigentumswohnungen zum Verkauf in Old Toronto, Kanada
- Wohnungen zum Verkauf in Old Toronto, Kanada
- Stadthäuser zum Verkauf in Old Toronto, Kanada
- Villen zum Verkauf in Old Toronto, Kanada
- Anwesen zum Verkauf in Old Toronto, Kanada
- Genossenschaftswohnungen zum Verkauf in Old Toronto, Kanada
- Penthouses zum Verkauf in Old Toronto, Kanada
Old Toronto, Kanada beliebte Suchanfragen
- Immobilien mit Terrasse in Old Toronto, Kanada
- Immobilien mit Balkon in Old Toronto, Kanada
- Renoviert Immobilien in Old Toronto, Kanada
- Panorama Immobilien in Old Toronto, Kanada
- am Wasser Immobilien in Old Toronto, Kanada
- Immobilien mit Spielzimmer in Old Toronto, Kanada
- Immobilien mit Seeblick in Old Toronto, Kanada
- Immobilien mit Tennisplatz in Old Toronto, Kanada
- Gesicherte Wohnanlage Immobilien in Old Toronto, Kanada
- Pferdesport Immobilien in Old Toronto, Kanada
- Luxusvilla Immobilien in Old Toronto, Kanada
Verwandte Leitfäden & Geschichten
Das Vertrauen der führenden Makler der Welt
Die Makler hinter den außergewöhnlichsten Immobilien der Welt inserieren bei JamesEdition.
- Angebote von Sotheby's, Christie's, BARNES und Engel & Völkers
- Jedes Angebot wird vor der Veröffentlichung geprüft
- Verbinden Sie sich direkt mit verifizierten Maklern
Indem Sie fortfahren, akzeptieren Sie unsere Nutzungsbedingungen und Datenschutzrichtlinie.