$7,336,468
Luxus Penthouse
- 3 Schlafz.
- 4 Bäder
- 4,871 Sqft
- 25
- MLS#C13746158
Über die Immobilie
Beschreibung wurde automatisch übersetzt.
Die Beschreibung wird in der Originalsprache angezeigt.
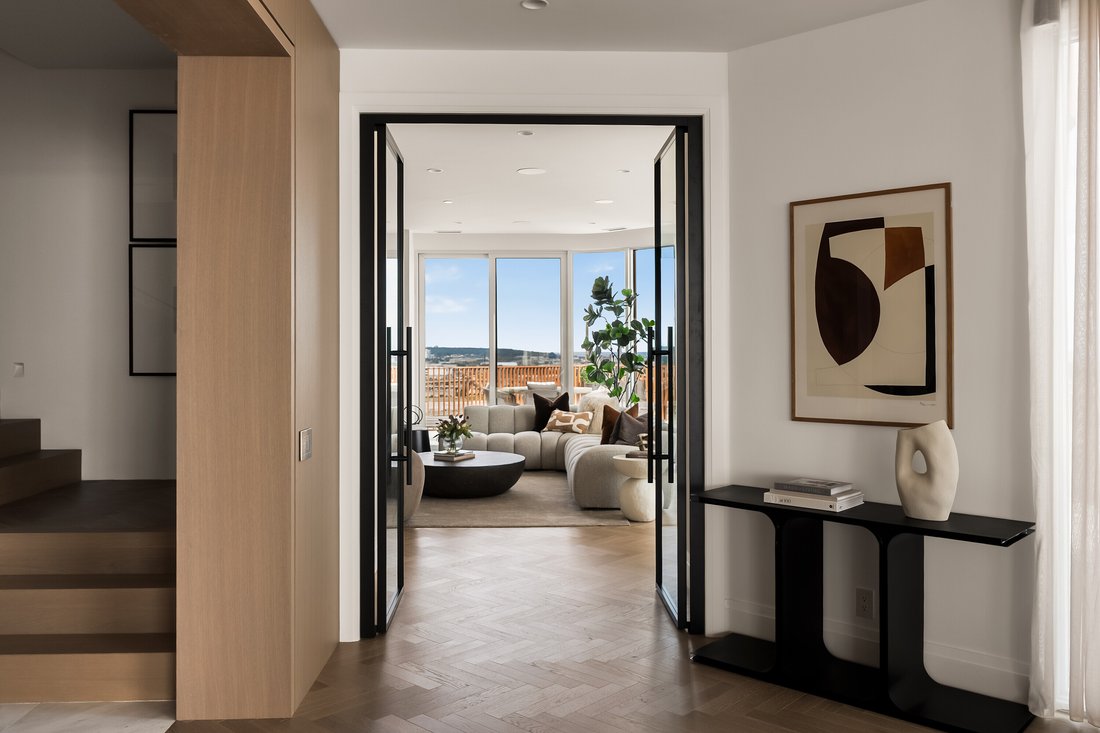
Das Sky Penthouse befindet sich auf den obersten Ebenen von 155 Merchant’s Wharf und ist das Meisterwerk von AquaLuna. Eine außergewöhnliche Residenz, die sich über etwa 4.871 Quadratfuß auf zwei Ebenen erstreckt und über fünf private Terrassen und einen zusätzlichen Balkon verfügt, der weite Ausblicke nach Nordosten, Südosten, Südwesten und Nordwesten bietet.
Ein privater Aufzug führt di
Ein privater Aufzug führt di
Occupying the uppermost levels of 155 Merchant’s Wharf, the Sky Penthouse is AquaLuna’s masterpiece. An exceptional residence spanning approximately 4,871 square feet across two levels, with five private terraces and an additional balcony capturing sweeping northeast, southeast, southwest and northwest exposures.
A private elevator opens directly into a meticulously composed interior defi
A private elevator opens directly into a meticulously composed interior defi
Das Sky Penthouse befindet sich auf den obersten Ebenen von 155 Merchant’s Wharf und ist das Meisterwerk von AquaLuna. Eine außergewöhnliche Residenz, die sich über etwa 4.871 Quadratfuß auf zwei Ebenen erstreckt und über fünf private Terrassen und einen zusätzlichen Balkon verfügt, der weite Ausblicke nach Nordosten, Südosten, Südwesten und Nordwesten bietet.
Ein privater Aufzug führt direkt in ein sorgfältig komponiertes Interieur, das durch 10 Fuß hohe Decken, weiße Eichenböden mit Fischgrätmuster, Naturstein, maßgefertigte Mühlenarbeiten und skulpturale architektonische Details definiert ist. Im Herzen der Residenz sorgt eine dramatische zweistöckige Treppenhalle für ein beeindruckendes Gefühl der Ankunft. Sie zeichnet sich durch geschwungenen Putz, maßgefertigte Holzvertäfelungen, skulpturale Portale und sorgfältig integrierte Beleuchtung aus.
Die Hauptwohnräume entfalten sich mit bemerkenswerter Fluidität. Ein spektakuläres Wohnzimmer dreht sich um einen Kamin und eine Medienwand, die mit strukturiertem venezianischem Putz eingerahmt sind. Das angrenzende Esszimmer wird von einem markanten Kronleuchter von David Weeks Studio beleuchtet. Das Familienzimmer sorgt mit maßgefertigten Fräsarbeiten, einem Kamin, strukturierten Kalkoberflächen und mattschwarzen Stahl- und Glastüren, die sich zu den Terrassen hin öffnen, für eine wärmere, intimere Atmosphäre.
Die maßgefertigte Küche ist das Herzstück des Hauses und kombiniert gebeizte Schränke und Wandverkleidungen mit einer geschwungenen Insel aus geschliffenem Naturquarzit. Eine große begehbare Speisekammer setzt die Steindetails fort und bietet viel Stauraum, eine zweite Spüle und einen speziellen Weinkühlschrank. Integrierte Miele-Geräte und Franke-Leuchten runden den Raum ab.
Die Hauptebene wird zusätzlich durch ein privates Gästezimmer mit speziell gebeizten Mühlenarbeiten, einem Schrank im Armoire-Stil, weißem Eichenparkett und Wandleuchten ergänzt. Hinzu kommt ein luxuriöses Bad aus geschliffenem Marmor mit schwellenloser Dusche und Duravit-Armaturen.
Die privaten Bereiche befinden sich auf der oberen Ebene, darunter zwei großzügig ausgestattete Schlafzimmer, darunter eine außergewöhnliche Hauptsuite. Das Hauptschlafzimmer verfügt über maßgefertigte Fräsarbeiten, einen zweiseitigen Kamin, eine geschwungene Medienwand aus venezianischem Putz und eine angrenzende Lounge mit direktem Zugang zu einer privaten Terrasse mit Whirlpool. Zwei begehbare Umkleideräume bieten außergewöhnlichen Stauraum.
Das Hauptbad mit eigenem Bad ist als privater Wellness-Rückzugsort konzipiert. Er ist von geschliffenem Stein umgeben und von einer dramatischen Waschtischwand aus geripptem Stein verankert. Eine maßgefertigte Infrarotsauna, eine freistehende Badewanne und eine großzügige, schwellenlose Dusche mit integriertem Sitz sorgen für ein ruhiges, spa-ähnliches Erlebnis, das durch maßgeschneiderte gebeizte Schränke und einen speziellen Schminktisch ergänzt wird.
Auf der zweiten Ebene befindet sich auch ein großzügiges zweites Schlafzimmer mit einem maßgefertigten begehbaren Kleiderschrank und Wandleuchten, ergänzt durch ein marmorverkleidetes Bad mit einer nahtlosen, schwellenlosen Dusche und Duravit-Armaturen. Eine eigene Waschküche mit Schränken, Waschbecken und Wäschelager vervollständigt die Ebene.
Überall sorgen motorisierte Rollläden und Lamellen von Lutron/Somfy sowie integrierte Beleuchtung und Sound für eine reibungslose Kontrolle der Umgebung. Jedes Detail, von den maßgefertigten Mühlenarbeiten über die Beleuchtung aus mundgeblasenem Glas bis hin zu den Natursteinarbeiten, wurde ausgewählt, um eine Residenz zu schaffen, die sich einzigartig anfühlt.
Zwei Parkplätze und ein privater Spind sind im Preis inbegriffen. Zusätzliche Parkplätze stehen zur Verfügung. Das 155 Merchant’s Wharf Sky Penthouse ist ein außergewöhnliches Angebot: weitläufig, privat und makellos gestaltet, mit einer Außenfläche und Panoramapräsenz, wie es keine andere Wohnung im Gebäude gibt.
Ein privater Aufzug führt direkt in ein sorgfältig komponiertes Interieur, das durch 10 Fuß hohe Decken, weiße Eichenböden mit Fischgrätmuster, Naturstein, maßgefertigte Mühlenarbeiten und skulpturale architektonische Details definiert ist. Im Herzen der Residenz sorgt eine dramatische zweistöckige Treppenhalle für ein beeindruckendes Gefühl der Ankunft. Sie zeichnet sich durch geschwungenen Putz, maßgefertigte Holzvertäfelungen, skulpturale Portale und sorgfältig integrierte Beleuchtung aus.
Die Hauptwohnräume entfalten sich mit bemerkenswerter Fluidität. Ein spektakuläres Wohnzimmer dreht sich um einen Kamin und eine Medienwand, die mit strukturiertem venezianischem Putz eingerahmt sind. Das angrenzende Esszimmer wird von einem markanten Kronleuchter von David Weeks Studio beleuchtet. Das Familienzimmer sorgt mit maßgefertigten Fräsarbeiten, einem Kamin, strukturierten Kalkoberflächen und mattschwarzen Stahl- und Glastüren, die sich zu den Terrassen hin öffnen, für eine wärmere, intimere Atmosphäre.
Die maßgefertigte Küche ist das Herzstück des Hauses und kombiniert gebeizte Schränke und Wandverkleidungen mit einer geschwungenen Insel aus geschliffenem Naturquarzit. Eine große begehbare Speisekammer setzt die Steindetails fort und bietet viel Stauraum, eine zweite Spüle und einen speziellen Weinkühlschrank. Integrierte Miele-Geräte und Franke-Leuchten runden den Raum ab.
Die Hauptebene wird zusätzlich durch ein privates Gästezimmer mit speziell gebeizten Mühlenarbeiten, einem Schrank im Armoire-Stil, weißem Eichenparkett und Wandleuchten ergänzt. Hinzu kommt ein luxuriöses Bad aus geschliffenem Marmor mit schwellenloser Dusche und Duravit-Armaturen.
Die privaten Bereiche befinden sich auf der oberen Ebene, darunter zwei großzügig ausgestattete Schlafzimmer, darunter eine außergewöhnliche Hauptsuite. Das Hauptschlafzimmer verfügt über maßgefertigte Fräsarbeiten, einen zweiseitigen Kamin, eine geschwungene Medienwand aus venezianischem Putz und eine angrenzende Lounge mit direktem Zugang zu einer privaten Terrasse mit Whirlpool. Zwei begehbare Umkleideräume bieten außergewöhnlichen Stauraum.
Das Hauptbad mit eigenem Bad ist als privater Wellness-Rückzugsort konzipiert. Er ist von geschliffenem Stein umgeben und von einer dramatischen Waschtischwand aus geripptem Stein verankert. Eine maßgefertigte Infrarotsauna, eine freistehende Badewanne und eine großzügige, schwellenlose Dusche mit integriertem Sitz sorgen für ein ruhiges, spa-ähnliches Erlebnis, das durch maßgeschneiderte gebeizte Schränke und einen speziellen Schminktisch ergänzt wird.
Auf der zweiten Ebene befindet sich auch ein großzügiges zweites Schlafzimmer mit einem maßgefertigten begehbaren Kleiderschrank und Wandleuchten, ergänzt durch ein marmorverkleidetes Bad mit einer nahtlosen, schwellenlosen Dusche und Duravit-Armaturen. Eine eigene Waschküche mit Schränken, Waschbecken und Wäschelager vervollständigt die Ebene.
Überall sorgen motorisierte Rollläden und Lamellen von Lutron/Somfy sowie integrierte Beleuchtung und Sound für eine reibungslose Kontrolle der Umgebung. Jedes Detail, von den maßgefertigten Mühlenarbeiten über die Beleuchtung aus mundgeblasenem Glas bis hin zu den Natursteinarbeiten, wurde ausgewählt, um eine Residenz zu schaffen, die sich einzigartig anfühlt.
Zwei Parkplätze und ein privater Spind sind im Preis inbegriffen. Zusätzliche Parkplätze stehen zur Verfügung. Das 155 Merchant’s Wharf Sky Penthouse ist ein außergewöhnliches Angebot: weitläufig, privat und makellos gestaltet, mit einer Außenfläche und Panoramapräsenz, wie es keine andere Wohnung im Gebäude gibt.
Occupying the uppermost levels of 155 Merchant’s Wharf, the Sky Penthouse is AquaLuna’s masterpiece. An exceptional residence spanning approximately 4,871 square feet across two levels, with five private terraces and an additional balcony capturing sweeping northeast, southeast, southwest and northwest exposures.
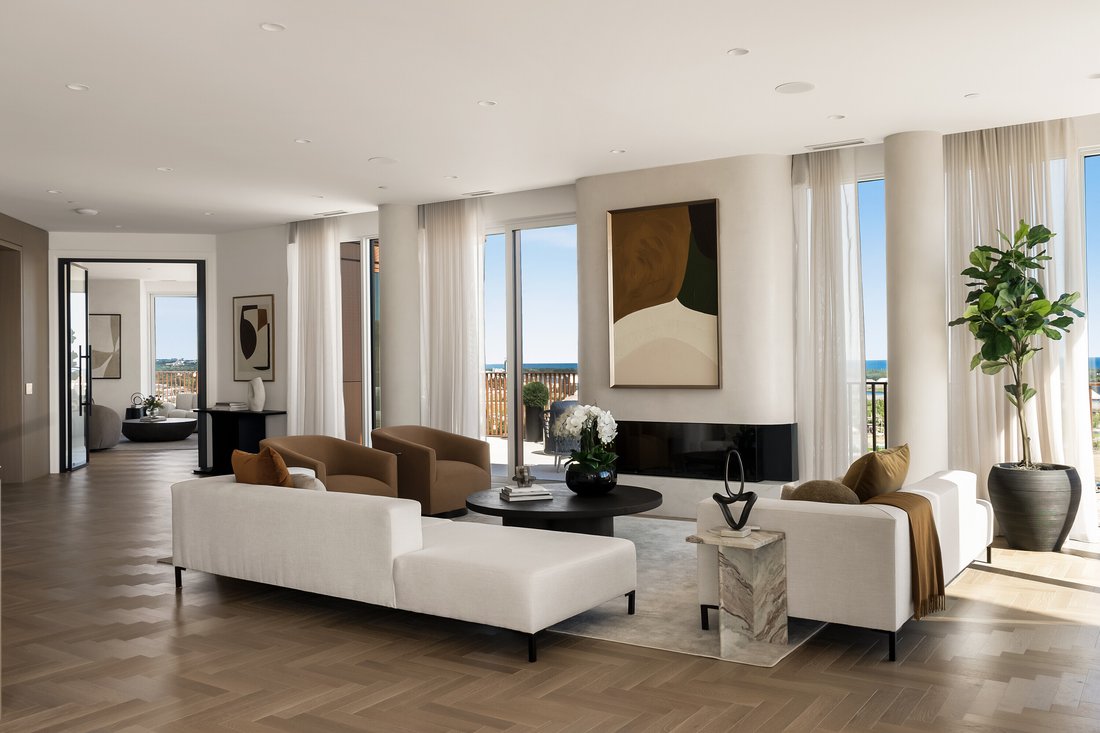
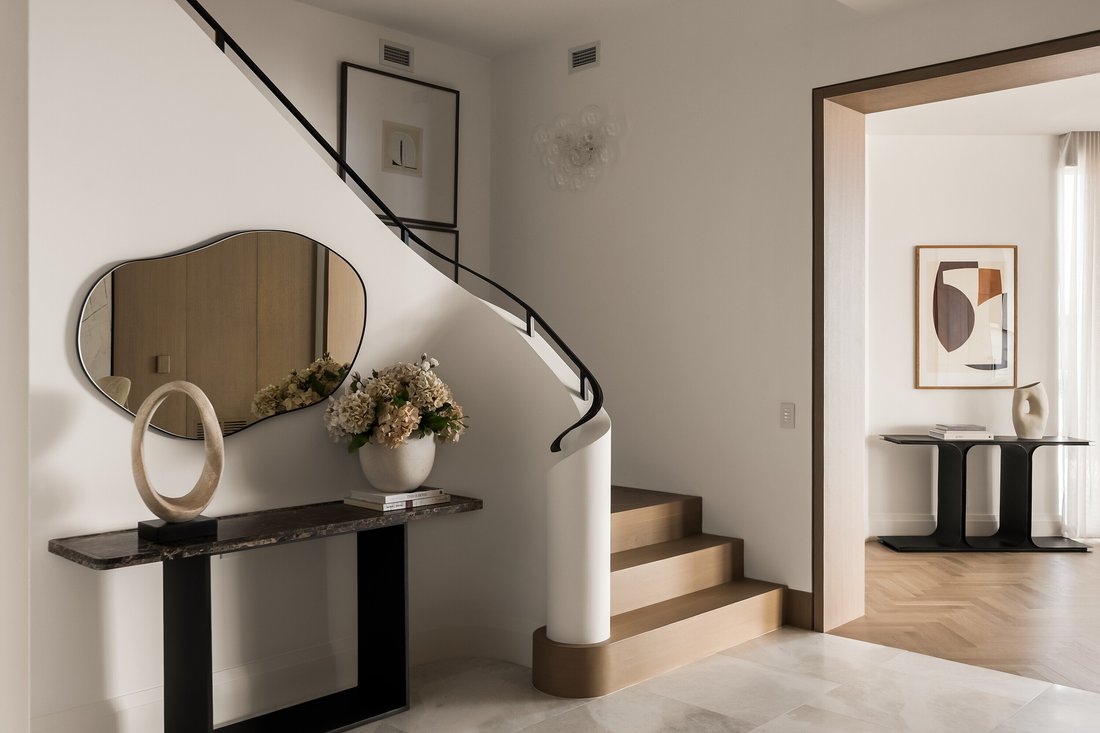
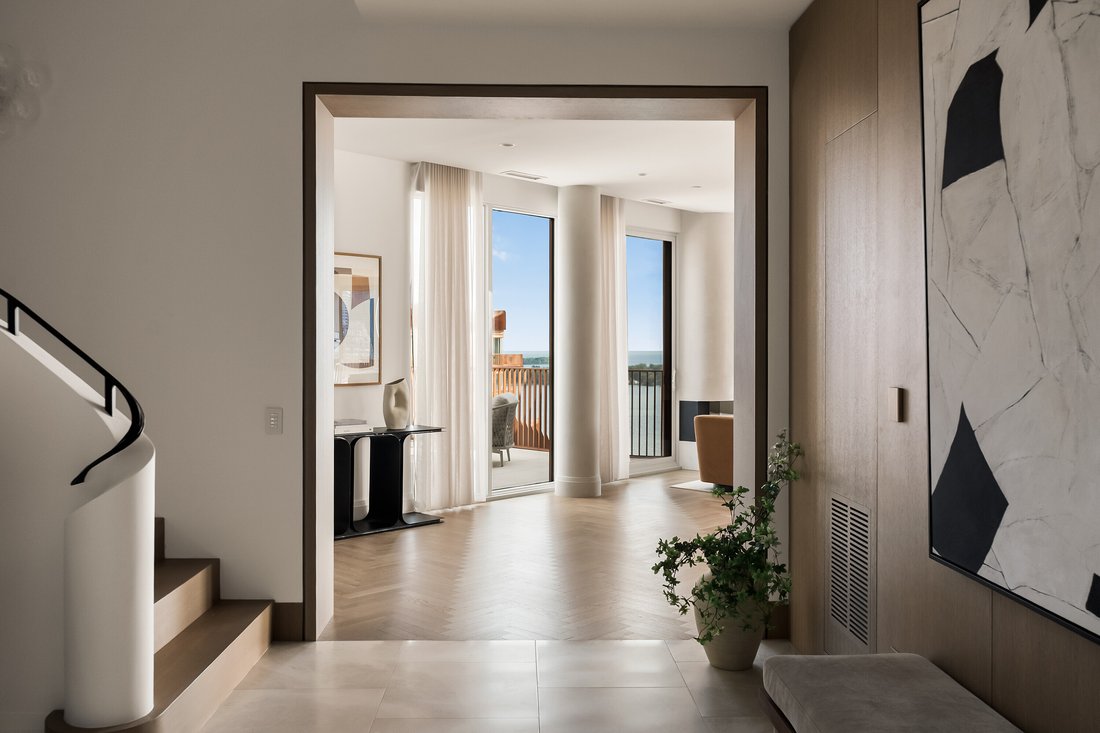
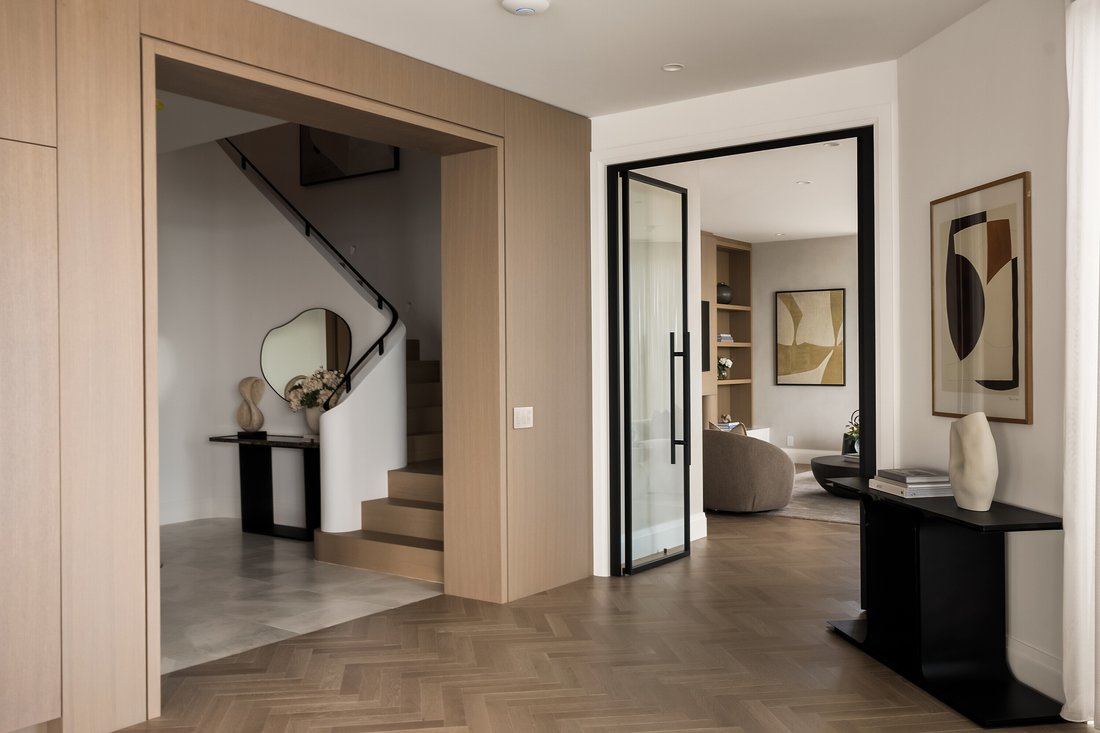
A private elevator opens directly into a meticulously composed interior defined by 10-foot ceilings, white oak herringbone flooring, natural stone, custom millwork and sculptural architectural details. At the heart of the residence, a dramatic two-storey stair hall creates a striking sense of arrival, distinguished by curved plasterwork, custom-stained wood paneling, sculptural portals and carefully integrated lighting.
The principal living spaces unfold with remarkable fluidity. A dramatic living room centres around a fireplace and media wall framed in textured Venetian plaster, while the adjoining dining room is illuminated by a striking David Weeks Studio chandelier. The family room introduces a warmer, more intimate atmosphere with custom millwork, fireplace, textured limewash finishes and matte-black steel-and-glass doors opening toward the terraces.
At the heart of the home, the custom kitchen pairs stained cabinetry and wall paneling with a curved island crafted with honed natural quartzite. A substantial walk-in pantry continues the stone detailing and provides extensive storage, a second sink and a dedicated wine refrigerator. Integrated Miele appliances and Franke fixtures complete the space.
The main level is further complemented by a private guest bedroom featuring custom-stained millwork, an armoire-style closet, white oak flooring and wall sconces, alongside a luxurious ensuite finished in honed marble with a no-threshold shower and Duravit fixtures.
The private quarters occupy the upper level, including two generously appointed bedrooms including an extraordinary principal suite. The principal bedroom features custom millwork, a two-sided fireplace, curved Venetian-plaster media wall and an adjoining lounge, with direct access to a private terrace complete with hot tub. Two walk-in dressing rooms provide exceptional wardrobe space.
The principal ensuite is conceived as a private wellness retreat, enveloped in honed stone and anchored by a dramatic ribbed-stone vanity wall. A custom infrared sauna, freestanding tub and generous no-threshold shower with integrated seat create a serene, spa-like experience, complemented by bespoke stained cabinetry and a dedicated makeup table.
The second level also features a generous second bedroom with a custom walk-in closet and wall sconces, complemented by a marble-clad ensuite with a seamless, no-threshold shower and Duravit fixtures. A dedicated laundry room with cabinetry, sink and linen storage completes the level.
Throughout, Lutron/Somfy motorized blinds and sheers, integrated lighting and sound provide seamless control of the environment. Every detail, from the custom-stained millwork to the hand-blown glass lighting and natural stonework, has been selected to create a residence that feels entirely singular.
Two parking spaces and a private locker are included, with additional parking available. 155 Merchant’s Wharf Sky Penthouse is an exceptional offering: expansive, private and impeccably designed, with an outdoor footprint and panoramic presence unlike any other residence in the building.
A private elevator opens directly into a meticulously composed interior defined by 10-foot ceilings, white oak herringbone flooring, natural stone, custom millwork and sculptural architectural details. At the heart of the residence, a dramatic two-storey stair hall creates a striking sense of arrival, distinguished by curved plasterwork, custom-stained wood paneling, sculptural portals and carefully integrated lighting.
The principal living spaces unfold with remarkable fluidity. A dramatic living room centres around a fireplace and media wall framed in textured Venetian plaster, while the adjoining dining room is illuminated by a striking David Weeks Studio chandelier. The family room introduces a warmer, more intimate atmosphere with custom millwork, fireplace, textured limewash finishes and matte-black steel-and-glass doors opening toward the terraces.
At the heart of the home, the custom kitchen pairs stained cabinetry and wall paneling with a curved island crafted with honed natural quartzite. A substantial walk-in pantry continues the stone detailing and provides extensive storage, a second sink and a dedicated wine refrigerator. Integrated Miele appliances and Franke fixtures complete the space.
The main level is further complemented by a private guest bedroom featuring custom-stained millwork, an armoire-style closet, white oak flooring and wall sconces, alongside a luxurious ensuite finished in honed marble with a no-threshold shower and Duravit fixtures.
The private quarters occupy the upper level, including two generously appointed bedrooms including an extraordinary principal suite. The principal bedroom features custom millwork, a two-sided fireplace, curved Venetian-plaster media wall and an adjoining lounge, with direct access to a private terrace complete with hot tub. Two walk-in dressing rooms provide exceptional wardrobe space.
The principal ensuite is conceived as a private wellness retreat, enveloped in honed stone and anchored by a dramatic ribbed-stone vanity wall. A custom infrared sauna, freestanding tub and generous no-threshold shower with integrated seat create a serene, spa-like experience, complemented by bespoke stained cabinetry and a dedicated makeup table.
The second level also features a generous second bedroom with a custom walk-in closet and wall sconces, complemented by a marble-clad ensuite with a seamless, no-threshold shower and Duravit fixtures. A dedicated laundry room with cabinetry, sink and linen storage completes the level.
Throughout, Lutron/Somfy motorized blinds and sheers, integrated lighting and sound provide seamless control of the environment. Every detail, from the custom-stained millwork to the hand-blown glass lighting and natural stonework, has been selected to create a residence that feels entirely singular.
Two parking spaces and a private locker are included, with additional parking available. 155 Merchant’s Wharf Sky Penthouse is an exceptional offering: expansive, private and impeccably designed, with an outdoor footprint and panoramic presence unlike any other residence in the building.
-
Art der Immobilie
Eigentumswohnung
-
Preis/Quadratfuß
$1,506
Funktionen
- Kamin
- Terrasse
- Begehbarer Kleiderschrank
- Pool
- am See
- am Wasser
- Wasserblick
- Whirlpool
- Sauna
Funktionen
Lot
- Blick auf die Stadt
- Wasserblick
- am Wasser
- am See
Innenbereich
- Hohe Decke
- Kamin
- Kücheninsel
- Gasherd
- Whirlpool
- Bar
- Waschküche
- Sauna
- Aufzug
- Stein Arbeitsplatten
- Begehbarer Kleiderschrank
Outdoor
- Terrasse
- Balkon
- Parkplatz
- Pool
- Wohnraum im Freien
Erkunden Sie die Gegend
155 Merchants' Wharf SPH1, Toronto, ON M5A 0Y4, Ontario, Kanada
Auf Google Maps anzeigen
Preis pro sqft
Niedrig
Hoch
Vor 8 Jahren beigetreten
Sie haben sich nach diesem Objekt erkundigt
Der Agent wird sich in Kürze mit Ihnen in Verbindung setzen
Gelistet von
6
Angebote
2019
Beigetreten
Besichtigung mit Armin Yousefi buchen
Wählen Sie ein Datum und ob Sie eine virtuelle oder persönliche Besichtigung mit dem Makler wünschen.
Bevorzugtes Datum
Art der Tour

Sotheby's International Realty Canada
1867 Yonge Street, Suite 100, M4S 1Y5, Toronto, Ontario, Canada
Agenturprofil anzeigen
The Greater Toronto Area (GTA) is a thriving metropolitan ecosystem of 24 diverse municipalities, more than 100,000
The Greater Toronto Area (GTA) is a thriving metropolitan ecosystem of 24 diverse municipalities, more than 100,000 companies and a population of over 6 million people representing 100 languages and dialects. It is the epicentre of Canada’s economy and an international centre of commerce, technology and research. As a region brimming over with every opportunity, the GTA is a magnet for people from across the country and from around the world— with a dynamic real estate market to match.
The Greater Toronto Area (GTA) is Canada’s thriving economic, financial and commercial capital and is the third largest financial centre in all of North America. It is home to over 100,000 companies, boasts 40% of Canada’s business headquarters, generates close to 20% of the nation’s GDP and is the hub for the country’s financial, automotive, research and technology industries.
The GTA encompasses the City of Toronto, which is home to a multicultural population of over 2.6 million people and is distinguished as being one of the five most livable cities in the world in the Economist Intelligence Unit’s Global Livability Report (2011). The GTA is also comprised of the surrounding regions of Durham, York, Peel and Halton, which include 24 municipalities: Ajax, Aurora, Brampton, Brock, Burlington, Caledon, Clarington, East Gwillimbury, Georgina, Halton Hills, King Township, Markham, Milton, Mississauga, Newmarket, Oakville, Oshawa, Pickering, Richmond Hill, Scugog, Uxbridge, Whitby, Whitchurch-Stouffville and Vaughan.
Those who live in the Greater Toronto Area understand that it’s in its multitude of local neighbourhoods that the region’s vastly diverse personalities come alive. From Toronto’s metropolitan energy, to the quieter appeal of urban towns such as Oakville and Oshawa, to the intimate charm of smaller communities like Newcastle and Uxbridge, our Greater Toronto Area real estate experts can help you discover a neighbourhood and home that meets your unique needs.
The Greater Toronto Area (GTA) is Canada’s thriving economic, financial and commercial capital and is the third largest financial centre in all of North America. It is home to over 100,000 companies, boasts 40% of Canada’s business headquarters, generates close to 20% of the nation’s GDP and is the hub for the country’s financial, automotive, research and technology industries.
The GTA encompasses the City of Toronto, which is home to a multicultural population of over 2.6 million people and is distinguished as being one of the five most livable cities in the world in the Economist Intelligence Unit’s Global Livability Report (2011). The GTA is also comprised of the surrounding regions of Durham, York, Peel and Halton, which include 24 municipalities: Ajax, Aurora, Brampton, Brock, Burlington, Caledon, Clarington, East Gwillimbury, Georgina, Halton Hills, King Township, Markham, Milton, Mississauga, Newmarket, Oakville, Oshawa, Pickering, Richmond Hill, Scugog, Uxbridge, Whitby, Whitchurch-Stouffville and Vaughan.
Those who live in the Greater Toronto Area understand that it’s in its multitude of local neighbourhoods that the region’s vastly diverse personalities come alive. From Toronto’s metropolitan energy, to the quieter appeal of urban towns such as Oakville and Oshawa, to the intimate charm of smaller communities like Newcastle and Uxbridge, our Greater Toronto Area real estate experts can help you discover a neighbourhood and home that meets your unique needs.
Zuletzt aktualisiert
September 16
Erstmalig gelistet
September 15
Angebotslink
Angebotsreferenz
WS6YFM
Ähnliche Immobilien in der Nähe
Neue Angebote in Old Toronto






Entdecken Sie mehr Häuser zum Verkauf
Old Toronto, Kanada Immobilienarten
- Häuser zum Verkauf in Old Toronto, Kanada
- Eigentumswohnungen zum Verkauf in Old Toronto, Kanada
- Wohnungen zum Verkauf in Old Toronto, Kanada
- Stadthäuser zum Verkauf in Old Toronto, Kanada
- Villen zum Verkauf in Old Toronto, Kanada
- Genossenschaftswohnungen zum Verkauf in Old Toronto, Kanada
- Penthouses zum Verkauf in Old Toronto, Kanada
Old Toronto, Kanada beliebte Suchanfragen
- Immobilien mit Terrasse in Old Toronto, Kanada
- Immobilien mit Balkon in Old Toronto, Kanada
- Renoviert Immobilien in Old Toronto, Kanada
- Panorama Immobilien in Old Toronto, Kanada
- am Wasser Immobilien in Old Toronto, Kanada
- Immobilien mit Spielzimmer in Old Toronto, Kanada
- Immobilien mit Tennisplatz in Old Toronto, Kanada
- Immobilien mit Seeblick in Old Toronto, Kanada
- Luxusvilla Immobilien in Old Toronto, Kanada
- Gesicherte Wohnanlage Immobilien in Old Toronto, Kanada
- Pferdesport Immobilien in Old Toronto, Kanada
Verwandte Leitfäden & Geschichten
Das Vertrauen der führenden Makler der Welt
Die Makler hinter den außergewöhnlichsten Immobilien der Welt inserieren bei JamesEdition.
- Angebote von Sotheby's, Christie's, BARNES und Engel & Völkers
- Jedes Angebot wird vor der Veröffentlichung geprüft
- Verbinden Sie sich direkt mit verifizierten Maklern
Indem Sie fortfahren, akzeptieren Sie unsere Nutzungsbedingungen und Datenschutzrichtlinie.