$3,157,474
Außergewöhnlicher Umfang, Datenschutz Und Potenzial
- 5 Schlafz.
- 4 Bäder
- Aktualisiert: Oktober 2
Über die Immobilie
Beschreibung wurde automatisch übersetzt.
Die Beschreibung wird in der Originalsprache angezeigt.
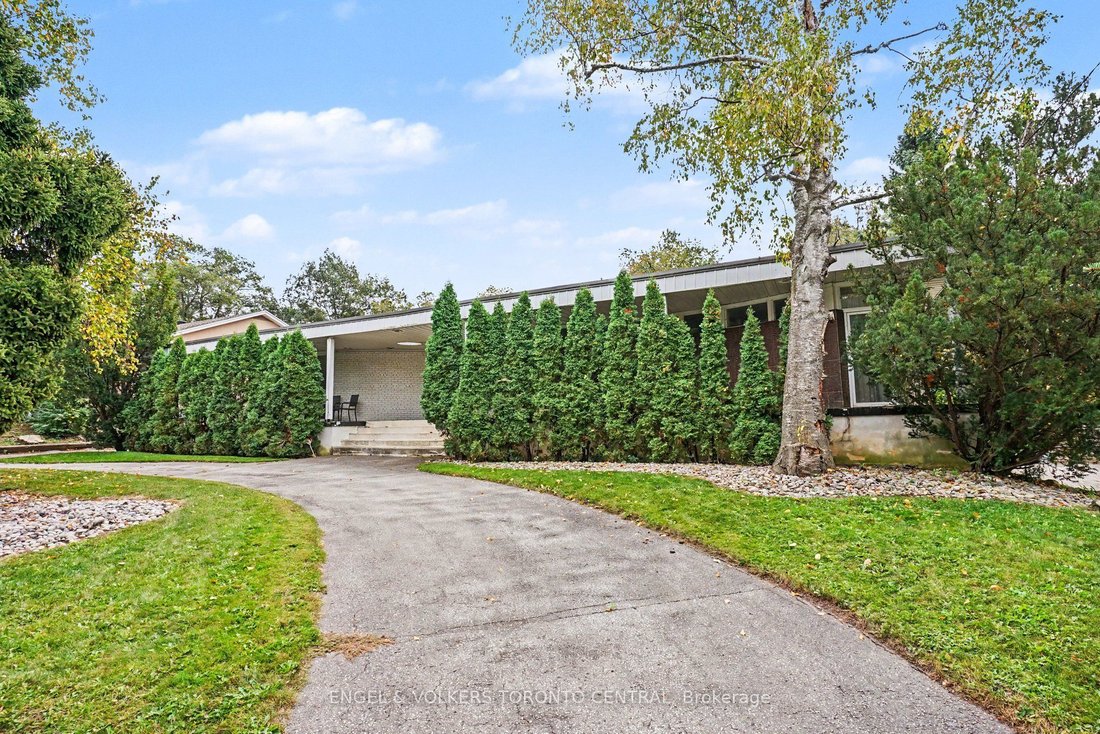
Tucked into a serene, tree-lined setting in Toronto’s prestigious Bridle Path area, this architecturally distinctive bungalow offers exceptional scale, privacy and potential. Set on an impressive 101 ft x 120.80 ft lot backing directly onto a park, the property presents a rare opportunity to preserve and enhance its original 1962 architecture, thoughtfully renovate, or create an exceptional new re
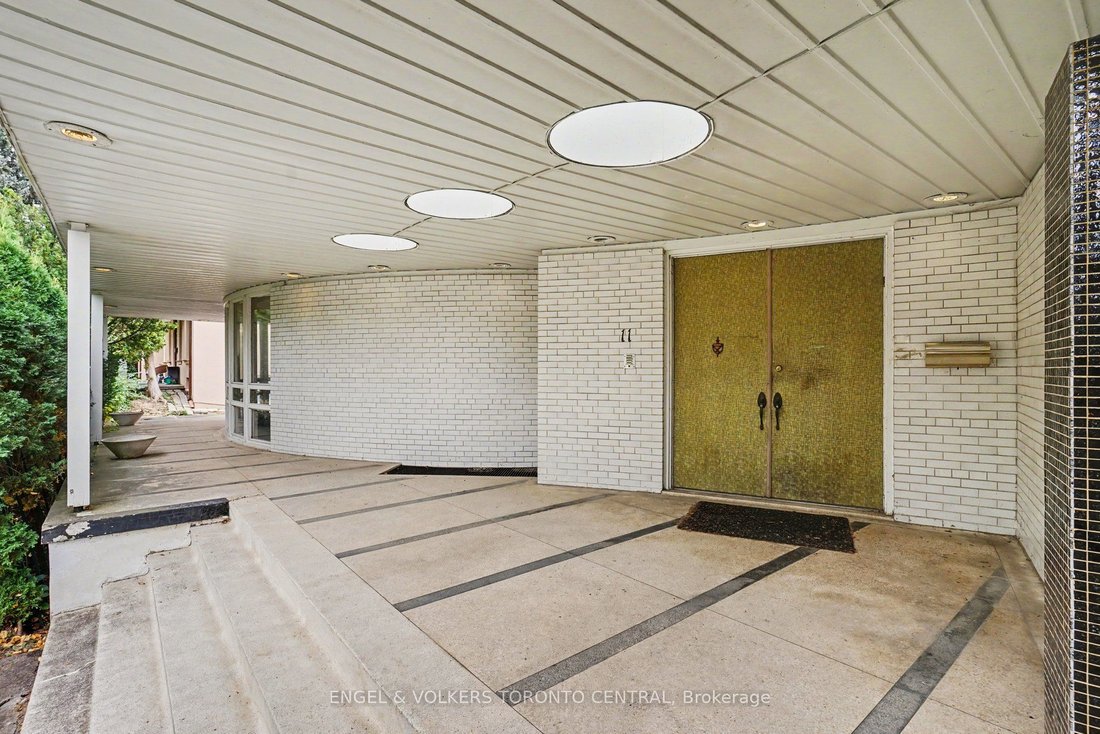
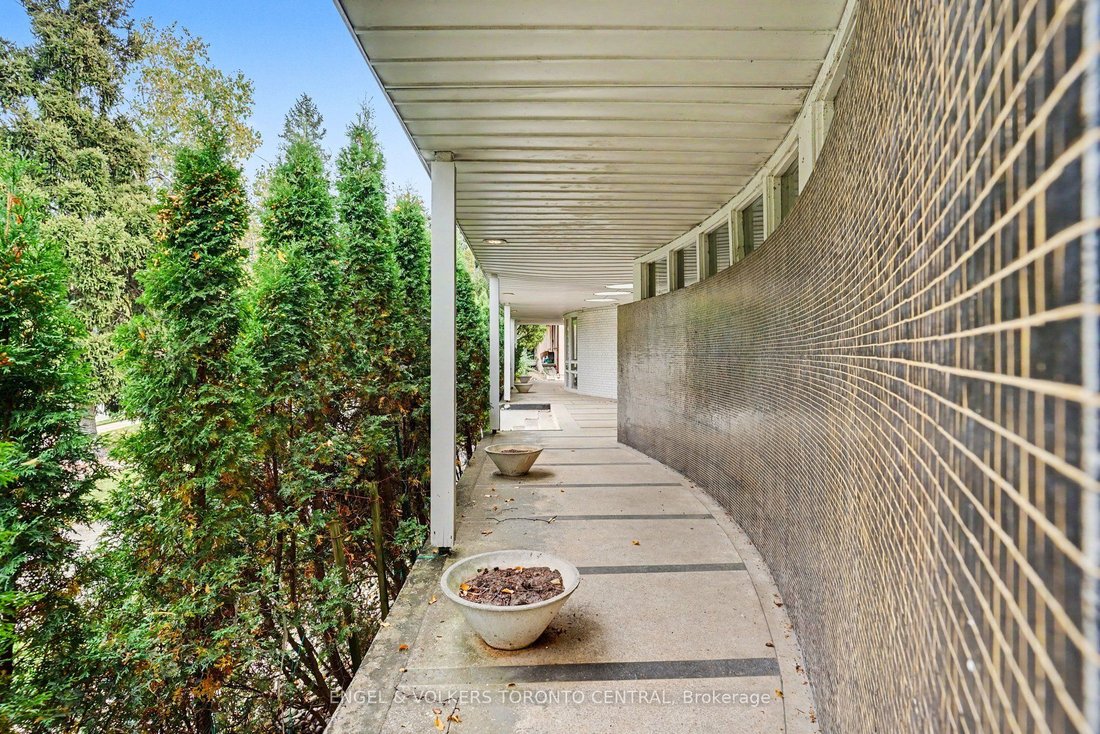
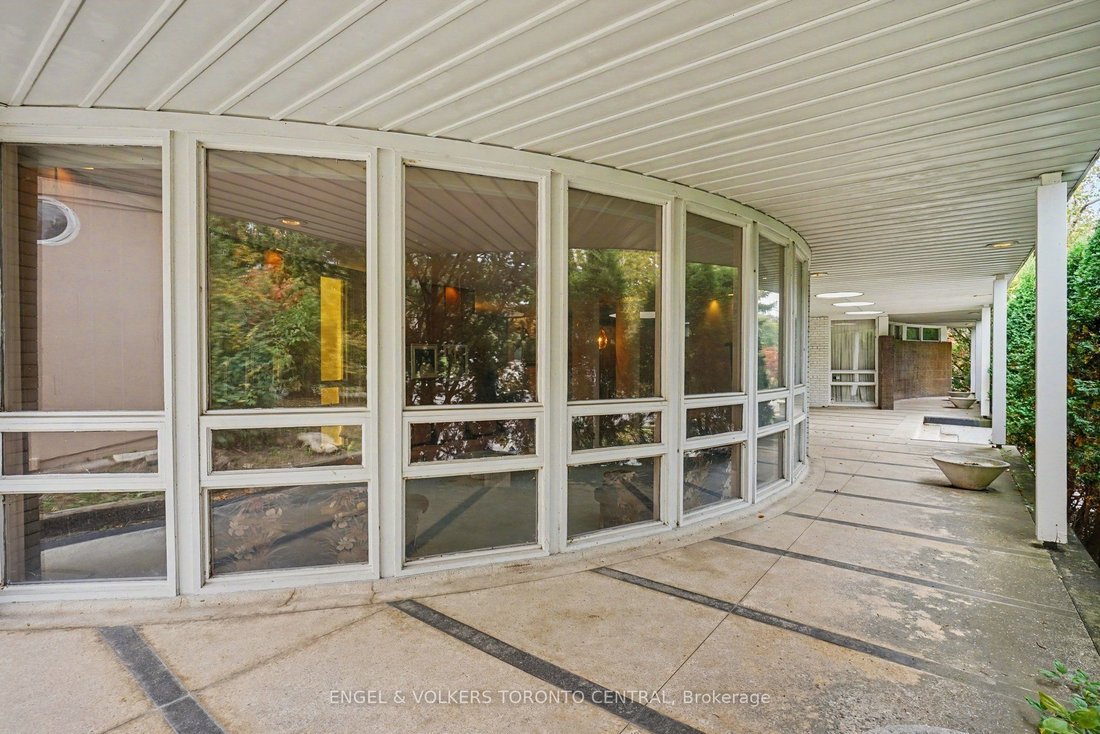
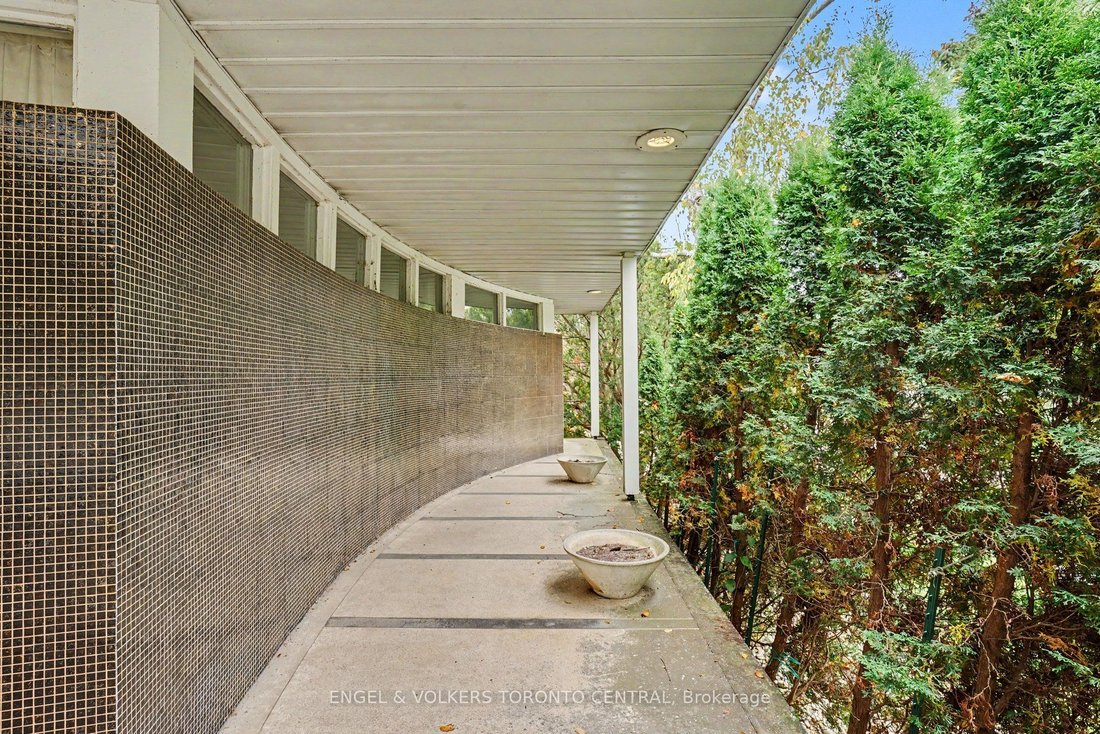
Tucked into a serene, tree-lined setting in Toronto’s prestigious Bridle Path area, this architecturally distinctive bungalow offers exceptional scale, privacy and potential. Set on an impressive 101 ft x 120.80 ft lot backing directly onto a park, the property presents a rare opportunity to preserve and enhance its original 1962 architecture, thoughtfully renovate, or create an exceptional new residence. The main level spans approximately 2,400 sq. ft. and showcases distinctive mid-century character with generous proportions, dramatic ceiling heights, rich wood detailing and expansive windows. The thoughtfully designed layout features four bedrooms, including a spacious primary retreat with a four-piece ensuite. Three bedrooms offer walk-outs to an expansive deck spanning the length of the home. Generous principal rooms include a sun-filled living room with floor-to-ceiling windows, formal dining room, eat-in kitchen and inviting family room. The fully finished lower level provides approximately 2,000 sq. ft. of additional living space, featuring a large recreation room with fireplace, sunken sitting area and walk-out to the garden. An additional kitchen, billiards/games room, separate sitting area, bar and extensive storage offer exceptional flexibility for family living and entertaining. Mature landscaping and an inground pool create a private outdoor setting, complemented by a circular drive and detached double garage. A distinctive opportunity to reimagine an original mid-century residence or create an entirely new vision in one of Toronto’s most coveted residential enclaves.
-
Art der Immobilie
Haus
Funktionen
- Garten
- Kamin
- Garage
- Pool
- Blick auf die Stadt
- Privatsphäre
- Balkon
- Bar
Erkunden Sie die Gegend
11 Suncrest Drive, Toronto, Ontario, Kanada
Auf Google Maps anzeigen
Preis pro sqft
Niedrig
Hoch

Vor 3 Jahren beigetreten
Sie haben sich nach diesem Objekt erkundigt
Der Agent wird sich in Kürze mit Ihnen in Verbindung setzen
Gelistet von
11
Angebote
2024
Beigetreten
Besichtigung mit ANITA SPRINGATE-RENAUD buchen
Wählen Sie ein Datum und ob Sie eine virtuelle oder persönliche Besichtigung mit dem Makler wünschen.
Bevorzugtes Datum
Art der Tour

Zuletzt aktualisiert
Oktober 2
Erstmalig gelistet
Oktober 1
Maklerlizenz
Angebotsreferenz
C13845982
Ähnliche Immobilien in der Nähe
Neue Angebote in North York







Entdecken Sie mehr Häuser zum Verkauf
North York, Kanada Immobilienarten
North York, Kanada beliebte Suchanfragen
- Immobilien mit Terrasse in North York, Kanada
- Immobilien mit Garage in North York, Kanada
- Immobilien mit Pool in North York, Kanada
- Immobilien mit Kino in North York, Kanada
- Blick auf die Stadt Immobilien in North York, Kanada
- Moderne Immobilien in North York, Kanada
- Renoviert Immobilien in North York, Kanada
- Immobilien mit Tennisplatz in North York, Kanada
- Neubauten Immobilien in North York, Kanada
- Immobilien mit Hallenbad in North York, Kanada
- Anlageimmobilie Immobilien in North York, Kanada
- Luxusvilla Immobilien in North York, Kanada
- Duplex Immobilien in North York, Kanada
- Immobilien mit Bergblick in North York, Kanada
- am Wasser Immobilien in North York, Kanada
- Immobilien auf Hügeln in North York, Kanada
Verwandte Leitfäden & Geschichten
Das Vertrauen der führenden Makler der Welt
Die Makler hinter den außergewöhnlichsten Immobilien der Welt inserieren bei JamesEdition.
- Angebote von Sotheby's, Christie's, BARNES und Engel & Völkers
- Jedes Angebot wird vor der Veröffentlichung geprüft
- Verbinden Sie sich direkt mit verifizierten Maklern
Indem Sie fortfahren, akzeptieren Sie unsere Nutzungsbedingungen und Datenschutzrichtlinie.