$2,070,134

Erhöhtes Wohnen Mit Weitläufiger Dachterrasse

  • 5 Schlafz.
  • 4 Bäder
  • Aktualisiert: September 13
  • 1
  • MLS#C13752418

Über die Immobilie

Beschreibung wurde automatisch übersetzt.
Die Beschreibung wird in der Originalsprache angezeigt.
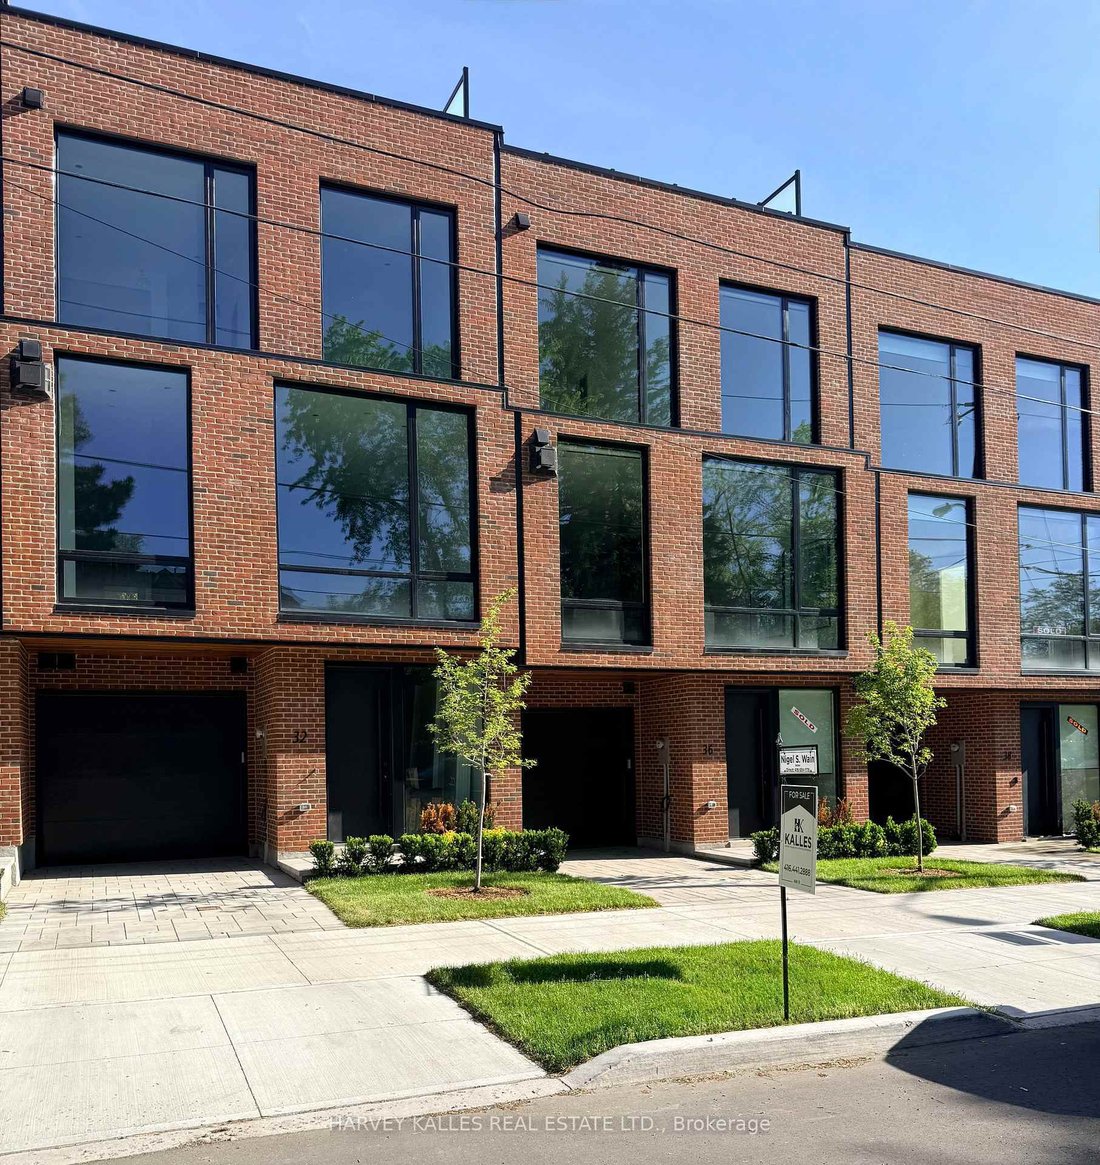
Bennington Heights - A complete home composed vertically, offering incomparable value with over 4,000 square feet of thoughtfully designed luxury and 20-foot-wide interior living space across four levels, plus an expansive, south-facing, finished rooftop terrace. Built to the highest standard of workmanship by a reputable, award-winning team of architects, interior designers, and builders, this ex
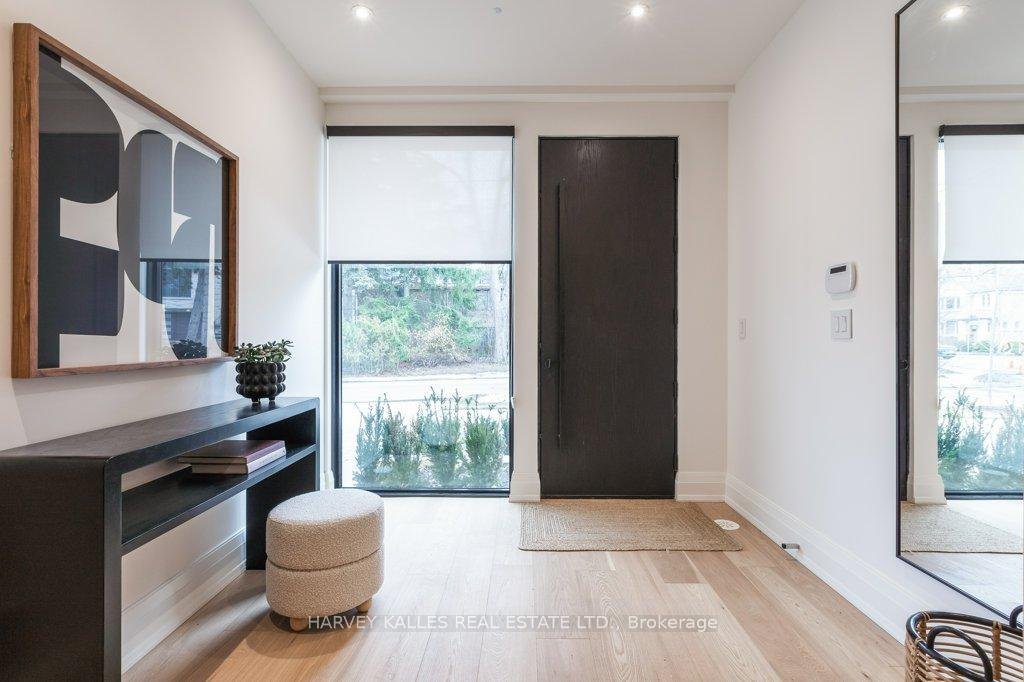
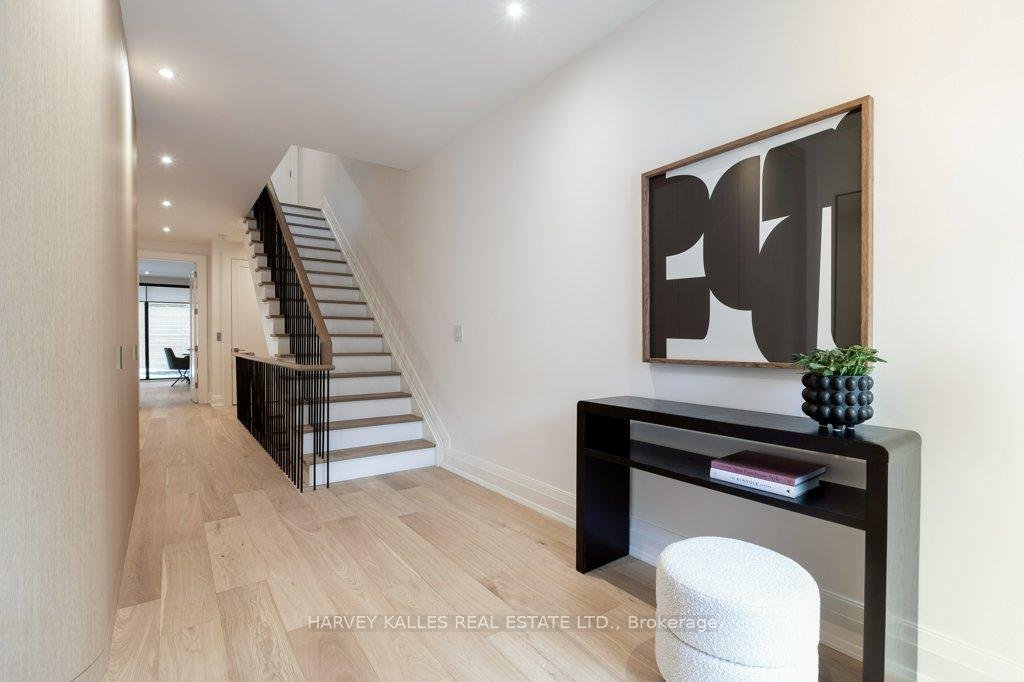
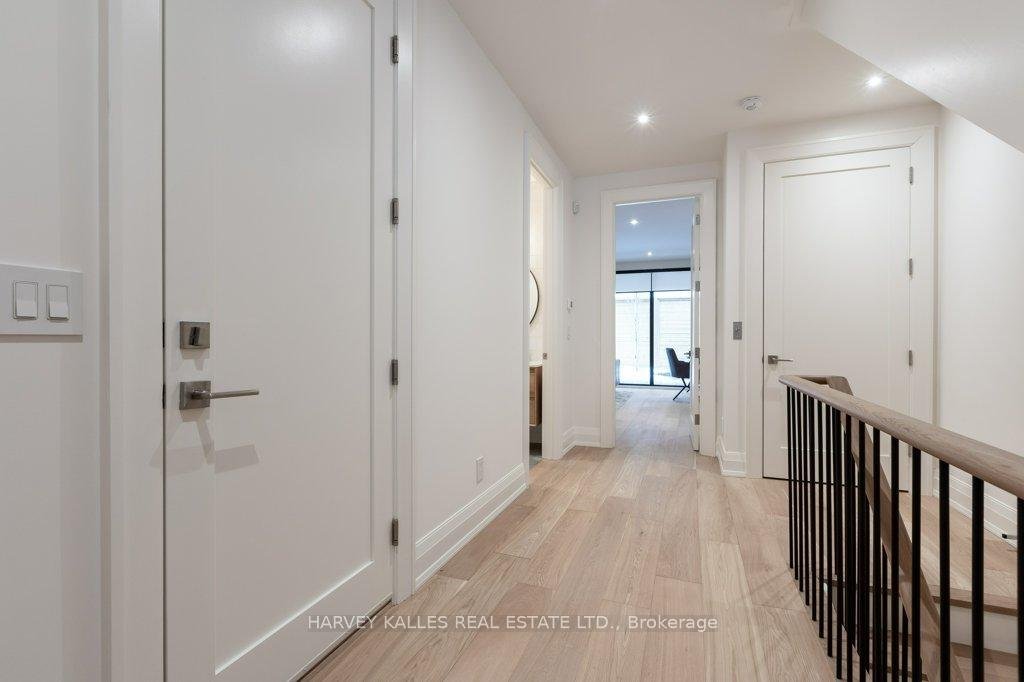
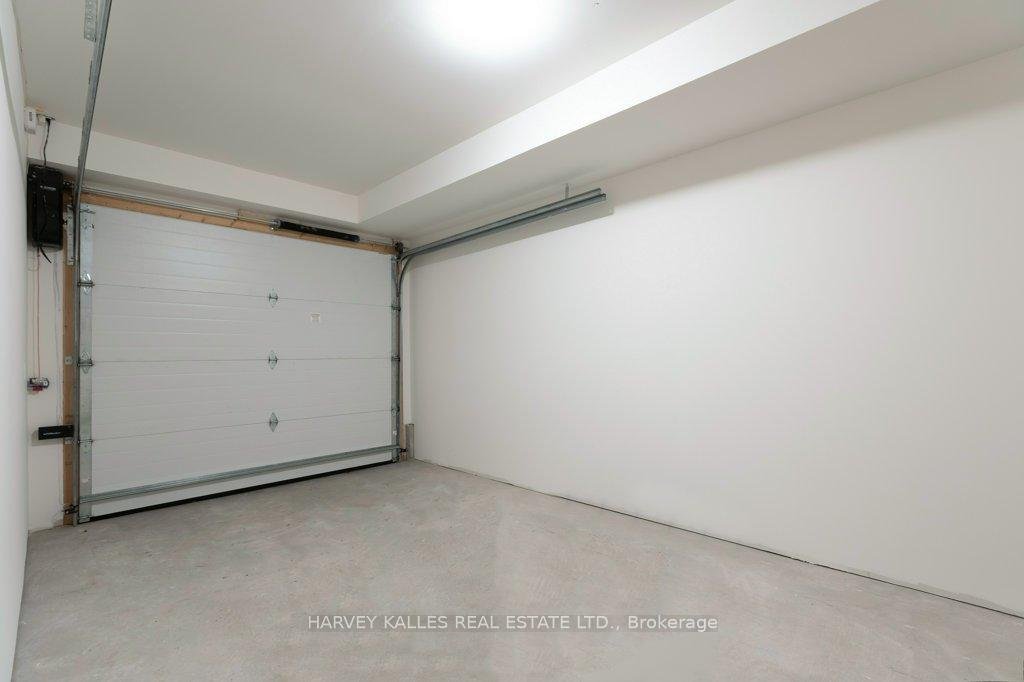
Bennington Heights - A complete home composed vertically, offering incomparable value with over 4,000 square feet of thoughtfully designed luxury and 20-foot-wide interior living space across four levels, plus an expansive, south-facing, finished rooftop terrace. Built to the highest standard of workmanship by a reputable, award-winning team of architects, interior designers, and builders, this exceptional residence offers a seamless blend of modern elegance and timeless design. A private elevator serves all five levels, along with the peace of mind of a full Tarion warranty. Distinctive features include a ground-floor bedroom or family room with a three-piece bathroom, and a main floor with soaring ceilings and floor-to-ceiling windows that flood the home with natural light. Spacious principal rooms and a modern custom chef’s kitchen with a centre island and integrated breakfast table complete the main level. White oak and painted cabinetry, veined marble counters, and high-end appliances are found throughout. The kitchen walks out to a balcony with a gas BBQ line - perfect for indoor-outdoor living. Additional highlights include white oak engineered hardwood floors, custom millwork and doors, a linear fireplace, and spa-inspired bathrooms finished in marble and porcelain. Ample built-in storage and thoughtfully designed cabinetry are found on every level. The home offers two-car parking with a built-in single garage and private front driveway, along with a landscaped backyard and patio. The unobstructed, 800-square-foot, south-facing rooftop terrace features a built-in pergola and Corten steel garden beds - ideal for sunbathing, entertaining, or relaxing under the stars. Enjoy immediate access to the Kay Gardner Beltline Trail, Don River Valley trails, and Evergreen Brick Works, with Bayview shops and Evergreen Gardens Park close by, and quick downtown access via the Bayview Extension and Don Valley Parkway.
  • Art der Immobilie

    Haus

Funktionen

  • Terrasse
  • Garten
  • Kamin
  • Begehbarer Kleiderschrank
  • Aufzug
  • Garage
  • Pergola
  • Parkplatz
  • Gasherd
Funktionen

Innenbereich

  • Kamin
  • Kücheninsel
  • Gasherd
  • Bar
  • Aufzug
  • Keller
  • Stein Arbeitsplatten
  • Begehbarer Kleiderschrank

Outdoor

Erkunden Sie die Gegend

32 Evergreen Gardens Toronto ON M4G 1C5, Ontario, Kanada Auf Google Maps anzeigen
Preis pro sqft
Niedrig
Hoch

14 weitere Einträge in East York anzeigen

NIGEL SMITH WAIN

Vor 5 Monaten beigetreten
Ihre Nachricht
Sie haben sich nach diesem Objekt erkundigt

Der Agent wird sich in Kürze mit Ihnen in Verbindung setzen

Gelistet von

NIGEL SMITH WAIN
Canada
Agenturprofil anzeigen
3
Angebote
2026
Beigetreten

Besichtigung mit NIGEL SMITH WAIN buchen

Wählen Sie ein Datum und ob Sie eine virtuelle oder persönliche Besichtigung mit dem Makler wünschen.

In-person tour
Bevorzugtes Datum
Art der Tour
Harvey Kalles Real Estate
2145 Avenue Road, M5M 4B2, Toronto, Canada
Agenturprofil anzeigen

For almost 60 years, Harvey Kalles Real Estate Ltd., Brokerage has been dedicated to offering professional servi

For almost 60 years, Harvey Kalles Real Estate Ltd., Brokerage has been dedicated to offering professional service to all of our customers. We uphold a standard of excellence and service unparalleled in today’s ever-changing real estate industry. Our dedicated professionals work together to form a powerful and committed sales force. Our team has earned the distinction of being the Number One Independent office in Toronto in Dollar Value of MLS listings sold since 2006. Our commitment to excellence is founded upon honesty and integrity. We stand behind these ideals in each and every transaction.

Zuletzt aktualisiert
September 13
Erstmalig gelistet
Sep 10
Angebotsreferenz
668952f4-ac07-11f1-831f-6045bdd61ac4
Anruf

Telefonanruf starten mit:

Hallo, ich rufe wegen der Immobilie mit der Referenz 668952f4-ac07-11f1-831f-6045bdd61ac4 an, die ich auf JamesEdition gefunden habe.

Nach dem Anruf geben wir Ihre Kontaktdaten an den Agenten weiter, um die Kommunikation zu erleichtern.