$1,565,148
Eigentumswohnung Toronto
- 4 Schlafz.
- 2 Bäder
- 1,500 Sqft
- Aktualisiert: September 23
- 7
- MLS#W13815682
Über die Immobilie
Beschreibung wurde automatisch übersetzt.
Die Beschreibung wird in der Originalsprache angezeigt.
Your blinds know when it’s time to wake up. Your lights take instructions. Your hot tub had to be craned seven storeys into the air. This is not your average Toronto condo. Start inside, where three proper bedrooms, a workspace and 12-ft ceilings mean nobody has to pretend a glass box with a Murphy bed is a bedroom. The kitchen is sleek, integrated and built for entertaining. Dinner happens around
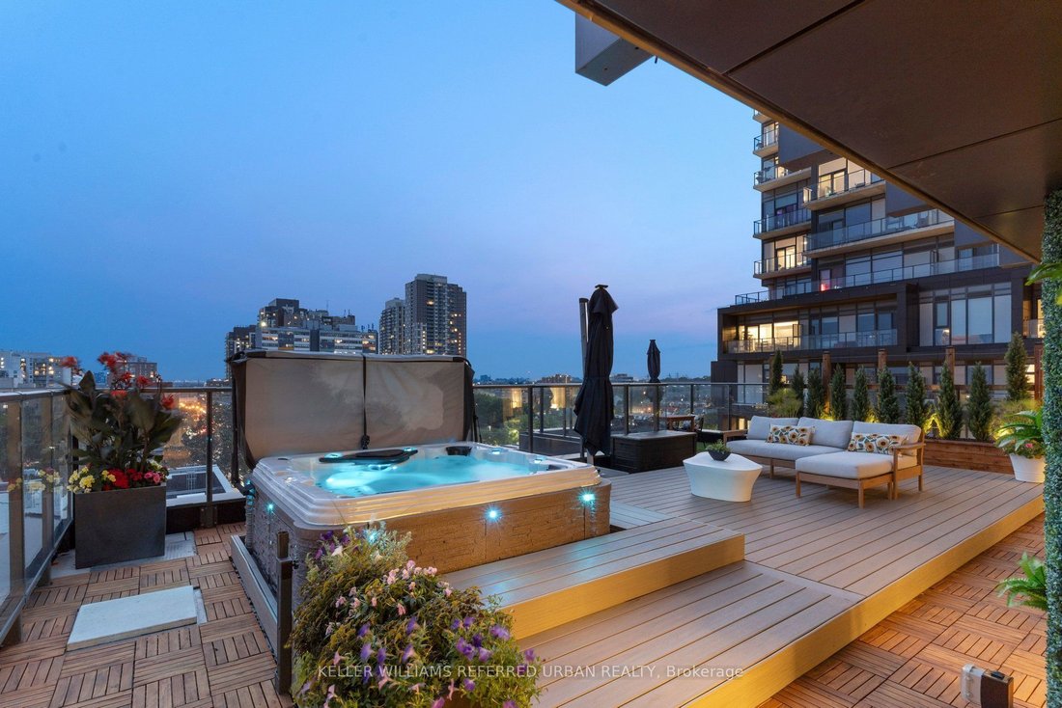
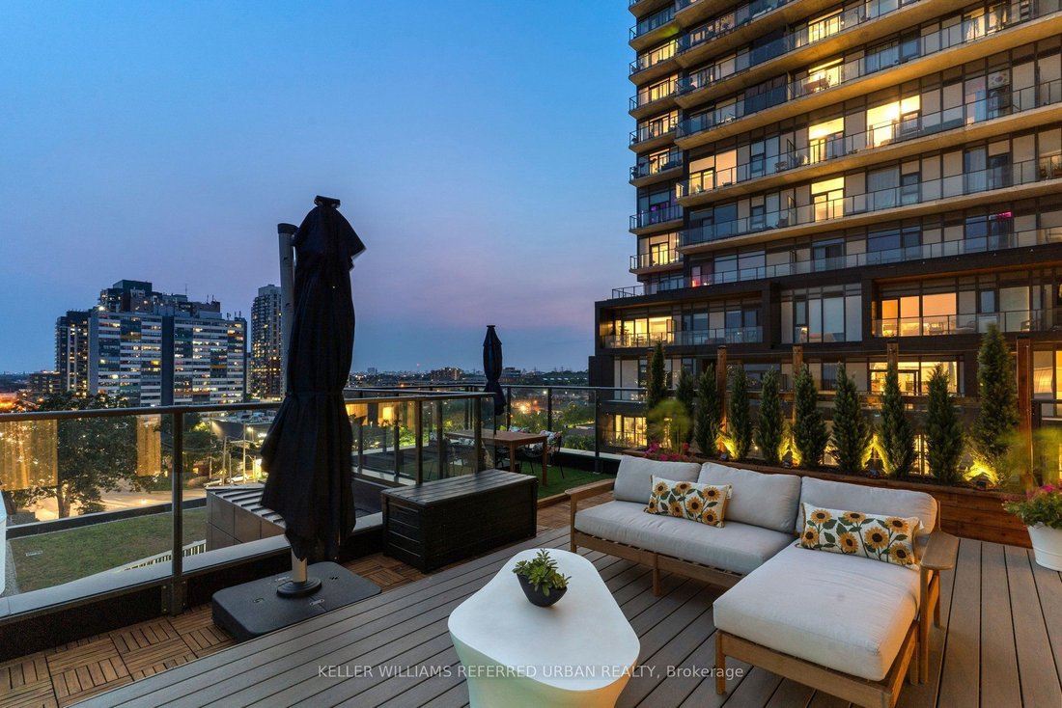
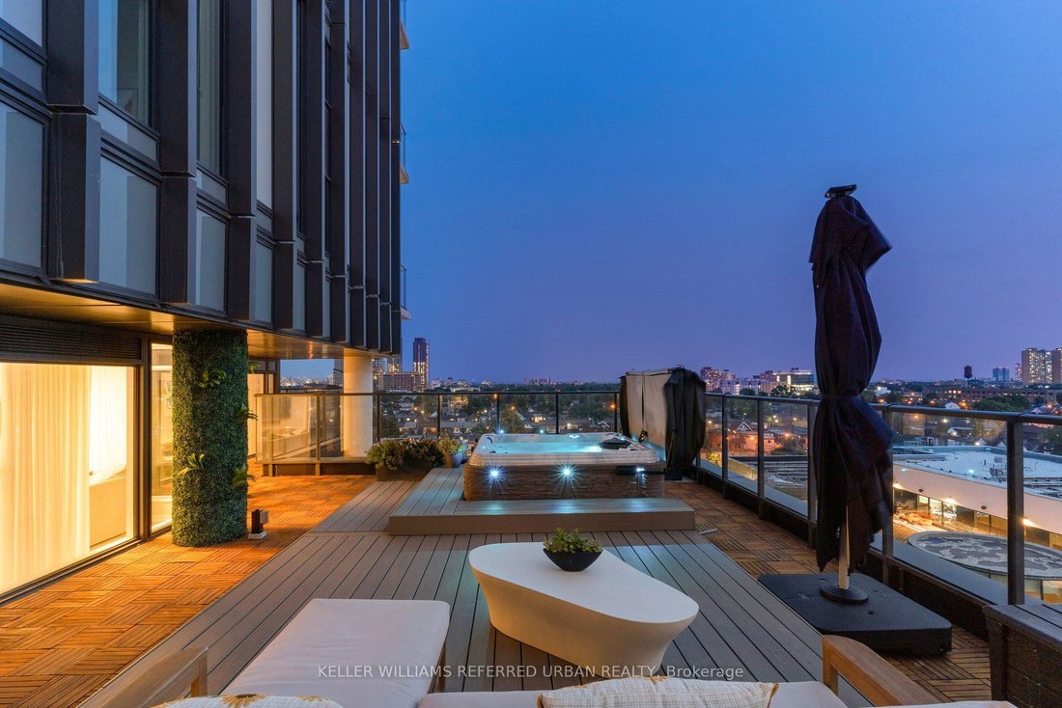
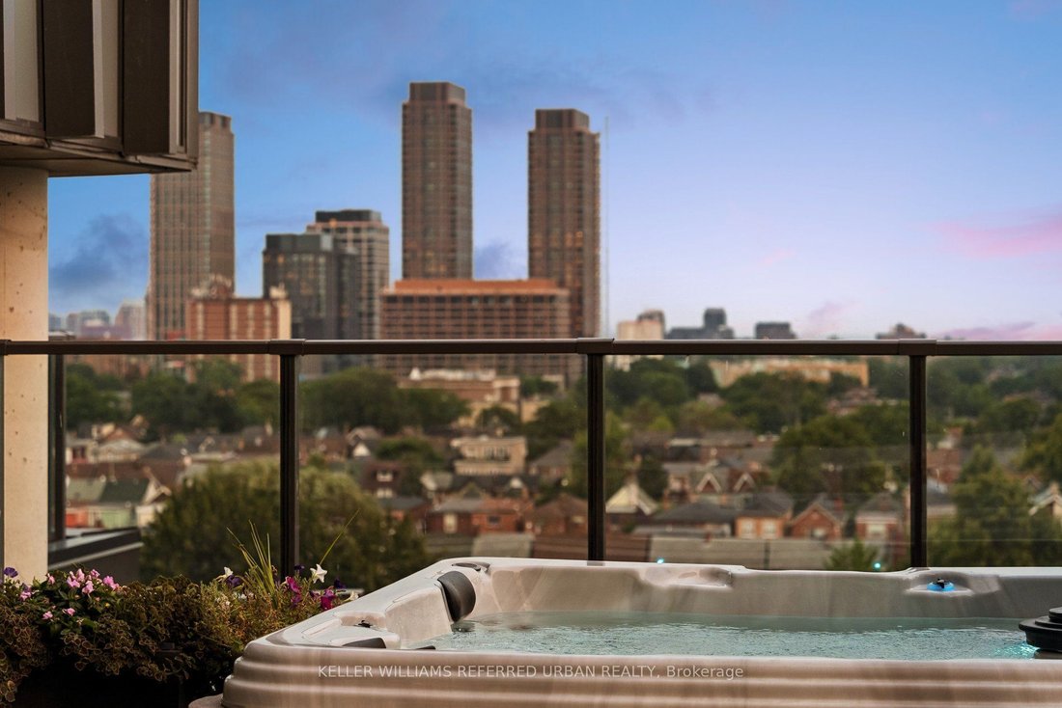
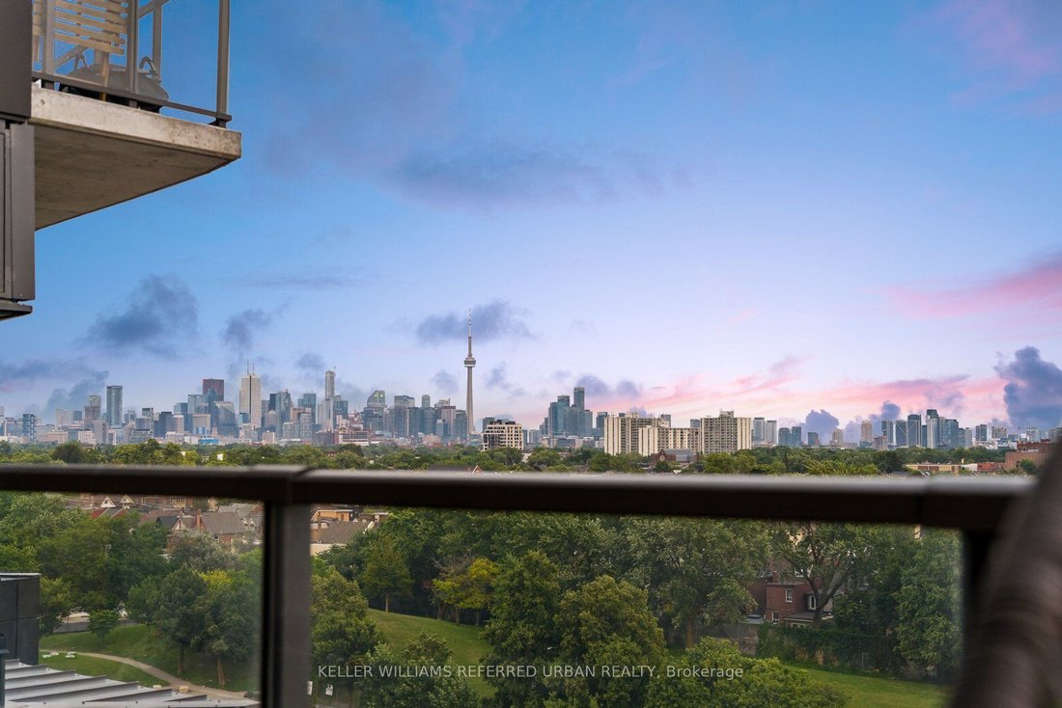
Your blinds know when it’s time to wake up. Your lights take instructions. Your hot tub had to be craned seven storeys into the air. This is not your average Toronto condo. Start inside, where three proper bedrooms, a workspace and 12-ft ceilings mean nobody has to pretend a glass box with a Murphy bed is a bedroom. The kitchen is sleek, integrated and built for entertaining. Dinner happens around a custom banquette. Everything has its place. Custom millwork. Fitted closets. Smart lighting. Automated blinds. Even the laundry room has a huge window and looks better than some kitchens. Then open one of three doors to the terrace. All 1,178 sq. ft. of it. Your own backyard in the sky, professionally landscaped with custom decking, multiple places to eat, work, lounge and entertain, water and gas hookups, built-in drainage and that ridiculous hot tub. Look up and there’s the CN Tower across the treetops. That view hits differently from a hot tub. The amenities are excellent too. The gym is legit, the party room is great, although when your own place looks like this, leaving it feels a little unnecessary... Friends over Friday. Coffee outside Saturday. Geary Ave for dinner. Downtown in minutes when you want it. Home when you don’t. Two EV parking spaces handle the cars. Your locker is down the hall. The rest is easy. This is what condo living looks like when nobody compromises. No tiny bedrooms. No sad balcony. No choosing between design and space. No moving to the suburbs because you ran out of room. Just a seriously good home, built by people with exceptional taste, in a neighbourhood that keeps getting more interesting. If every $2M condo is starting to look the same, good. This one isn’t.
-
Art der Immobilie
Eigentumswohnung
-
Preis/Quadratfuß
$1,043
Funktionen
- Terrasse
- Begehbarer Kleiderschrank
- Fitnessstudio
- Pool
- Whirlpool
- Sauna
- Waschküche
- Office
- Blick auf die Stadt
Funktionen
Lot
- Blick auf die Stadt
Innenbereich
- Hohe Decke
- Office
- Kücheninsel
- Gasherd
- Whirlpool
- Waschküche
- Sauna
- Stein Arbeitsplatten
- Begehbarer Kleiderschrank
- Fitnessstudio
Outdoor
- Terrasse
- Balkon
- Parkplatz
- Pool
- Wohnraum im Freien
Erkunden Sie die Gegend
10 Graphophone Grove #702, Toronto, ON M6H 0E5, Ontario, Kanada
Auf Google Maps anzeigen
Preis pro sqft
Niedrig
Hoch
Vor 1 Monat beigetreten
Sie haben sich nach diesem Objekt erkundigt
Der Agent wird sich in Kürze mit Ihnen in Verbindung setzen
Gelistet von
1
Angebote
2026
Beigetreten
Besichtigung mit Stephanie Nause buchen
Wählen Sie ein Datum und ob Sie eine virtuelle oder persönliche Besichtigung mit dem Makler wünschen.
Bevorzugtes Datum
Art der Tour

Keller Williams Referred Urban Realty, Brokerage
624 King Street West, Lower Level, Toronto, Canada
Agenturprofil anzeigen
Zuletzt aktualisiert
September 23
Erstmalig gelistet
September 23
Angebotsreferenz
2161867270805328
Angebotsstatus
New
Ähnliche Immobilien in der Nähe
Neue Angebote in Old Toronto










Entdecken Sie mehr Häuser zum Verkauf
Old Toronto, Kanada Immobilienarten
- Häuser zum Verkauf in Old Toronto, Kanada
- Eigentumswohnungen zum Verkauf in Old Toronto, Kanada
- Wohnungen zum Verkauf in Old Toronto, Kanada
- Stadthäuser zum Verkauf in Old Toronto, Kanada
- Villen zum Verkauf in Old Toronto, Kanada
- Anwesen zum Verkauf in Old Toronto, Kanada
- Genossenschaftswohnungen zum Verkauf in Old Toronto, Kanada
- Penthouses zum Verkauf in Old Toronto, Kanada
Old Toronto, Kanada beliebte Suchanfragen
- Immobilien mit Terrasse in Old Toronto, Kanada
- Immobilien mit Balkon in Old Toronto, Kanada
- Renoviert Immobilien in Old Toronto, Kanada
- Panorama Immobilien in Old Toronto, Kanada
- am Wasser Immobilien in Old Toronto, Kanada
- Immobilien mit Spielzimmer in Old Toronto, Kanada
- Immobilien mit Seeblick in Old Toronto, Kanada
- Immobilien mit Tennisplatz in Old Toronto, Kanada
- Luxusvilla Immobilien in Old Toronto, Kanada
- Gesicherte Wohnanlage Immobilien in Old Toronto, Kanada
- Pferdesport Immobilien in Old Toronto, Kanada
Verwandte Leitfäden & Geschichten
Das Vertrauen der führenden Makler der Welt
Die Makler hinter den außergewöhnlichsten Immobilien der Welt inserieren bei JamesEdition.
- Angebote von Sotheby's, Christie's, BARNES und Engel & Völkers
- Jedes Angebot wird vor der Veröffentlichung geprüft
- Verbinden Sie sich direkt mit verifizierten Maklern
Indem Sie fortfahren, akzeptieren Sie unsere Nutzungsbedingungen und Datenschutzrichtlinie.