$7,799,003
Wunderschöner Lytton Park
- 6 Schlafz.
- 7 Bäder
- 9,505 Sqft
- 9,900 Sqft lot
-
28
Ansichten der letzten 30 Tage
- 6
- MLS#C12812880
Über die Immobilie
Beschreibung wurde automatisch übersetzt.
Die Beschreibung wird in der Originalsprache angezeigt.
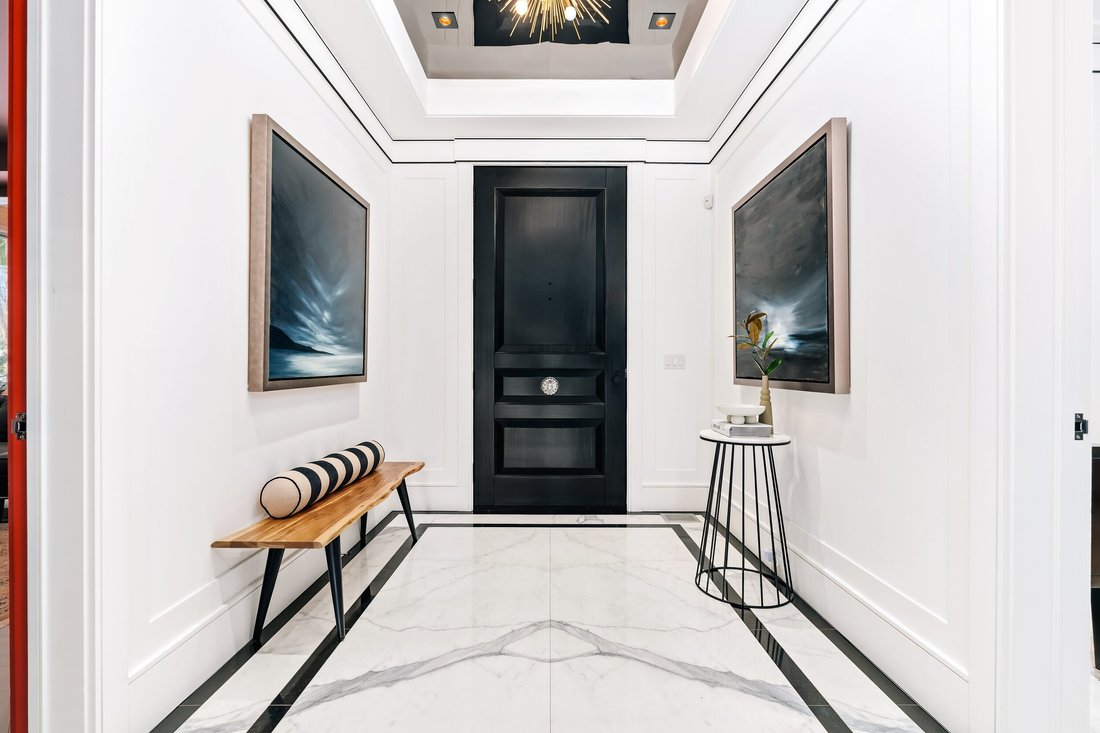
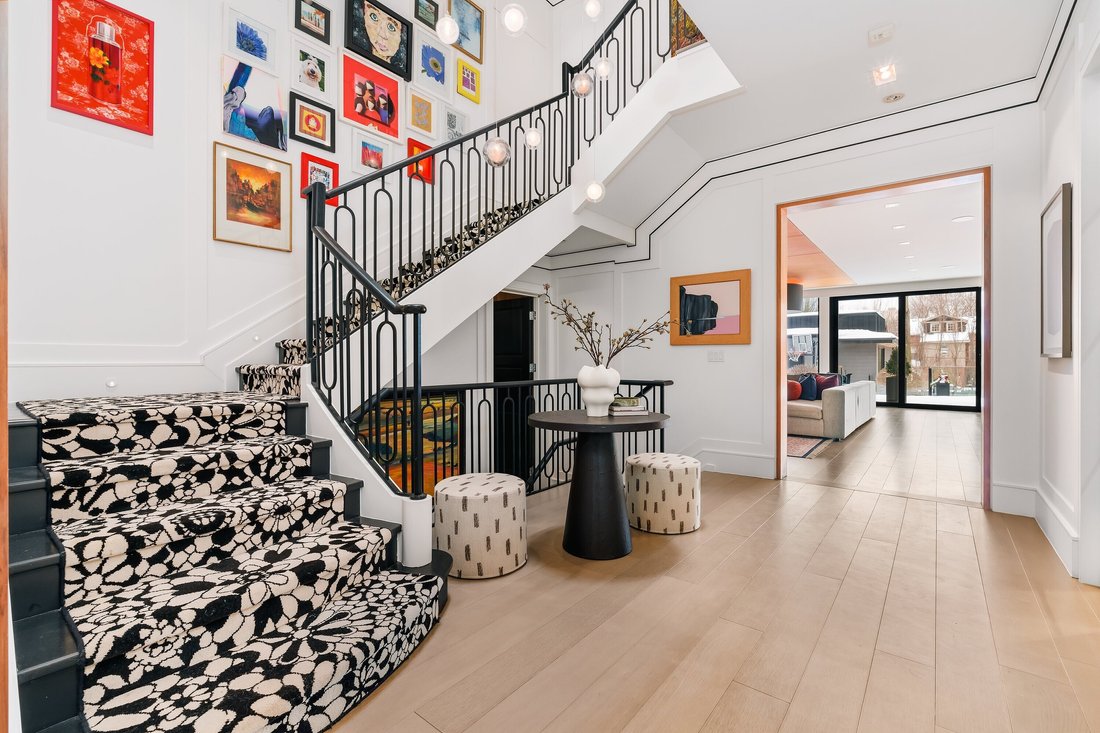
Custom-built in 2015 to the highest standards, this newly built residence seamlessly blends into the established Lytton Park neighbourhood. It represents a precise intersection where a respect for historic architecture meets cutting-edge design. Within this home, every detail has been meticulously curated, creating a space dedicated to art, celebration, reflection, fitness, family fun, and inspira
Custom-built in 2015 to the highest standards, this newly built residence seamlessly blends into the established Lytton Park neighbourhood. It represents a precise intersection where a respect for historic architecture meets cutting-edge design. Within this home, every detail has been meticulously curated, creating a space dedicated to art, celebration, reflection, fitness, family fun, and inspiration. Situated on an exceptional 60 by 165-foot south-facing lot, the property stands as a majestic example of design-forward architecture. The impressive team of Richard Wengle (Architect), Connie Braemer and Anne Hepfer (Interior Designers), and Sherwood Custom Homes (Builder) collaborated to crate this masterpiece.
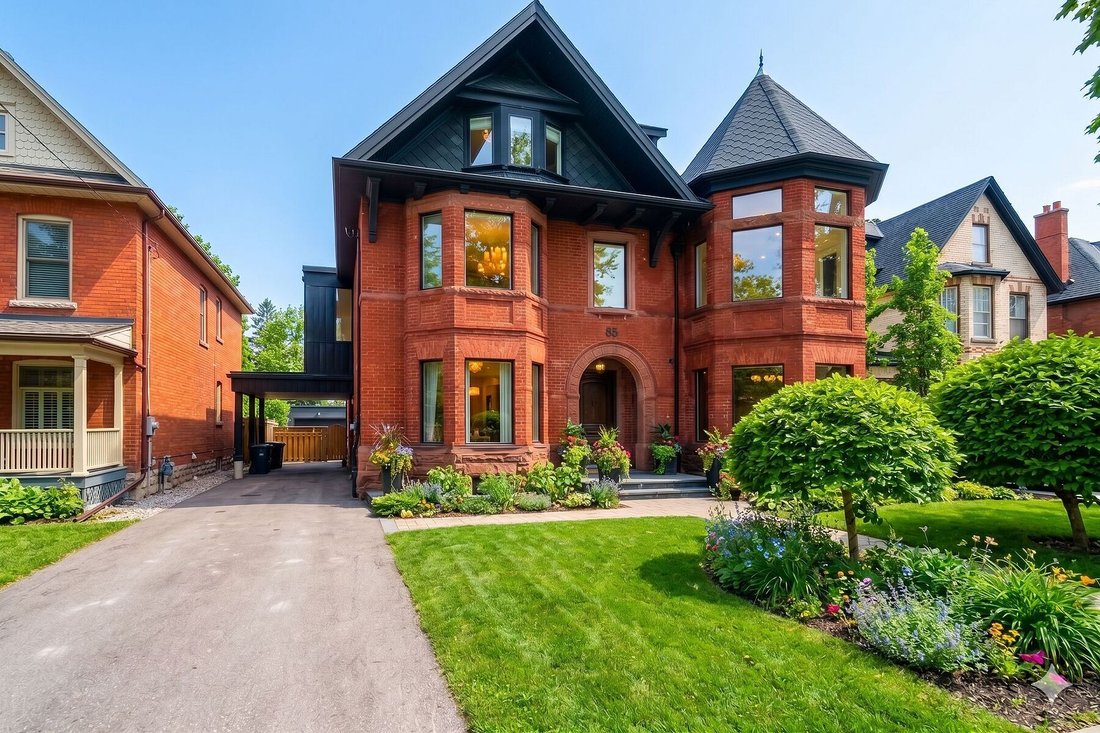
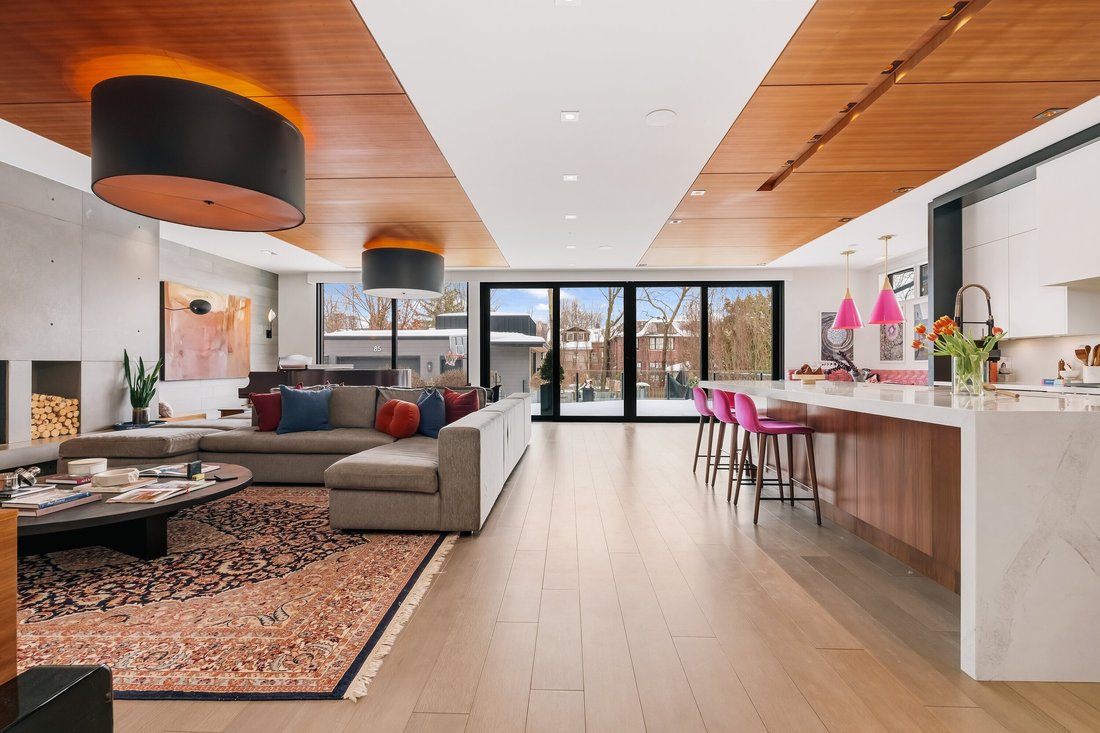
Behind the stately red brick 2.5 storey façade, accented by red sandstone window sills, lies a trailblazing interior. The boundaries between indoors and outdoors dissolve via a massive wall of windows and doors that open to stone terraces from the kitchen and family room. Every element of the residence has been carefully considered to foster an ambiance of refined luxury. Clean lines and an open floor plan create a sense of effortless flow throughout the nearly 6,293 square feet of living space, supplemented by an additional 3,212 square feet in the fully finished lower level.
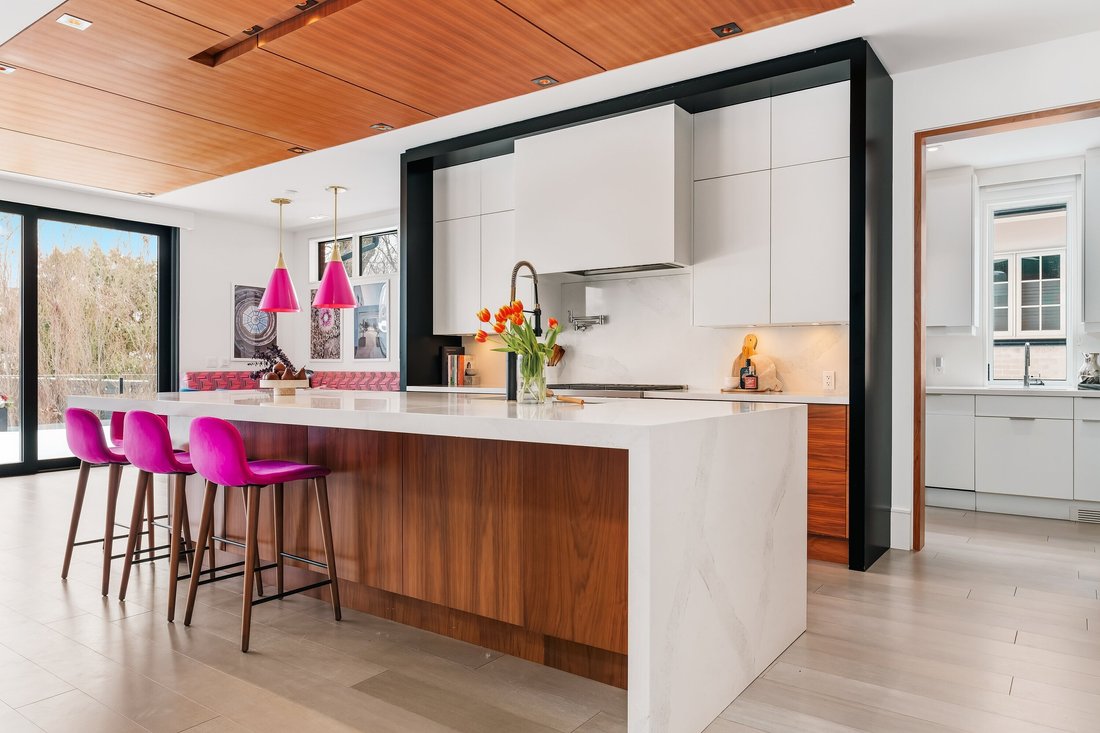
The finest materials, including a sumptuous use of magazine inspired elements, ensure enduring elegance. The main floor features formal living and dining rooms tailored for entertaining. At the rear, the open-concept kitchen, breakfast area, and family room overlook a resort-style backyard with an inground pool and hot tub by BonaVista Pools. This outdoor space, including the outdoor living room, provides the perfect alternative to owning a cottage, set against a quiet, treed backdrop.
The second storey houses four bedrooms and three baths. The primary suite is a veritable sanctuary and includes a spa-like bathroom and his & hers dressing rooms . The third floor provides an additional family lounge, full bath, and two beautifully scaled additional bedrooms. The lower level features a sensational recreation room for games and movie nights. Nanny’s bedroom (or 7th bedroom) with ensuite. Games and cards room. Even the mechanical room reflects the superior quality of every component, echoing the standards of a global design magazine.
Located on a top-tier street, the home offers easy access to the city’s finest private schools, including Havergal, St. Clements, Crescent, and TFS. Residents are a short two-block stroll from the shops and restaurants along Yonge Street and a fifteen-minute walk to the Lawrence subway station. With quick access to the 401, this property is perfectly positioned for busy families seeking a razor-sharp, forward-thinking residence. This is a chance to acquire a spectacular home that is truly straight out of the pages of an architectural digest. Simply unpack and enjoy this unbelievable home.
Behind the stately red brick 2.5 storey façade, accented by red sandstone window sills, lies a trailblazing interior. The boundaries between indoors and outdoors dissolve via a massive wall of windows and doors that open to stone terraces from the kitchen and family room. Every element of the residence has been carefully considered to foster an ambiance of refined luxury. Clean lines and an open floor plan create a sense of effortless flow throughout the nearly 6,293 square feet of living space, supplemented by an additional 3,212 square feet in the fully finished lower level.
The finest materials, including a sumptuous use of magazine inspired elements, ensure enduring elegance. The main floor features formal living and dining rooms tailored for entertaining. At the rear, the open-concept kitchen, breakfast area, and family room overlook a resort-style backyard with an inground pool and hot tub by BonaVista Pools. This outdoor space, including the outdoor living room, provides the perfect alternative to owning a cottage, set against a quiet, treed backdrop.
The second storey houses four bedrooms and three baths. The primary suite is a veritable sanctuary and includes a spa-like bathroom and his & hers dressing rooms . The third floor provides an additional family lounge, full bath, and two beautifully scaled additional bedrooms. The lower level features a sensational recreation room for games and movie nights. Nanny’s bedroom (or 7th bedroom) with ensuite. Games and cards room. Even the mechanical room reflects the superior quality of every component, echoing the standards of a global design magazine.
Located on a top-tier street, the home offers easy access to the city’s finest private schools, including Havergal, St. Clements, Crescent, and TFS. Residents are a short two-block stroll from the shops and restaurants along Yonge Street and a fifteen-minute walk to the Lawrence subway station. With quick access to the 401, this property is perfectly positioned for busy families seeking a razor-sharp, forward-thinking residence. This is a chance to acquire a spectacular home that is truly straight out of the pages of an architectural digest. Simply unpack and enjoy this unbelievable home.
-
Art der Immobilie
Haus
-
Preis/Quadratfuß
$820
Funktionen
- Terrasse
- Kamin
- Fitnessstudio
- Begehbarer Kleiderschrank
- Spielzimmer
- Whirlpool
- Weinkeller
- Pool
- Gasherd
Funktionen
Innenbereich
- Hohe Decke
- Kamin
- Klimaanlage
- Kücheninsel
- Gasherd
- Whirlpool
- Bar
- Spielzimmer
- Weinkeller
- Stein Arbeitsplatten
- Begehbarer Kleiderschrank
- Fitnessstudio
Outdoor
- Terrasse
- Pool
- Wohnraum im Freien
Erkunden Sie die Gegend
85 Glengrove Ave W, Toronto, ON M4R 1N8, Ontario, Kanada
Auf Google Maps anzeigen
Preis pro sqft
Niedrig
Hoch
Vor 11 Jahren beigetreten
Sie haben sich nach diesem Objekt erkundigt
Der Agent wird sich in Kürze mit Ihnen in Verbindung setzen
Gelistet von
1
Angebote
2020
Beigetreten
Besichtigung mit Anita Rovazzi buchen
Wählen Sie ein Datum und ob Sie eine virtuelle oder persönliche Besichtigung mit dem Makler wünschen.
Bevorzugtes Datum
Art der Tour

Sotheby's International Realty Canada
1867 Yonge Street, Suite 100, M4S 1Y5, Toronto, Ontario, Canada
Agenturprofil anzeigen
The Greater Toronto Area (GTA) is a thriving metropolitan ecosystem of 24 diverse municipalities, more than 100,000
The Greater Toronto Area (GTA) is a thriving metropolitan ecosystem of 24 diverse municipalities, more than 100,000 companies and a population of over 6 million people representing 100 languages and dialects. It is the epicentre of Canada’s economy and an international centre of commerce, technology and research. As a region brimming over with every opportunity, the GTA is a magnet for people from across the country and from around the world— with a dynamic real estate market to match.
The Greater Toronto Area (GTA) is Canada’s thriving economic, financial and commercial capital and is the third largest financial centre in all of North America. It is home to over 100,000 companies, boasts 40% of Canada’s business headquarters, generates close to 20% of the nation’s GDP and is the hub for the country’s financial, automotive, research and technology industries.
The GTA encompasses the City of Toronto, which is home to a multicultural population of over 2.6 million people and is distinguished as being one of the five most livable cities in the world in the Economist Intelligence Unit’s Global Livability Report (2011). The GTA is also comprised of the surrounding regions of Durham, York, Peel and Halton, which include 24 municipalities: Ajax, Aurora, Brampton, Brock, Burlington, Caledon, Clarington, East Gwillimbury, Georgina, Halton Hills, King Township, Markham, Milton, Mississauga, Newmarket, Oakville, Oshawa, Pickering, Richmond Hill, Scugog, Uxbridge, Whitby, Whitchurch-Stouffville and Vaughan.
Those who live in the Greater Toronto Area understand that it’s in its multitude of local neighbourhoods that the region’s vastly diverse personalities come alive. From Toronto’s metropolitan energy, to the quieter appeal of urban towns such as Oakville and Oshawa, to the intimate charm of smaller communities like Newcastle and Uxbridge, our Greater Toronto Area real estate experts can help you discover a neighbourhood and home that meets your unique needs.
The Greater Toronto Area (GTA) is Canada’s thriving economic, financial and commercial capital and is the third largest financial centre in all of North America. It is home to over 100,000 companies, boasts 40% of Canada’s business headquarters, generates close to 20% of the nation’s GDP and is the hub for the country’s financial, automotive, research and technology industries.
The GTA encompasses the City of Toronto, which is home to a multicultural population of over 2.6 million people and is distinguished as being one of the five most livable cities in the world in the Economist Intelligence Unit’s Global Livability Report (2011). The GTA is also comprised of the surrounding regions of Durham, York, Peel and Halton, which include 24 municipalities: Ajax, Aurora, Brampton, Brock, Burlington, Caledon, Clarington, East Gwillimbury, Georgina, Halton Hills, King Township, Markham, Milton, Mississauga, Newmarket, Oakville, Oshawa, Pickering, Richmond Hill, Scugog, Uxbridge, Whitby, Whitchurch-Stouffville and Vaughan.
Those who live in the Greater Toronto Area understand that it’s in its multitude of local neighbourhoods that the region’s vastly diverse personalities come alive. From Toronto’s metropolitan energy, to the quieter appeal of urban towns such as Oakville and Oshawa, to the intimate charm of smaller communities like Newcastle and Uxbridge, our Greater Toronto Area real estate experts can help you discover a neighbourhood and home that meets your unique needs.
Zuletzt aktualisiert
Februar 24
Erstmalig gelistet
Feb 24
Angebotslink
Angebotsreferenz
NWJ69W
Ähnliche Immobilien in der Nähe
Neue Angebote in Old Toronto







Entdecken Sie mehr Häuser zum Verkauf
Old Toronto, Kanada Immobilienarten
- Häuser zum Verkauf in Old Toronto, Kanada
- Eigentumswohnungen zum Verkauf in Old Toronto, Kanada
- Wohnungen zum Verkauf in Old Toronto, Kanada
- Stadthäuser zum Verkauf in Old Toronto, Kanada
- Villen zum Verkauf in Old Toronto, Kanada
- Anwesen zum Verkauf in Old Toronto, Kanada
- Genossenschaftswohnungen zum Verkauf in Old Toronto, Kanada
- Penthouses zum Verkauf in Old Toronto, Kanada
Old Toronto, Kanada beliebte Suchanfragen
- Immobilien mit Terrasse in Old Toronto, Kanada
- Immobilien mit Balkon in Old Toronto, Kanada
- Renoviert Immobilien in Old Toronto, Kanada
- Panorama Immobilien in Old Toronto, Kanada
- Immobilien mit Spielzimmer in Old Toronto, Kanada
- am Wasser Immobilien in Old Toronto, Kanada
- Immobilien mit Seeblick in Old Toronto, Kanada
- Immobilien mit Tennisplatz in Old Toronto, Kanada
- Luxusvilla Immobilien in Old Toronto, Kanada
- Gesicherte Wohnanlage Immobilien in Old Toronto, Kanada
- Pferdesport Immobilien in Old Toronto, Kanada
- Immobilien mit Golfblick in Old Toronto, Kanada
- Immobilien mit Flussblick in Old Toronto, Kanada
- Immobilien mit Bergblick in Old Toronto, Kanada
Verwandte Leitfäden & Geschichten
Das Vertrauen der führenden Makler der Welt
Die Makler hinter den außergewöhnlichsten Immobilien der Welt inserieren bei JamesEdition.
- Angebote von Sotheby's, Christie's, BARNES und Engel & Völkers
- Jedes Angebot wird vor der Veröffentlichung geprüft
- Verbinden Sie sich direkt mit verifizierten Maklern
Indem Sie fortfahren, akzeptieren Sie unsere Nutzungsbedingungen und Datenschutzrichtlinie.